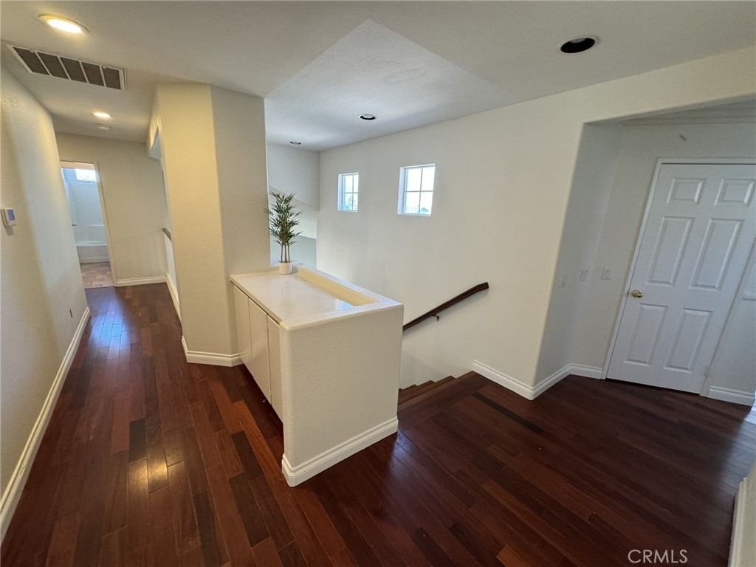
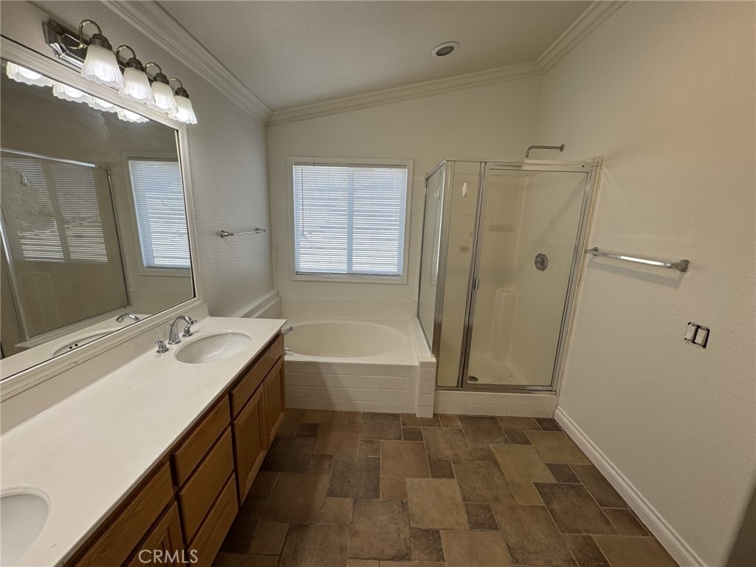
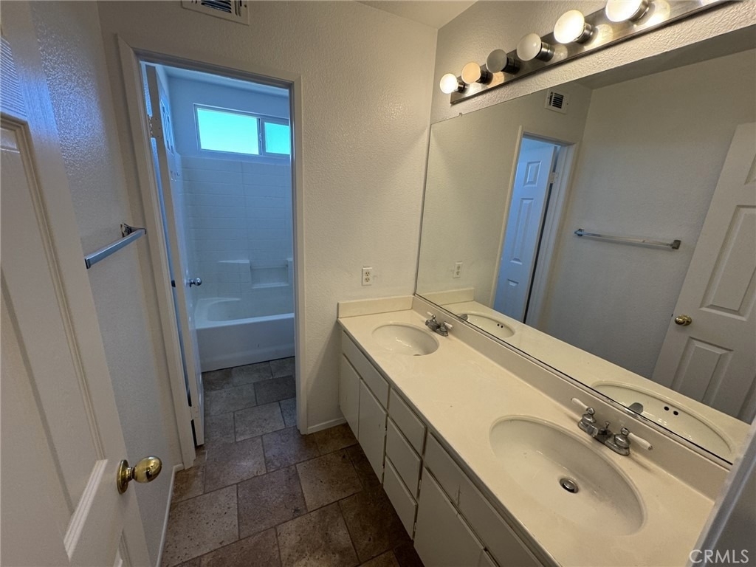
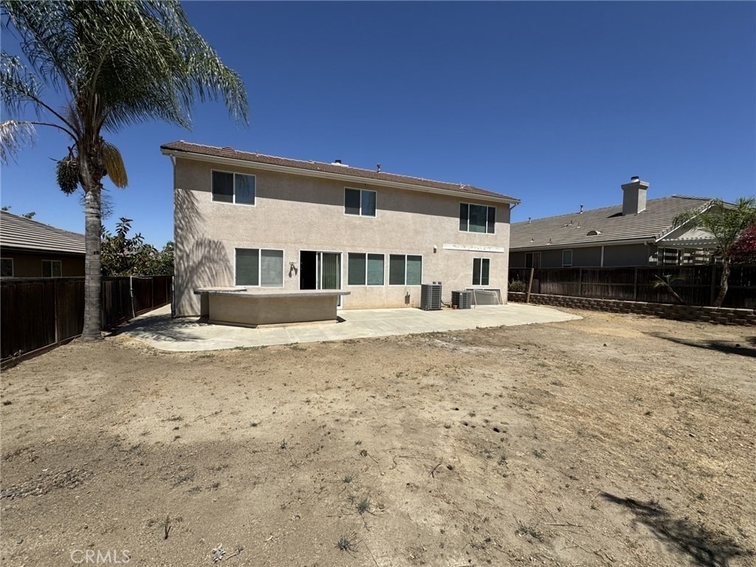
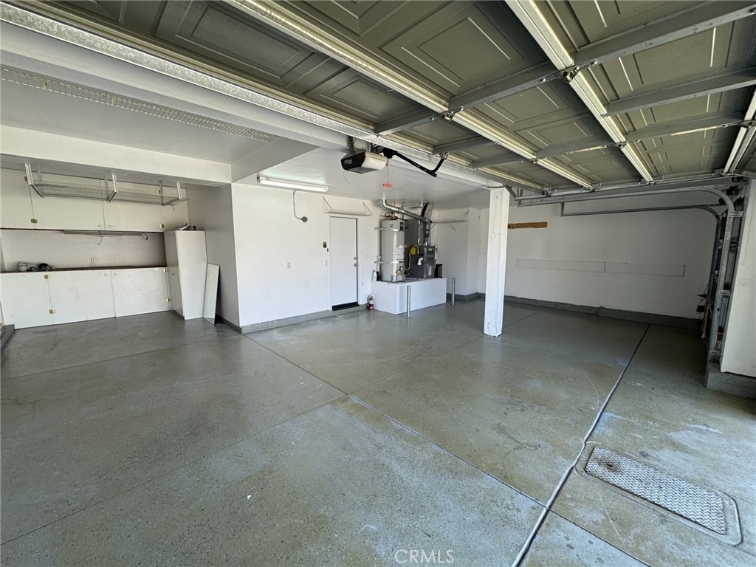
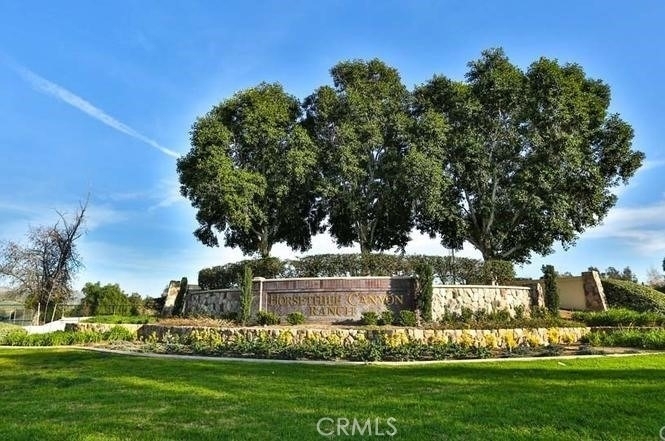
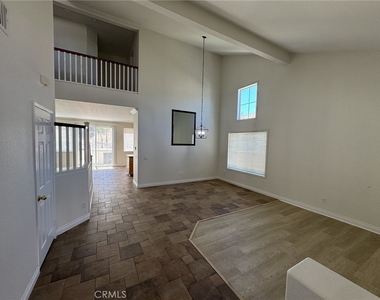
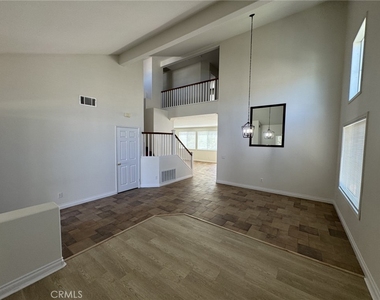
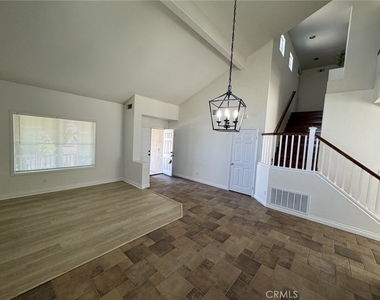
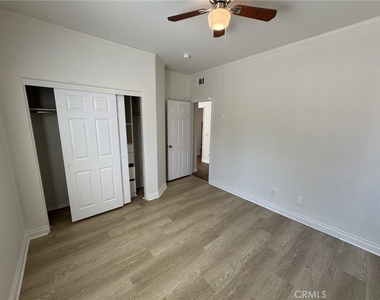
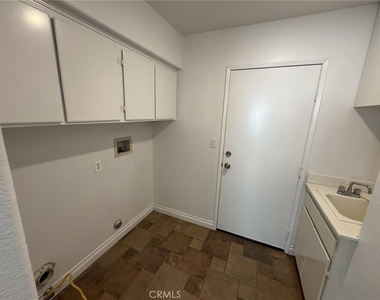
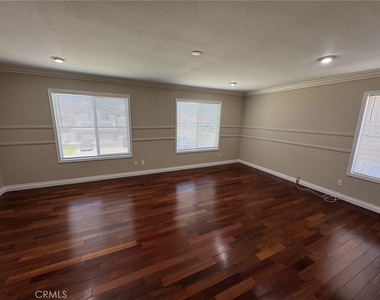
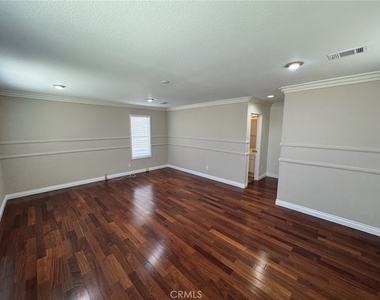
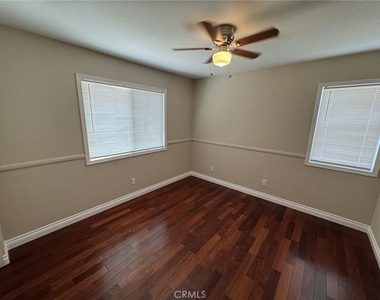
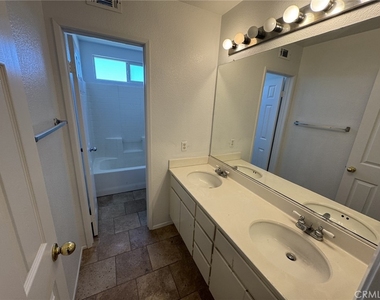
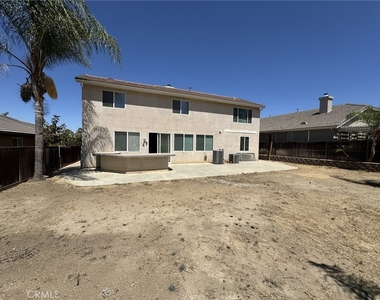
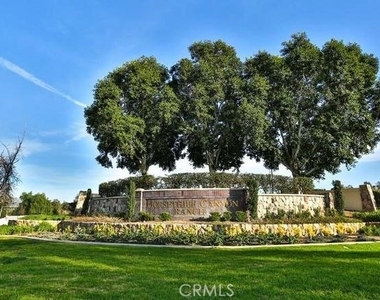
Welcome to this beautifully renovated single-family home located in the highly desirable Horsethief Canyon Ranch community! This spacious floor plan features one bedroom and one full bathroom on the main level, perfect for guests or multi-generational living. Upstairs, you'll find the remaining bedrooms along with a large loft/playroom that is currently an open flex space.
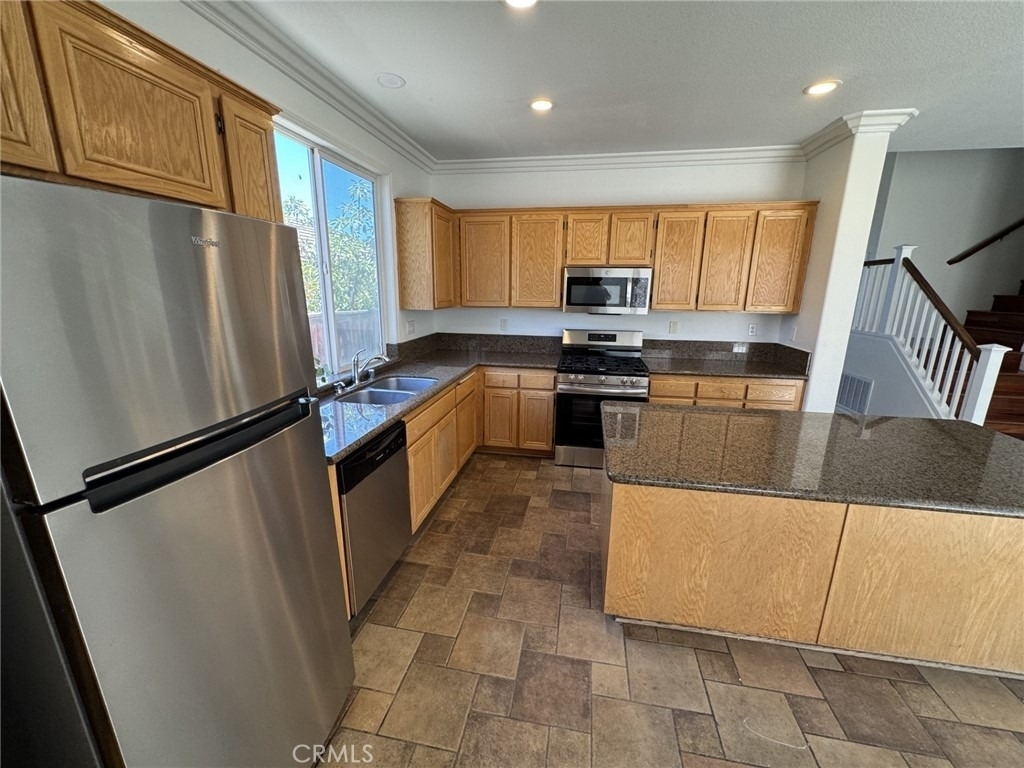
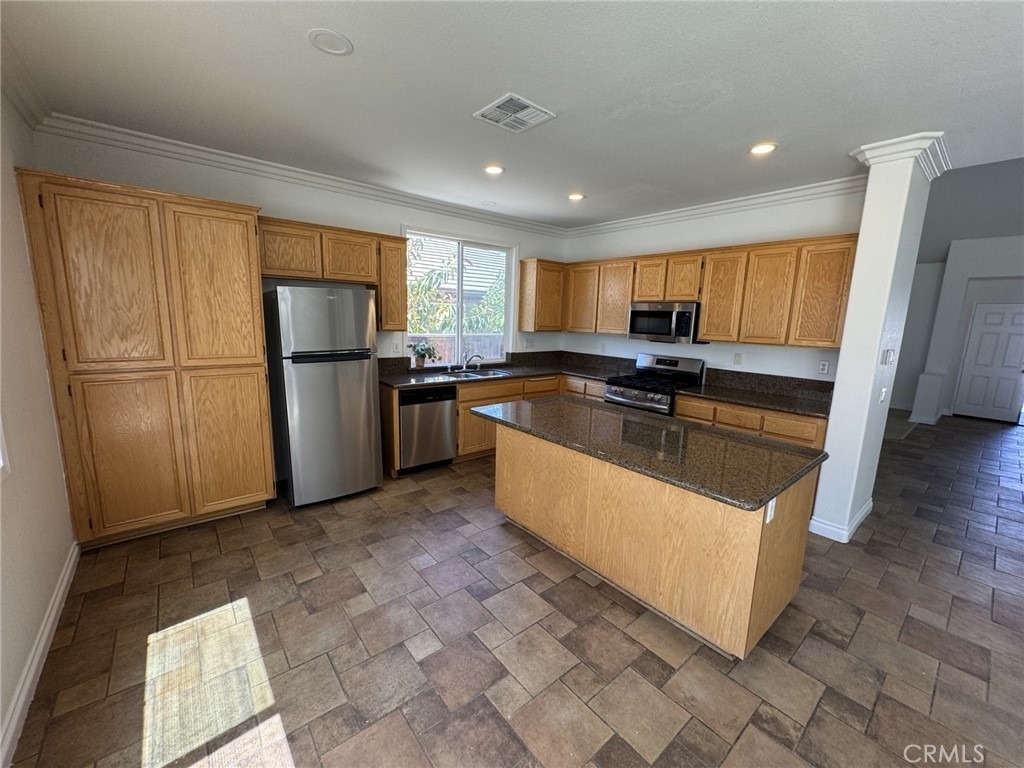
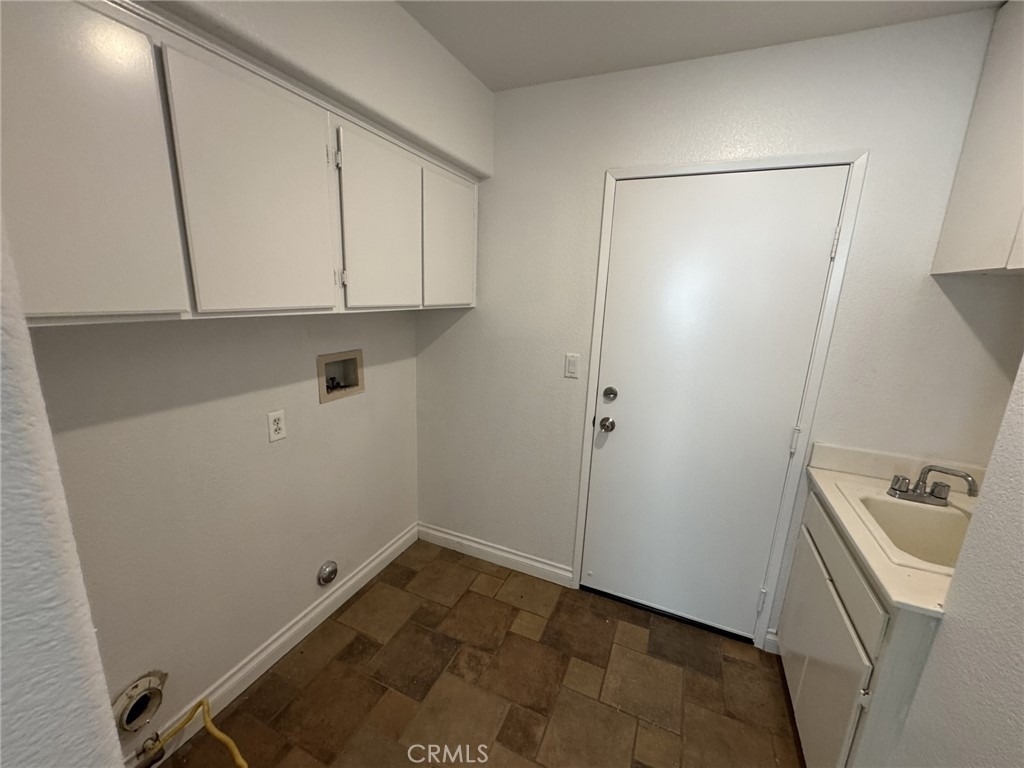
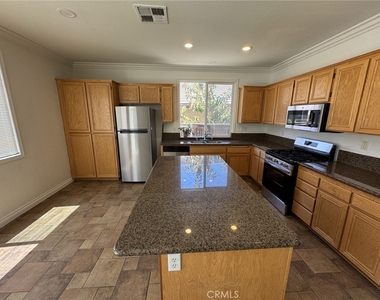
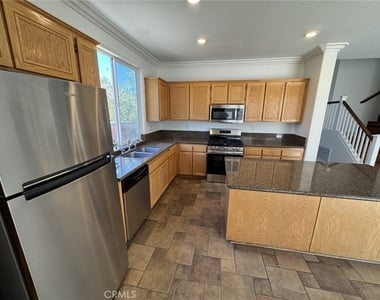
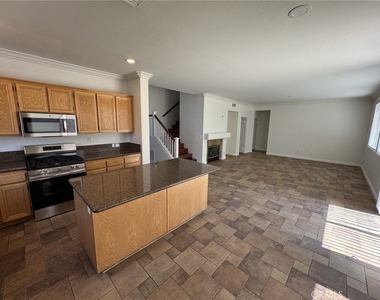
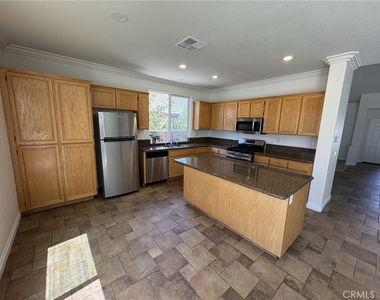
The home has been freshly renovated with new interior paint, beautiful new laminate flooring throughout, and a full suite of brand-new kitchen appliances. The open-concept kitchen overlooks the expansive main living area, creating the perfect space for entertaining, while a separate front family room provides additional living and gathering space. Cozy up by the fireplace and enjoy the comfort and functionality this move-in-ready home has to offer.
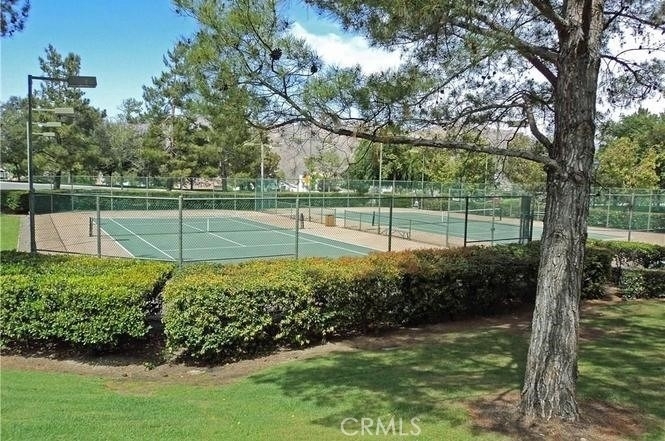
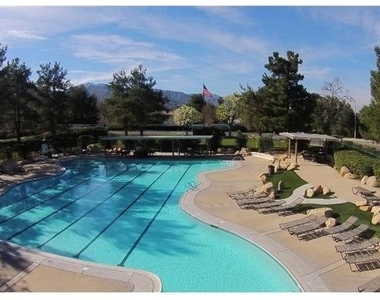
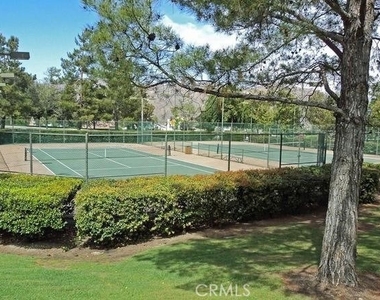
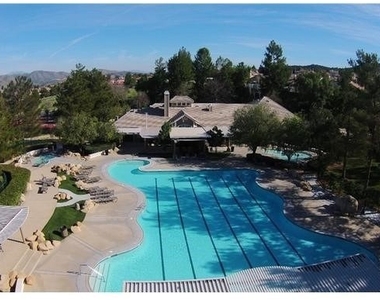
Conveniently located near shopping, dining, and freeway access, this home also offers access to the incredible Horsethief Canyon Ranch amenities. Surrounded by the scenic Cleveland National Forest and nearby Lee Canyon, residents enjoy four playgrounds, two resort-style pools and spas, a clubhouse, fitness center, basketball and volleyball courts, tennis courts, walking and running trails, a nature trail, par course, botanical garden, and even aerobic and yoga classes.
This exceptional home offers the perfect combination of modern updates, spacious living, and resort-style community amenities in one of the area's most sought-after neighborhoods.
The manager has not yet mailed us a photo copy of his or her government identification and proof or property ownership.
▼
Manager has not logged in recently
▼
Manager does not yet have user reviews
RENTHOP DESCRIPTION
The apartment is a unit offered at a monthly price of $3,600. The person posting the listing did not specify that any pets were allowed. It may be the case that pets are ok and the manager simply has not yet filled out all the details. The kitchen conveniently includes a dishwasher.
We have 34 photos of this particular unit, building, and surrounding areas.
We found some very similar listings nearby
Select those you'd like to message
Your messages have been sent!
Check Availability
By selecting Check Availability, you agree that RentHop and real estate professionals may call or text you about your inquiry. Message/data rates may apply. Terms & Privacy. California Privacy Notice




























 Your Privacy Choices
