BRAND-NEW TESSA AT QUARTZ DISTRICT - AVAILABLE NOW!
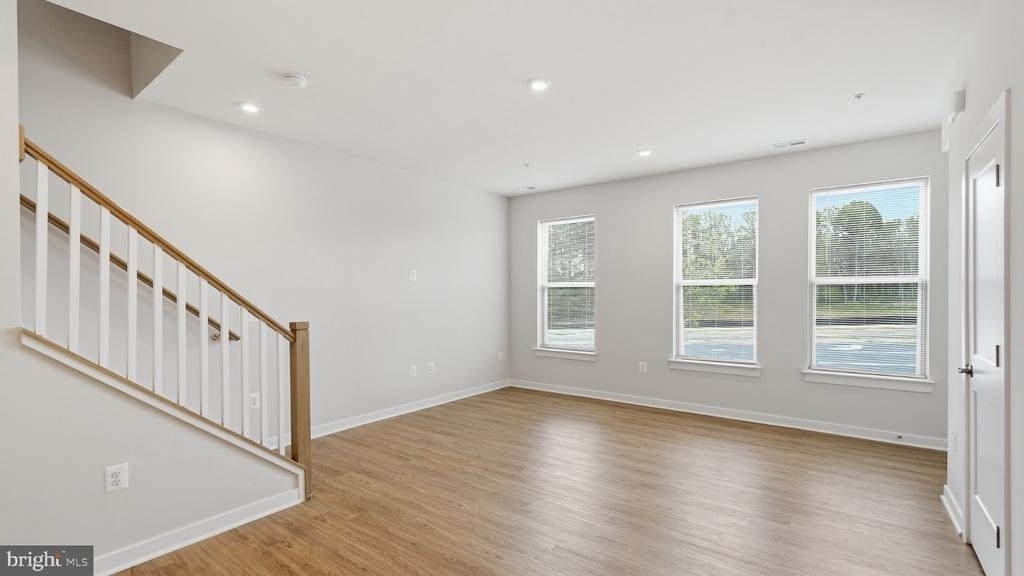
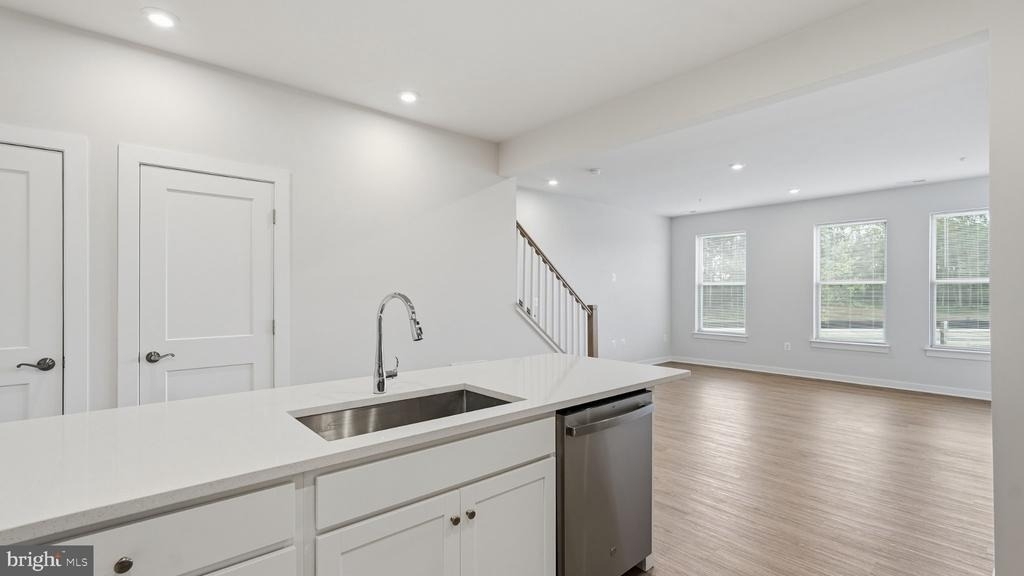
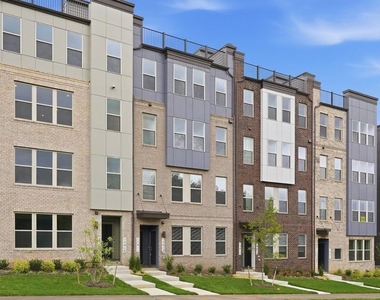
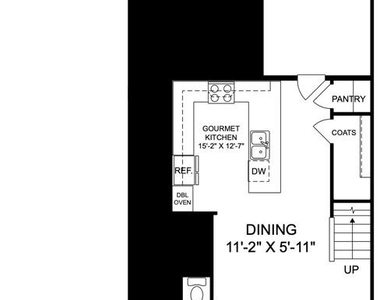
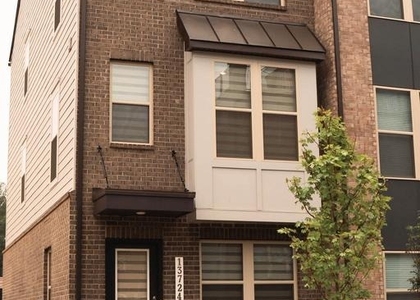
Be the first to live in this stunning, brand-new Tessa townhome-style condo at the highly anticipated Quartz District in Woodbridge! Designed for modern living, this beautifully appointed home offers an open-concept main level with a stylish kitchen featuring quartz countertops, designer finishes and a walk-in pantry, plus spacious dining and living areas perfect for entertaining.
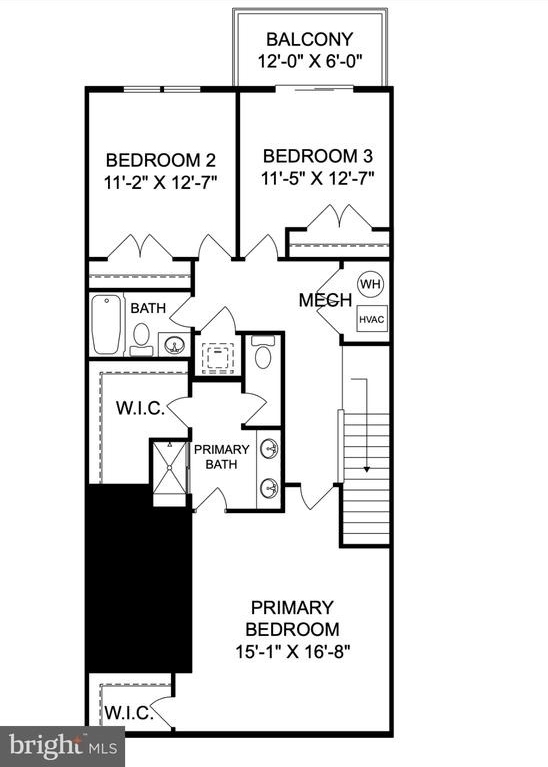
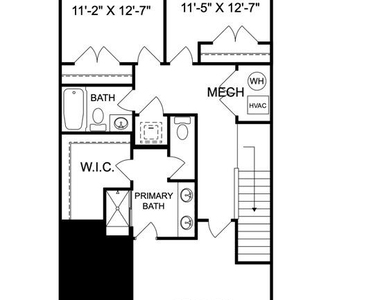
Upstairs, retreat to the oversized primary suite with two walk-in closets and a private en-suite bath with dual vanities. A versatile loft leads to a private balcony-perfect for morning coffee or relaxing at the end of the day. An additional bedroom and full bath provide comfortable space for guests, an office or a roommate. The home also features a 1-car rear-load garage, driveway parking and low-maintenance living.
Residents will enjoy planned community amenities including a resort-style pool, clubhouse, walking trails, green space, playgrounds and dog parks.
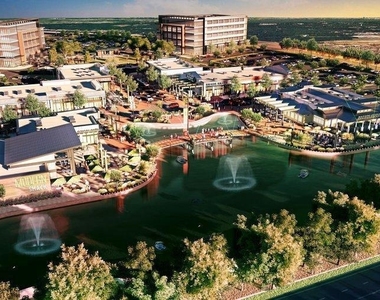
And the best part? Quartz District is being developed as a 145-acre mixed-use community with approximately 330,000+ square feet of planned retail, restaurants and office space. Planned commercial offerings include Whole Foods Market, Wawa, Shake Shack, Tatte Bakery & Cafe and Great American Restaurants, creating a walkable destination right outside your door.
The retail portion is expected to follow completion of the new Prince William Parkway/Minnieville Road interchange, with current public information targeting spring 2028 for the interchange; retail timing remains subject to construction and development schedules.
Brand new. Beautifully designed. Available now. And located in one of Woodbridge's most exciting new communities. Don't miss your opportunity to call Quartz District home!
AMENITIES
Parking Space
ADDITIONAL INFORMATION
Interior
Bathroom Information
Half Bathrooms: 1
Full Bathrooms: 2
Exterior
Property Information
Has Property Attached
Square Footage: 1,568
Square Footage Source: $0
Property Condition: Excellent
Architectural Style: Contemporary
Year Built Source: Estimated
Year Built: 2026
Building Information
Levels: 2
Other Structures: Above Grade
Construction Materials: HardiPlank Type
Lot Information
Lot Size Units: Square Feet
Land Information
Water Source: Public
Utilities
Utilities Information
Cooling Type: Central Air
Heating Type: Forced Air
Sewer : Public Sewer
Parking
Parking Information
Has Garage
Parking Features: Attached, Garage, Driveway, On Street
The manager has not yet mailed us a photo copy of his or her government identification and proof or property ownership.
▼
Manager has not logged in recently
▼
Manager does not yet have user reviews
RENTHOP DESCRIPTION
The apartment is a unit offered at a monthly price of $3,000. The person posting the listing did not specify that any pets were allowed. It may be the case that pets are ok and the manager simply has not yet filled out all the details.
We have 25 photos of this particular unit, building, and surrounding areas.
Last Updated: 12 hours ago
Data Source: Bright MLS
MLS# VAPW2131348
List Agent Name: Judith Petrak
List Office Name: CENTURY 21 New Millennium
IDX information is provided exclusively for personal, non-commercial use, and may not be used for any purpose other than to identify prospective properties consumers may be interested in purchasing. Information is deemed reliable but not guaranteed. The listing broker’s offer of compensation is made only to participants of the MLS where the listing is filed.
Courtesy of RH Advisors, Inc. and RHP Realty NJ, Inc.
By selecting Check Availability, you agree that RentHop and real estate professionals may call or text you about your inquiry. Message/data rates may apply. Terms & Privacy. California Privacy Notice
We found some very similar listings nearby
Select those you'd like to message
Your messages have been sent!
Check Availability
By selecting Check Availability, you agree that RentHop and real estate professionals may call or text you about your inquiry. Message/data rates may apply. Terms & Privacy. California Privacy Notice


















 Your Privacy Choices
