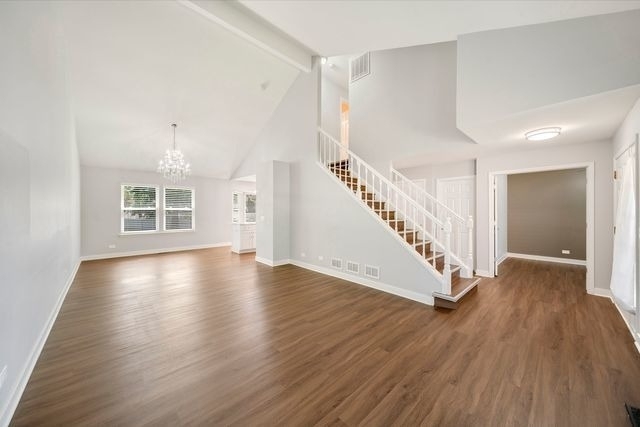
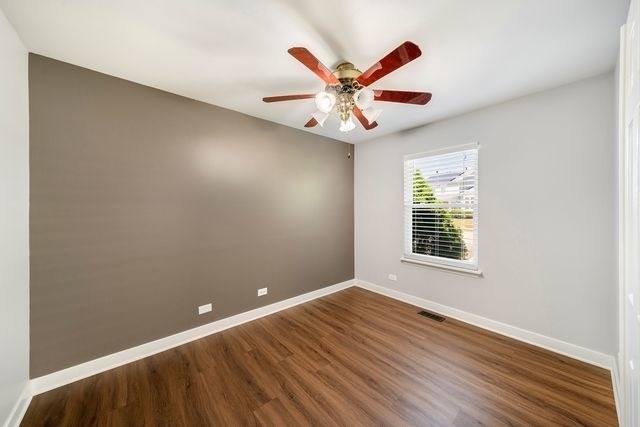
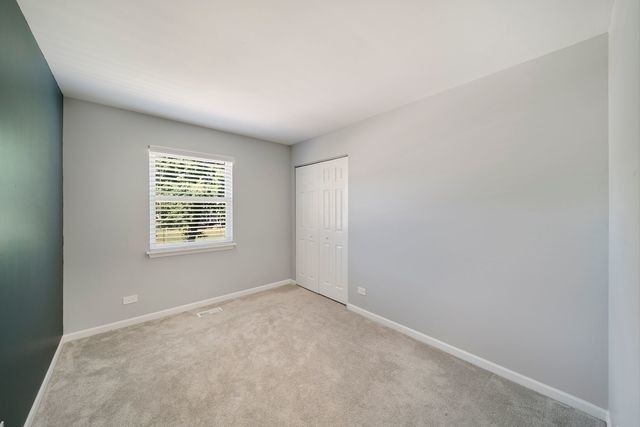
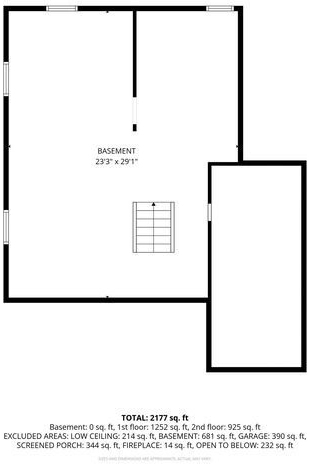
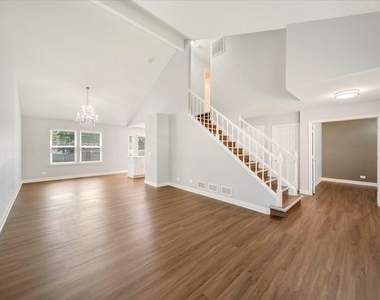
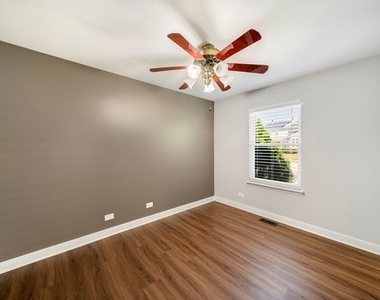
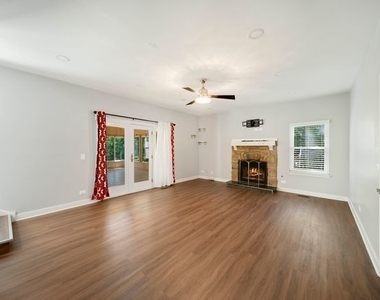
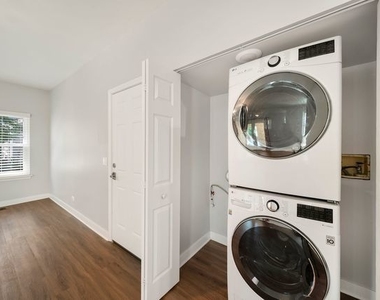
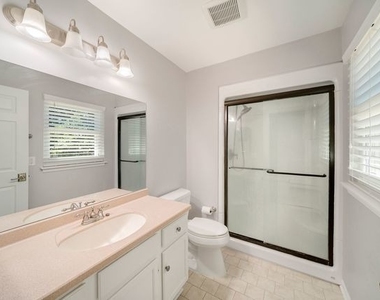
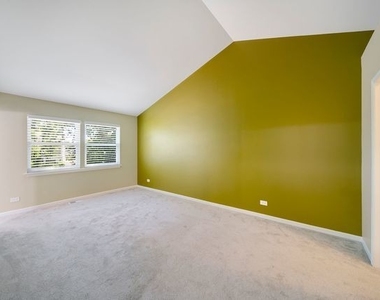
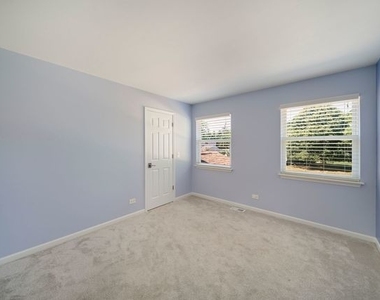
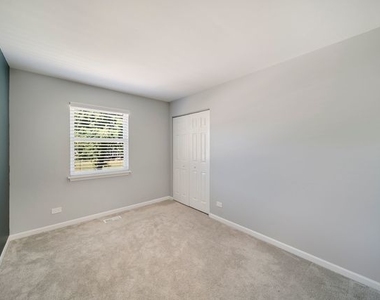
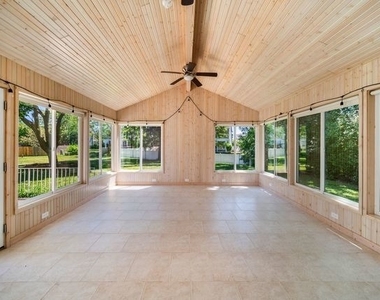
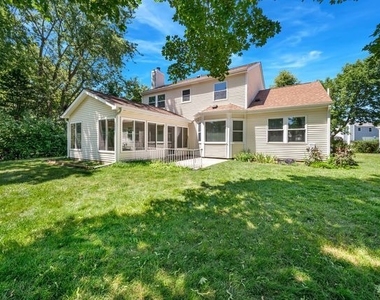
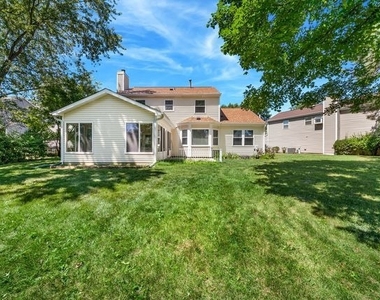
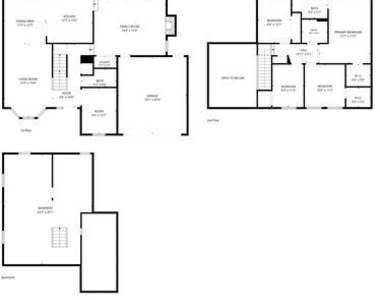
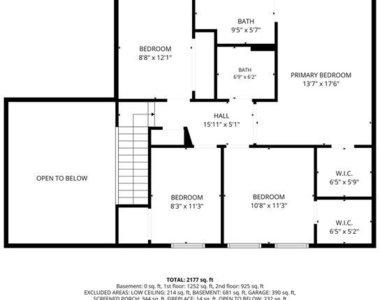
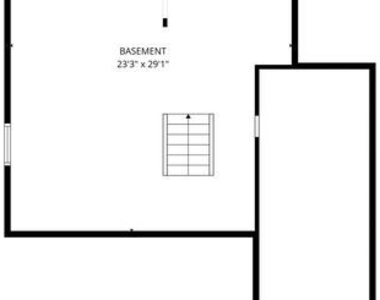
Listing Details: Experience Single Family living in this stunning 4Bed 2.5Bath home with plenty of updates from 2021 onwards, featuring new Luxury Vinyl flooring in main level and new carpet in 2nd level, located in a PRIME area within the award-winning Stevenson School!! with a huge backyard ideal for families featuring 2200 sq. ft. of living space, a 3 season sun-room and a full basement! The large front porch welcomes you with a wonderful curb appeal to your entryway with an office room, high vaulted ceiling living room and a formal dining room with chandeliers. The modern kitchen offers 42" cabinetry, quartz countertops, stainless steel appliances includes double oven, microwave with a big exhaust hood and an big island with breakfast bar with bay window and leads to a cozy family room with fireplace and a huge sunroom and an outdoor deck great for grilling and entertainment. The laundry room and a coat closet and a spacious two-car garage has plenty of storage space. The second-floor has 4 bedrooms with owner's suite a pure luxury that offers a stand-alone shower with a tile surround, a linen closet, and a large walk-in closet. There are 3 more spacious bedrooms, that share a hall bathroom. Situated in the esteemed D96 school district and close to transportation (Metra), shopping (Hawthorne Mall), dining, gyms, banks, and parks, this home offers. Pets are welcome! Make this beautiful home your next rental home !
The manager has not yet mailed us a photo copy of his or her government identification and proof or property ownership.
▼
Manager has not logged in recently
▼
Manager does not yet have user reviews
RENTHOP DESCRIPTION
The apartment is a unit offered at a monthly price of $3,990. The person posting the listing did not specify that any pets were allowed. It may be the case that pets are ok and the manager simply has not yet filled out all the details. The kitchen conveniently includes a dishwasher.
We have 22 photos of this particular unit, building, and surrounding areas.
MLS# MRD12738548
List Agent Name: Venkateshwar Talari
List Office Name: Coldwell Banker Realty
IDX information is provided exclusively for personal, non-commercial use, and may not be used for any purpose other than to identify prospective properties consumers may be interested in purchasing. Information is deemed reliable but not guaranteed. The listing broker’s offer of compensation is made only to participants of the MLS where the listing is filed.
Courtesy of RH Advisors, Inc. and RHP Realty NJ, Inc.
By selecting Check Availability, you agree that RentHop and real estate professionals may call or text you about your inquiry. Message/data rates may apply. Terms & Privacy. California Privacy Notice
We found some very similar listings nearby
Select those you'd like to message
Your messages have been sent!
Check Availability
By selecting Check Availability, you agree that RentHop and real estate professionals may call or text you about your inquiry. Message/data rates may apply. Terms & Privacy. California Privacy Notice


















 Your Privacy Choices
