13810 Sutton Park Drive #1425

Southeast Jacksonville, Jacksonville East, 32224
$1,300
LEASED / EXPIRED
Posted 2 weeks ago, Immediate Move-In
bedrooms
1 Bed
bathrooms
1 Bath
square feet
885 Sqft
Listing by DAVID KUO
Save Listing

SIMILAR NEARBY LISTINGS
13700 Richmond Park Drive N, A...
Beach Haven, Southeast Jacksonville, Jacksonville East
32224
$1,275
By MICHAEL MULLAHEY, 19 hours ago
bedrooms
1 Bed
|
bathrooms
1 Bath
|
square feet
499 Sqft
13703 Richmond Park Drive N, A...
Southeast Jacksonville, Jacksonville East
32224
$1,405
By MEGAN KIZER, 18 hours ago
bedrooms
1 Bed
|
bathrooms
1 Bath
|
square feet
499 Sqft
3591 Kernan Boulevard S, Apt 1...
Southeast Jacksonville, Jacksonville East
32224
$1,300
By MINH-TAM NGUYEN, 10 hours ago
bedrooms
1 Bed
|
bathrooms
1 Bath
|
square feet
905 Sqft
13700 Richmond Park Drive, Apt...
Beach Haven, Southeast Jacksonville, Jacksonville East
32224
$1,350
By DANIELE SUTTON, 20 hours ago
bedrooms
1 Bed
|
bathrooms
1 Bath
|
square feet
500 Sqft
3591 Kernan Boulevard S, Apt 3...
Southeast Jacksonville, Jacksonville East
32224
$1,395
By JOSHUA BOWLING, 10 hours ago
bedrooms
1 Bed
|
bathrooms
1 Bath
|
square feet
803 Sqft

DESCRIPTION
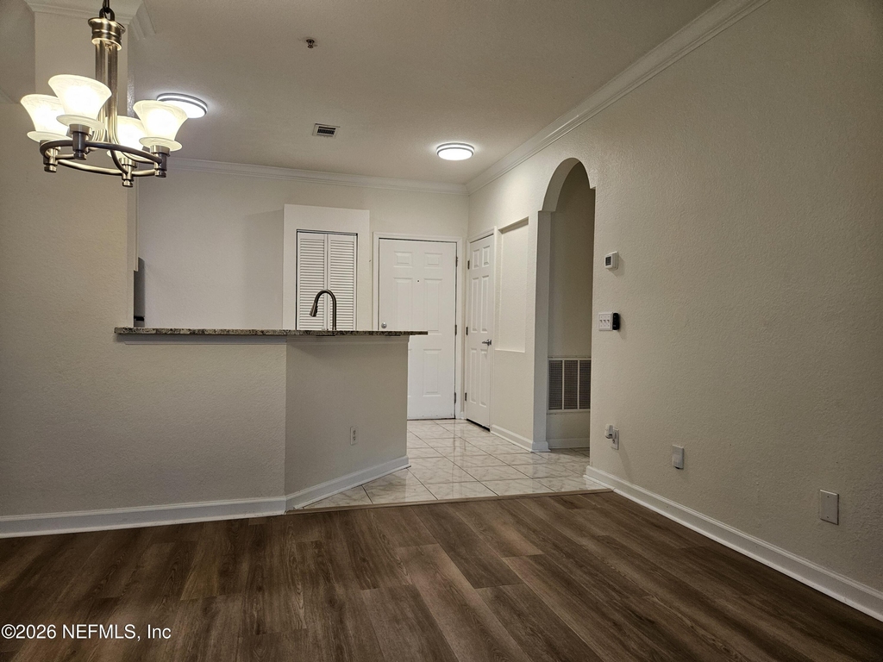
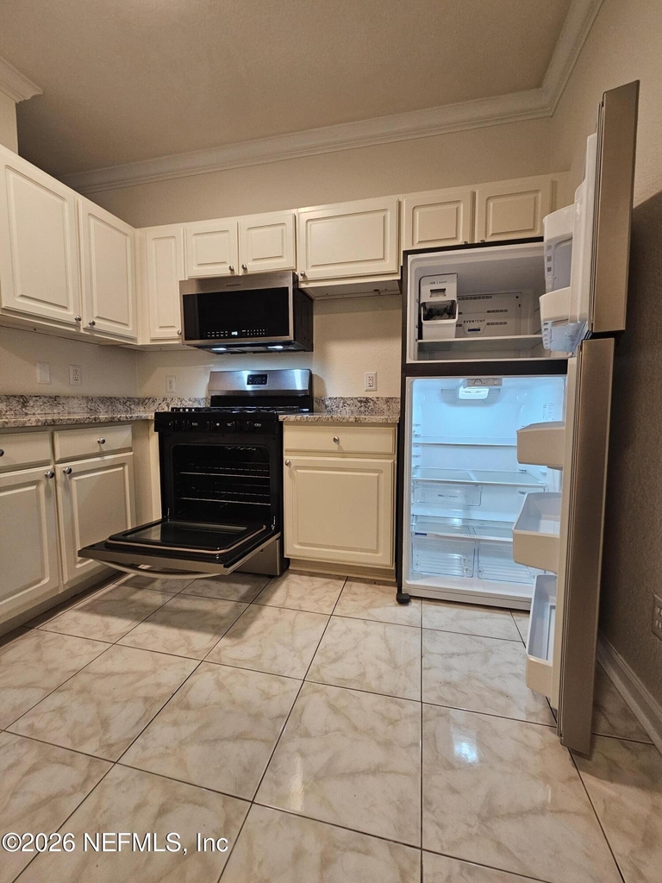
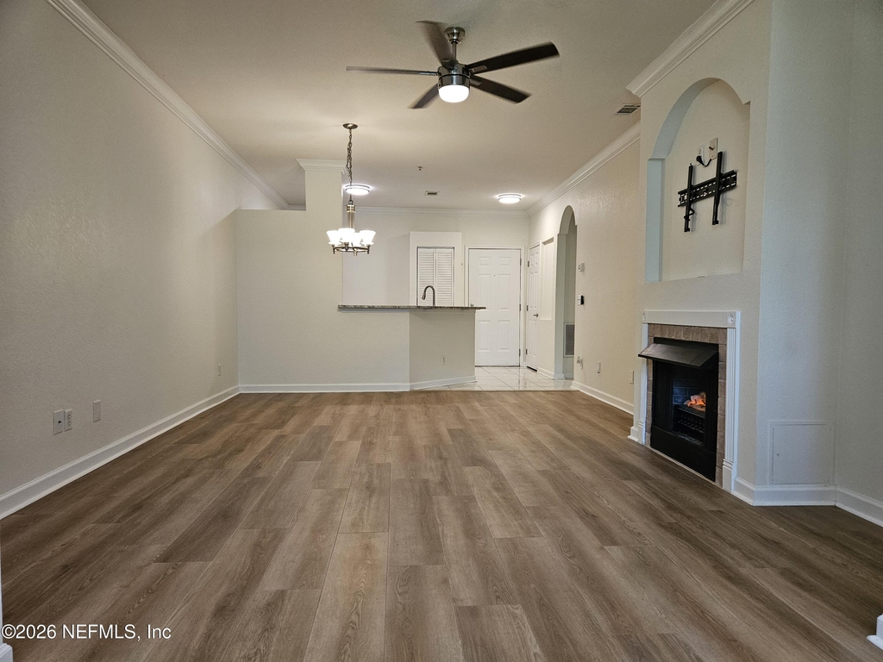
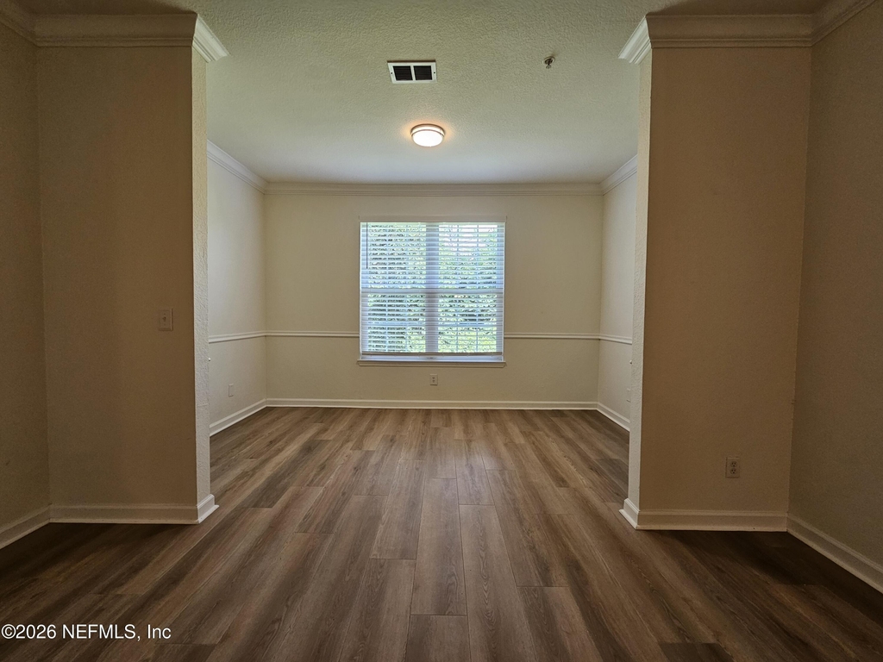
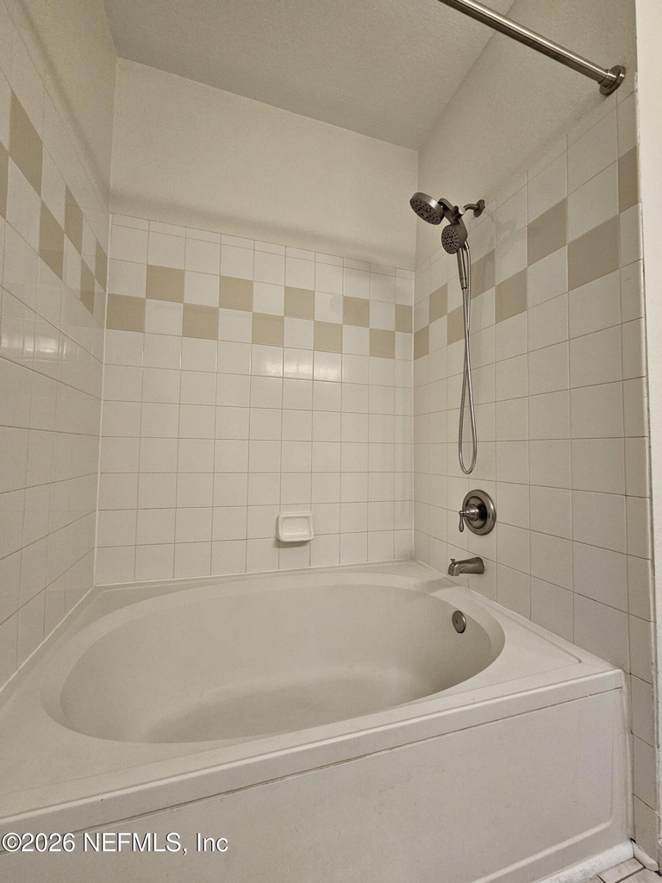
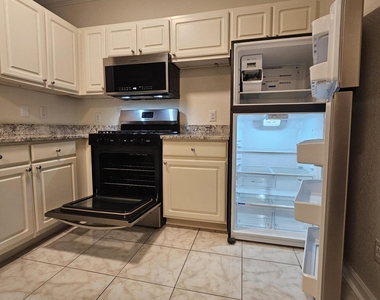
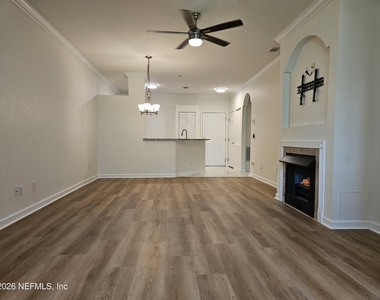
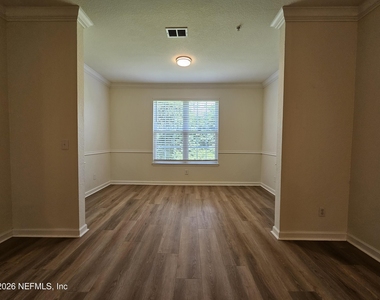
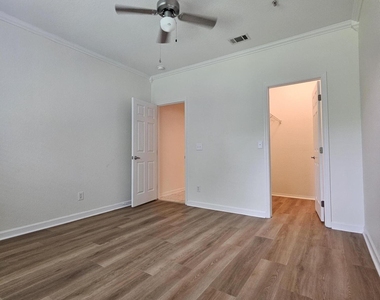
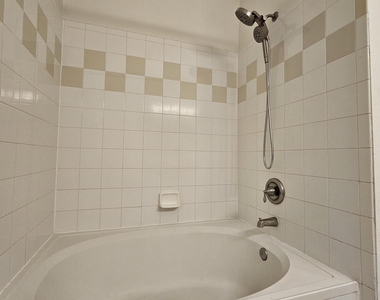
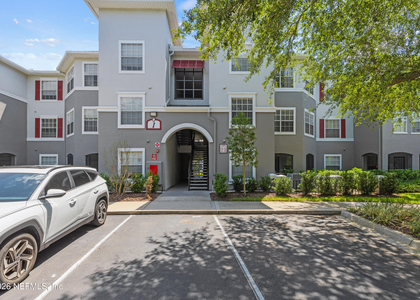
Beautiful 1/1 in the gated Grand Reserve Condo community. Enjoy great privacy as this unit windows are open to a serene tree view. Recently renovated, kitchen, bath, lighting and LVP flooring.  Neutral color throughout the interior.  The community has the resort style amenity: swimming pool /hot tub (under renovation), basketball court, Beach volleyball court.  Currently the water/sewer & community garbage pick-up are provided by the HOA.
No pet please.  Move-in ready.

AMENITIES
Fireplace
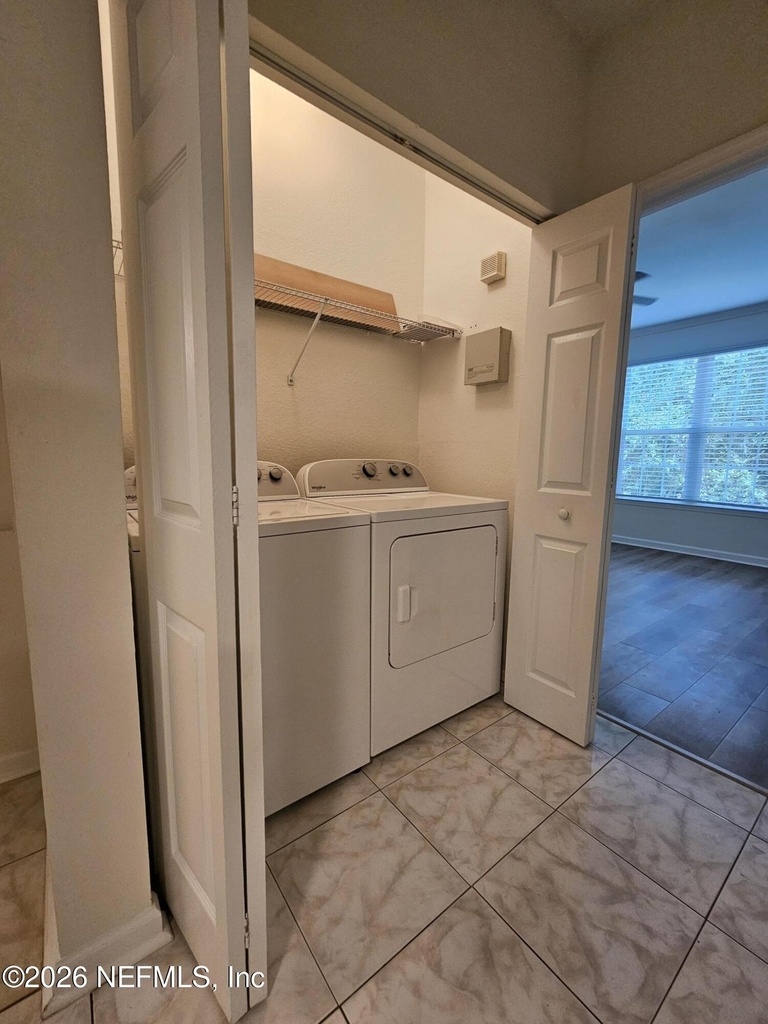
Laundry In Unit
Dishwasher

ADDITIONAL INFORMATION
Interior

    Bathroom Information

  • Full Bathrooms: 1

    Interior Information

  • Interior Features: Ceiling Fan(s), Open Floorplan, Pantry, Walk-In Closet(s), Primary Bathroom - Tub with Shower
  • Appliances: Dishwasher, Disposal, Dryer, Gas Oven, Gas Range, Gas Water Heater, Microwave, Refrigerator
  • Laundry Features: In Unit

    Fireplace Information

  • Has Fireplace
  • Fireplace Features: Electric
Exterior

    Property Information

  • Has Property Attached
  • Square Footage: 885
  • Square Footage Source: $0
  • Security Features: Fire Alarm, Fire Sprinkler System, Smoke Detector(s)
  • Year Built: 2002
Utilities

    Utilities Information

  • Cooling Type: Central Air, Electric
  • Heating Type: Central, Hot Water
Parking

    Parking Information

  • Parking Features: Assigned, Guest, On Street
Location

    HOA Information

  • HOA/Condo/Coop Fee Includes: Maintenance Structure, Sewer, Trash, Water
  • HOA/Condo/Coop Amenities: Pool, Barbecue, Basketball Court, Clubhouse, Fitness Center, Gated, Maintenance Grounds, Maintenance Structure, Management, Playground, Tennis Court(s), Trash, Water, Children's Pool

MAP


SOUTHEAST JACKSONVILLE

PRICE COMPARISON
This apartment's rent is 8.33% more expensive than the median rent of $1,200 for a 1-bedroom apartment in Southeast Jacksonville, Jacksonville, FL.
The median is solely based on the area and the number of bedrooms. Listing-specific characteristics such as the number of bathrooms and the amenities will also impact the price.

LISTING QUALITY
▲ Listing location is an exact address
▲ Features and amenities are properly noted
▲ RentHop has data for this building
▼ The manager has not yet mailed us a photo copy of his or her government identification and proof or property ownership.
▼ Manager has not logged in recently
▼ Manager does not yet have user reviews

RENTHOP DESCRIPTION
The apartment is a unit offered at a monthly price of $1,300. The person posting the listing did not specify that any pets were allowed. It may be the case that pets are ok and the manager simply has not yet filled out all the details. The kitchen conveniently includes a dishwasher.

We have 13 photos of this particular unit, building, and surrounding areas.
See available units at 13810 Sutton Park Drive.

Does something look off?

Courtesy of RH Advisors, Inc. and RHP Realty NJ, Inc.