Check Availability

138 Megan Drive

Mansion Farm, New Castle, 19701
$2,995
Posted 1 day ago, Dec 23 Move-In
bedrooms
4 Bed
bathrooms
3 Bath
bathrooms
1 Half Bath
square feet
5,000 Sqft
Listing by Mark Adcock, Re/Max Sunvest Realty
Save Listing

DESCRIPTION
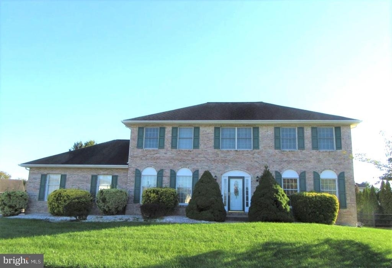
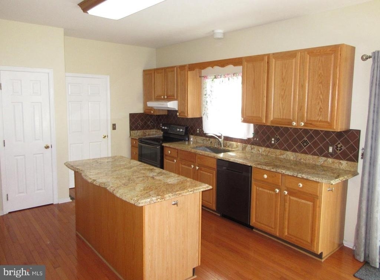
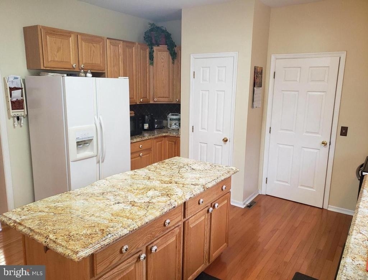
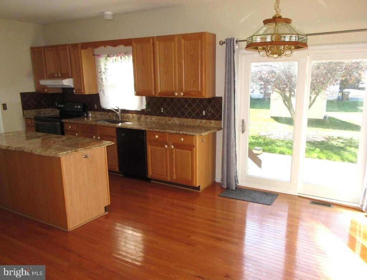
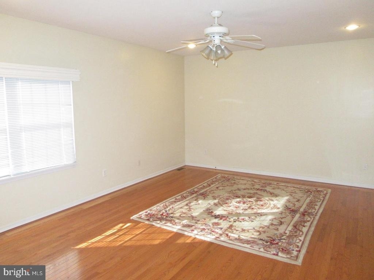
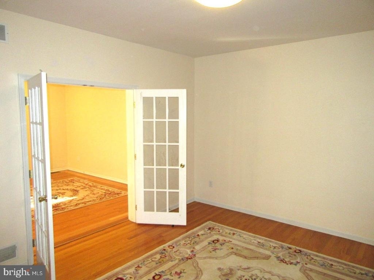
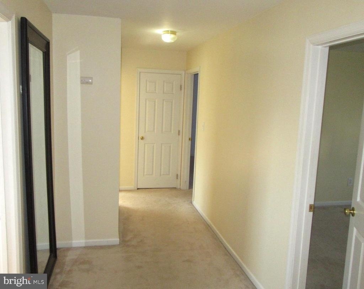
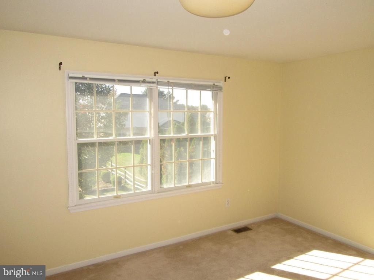
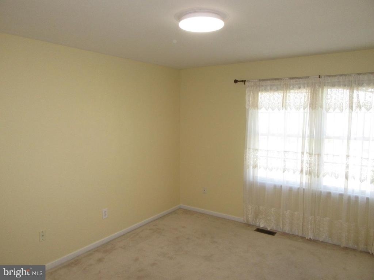
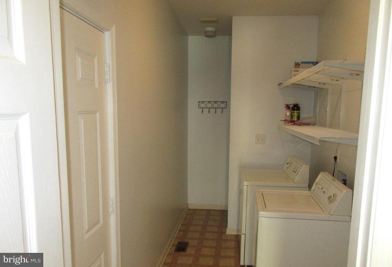
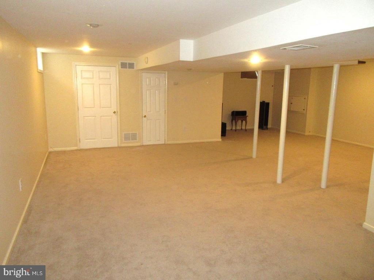
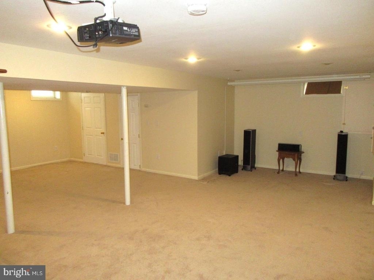
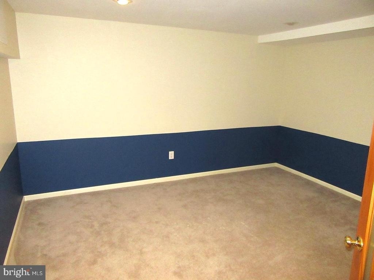
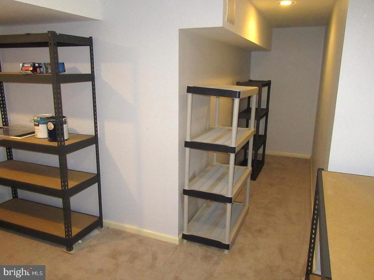
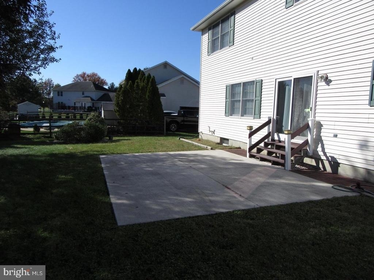
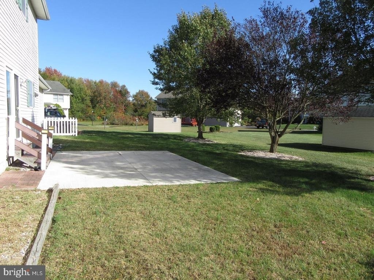
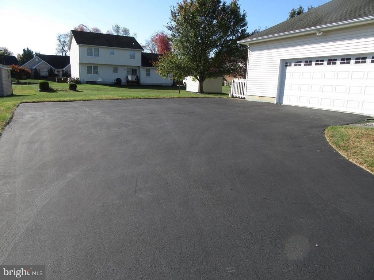
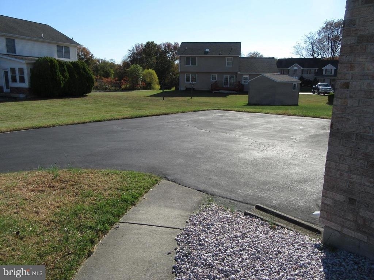
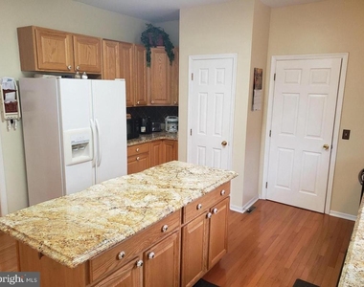
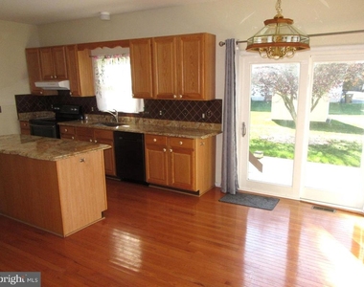
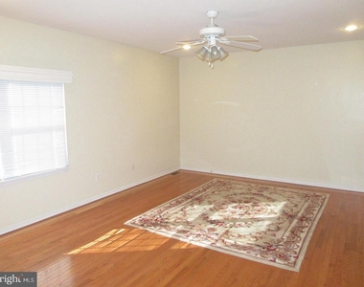
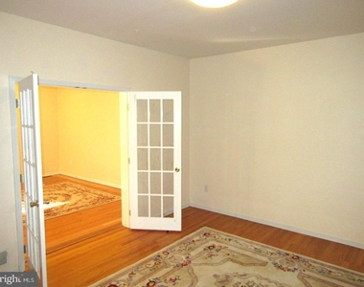
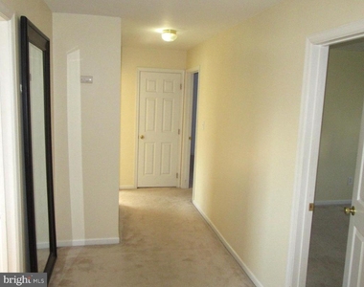
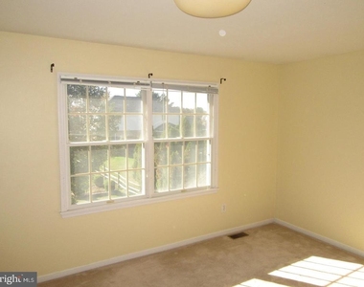
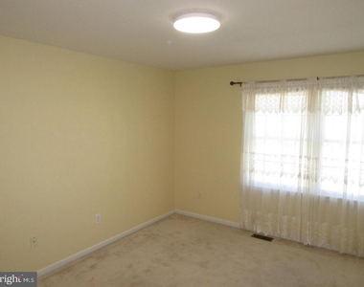
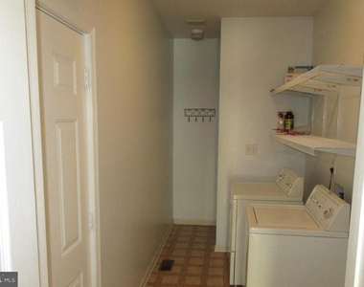
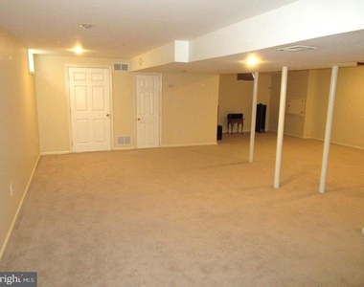
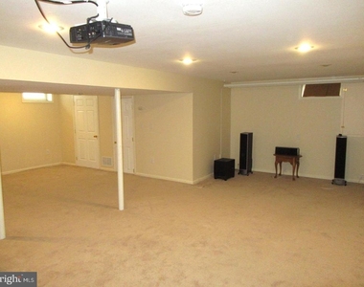
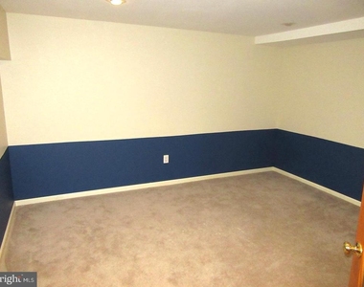
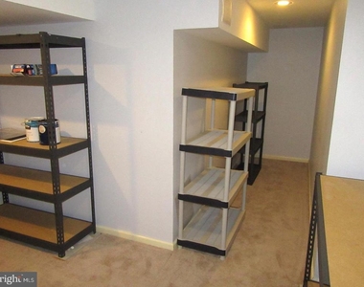
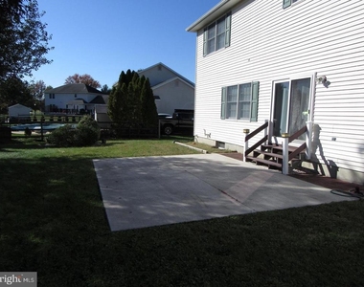
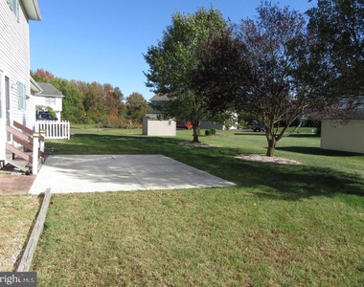
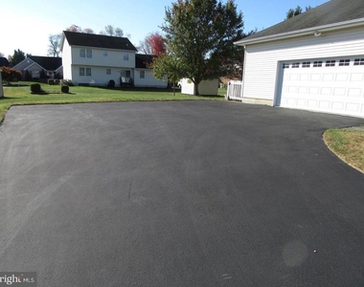
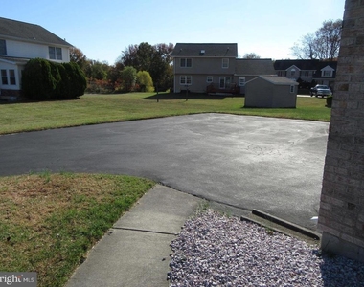
4BR/2.5BA Colonial with Finished Basement. Appoquinimink schools. Oak hardwoods and 9 ft. ceilings throughout the main level.  Kitchen with Granite counter-tops and ceramic tile backsplash, oversized sink, and center island. Lots of recessed lights. Adjoining Breakfast area with slider to the 20 x 18 backyard patio. Family Room. Formal Dining Room and Formal Living Room with two sets of French doors - one to the Dining Room and one to the Foyer.  Main Floor Laundry/Mud Room (washer & dryer included) with Shower. Half Bath on this level as well. Upstairs the Main Bedroom has its own private bath with updated double sink vanity and a walk-in closet (closet organizer included). The other three bedrooms are large, with two of the three having double-sized closets. All share a Hall Bath also with an updated double sink vanity. On the finished lower level you will find a Den and Media area (pre-wired for surround sound). There is also a room for use as a Home Office as well as a storage area with built-in shelves. Expanded driveway with pull-offs for additional parking. Close to area parks, shopping, and major commuting routes north and south. Mansion Farm is well regarded for its various playgrounds and open spaces. The application process includes credit, income/asset, background and reference checks. 24 month minimum lease term. No pets - FIRM. If interested send Mark an email to request a copy of the rental qualification guidelines and/or set up a showing - no phone calls please. Minimum credit score of 650 and minimum take home (net) income of 3X the monthly rent. Available the 2nd or 3rd week in December.

AMENITIES
Private Outdoor Space
Dishwasher
Parking Space
Home Office

ADDITIONAL INFORMATION
Interior

    Bathroom Information

  • Half Bathrooms: 1
  • Full Bathrooms: 3

    Interior Information

  • Interior Features: Breakfast Bar, Ceiling Fan(s), Kitchen Island, Pantry, Walk-In Closet(s), Carpet, Family Room Off Kitchen, Floor Plan - Open, Formal/Separate Dining Room, Primary Bath(s), Upgraded Countertops, Wood Floors
  • Appliances: Washer, Built-In Range, Dishwasher, Disposal, Dryer
  • Flooring Type: Hardwood, Ceramic Tile, Carpet

    Basement Information

  • Basement: Concrete, Partially Finished, Sump Pump, Shelving
Exterior

    Property Information

  • Square Footage: 5,000
  • Square Footage Source: $0
  • Property Condition: Excellent
  • Architectural Style: Colonial
  • Year Built Source: Assessor
  • Year Built: 1999

    Building Information

  • Levels: 2
  • Other Structures: Above Grade, Below Grade
  • Window Features: Energy Efficient
  • Construction Materials: Vinyl Siding, Aluminum Siding, Brick
  • Patio and Porch Features: Patio

    Lot Information

  • Lot Size Area: 13939
  • Lot Size Units: Square Feet
  • Lot Size Acres: 0.32
  • Square Footage: 13,939
  • Lot Size Dimensions: 119.90 x 121.80

    Land Information

  • Water Source: Public
Utilities

    Utilities Information

  • Cooling Type: Central Air
  • Heating Type: 90% Forced Air
  • Sewer : Public Sewer
Parking

    Parking Information

  • Has Garage
  • Parking Features: Attached, Garage, Driveway, Asphalt Driveway
  • Garage Spaces: 2
Location

    HOA Information

  • HOA/Condo/Coop Fee Includes: Maintenance Grounds, Insurance, Snow Removal, Management
  • HOA/Condo/Coop Amenities: Playground
  • HOA Fee: $150
  • HOA Fee Frequency: Annually

MAP


MANSION FARM

LISTING QUALITY
▲ Features and amenities are properly noted
▲ RentHop has data for this building
▼ The manager has not yet mailed us a photo copy of his or her government identification and proof or property ownership.
▼ Manager has not logged in recently
▼ Manager does not yet have user reviews

RENTHOP DESCRIPTION
The apartment is a unit offered at a monthly price of $2,995. The person posting the listing did not specify that any pets were allowed. It may be the case that pets are ok and the manager simply has not yet filled out all the details. The kitchen conveniently includes a dishwasher.

We have 18 photos of this particular unit, building, and surrounding areas.
See available units at 138 Megan Drive.

Does something look off?

Bright MLS

Last Updated: 18 hours ago
Data Source: Bright MLS
MLS# DENC2114500
List Agent Name: Mark Adcock
List Office Name: RE/MAX Edge
IDX information is provided exclusively for personal, non-commercial use, and may not be used for any purpose other than to identify prospective properties consumers may be interested in purchasing. Information is deemed reliable but not guaranteed. The listing broker’s offer of compensation is made only to participants of the MLS where the listing is filed.
Courtesy of RH Advisors, Inc. and RHP Realty NJ, Inc.