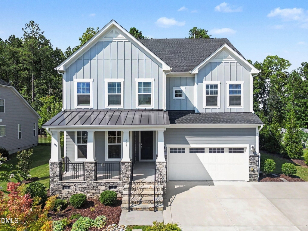
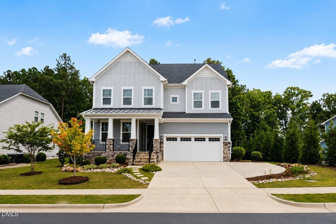
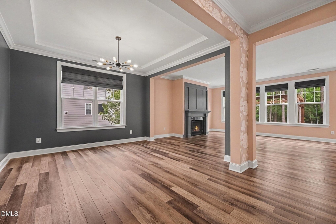
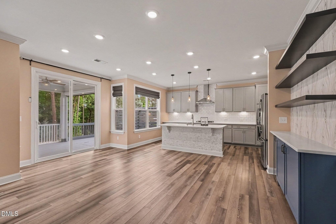
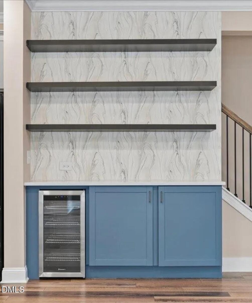
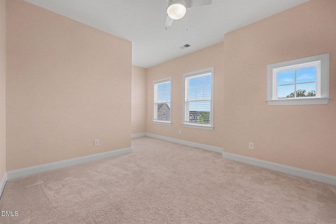
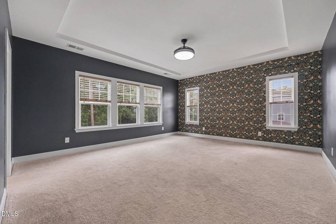
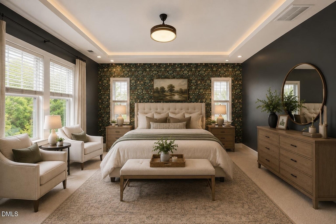
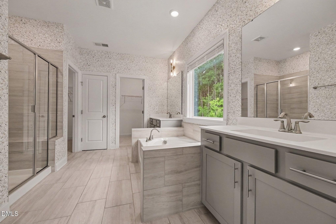
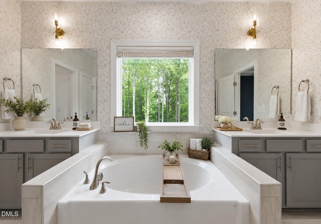
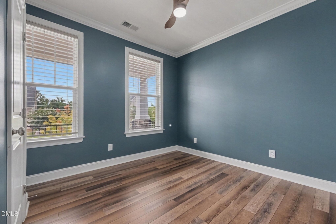
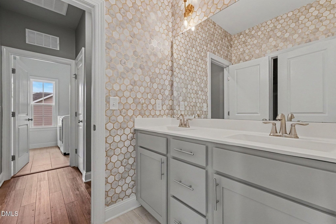
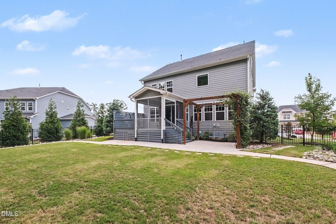
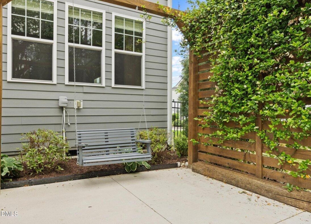
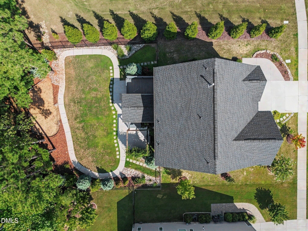
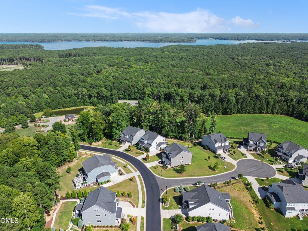
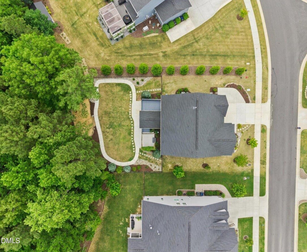
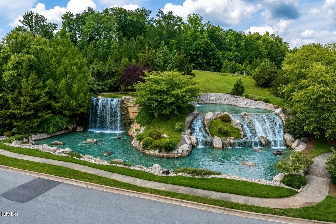
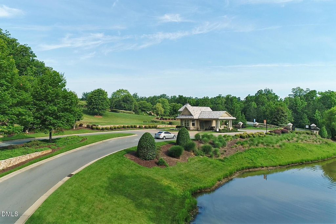
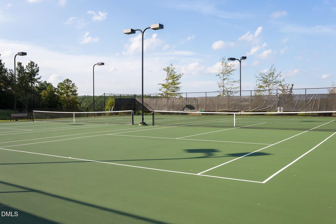
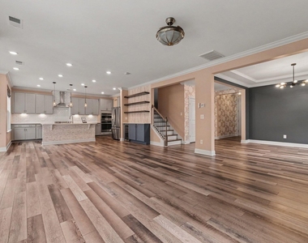
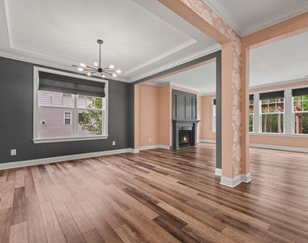
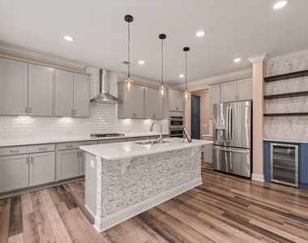
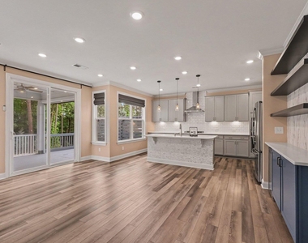
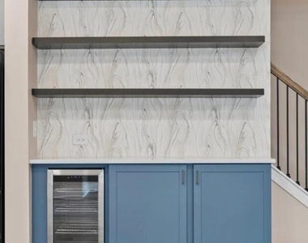
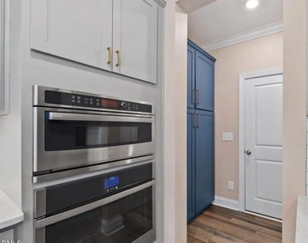
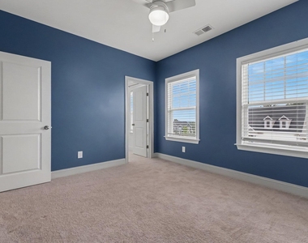
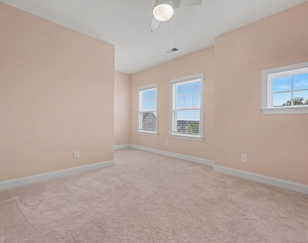
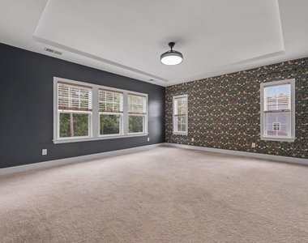
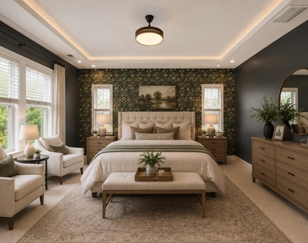
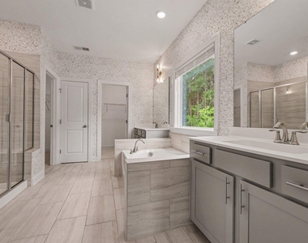
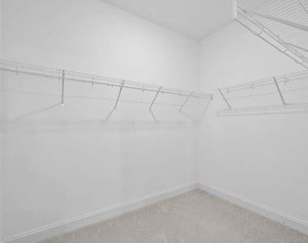
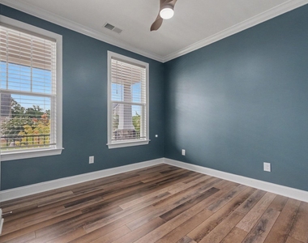
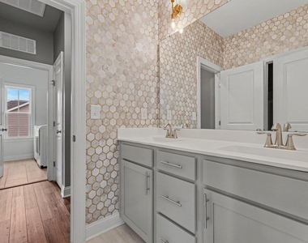
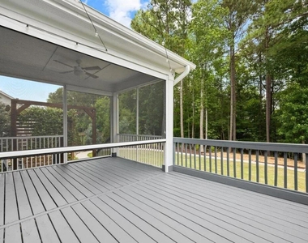
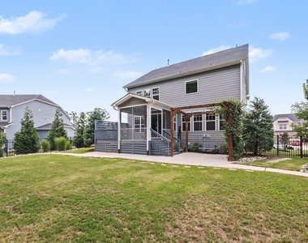
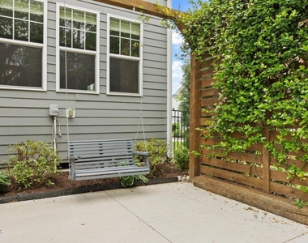
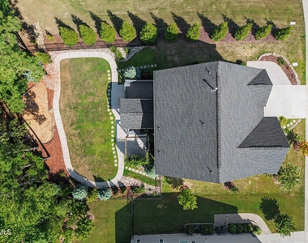
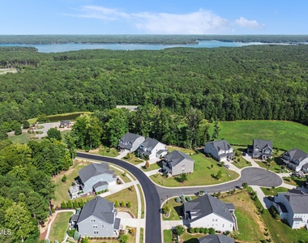
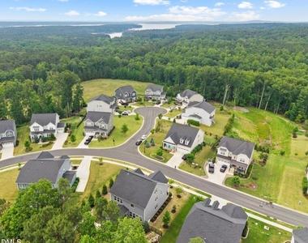
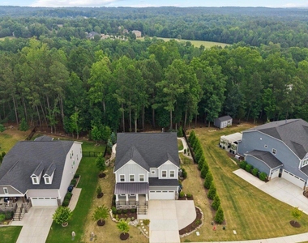
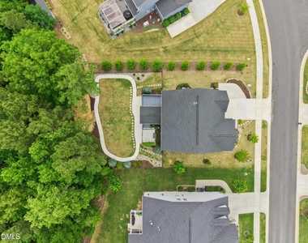
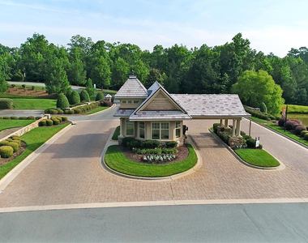
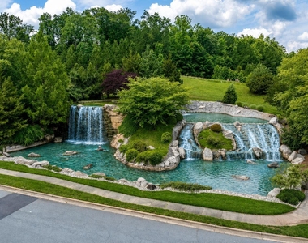
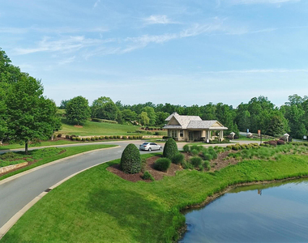
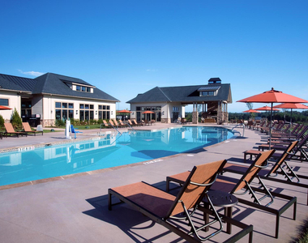
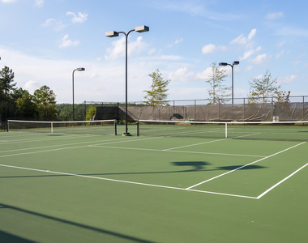
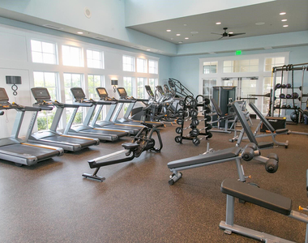
Modern Luxury, Designer Upgrades & Exceptional Privacy in Legacy at Jordan Lake. Welcome to a refined retreat in the prestigious gated community of Legacy at Jordan Lake, where modern luxury, thoughtful design, and rare privacy come together beautifully. From the moment you enter, the home feels bright, polished, and inviting. The main level features a seamless open-concept design with sophisticated finishes and an effortless flow for both everyday living and entertaining. At the heart of the home, the gourmet kitchen is appointed with quartz countertops, a gas cooktop, double ovens, wine refrigerator, generous cabinetry, and elegant finishes, all opening to the spacious family room. With five bedrooms thoughtfully arranged across multiple levels, the home offers exceptional flexibility. A private first floor guest suite with a full bath is ideal for overnight guests or multigenerational living. Upstairs, the impressive primary suite creates a true private sanctuary with tray ceilings, a spa inspired soaking tub, walk in shower, and two expansive walk in closets. A versatile third floor bonus and recreation space adds another layer of luxury, offering endless possibilities for a media room, home gym, game room, executive office, or private lounge. The outdoor living experience is equally impressive. Relax or entertain year round on the motorized screened porch, overlooking a beautifully professionally landscaped, tree backed yard that delivers an exceptional sense of privacy and tranquility. Located within one of the area's most desirable gated communities, residents enjoy access to resort style amenities including a community pool, fitness center, tennis/pickleball courts, walking trails, and convenient access to Jordan Lake. Ideally situated near Chapel Hill, Historic Pittsboro, Apex, and the greater Triangle, this exceptional home offers the perfect balance of luxury, space, privacy, and convenience.
AMENITIES
Attached Garage
Fireplace
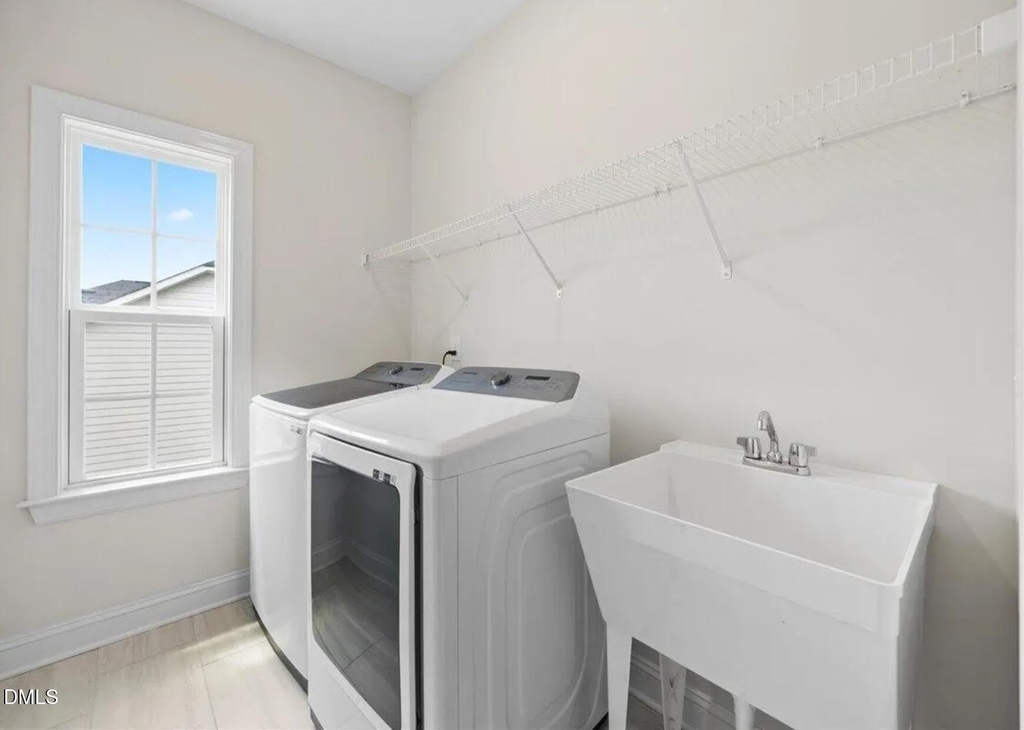
Laundry In Unit
Private Outdoor Space
Dishwasher
Parking Space
ADDITIONAL INFORMATION
Interior
Bathroom Information
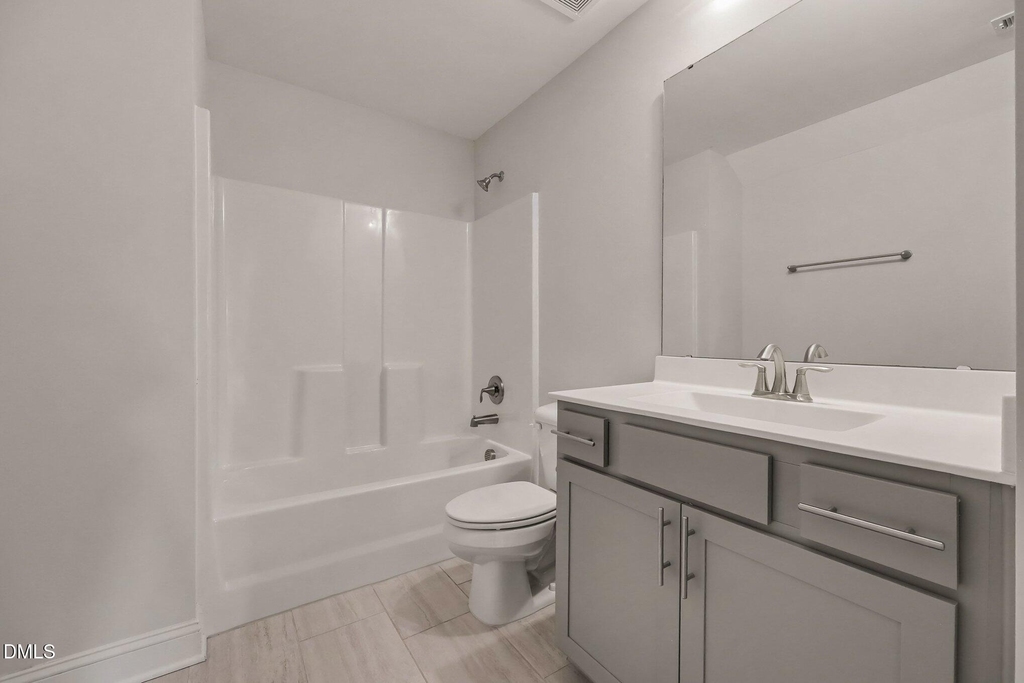
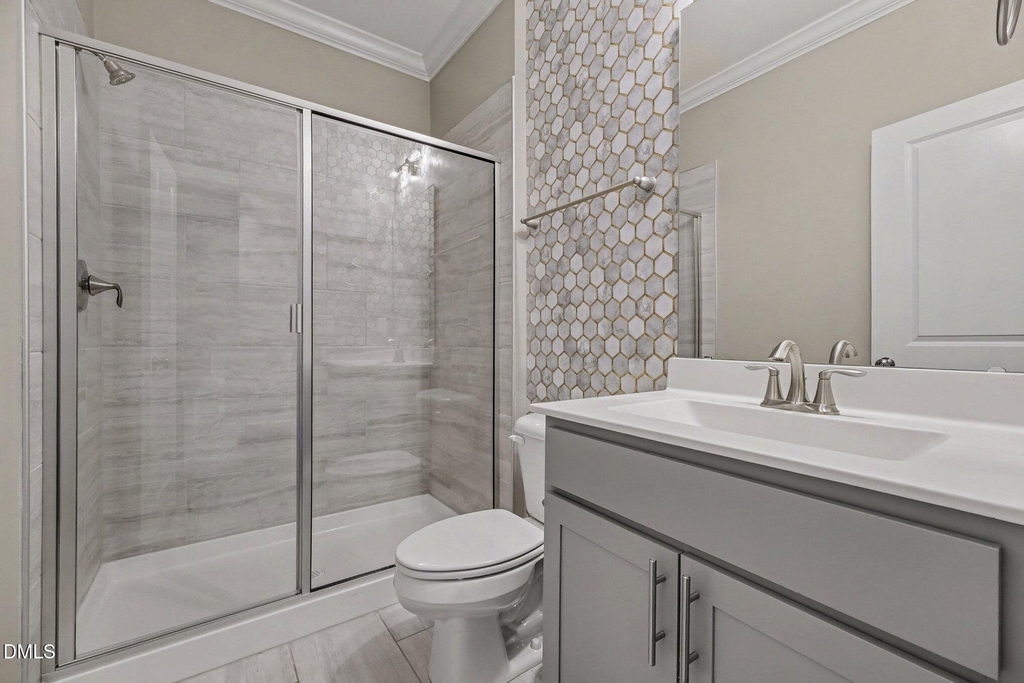
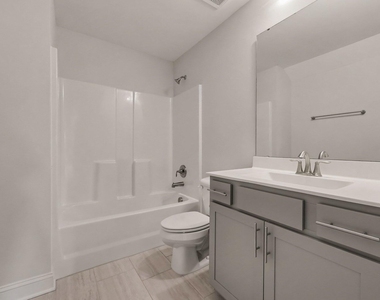
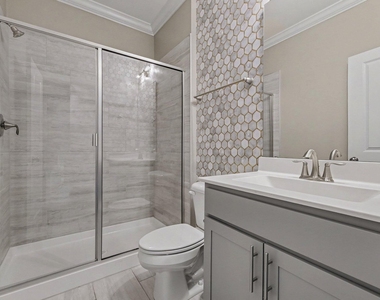
Full Bathrooms: 4
Interior Information
Interior Features: Bookcases, Breakfast Bar, Built-in Features, Ceiling Fan(s), Chandelier, Crown Molding, Double Vanity, Entrance Foyer, High Ceilings, High Speed Internet, In-Law Floorplan, Kitchen Island, Open Floorplan, Pantry, Smart Home, Smart Thermostat, Soaking Tub, Stone Counters, Tray Ceiling(s), Walk-In Closet(s), Bathtub/Shower Combination, Quartz Counters, Separate Shower, Shower Only, Smooth Ceilings, Walk-In Shower, Water Closet
Appliances: Bar Fridge, Built-In Electric Oven, Convection Oven, Cooktop, Dishwasher, Disposal, Double Oven, Dryer, Electric Oven, Electric Water Heater, ENERGY STAR Qualified Appliances, ENERGY STAR Qualified Dishwasher, ENERGY STAR Qualified Dryer, ENERGY STAR Qualified Washer, ENERGY STAR Qualified Water Heater, Exhaust Fan, Free-Standing Refrigerator, Gas Cooktop, Gas Range, Ice Maker, Instant Hot Water, Microwave, Oven, Range Hood, Refrigerator, Self Cleaning Oven, Smart Appliance(s), Stainless Steel Appliance(s), Tankless Water Heater, Trash Compactor, Washer, Washer/Dryer, Wine Cooler, Wine Refrigerator, Wall Oven
HOA/Condo/Coop Amenities: Clubhouse, Exercise Course, Fitness Center, Gated, Landscaping, Picnic Area, Pond Year Round, Pool, Sport Court, Tennis Court(s), Trail(s)
The manager has not yet mailed us a photo copy of his or her government identification and proof or property ownership.
▼
Manager has not logged in recently
▼
Manager does not yet have user reviews
RENTHOP DESCRIPTION
The apartment is a unit offered at a monthly price of $3,800. The person posting the listing did not specify that any pets were allowed. It may be the case that pets are ok and the manager simply has not yet filled out all the details. The kitchen conveniently includes a dishwasher.
We have 41 photos of this particular unit, building, and surrounding areas.
Last Updated: 14 hours ago
Data Source: Triangle MLS
MLS# 10191259
List Agent Name: Lourdes Yanes Reefer
List Office Name: GP Homes LLC
IDX information is provided exclusively for personal, non-commercial use, and may not be used for any purpose other than to identify prospective properties consumers may be interested in purchasing. Information is deemed reliable but not guaranteed. The listing broker’s offer of compensation is made only to participants of the MLS where the listing is filed.
Courtesy of RH Advisors, Inc. and RHP Realty NJ, Inc.
By selecting Check Availability, you agree that RentHop and real estate professionals may call or text you about your inquiry. Message/data rates may apply. Terms & Privacy. California Privacy Notice
We found some very similar listings nearby
Select those you'd like to message
Your messages have been sent!
Check Availability
By selecting Check Availability, you agree that RentHop and real estate professionals may call or text you about your inquiry. Message/data rates may apply. Terms & Privacy. California Privacy Notice






























 Your Privacy Choices
