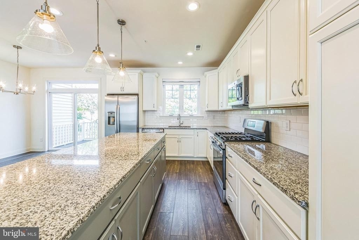
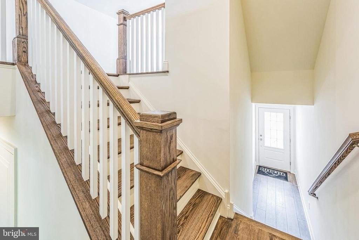
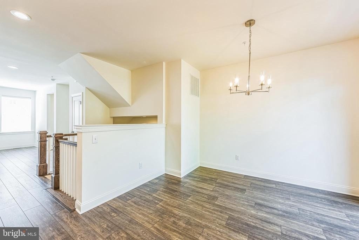
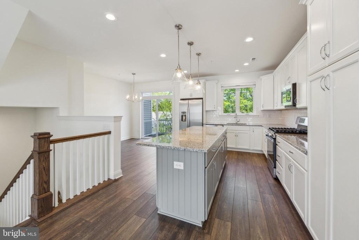
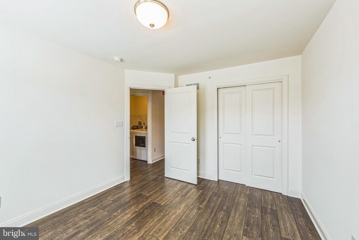
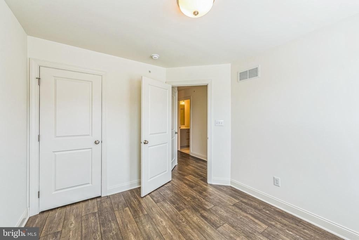
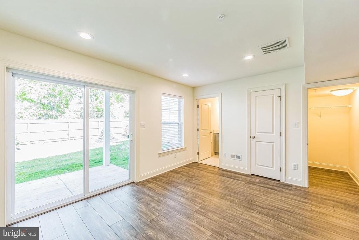
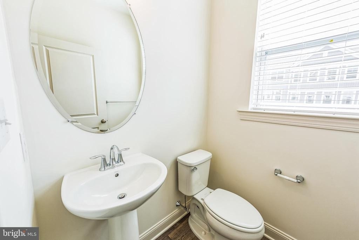
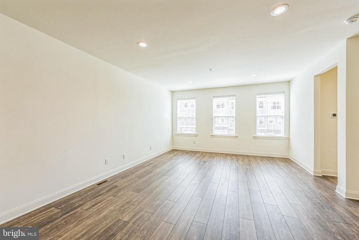
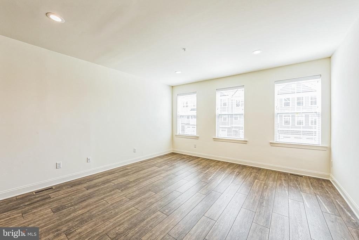
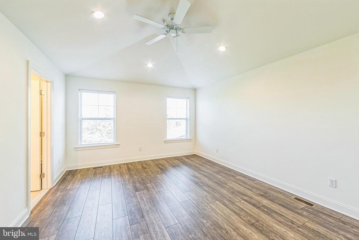
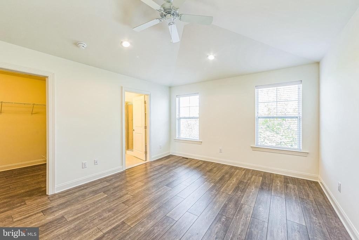
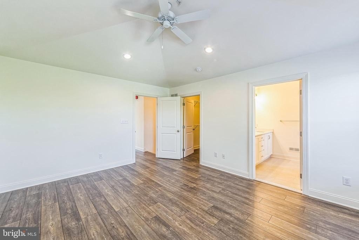
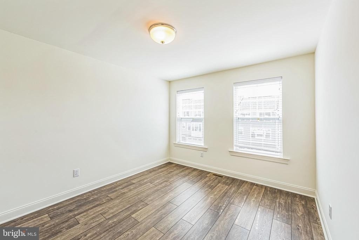
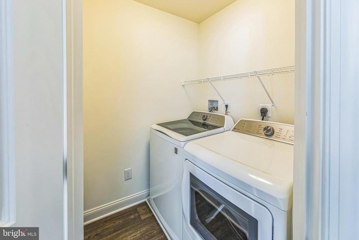
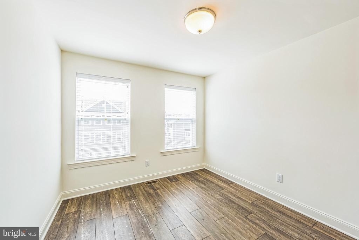
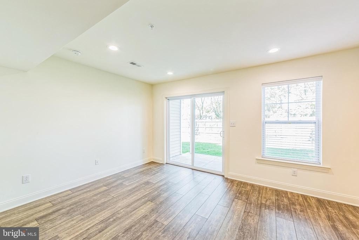
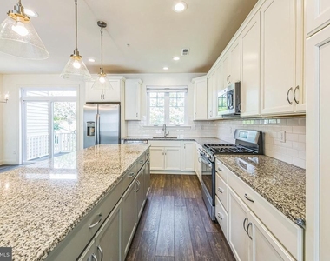
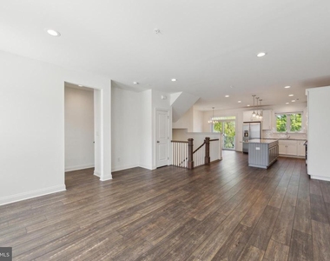
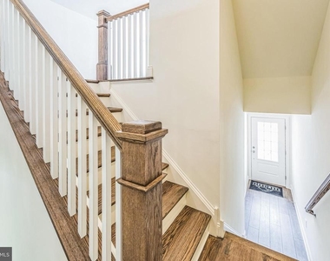
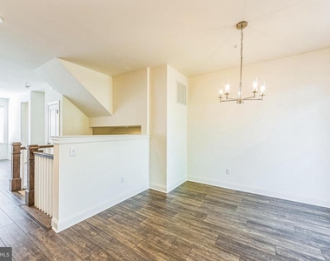
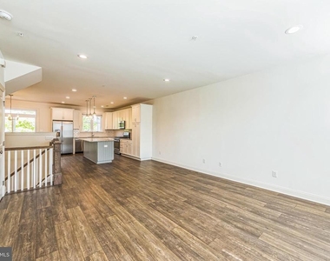
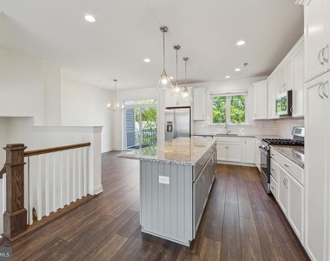
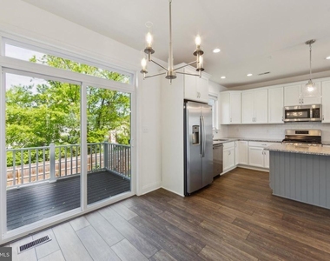
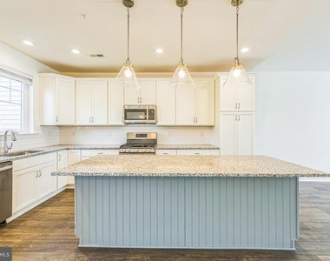
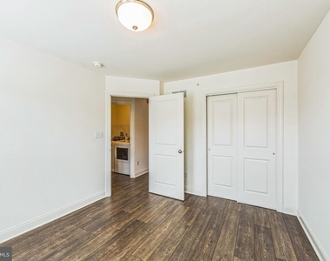
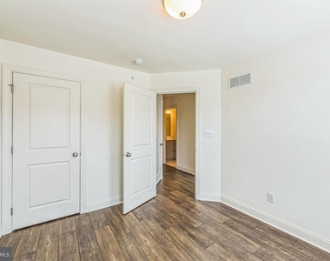
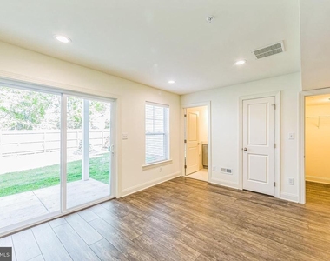
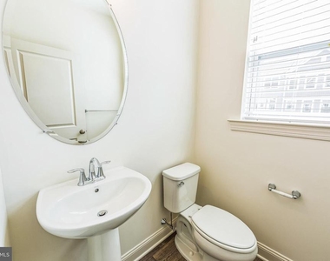
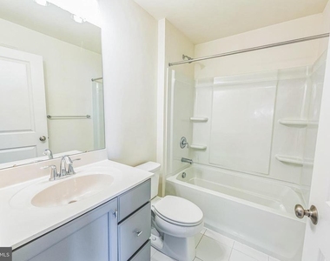
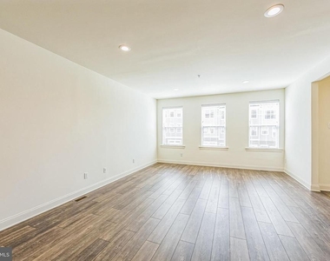
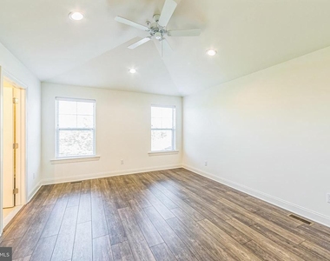
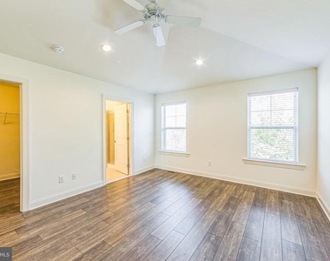
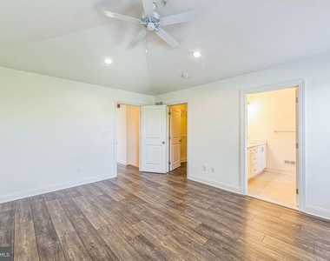
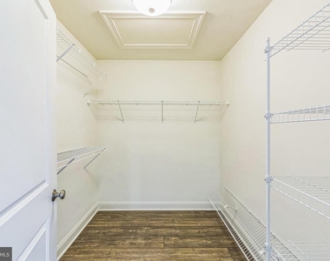
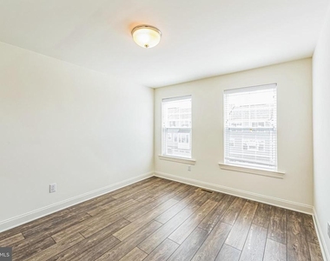
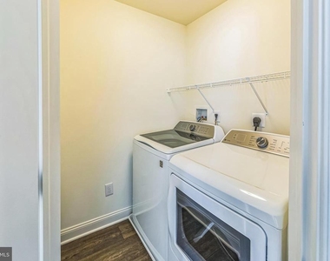
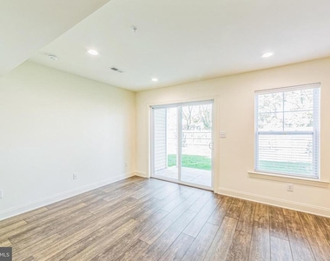
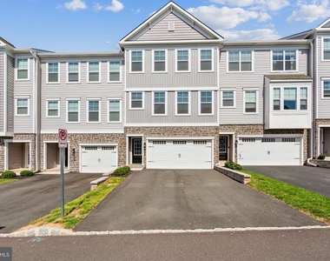
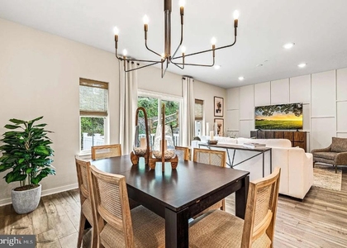
This home truly has it all: 3 bedrooms, 3.5 baths, a spacious 2-car garage, two outdoor entertaining areas, designer finishes throughout, and so much more! The open-concept design of the Stratford floorplan boasts plentiful natural light, soaring 9' ceilings on the main living level, multiple gathering spaces, an impression central kitchen, and so much more. Entering from the private front entry, you're introduced to the durable and stylish laminate plank flooring that runs throughout every level of the home. This spacious lower level features a fully finished flex room with full bathroom and access to the 10' x 10' rear patio, perfect for a secondary living room, kid's play area, home office, or whatever else you may need! Moving up the hardwood stairs with stately American Craftsman posts and square balusters, you're met by the open-concept main living level of the home. The impressive kitchen is the first to draw your attention with its clean & bright white perimeter cabinetry and contrasting gray island, durable granite countertops, 3 x 6 subway tile ceramic backsplash, premium GE stainless-steel appliances including French door refrigerator, and built-in pantry cabinet. An expansive central island offers convenient in-kitchen seating and additional countertop space for preparing your meals. Nearby, the dining room offers a more formal place to sit down while a glass slider offers access to your 10' x 10' Trex deck. When it's time to unwind, the oversized great room is the perfect place to gather with family and friends. Nearby, a convenient powder room completes this level of the home. Upstairs, the private owner's suite features beautiful cathedral ceilings in the bedroom, ceiling fan, and spacious walk-in closet. The luxury continues into the owner's bath with its large quartz vanity with dual sinks and central drawers, designer ceramic tile flooring, and glass enclosed stall shower with ceramic tile surround. 2 additional bedrooms, a full hall bathroom, and walk-in laundry room with GE washer and dryer can also be also found upstairs. Plus, lawn care is a thing of the past as you'll enjoy the benefits of low-maintenance living! Don't miss your opportunity to take advantage of this beautiful new home before it's gone! *Photos of similar home
The manager has not yet mailed us a photo copy of his or her government identification and proof or property ownership.
▼
Manager has not logged in recently
▼
Manager does not yet have user reviews
RENTHOP DESCRIPTION
The apartment is a unit offered at a monthly price of $3,195. Everything is still in great condition as the building only recently completed construction. The person posting the listing did not specify that any pets were allowed. It may be the case that pets are ok and the manager simply has not yet filled out all the details.
We have 29 photos of this particular unit, building, and surrounding areas.
Last Updated: 10 hours ago
Data Source: Bright MLS
MLS# PAMC2185476
List Agent Name: Noah Richard Bacon
List Office Name: WB Homes Realty Associates Inc.
IDX information is provided exclusively for personal, non-commercial use, and may not be used for any purpose other than to identify prospective properties consumers may be interested in purchasing. Information is deemed reliable but not guaranteed. The listing broker’s offer of compensation is made only to participants of the MLS where the listing is filed.
Courtesy of RH Advisors, Inc. and RHP Realty NJ, Inc.
Enter the 6-digit code sent to or download the
RentHop mobile app to continue.
By selecting Check Availability, you agree that RentHop and real estate professionals may call or text you about your inquiry. Message/data rates may apply. Terms & Privacy.
We found some very similar listings nearby
Select those you'd like to message
Your messages have been sent!
Check Availability
By selecting Check Availability, you agree that RentHop and real estate professionals may call or text you about your inquiry. Message/data rates may apply. Terms & Privacy.