Beautifully Upgraded 2-Year-Old Townhome on a Premium Conservation Lot! RENTAL HIGHLIGHTS: - This will be an UNFURNISHED townhome. - Rent includes fiber-to-the-home high-speed Internet, TV service, and 2 DVRs. - Yard and landscaping service is provided and included in the rent. - Renters will be responsible for power and water/trash/recycle services. - Renters will be responsible for basic maintenance such as AC and home appliances. - Smoking is not allowed inside the townhome.- Small pet is allowed with additional deposit.
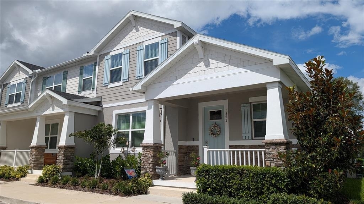
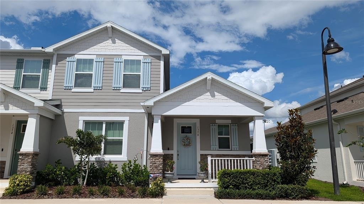
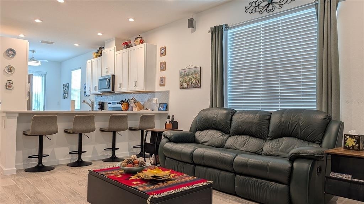
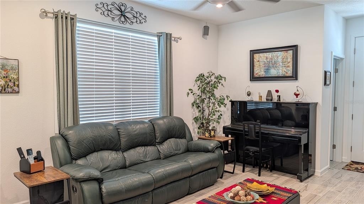
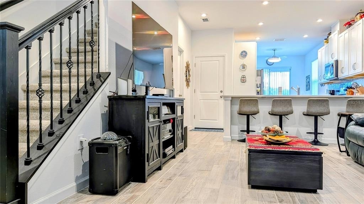
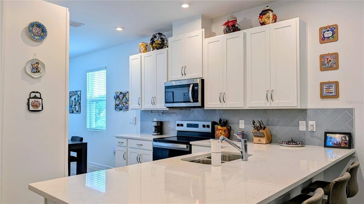
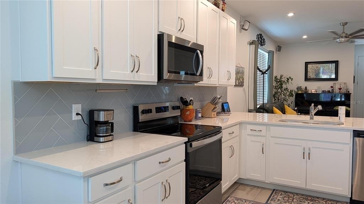
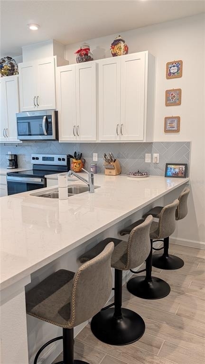
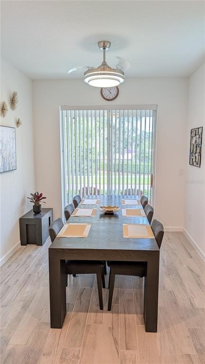
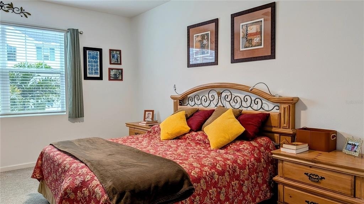
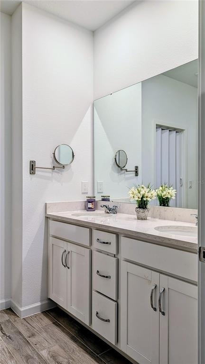
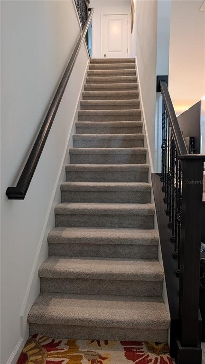
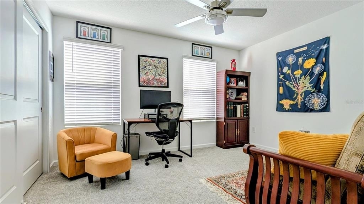
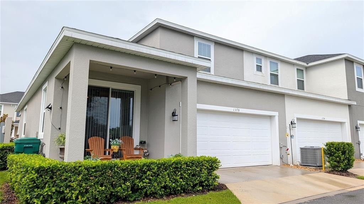
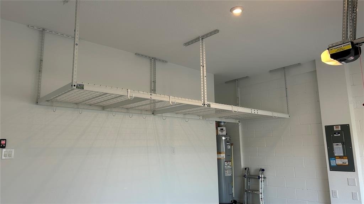
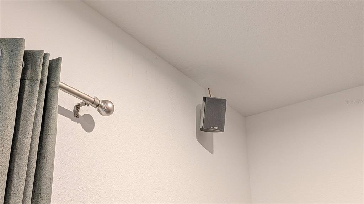
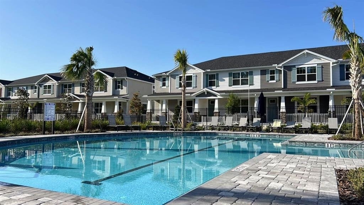
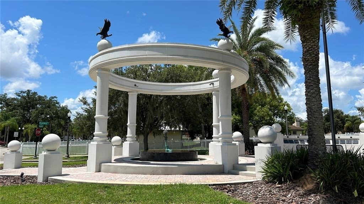
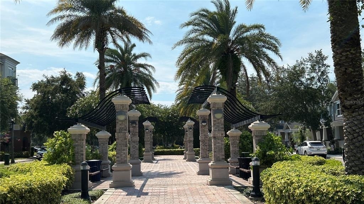
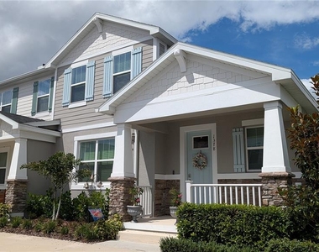
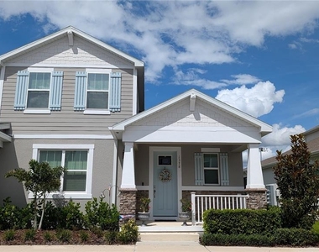
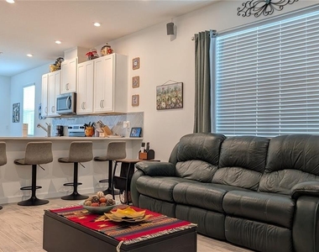
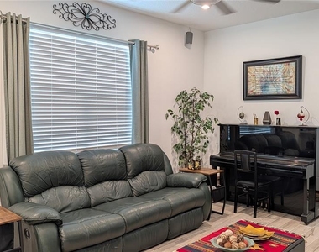
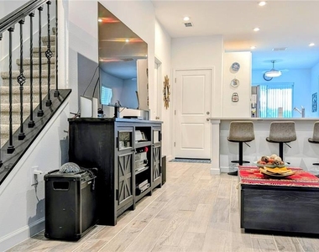
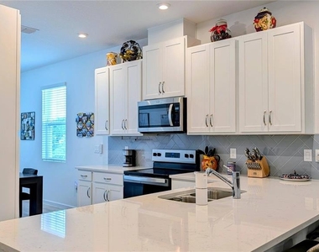
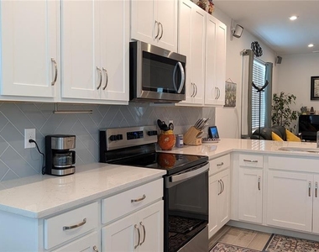
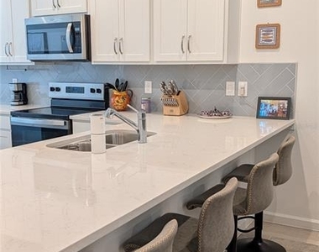
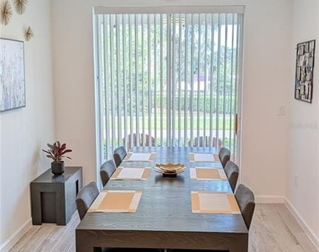
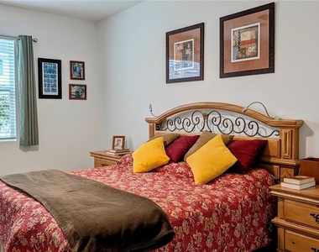
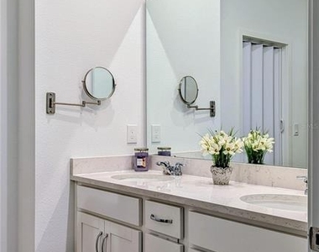
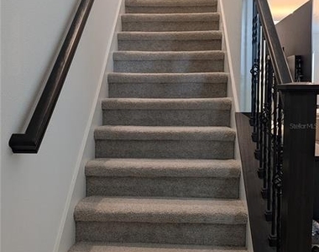
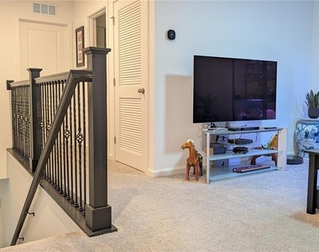
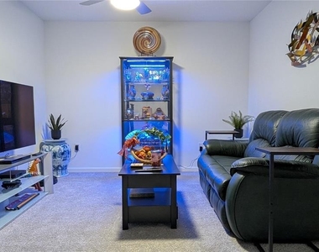
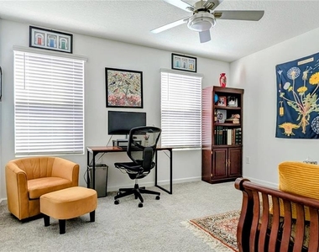
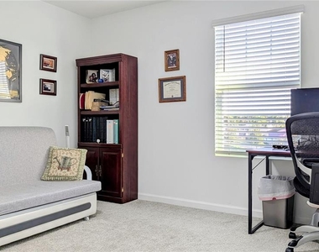
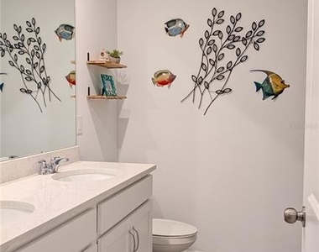
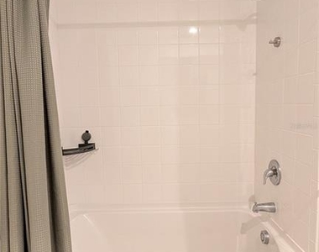
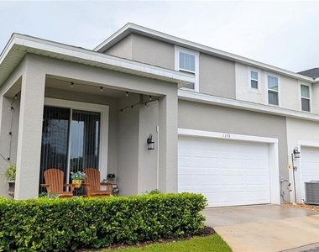
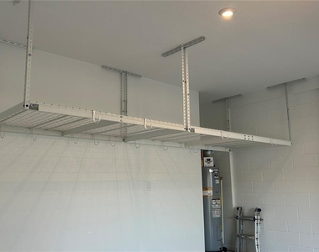
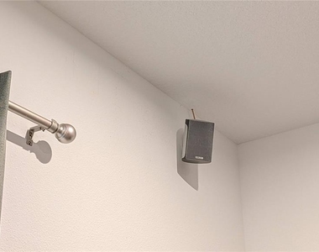
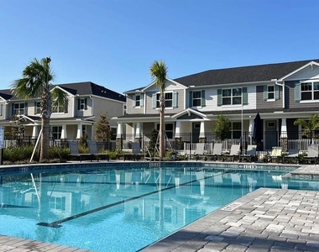
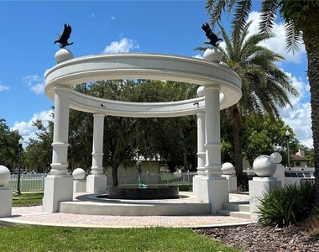
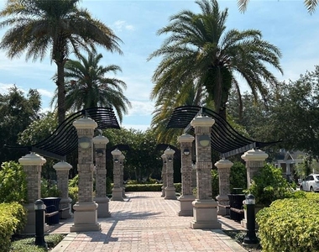
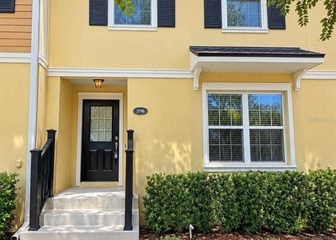
TOWNHOME AND COMMUNITY HIGHLIGHTS Welcome home to this exceptional Sofia Model townhome, featuring one of the community's most desirable floorplans-with the primary suite conveniently located on the first floor and two additional bedrooms upstairs. This thoughtfully designed layout is ideal for families, first-time buyers, those looking to downsize, or anyone seeking comfortable living with flexibility for guests, a home office, or additional living space. Situated on a premium lot backing to a peaceful conservation/green area, this home offers a wonderful sense of privacy and a tranquil natural backdrop. The townhome is on a corner that offers more spaces and privacy. Inside, numerous builder upgrades and thoughtful custom enhancements create a beautiful blend of modern style, classic elegance, and everyday functionality. Upgrades include enhanced tile, bathrooms, and kitchen finishes, complemented by a custom-designed stair railing that adds a distinctive touch of sophistication. The spacious primary suite features a custom-built walk-in closet, maximizing storage and organization. An Ecobee Smart Thermostat system with Smart Sensors provides efficient, convenient control of the home's comfort while helping manage energy usage. Premium professionally installed ceiling fans in every room provide excellent air circulation and year-round comfort. The home is also professionally wired for rear surround-sound speakers, making it ready for an enhanced entertainment experience. All the rooms have plenty of natural lights! The garage is equally practical, featuring large custom-built ceiling-hung storage, providing valuable additional space while keeping vehicles and everyday belongings organized. Enjoy an outstanding location within Hickory Grove. The community pool and dog park are just down the street, while the Cross Seminole Trail can be easily accessed just outside the community-perfect for walking, jogging, or biking. The Magnolia Square Fountain and Park and The Winter Springs Town Center are both approximately a five-minute walk away, with roughly a dozen food-and-beverage places within walking distance or a short drive away. Winter Springs High School is just a short walk away. Central Winds Park is only about a 10-minute drive away. Access to 417 is about 7-minute drive away. With its highly sought-after first-floor primary suite, premium conservation lot, extensive upgrades, custom touches, and exceptional walkable location, this townhome offers a rare combination of comfort, style, privacy, and convenience.
AMENITIES
Attached Garage
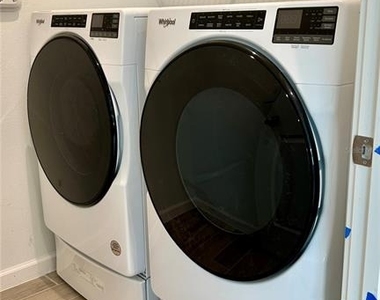
Laundry In Unit
Dishwasher
Parking Space
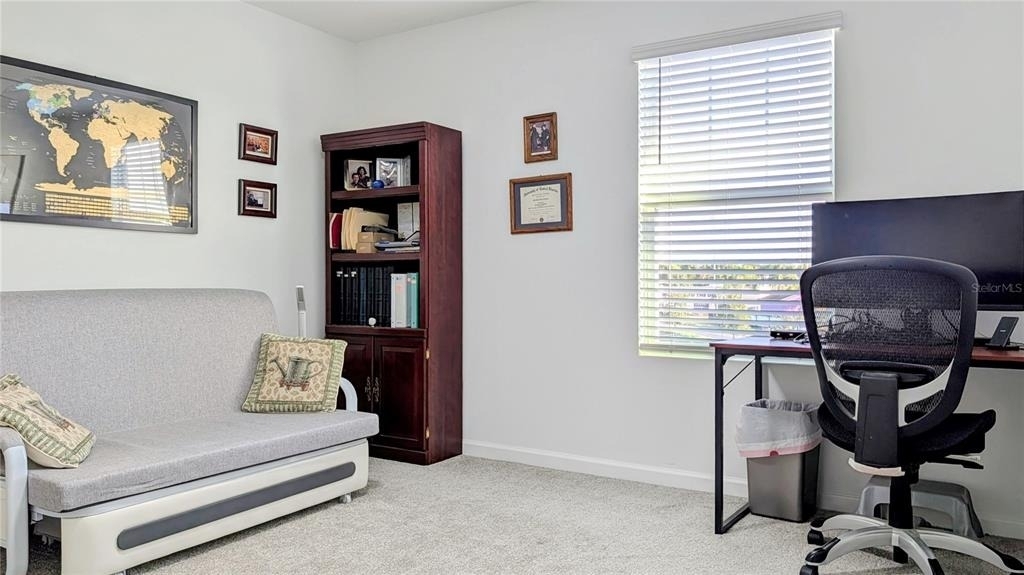
Home Office
ADDITIONAL INFORMATION
Interior
Bathroom Information
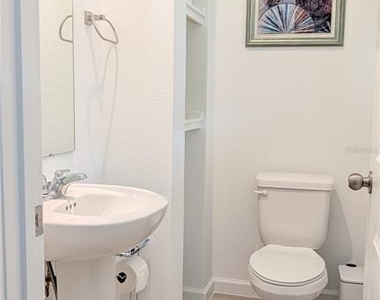
Half Bathrooms: 1
Full Bathrooms: 2
Interior Information
Interior Features: Ceiling Fan(s), High Ceilings, Open Floorplan, Smart Thermostat, Walk-In Closet(s), Wet Bar, PrimaryBedroom Upstairs, Window Treatments
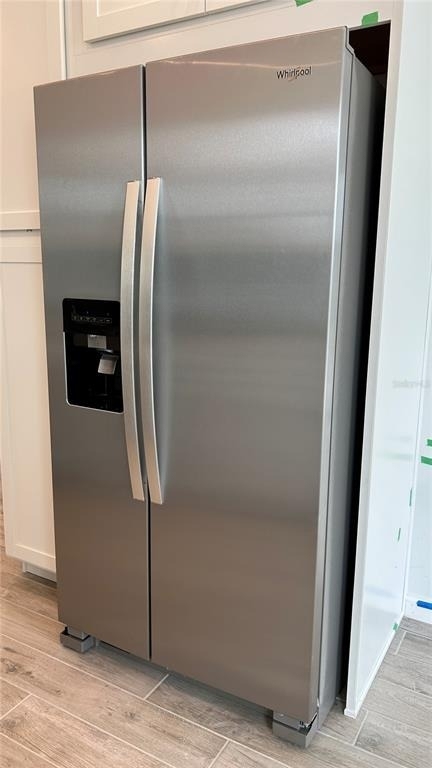
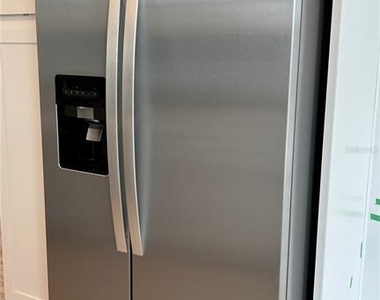
Appliances: Dishwasher, Disposal, Dryer, Electric Water Heater, Range, Range Hood, Washer
Flooring Type: Carpet, Ceramic Tile
Door Features: Sliding Doors
Laundry Features: Inside, Laundry Room
Room Information
Rooms: 5
Exterior
Property Information
Has Property Attached
Square Footage: 1,702
Square Footage Source: $0
Security Features: Smoke Detector(s)
Property Condition: Completed
Year Built: 2024
Building Information
Building Area Total: 2280
Levels: Two
Building Area Units: Square Feet
Window Features: Aluminum Frames, Blinds, Double Pane Windows
Patio and Porch Features: Covered, Front Porch, Rear Porch
Lot Information
Lot Features: Corner Lot, Greenbelt, Landscaped, Conservation Area, Sidewalk
Lot Size Area: 3281
Lot Size Units: Square Feet
Lot Size Acres: 0.08
Square Footage: 3,281
Land Information
Water Source: Public
Utilities
Utilities Information
Cooling Type: Central Air
Heating Type: Central, Electric
Sewer : Public Sewer
Parking
Parking Information
Has Garage
Attached Garage
Parking Features: Garage Door Opener, Garage Faces Rear
Location
HOA Information
HOA/Condo/Coop Amenities: Clubhouse, Playground, Pool, Trail(s), Pickleball Court(s)
The manager has not yet mailed us a photo copy of his or her government identification and proof or property ownership.
▼
Manager has not logged in recently
▼
Manager does not yet have user reviews
RENTHOP DESCRIPTION
The apartment is a unit offered at a monthly price of $2,700. The person posting the listing did not specify that any pets were allowed. It may be the case that pets are ok and the manager simply has not yet filled out all the details. The kitchen conveniently includes a dishwasher.
We have 28 photos of this particular unit, building, and surrounding areas.
Last Updated: 24 hours ago
Data Source: Stellar MLS
MLS# O6453604
List Agent Name: Robert Arnold, Jr
List Office Name: SAND DOLLAR REALTY GROUP INC
IDX information is provided exclusively for personal, non-commercial use, and may not be used for any purpose other than to identify prospective properties consumers may be interested in purchasing. Information is deemed reliable but not guaranteed. The listing broker’s offer of compensation is made only to participants of the MLS where the listing is filed.
Courtesy of RH Advisors, Inc. and RHP Realty NJ, Inc.
By selecting Check Availability, you agree that RentHop and real estate professionals may call or text you about your inquiry. Message/data rates may apply. Terms & Privacy. California Privacy Notice
We found some very similar listings nearby
Select those you'd like to message
Your messages have been sent!
Check Availability
By selecting Check Availability, you agree that RentHop and real estate professionals may call or text you about your inquiry. Message/data rates may apply. Terms & Privacy. California Privacy Notice















 Your Privacy Choices
