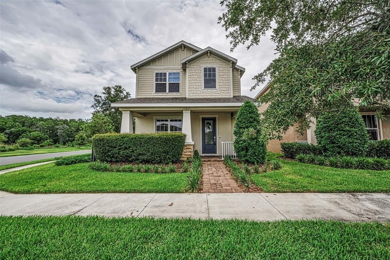
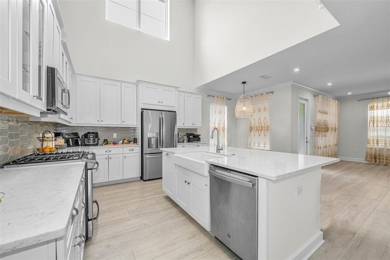
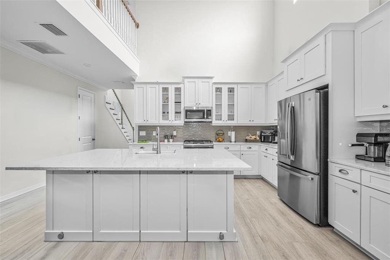
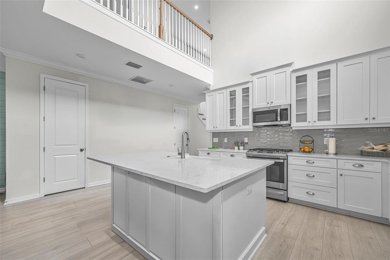
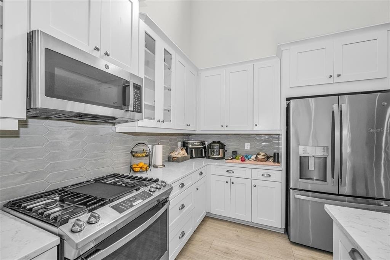
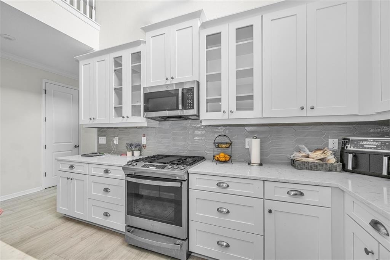
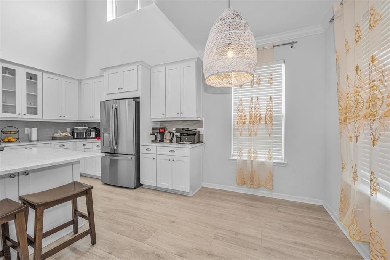
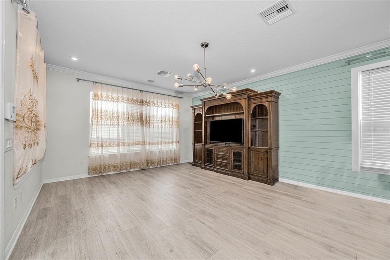
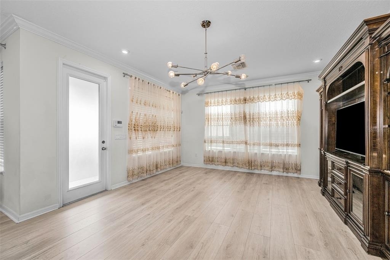
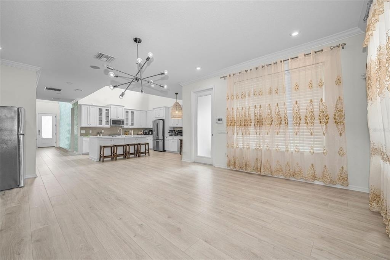
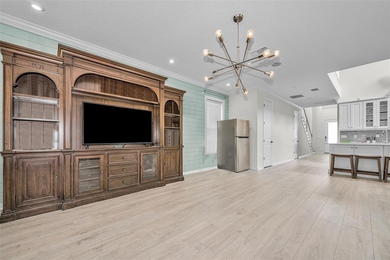
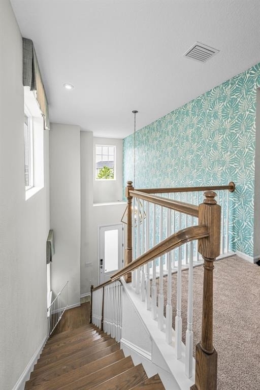
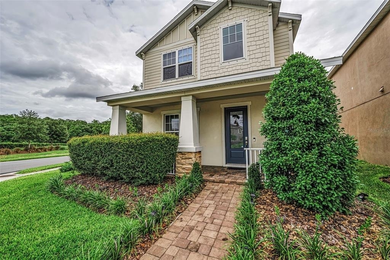
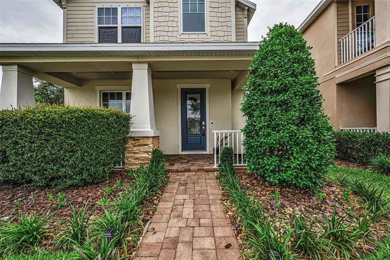
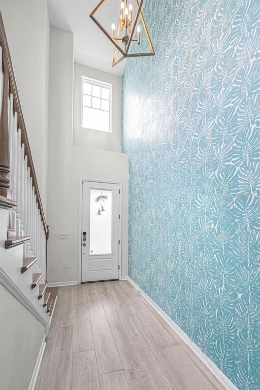
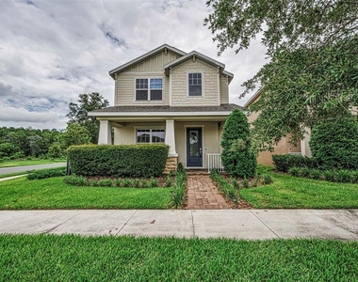
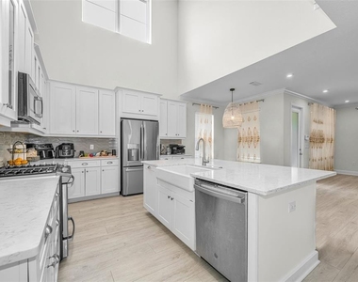
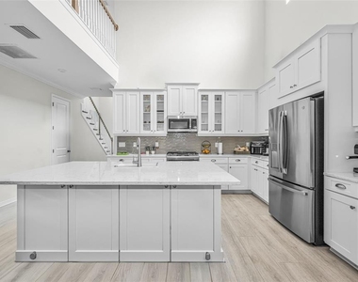
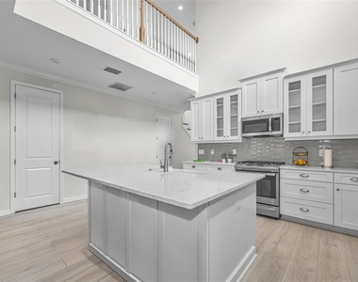
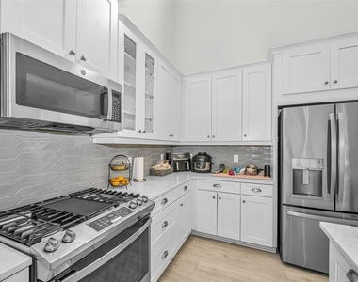
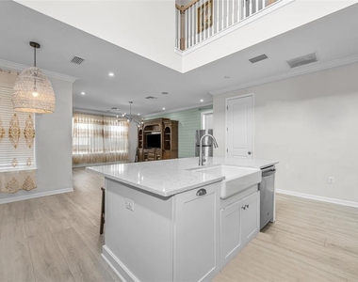
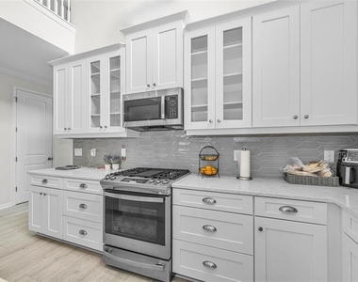
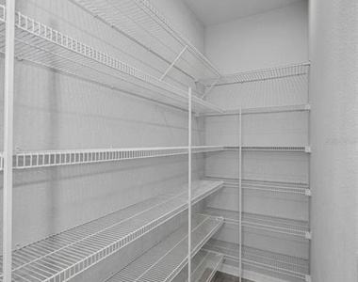
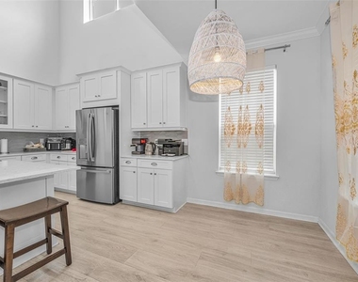
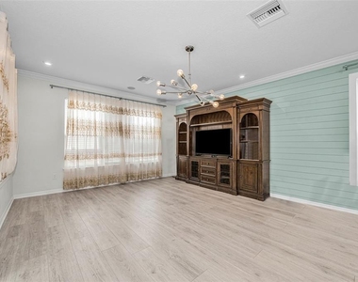
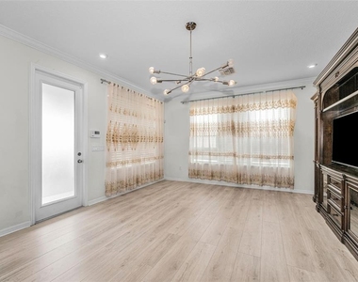
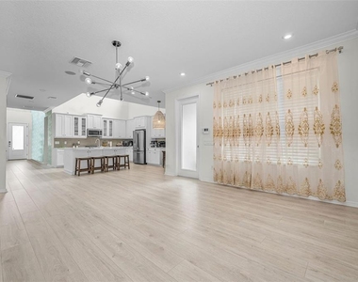
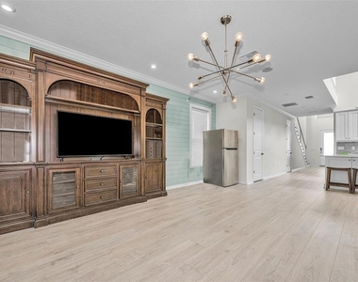
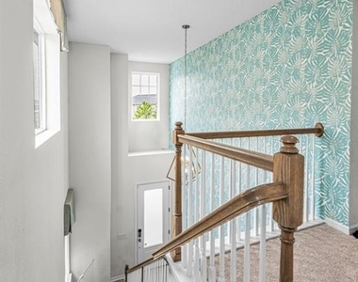
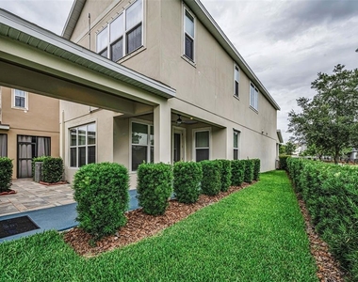
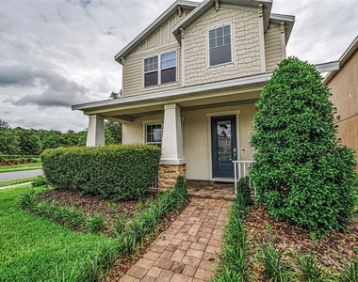
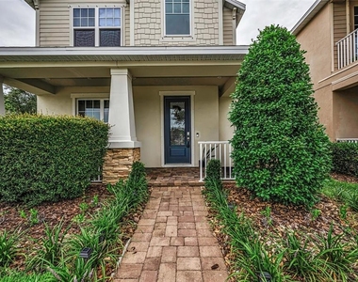
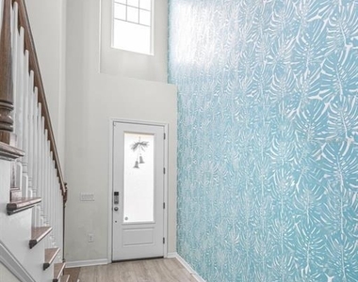
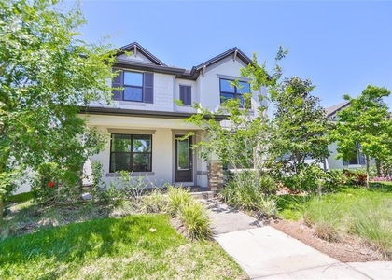
Starkey Ranch Corner lot Model Home Call to schedule your private showing of this stunning former model home in the highly sought-after Starkey Ranch community. Showcasing exceptional upgrades and designer finishes throughout, this beautiful 4-bedroom, 4.5-bath home offers the perfect blend of elegance, comfort, and functionality. From the moment you enter, you'll appreciate the soaring ceilings, abundant natural light, and thoughtfully curated neutral finishes that create a warm and inviting atmosphere. The open-concept design seamlessly connects the Great Room, dining area, and gourmet kitchen, making it ideal for everyday living and entertaining. The kitchen is a chef's dream, featuring stainless steel appliances, gorgeous quartz countertops, decorative tile backsplash, cabinetry with crown molding, and a spacious pantry for all your storage needs. The gas stove is perfect for home chefs who appreciate precise cooking and performance. Freshly painted and waiting for you to move in
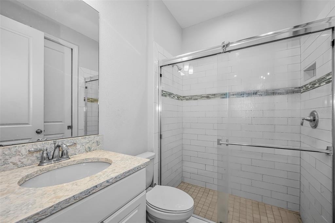
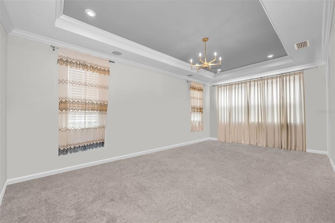
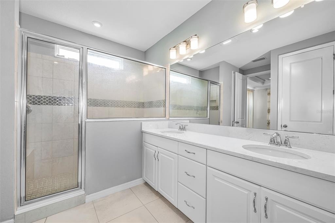
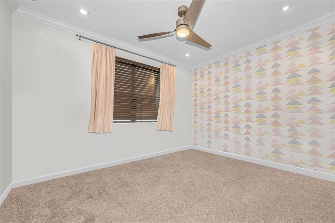
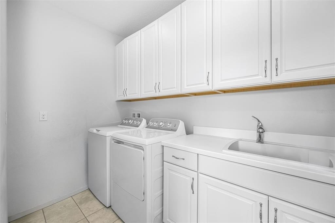
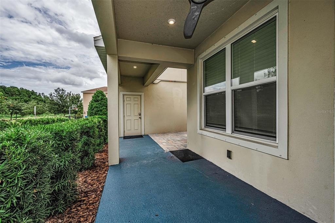
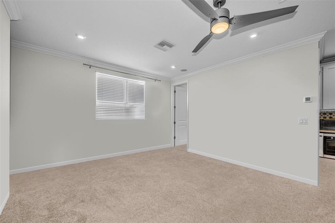
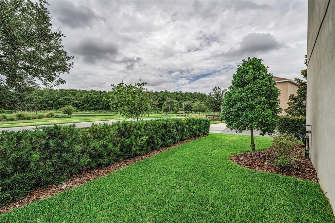
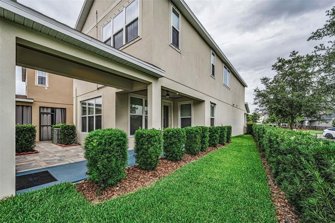
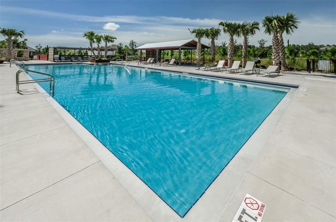
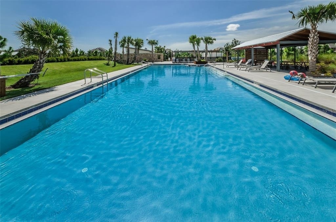
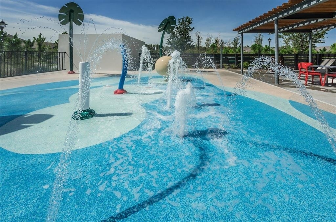
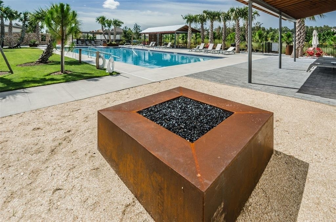
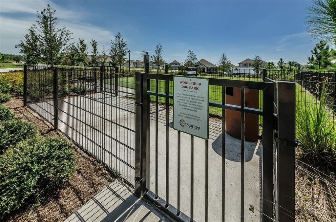
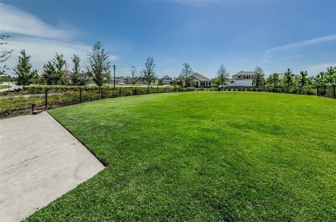
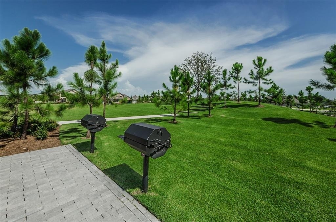
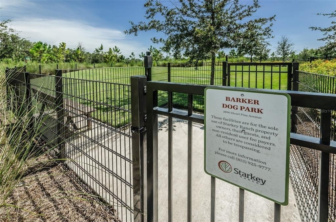
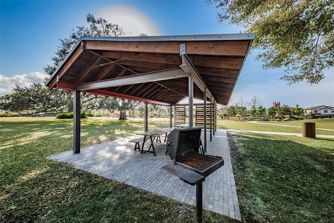
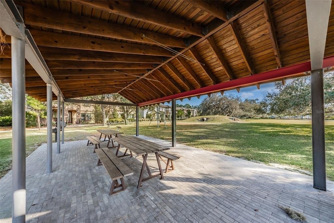
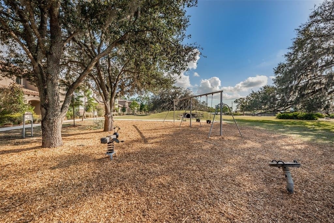
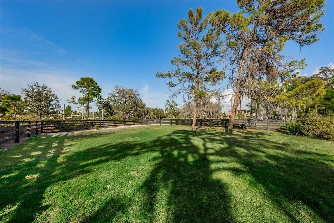
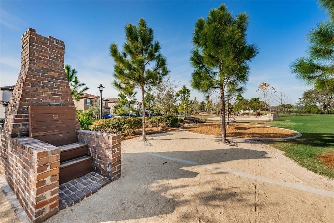
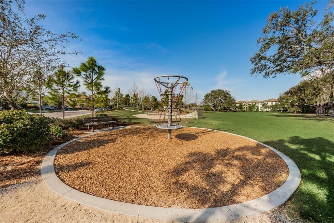
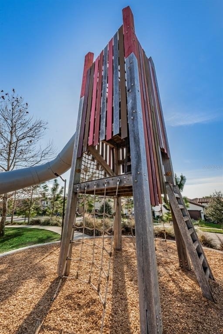
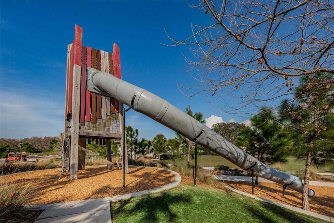
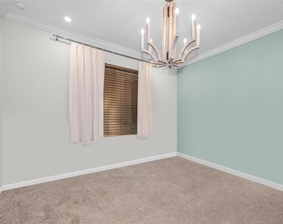
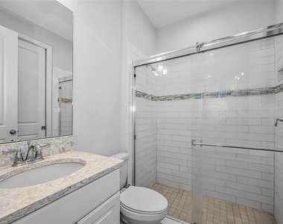
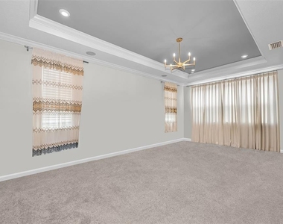
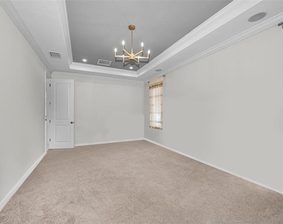
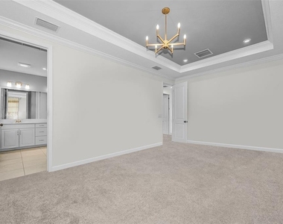
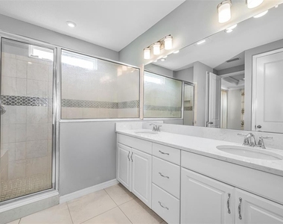
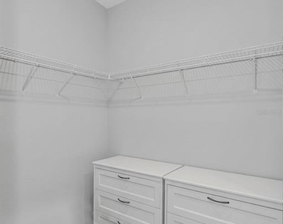
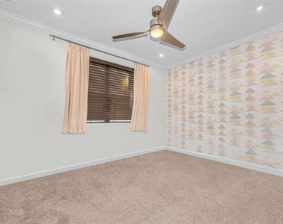
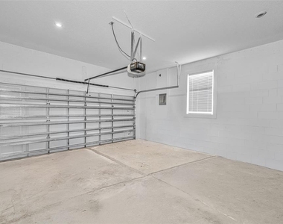
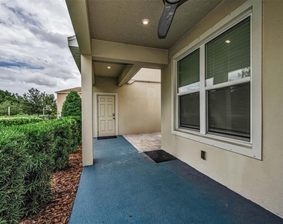
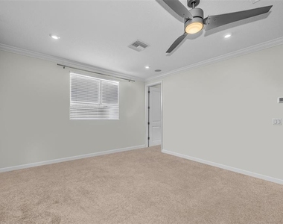
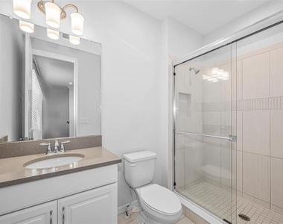
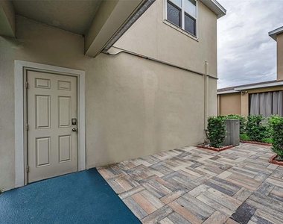
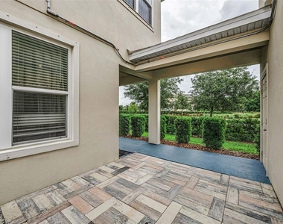
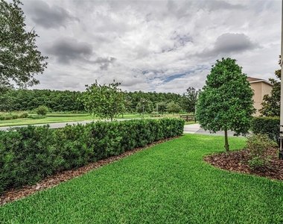
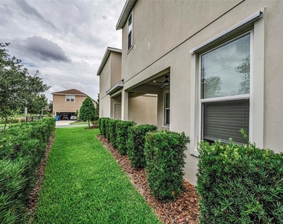
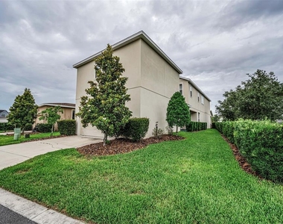
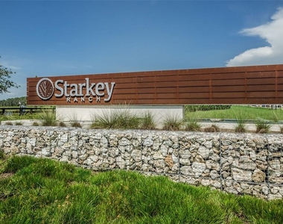
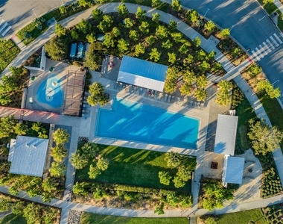
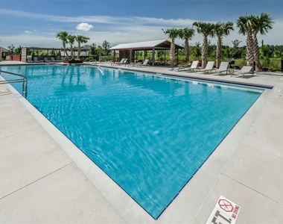
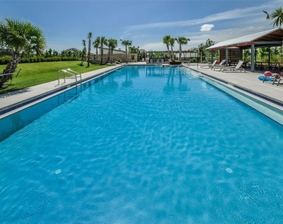
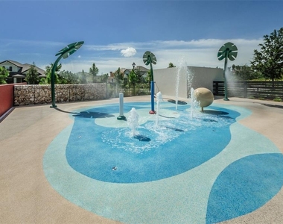
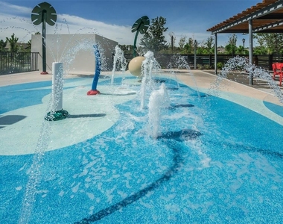
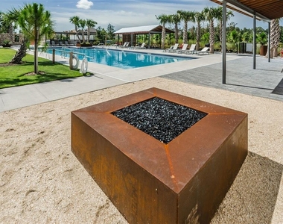
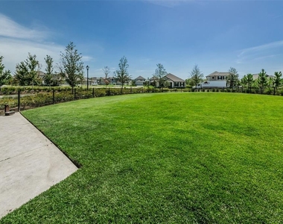
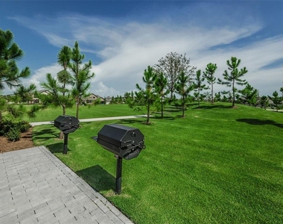
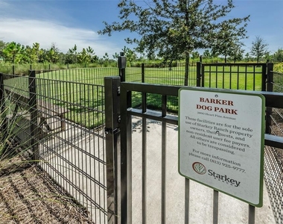
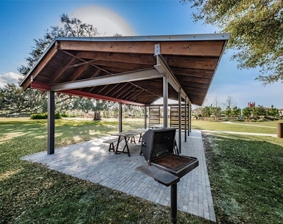
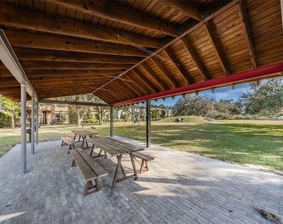
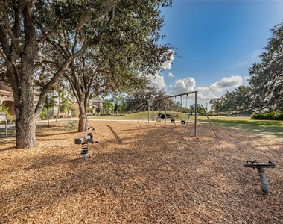
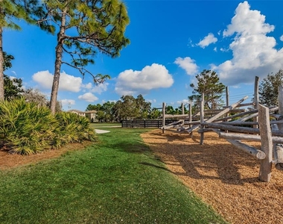
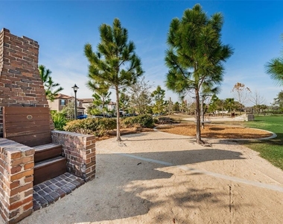
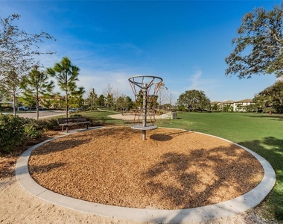
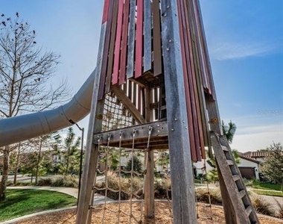
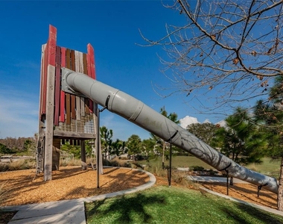
The covered extended lanai provides the perfect place to enjoy Florida's beautiful weather while overlooking the back patio. A first-floor guest suite with its own private bathroom offers comfort and privacy for visitors or multigenerational living. Upstairs, the oversized primary suite provides a relaxing retreat with room for a sitting area and a beautifully appointed en-suite bath with a spacious shower. An additional bedroom and conveniently located laundry room with extra cabinetry complete the second floor. One of the home's most unique features is the private fourth bedroom suite located above the garage. With its own entrance, wet bar, walk-in closet, and private bathroom, this versatile space is perfect for guests, a home office, college student, or extended family member. Adding even more value, the home features a newer roof equipped with solar panels that help keep energy costs predictable with a set electric payment. The gas water heater and gas stove provide additional efficiency and convenience, making this home as practical as it is beautiful. Located in Stansil Park within Starkey Ranch, residents enjoy miles of scenic trails, community pools, parks, playgrounds, and abundant recreational opportunities. You'll love being close to Publix, top-rated schools, and the library, while still being conveniently located near Tampa International Airport, shopping, dining, and Florida's beautiful Gulf Coast beaches. This exceptional home truly offers the Florida lifestyle you've been dreaming of. This is a home that stands out from the rest. Don't miss your opportunity to make it yours. Call today for your private tour.
AMENITIES
Laundry In Unit
Private Outdoor Space
Dishwasher
Parking Space
Home Office
ADDITIONAL INFORMATION
Interior
Bathroom Information
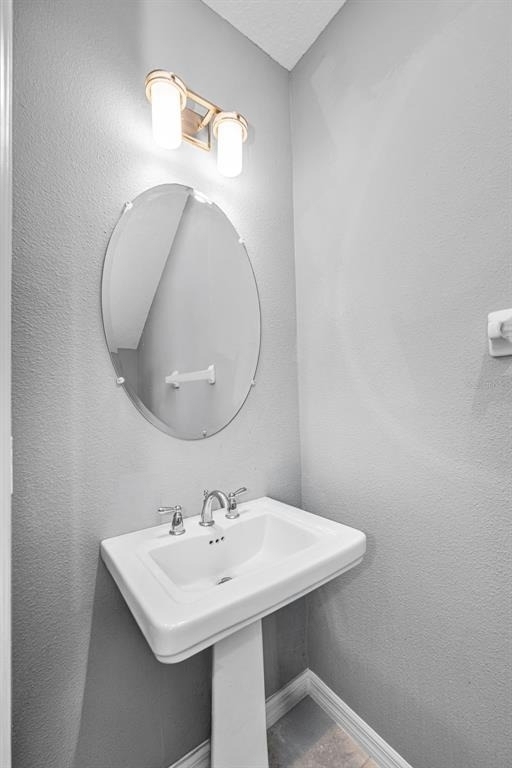
Half Bathrooms: 1
Full Bathrooms: 4
Interior Information
Interior Features: Ceiling Fan(s), Coffered Ceiling(s), High Ceilings, Open Floorplan, Stone Counters, Walk-In Closet(s), Eating Space In Kitchen, Kitchen/Family Room Combo, Primary Bedroom Main Floor, Solid Surface Counters, Split Bedroom
Appliances: Cooktop, Dishwasher, Disposal, Dryer, Gas Water Heater, Ice Maker, Microwave, Refrigerator, Solar Hot Water, Solar Hot Water, Washer
Manager has many listings with high listing quality!
▼
The manager has not yet mailed us a photo copy of his or her government identification and proof or property ownership.
▼
Manager has not logged in recently
▼
Manager does not yet have user reviews
RENTHOP DESCRIPTION
The apartment is a unit offered at a monthly price of $3,950. The person posting the listing did not specify that any pets were allowed. It may be the case that pets are ok and the manager simply has not yet filled out all the details. The kitchen conveniently includes a dishwasher.
We have 74 photos of this particular unit, building, and surrounding areas.
We found some very similar listings nearby
Select those you'd like to message
Your messages have been sent!
Check Availability
By selecting Check Availability, you agree that RentHop and real estate professionals may call or text you about your inquiry. Message/data rates may apply. Terms & Privacy. California Privacy Notice














































 Your Privacy Choices
