1373 Brentwood Drive

Kissimmee, 34746
$2,275
LEASED / EXPIRED
Posted 2 weeks ago, Immediate Move-In
bedrooms
3 Bed
bathrooms
2 Bath
square feet
1,555 Sqft
Listing by Sean Rozanski
Save Listing

SIMILAR NEARBY LISTINGS
4877 Coral Castle Drive
Fiesta Key, Kissimmee
34746
$2,300
By Alex Silva, 1 day ago
bedrooms
3 Bed
|
bathrooms
2 Bath
|
square feet
1,844 Sqft
2441 Peace Circle
Allamanda Grace, Cresent Lakes, Kissimmee
34758
$2,295
By Guillermo Rodriguez, 1 day ago
bedrooms
3 Bed
|
bathrooms
2 Bath
|
square feet
1,551 Sqft
$2,400
By Cristiano Gomes De Almeida, 20 hours ago
bedrooms
3 Bed
|
bathrooms
2 Bath
|
square feet
1,580 Sqft
$2,100
By Ryan Solberg, 1 day ago
bedrooms
3 Bed
|
bathrooms
2 Bath
|
square feet
1,303 Sqft
1953 Kimlyn Circle
Little Creek, Kissimmee
34758
$2,200
By Leda Vaz, 1 day ago
bedrooms
3 Bed
|
bathrooms
2 Bath
|
square feet
1,835 Sqft
4439 Twisted Twig Bend
Kissimmee
34746
$2,200
By Byron Barguil, 1 day ago
bedrooms
3 Bed
|
bathrooms
2 Bath
|
square feet
1,432 Sqft
1927 Kimlyn Circle
Little Creek, Kissimmee
34758
$2,150
By Jose Marrero Cruz, 1 day ago
bedrooms
3 Bed
|
bathrooms
2 Bath
|
square feet
2,279 Sqft
4344 Paradise Cove Court
Paradise Cove, Kissimmee
34746
$2,150
By Gustavo Atencio Villalobos, 21 hours ago
bedrooms
3 Bed
|
bathrooms
2 Bath
|
square feet
1,643 Sqft

DESCRIPTION
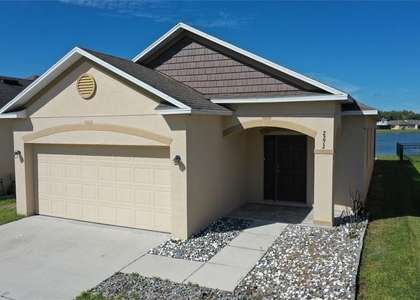
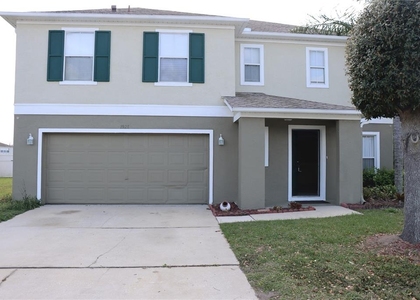
Welcome to your new home in Knightsbridge, a master-planned community in Kissimmee, FL, featuring a 3-bedroom, 2-bathroom open-concept layout and chef-inspired kitchen. Built just two years ago, this home offers upgrades and ample yard space, situated near major attractions yet surrounded by natural beauty. Residents also enjoy community amenities like a pool, volleyball court, playground, and walking trails.

AMENITIES
Attached Garage
New Construction
Laundry In Unit
Dishwasher
Parking Space

ADDITIONAL INFORMATION
Interior

    Bathroom Information

  • Full Bathrooms: 2

    Interior Information

  • Interior Features: Open Floorplan, Stone Counters, Walk-In Closet(s), Eating Space In Kitchen, Kitchen/Family Room Combo, Living Room/Dining Room Combo, Primary Bedroom Main Floor, Solid Surface Counters, Solid Wood Cabinets, Thermostat
  • Appliances: Cooktop, Dishwasher, Disposal, Microwave, Range, Refrigerator
  • Flooring Type: Carpet, Ceramic Tile
  • Laundry Features: Inside, Laundry Room

    Room Information

  • Rooms: 5
Exterior

    Property Information

  • Square Footage: 1,555
  • Square Footage Source: $0
  • Security Features: Smoke Detector(s)
  • Year Built: 2024

    Building Information

  • Builder Name: Lennar
  • Builder Model: Dover
  • Building Area Total: 1955
  • Levels: One
  • Building Area Units: Square Feet
  • Window Features: Blinds, Double Pane Windows, Window Treatments

    Lot Information

  • Lot Features: Landscaped, Sidewalk
  • Lot Size Area: 5060
  • Lot Size Units: Square Feet
  • Lot Size Acres: 0.14
  • Square Footage: 5,060

    Land Information

  • Water Source: Public
Utilities

    Utilities Information

  • Cooling Type: Central Air
  • Heating Type: Central, Electric
  • Sewer : Public Sewer
Parking

    Parking Information

  • Has Garage
  • Attached Garage
  • Has Open Parking
  • Parking Features: Driveway, Garage Door Opener
  • Garage Spaces: 2

MAP


34746

LISTING QUALITY
▲ Photos seem unique to this property
▲ Features and amenities are properly noted
▲ RentHop has data for this building
▼ Listing agent has an unconfirmed email address
▼ The manager has not yet mailed us a photo copy of his or her government identification and proof or property ownership.
▼ Manager has not logged in recently
▼ Manager does not yet have user reviews

RENTHOP DESCRIPTION
The apartment is a unit offered at a monthly price of $2,275. Everything is still in great condition as the building only recently completed construction. The person posting the listing did not specify that any pets were allowed. It may be the case that pets are ok and the manager simply has not yet filled out all the details. The kitchen conveniently includes a dishwasher.

We have 25 photos of this particular unit, building, and surrounding areas.
See available units at 1373 Brentwood Drive.

Does something look off?

Courtesy of RH Advisors, Inc. and RHP Realty NJ, Inc.