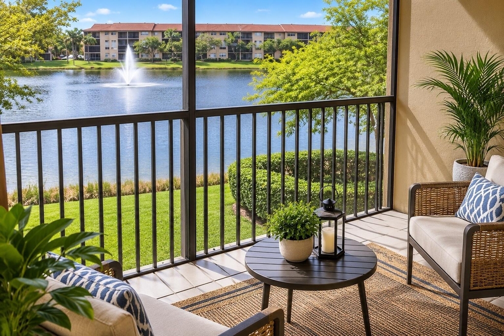
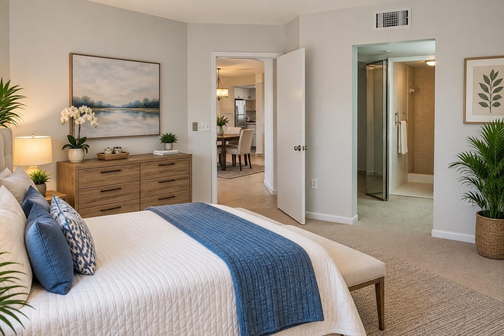
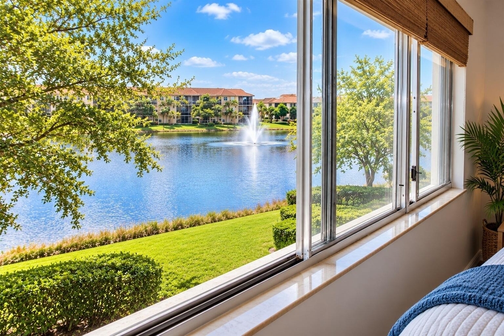
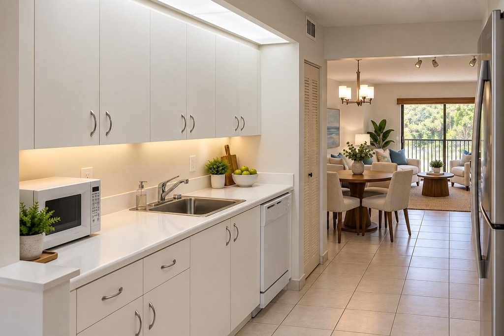
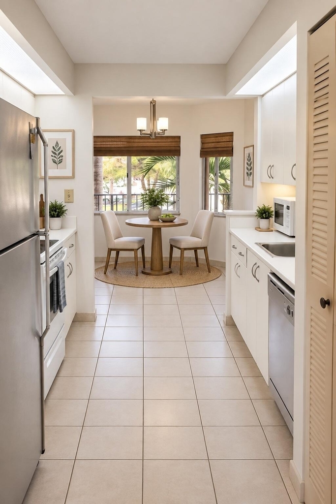
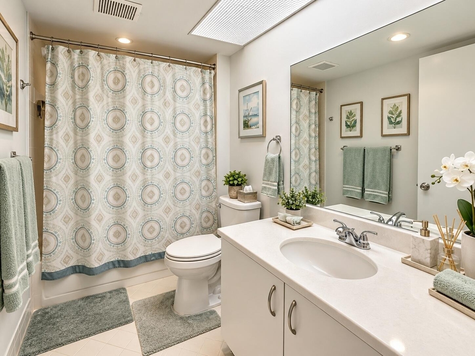
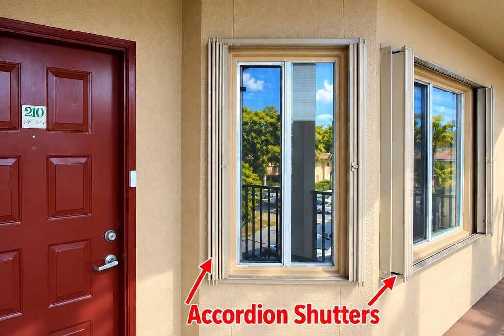
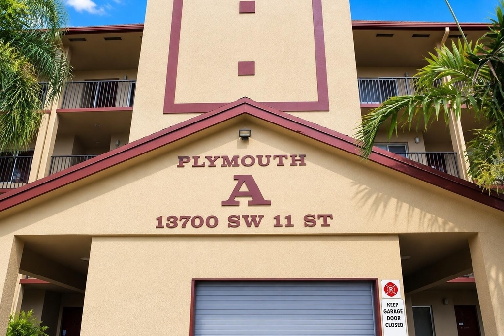
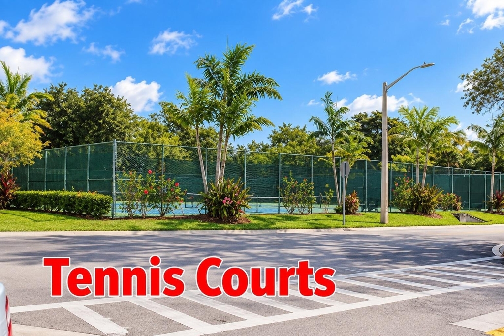
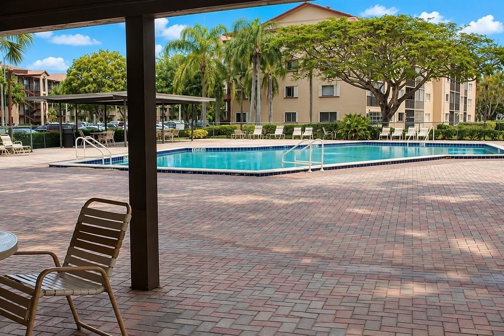
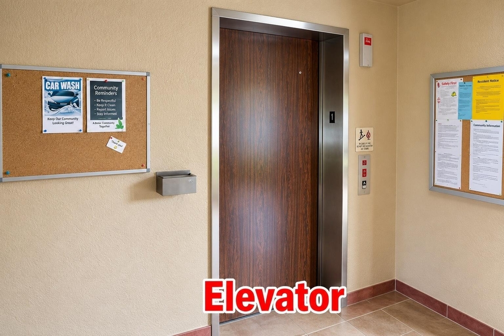
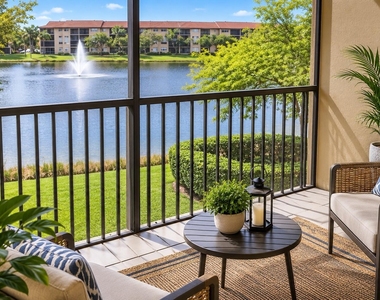
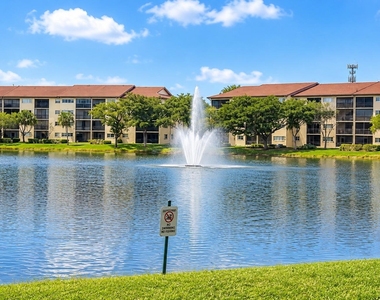
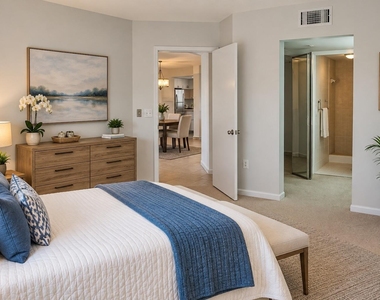
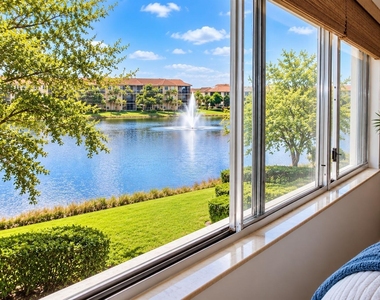
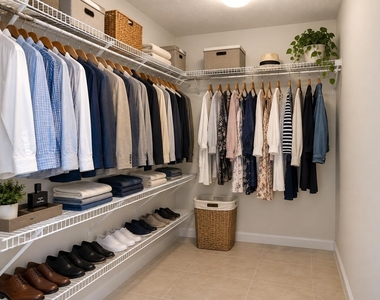
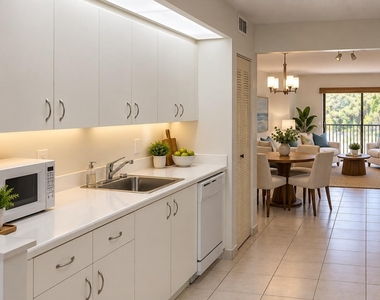
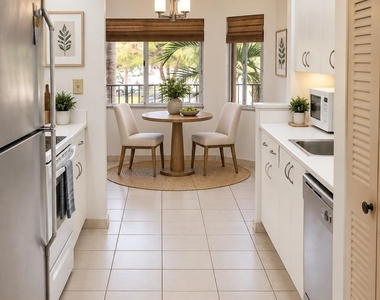
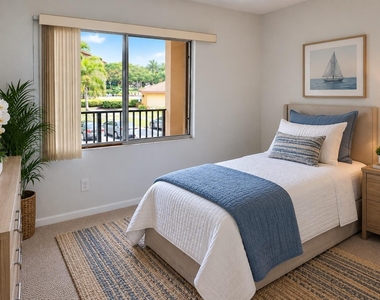
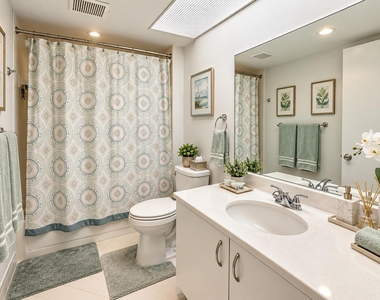
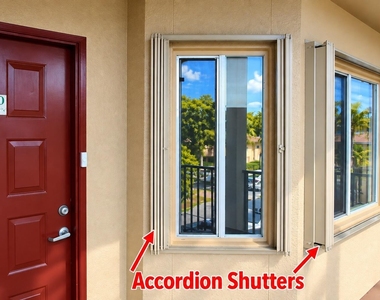
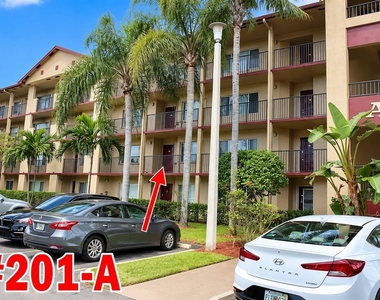
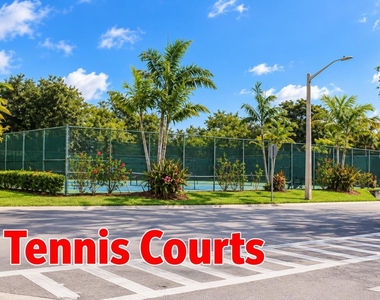
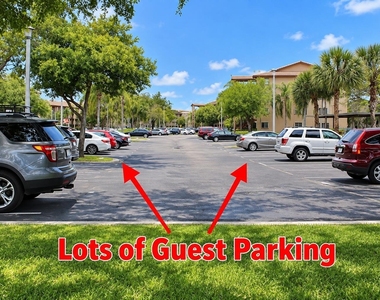
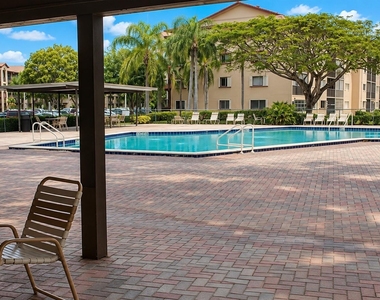
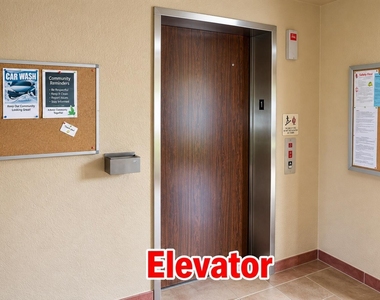
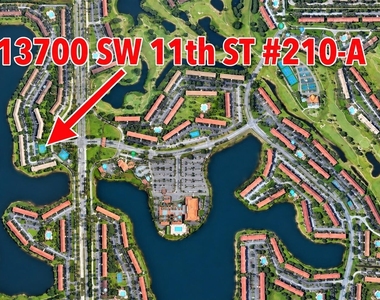
Largest floor plan-Karanda model with 1,364 sq ft in the best & newest section of Century Village. Amazing lake views from this fabulous 2 Bed/ 2 Bath. Upgraded kitchen appliances, beautiful modern lighting & pleated blinds throughout. Huge bedrooms both with walk-in closets. Accordion Shutters. Large screened patio with south exposure. Pool in front and Lake in back. Second-floor apartment with elevator, w/ lots of storage space. Lots of guest parking. Walk to pool, clubhouse. 55+ community with resort-style amenities. Clubhouse, transportation, 24-hour security, 8 pools, tennis courts, movie theater, billiards, pharmacy, cafe, golf & so much more! A floorplan is included. Washer and dryer inside the unit. Hurry!!!
The median is solely based on the area and the number of bedrooms.
Listing-specific characteristics such as the number of bathrooms and the amenities will also impact the price.
LISTING QUALITY
▲
Features and amenities are properly noted
▲
RentHop has data for this building
▼
Listing agent has an unconfirmed email address
▼
The manager has not yet mailed us a photo copy of his or her government identification and proof or property ownership.
▼
Manager has not logged in recently
▼
Manager does not yet have user reviews
RENTHOP DESCRIPTION
The apartment is a unit offered at a monthly price of $2,500. One of the key perks is the building doorman. The person posting the listing did not specify that any pets were allowed. It may be the case that pets are ok and the manager simply has not yet filled out all the details. The kitchen conveniently includes a dishwasher.
We have 21 photos of this particular unit, building, and surrounding areas.
Last Updated: 22 hours ago
Data Source: BEACHES MLS
MLS# B26076238
List Agent Name: Daniel A Valdivia
List Office Name: United Realty Group Inc
IDX information is provided exclusively for personal, non-commercial use, and may not be used for any purpose other than to identify prospective properties consumers may be interested in purchasing. Information is deemed reliable but not guaranteed. The listing broker’s offer of compensation is made only to participants of the MLS where the listing is filed.
Courtesy of RH Advisors, Inc. and RHP Realty NJ, Inc.
By selecting Check Availability, you agree that RentHop and real estate professionals may call or text you about your inquiry. Message/data rates may apply. Terms & Privacy. California Privacy Notice
We found some very similar listings nearby
Select those you'd like to message
Your messages have been sent!
Check Availability
By selecting Check Availability, you agree that RentHop and real estate professionals may call or text you about your inquiry. Message/data rates may apply. Terms & Privacy. California Privacy Notice




















 Your Privacy Choices
