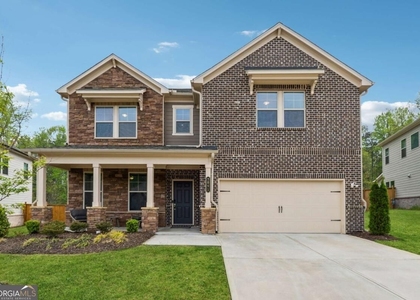
Move-in-ready new home: a new construction community by Stanley Martin Homes in Lawrenceville. Modern comfort, timeless style, and thoughtful design come together. Nestled on a private-level backyard, a home created for the way families truly live today. From the moment you arrive, the inviting covered front porch feels like the perfect place to pause, breathe, and enjoy the day. Enter through the front door into a bright foyer that sets the stage for a home filled with warmth and possibility. On the main level, a multi-generational suite awaits - a space designed with both connection and independence in mind. Whether it's parents, guests, or older children, this private retreat offers a spacious bedroom, generous closet, and a spa-inspired bath with dual sinks, a soaking tub, and a walk-in shower. It's not just a room; it's peace of mind, knowing everyone has a place to call their own. At the heart of the home is the gourmet chef's kitchen, where every detail has been curated for both beauty and function. Imagine gathering around the oversized island for casual breakfasts, preparing holiday feasts with GE Profile stainless steel appliances, and keeping everything organized in the walk-in pantry. With Arctic white quartz countertops, 42" cabinetry, and a stunning tile backsplash, this kitchen is as stylish as it is practical. Flowing seamlessly into the dining and family rooms, it becomes the hub of laughter, conversation, and connection. Step outside to the patio, where warm evenings and weekend gatherings naturally spill into the fresh air. Upstairs, a flexible loft space invites you to make it your own - a home office, a playroom, or a cozy media retreat. The primary suite is more than a bedroom; it's a sanctuary. With its spa-like bath, dual vanities, soaking tub, oversized shower, and expansive walk-in closet, it offers a daily retreat from the outside world. Three additional bedrooms, each with walk-in closets, provide room to grow, host, and create lasting memories. And with a convenient upstairs laundry room complete with a sink, even everyday routines feel easier. Discover your dream home at Riverside Ridge in Lawrenceville, GA, with easy access to major business corridors. Families will also appreciate being part of the top-rated Gwinnett County school district, ensuring opportunity at every stage. Enjoy lush green spaces, local attractions, and community amenities like a pool, cabana, dock for fishing & nature trail! Own a stunning single-family home crafted to enhance your lifestyle and bring your dreams to life.
AMENITIES
Fireplace
New Construction
Laundry In Unit
Private Outdoor Space
Parking Space
Home Office
ADDITIONAL INFORMATION
Interior
Bathroom Information
Full Bathrooms: 4
Interior Information
Interior Features: Double Vanity, Entrance Foyer
Appliances: Double Oven, Dryer, Electric Cooktop
Flooring Type: Hardwood
Laundry Features: In Hall
Fireplace Information
Has Fireplace
Fireplace Features: Factory Built
Fireplaces: 1
Basement Information
Basement: None
Exterior
Property Information
Square Footage: 3,241
Security Features: Fire Alarm, Smoke Detector(s)
Architectural Style: Traditional
Year Built: 2026
Waterfront Features: None
Waterbody Name: None
Building Information
Building Area Total: 3241
Levels: Two
Other Structures: None
Window Features: Aluminum Frames, Double Pane Windows
Construction Materials: Cement Siding, Brick Front
Patio and Porch Features: Patio
Pool Information
Pool Features: None
Lot Information
Lot Features: Back Yard
Lot Size Area: 7840.8
Lot Size Units: Square Feet
Lot Size Acres: 0.18
Square Footage: 7,841
Utilities
Utilities Information
Cooling Type: Central Air
Heating Type: Central
Parking
Parking Information
Has Garage
Has Open Parking
Parking Features: Driveway, Garage, Garage Door Opener
The manager has not yet mailed us a photo copy of his or her government identification and proof or property ownership.
▼
Manager has not logged in recently
▼
Manager does not yet have user reviews
RENTHOP DESCRIPTION
The apartment is a unit offered at a monthly price of $2,900. Everything is still in great condition as the building only recently completed construction. The person posting the listing did not specify that any pets were allowed. It may be the case that pets are ok and the manager simply has not yet filled out all the details.
The manager posting this listing only provided one photo.
MLS# 7858075
List Agent Name: SUNG S LIM
List Office Name: Focus Realty Investment
IDX information is provided exclusively for personal, non-commercial use, and may not be used for any purpose other than to identify prospective properties consumers may be interested in purchasing. Information is deemed reliable but not guaranteed. The listing broker’s offer of compensation is made only to participants of the MLS where the listing is filed.
Courtesy of RH Advisors, Inc. and RHP Realty NJ, Inc.
By selecting Check Availability, you agree that RentHop and real estate professionals may call or text you about your inquiry. Message/data rates may apply. Terms & Privacy. California Privacy Notice
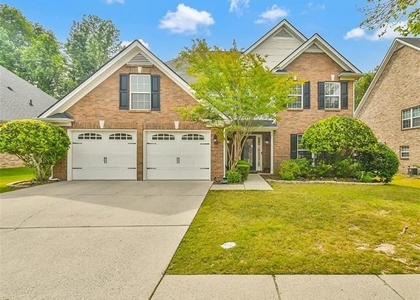
We found some very similar listings nearby
Select those you'd like to message
Your messages have been sent!
Check Availability
By selecting Check Availability, you agree that RentHop and real estate professionals may call or text you about your inquiry. Message/data rates may apply. Terms & Privacy. California Privacy Notice




 Your Privacy Choices
