$2,300
LEASED / EXPIRED
Posted 7 weeks ago, Immediate Move-In
bedrooms
4 Bed
bathrooms
3 Bath
bathrooms
1 Half Bath
square feet
1,889 Sqft
Save Listing

SIMILAR NEARBY LISTINGS
104 Bowers Street
Frederick
22655
$2,095
By Keri K. Shull, 10 hours ago
bedrooms
4 Bed
|
bathrooms
3 Bath
|
square feet
1,889 Sqft
133 Nature Drive
Frederick
22655
$2,300
By Meghan A. Pachas, 17 hours ago
bedrooms
4 Bed
|
bathrooms
2 Bath
|
square feet
2,200 Sqft
108 Bowers Street
Frederick
22655
$2,099
By rajesh cheruku, 10 hours ago
bedrooms
4 Bed
|
bathrooms
3 Bath
|
square feet
1,900 Sqft
$2,200
By Sadaf Alhooie, 15 hours ago
bedrooms
4 Bed
|
bathrooms
3 Bath
|
square feet
1,889 Sqft

DESCRIPTION
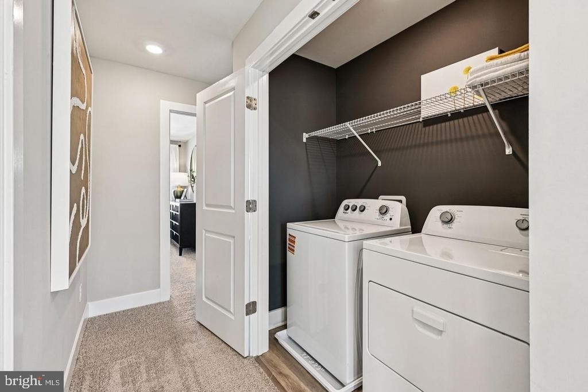
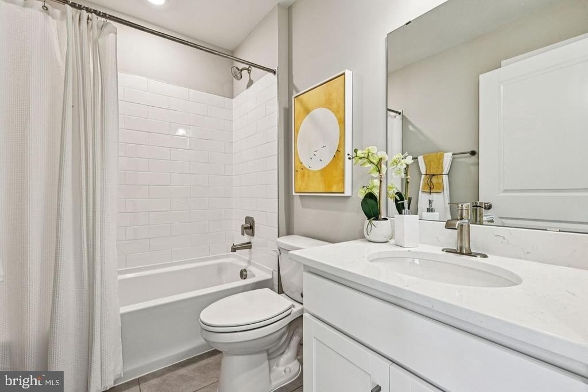
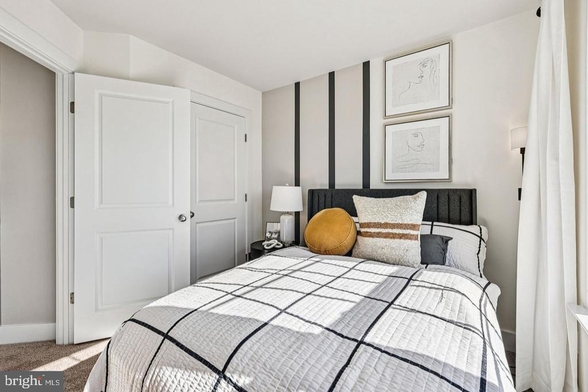
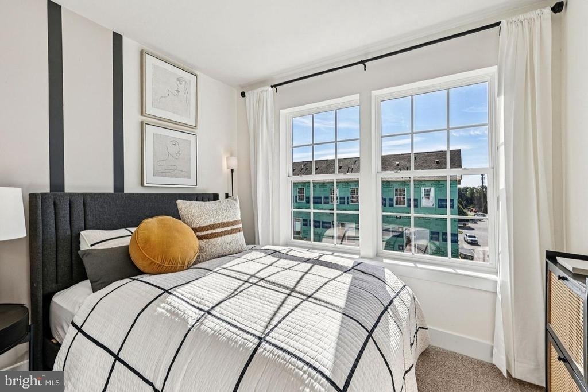
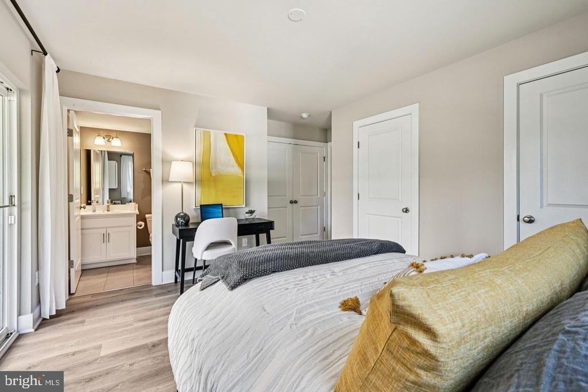
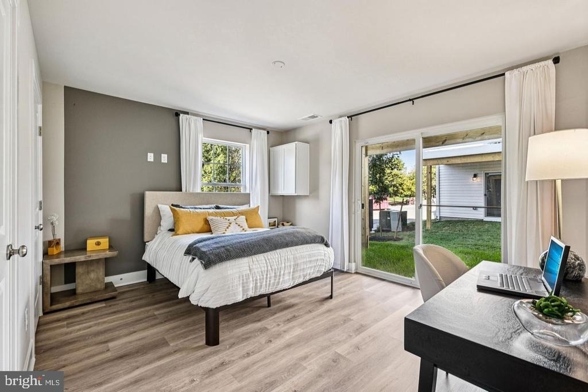
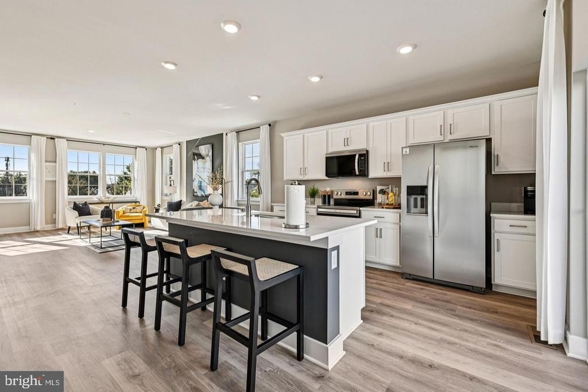
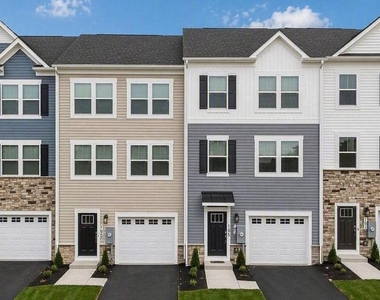
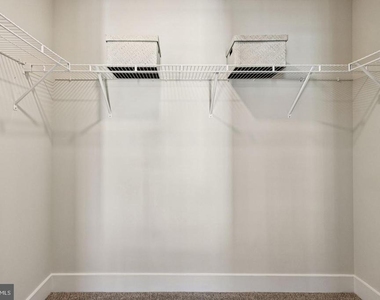
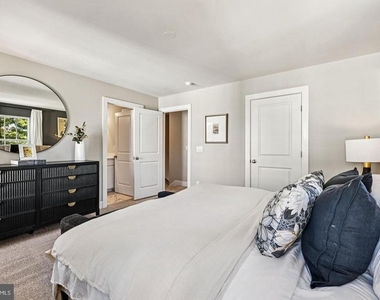
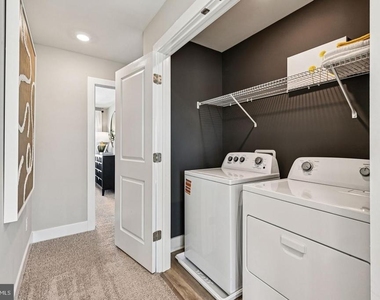
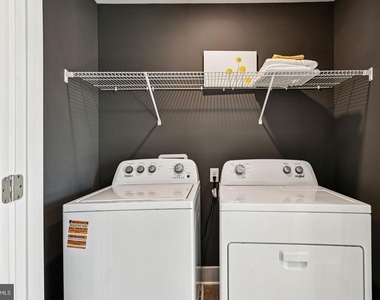
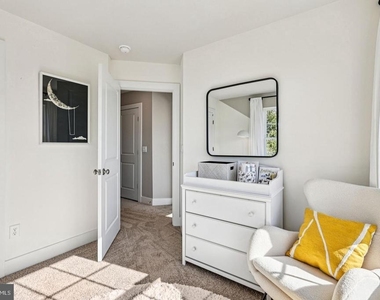
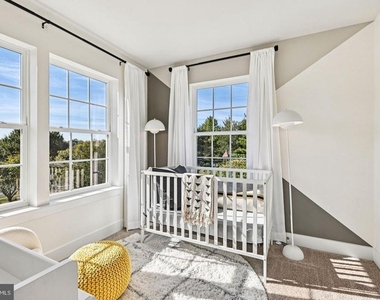
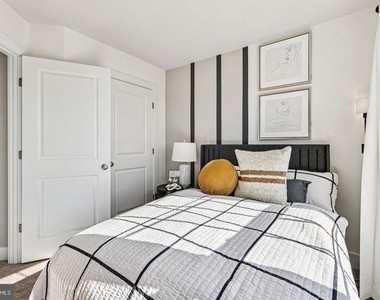
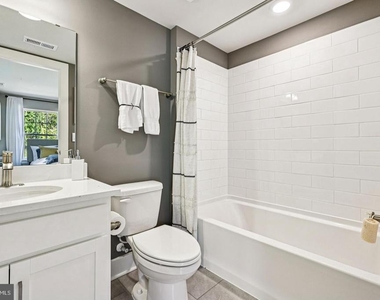
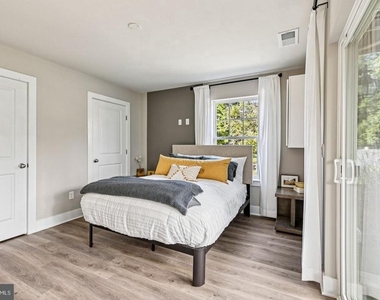
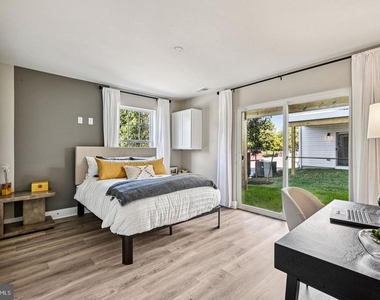
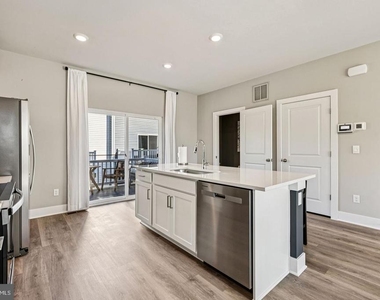
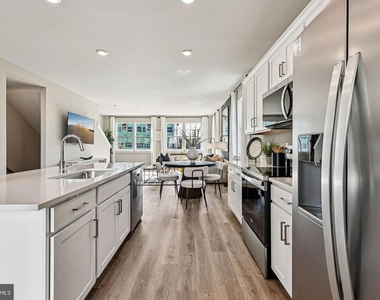
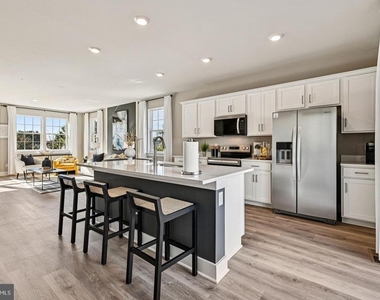
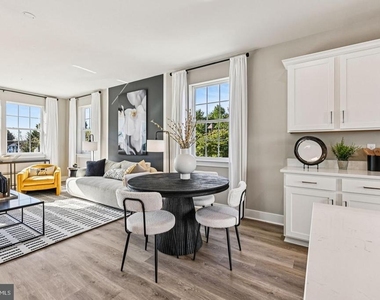
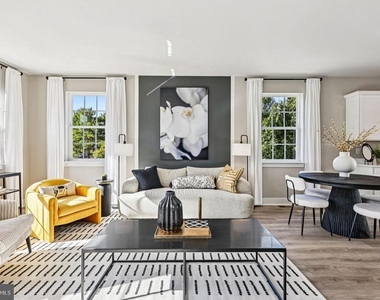
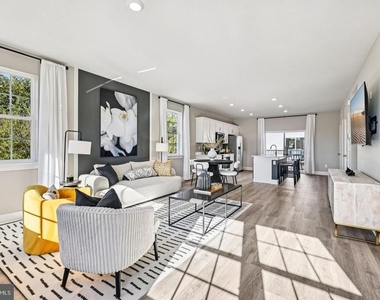
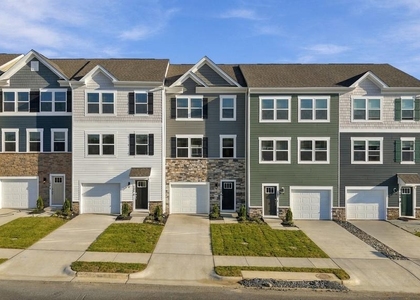
137 Willett Hollow St is an attractive new 3 level townhome with full brick front in Winchester, VA. Ready to move-in LEASE! Our modern Adams floorplan features a 1-car garage, and a bedroom and full bathroom on the first floor. Main level with LVP Floors. The kitchen is equipped with beautiful quartz countertops, white cabinets, and stainless-steel appliances. The upper floor offers 3 bedrooms including a spacious owner's suite with a private bath and large walk-in closet and a convenient bedroom level laundry. Abrams Crossing at Meadow Branch features a fully walkable location and offers convenient access to I-81 and all major commute routes. It's close to shopping, restaurants, and Winchester Medical Center. Featuring America's Smart Home, D. R. Horton keeps you close to the people and places you value most. Simplify your life with a dream home that features hands-free communication, remote keyless entry, video doorbell, and so much more! It's a home that adapts to your lifestyle. And with D. R. Horton's simple buying process and ten-year limited warranty, there's no reason to wait.

AMENITIES
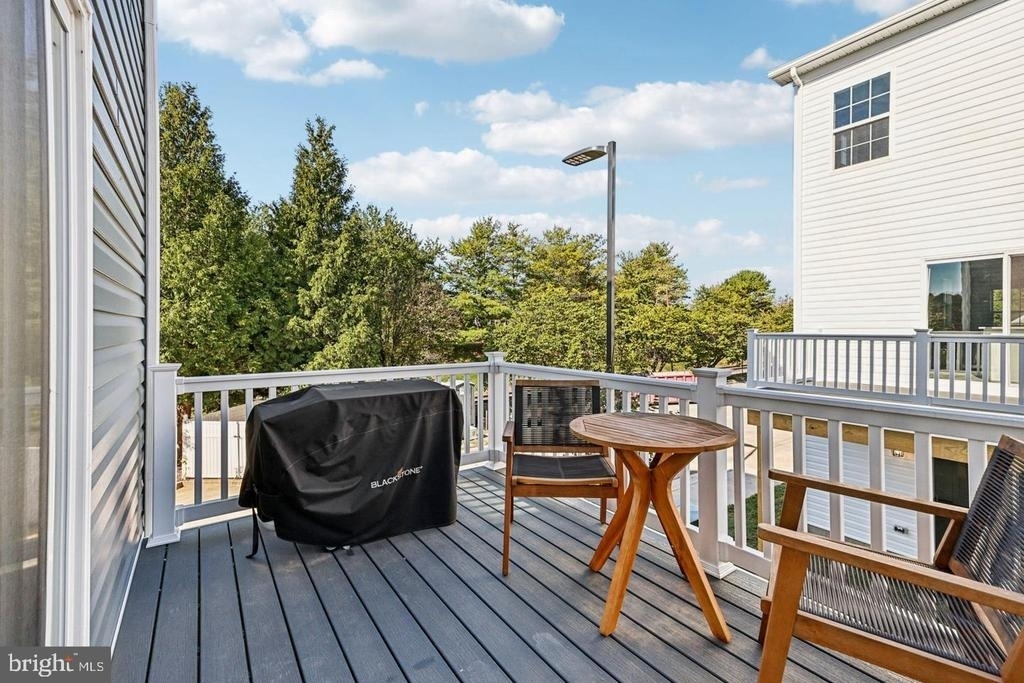
Private Outdoor Space
Dishwasher
Parking Space

ADDITIONAL INFORMATION
Interior

    Bathroom Information

  • Half Bathrooms: 1
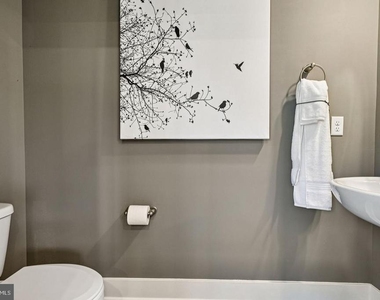
  • Full Bathrooms: 3

    Interior Information

  • Interior Features: Kitchen Island, Recessed Lighting, Walk-In Closet(s), Pantry, Eat-in Kitchen, Floor Plan - Open, Primary Bath(s), Upgraded Countertops, Window Treatments, Family Room Off Kitchen, Carpet
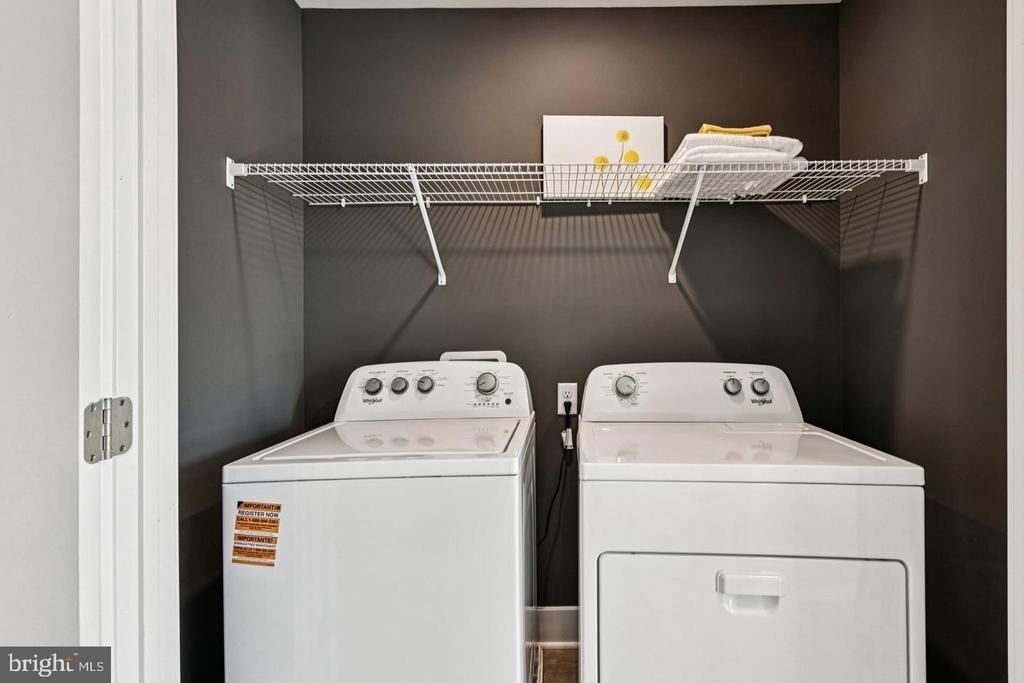
  • Appliances: Microwave, Dishwasher, Disposal, Dryer, Exhaust Fan, Electric Oven, Washer, Water Heater, Refrigerator, Stainless Steel Appliance(s), Built-In Range, Energy Efficient Appliances
  • Flooring Type: Carpet, Vinyl
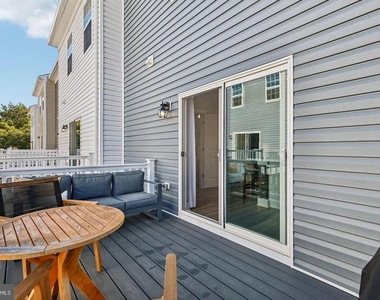
  • Door Features: Sliding Glass
Exterior

    Property Information

  • Has Property Attached
  • Square Footage: 1,889
  • Square Footage Source: $0
  • Security Features: Carbon Monoxide Detector(s), Main Entrance Lock
  • Property Condition: Excellent
  • Architectural Style: Traditional
  • Year Built Source: Estimated
  • Year Built: 2026

    Building Information

  • Builder Name: D.R. Horton
  • Builder Model: Adams
  • Levels: 3
  • Other Structures: Above Grade
  • Window Features: Screens, Energy Efficient
  • Construction Materials: Concrete, Frame, Glass, Vinyl Siding
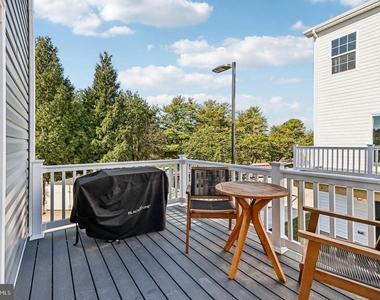
  • Patio and Porch Features: Deck

    Lot Information

  • Lot Features: Corner Lot, Landscaping, Rear Yard
  • Lot Size Area: 2786
  • Lot Size Units: Square Feet
  • Lot Size Acres: 0.06
  • Square Footage: 2,786

    Land Information

  • Water Source: Public
Utilities

    Utilities Information

  • Cooling Type: Central Air, Programmable Thermostat
  • Heating Type: Central, Programmable Thermostat
  • Sewer : Public Sewer
Parking

    Parking Information

  • Has Garage
  • Parking Features: Asphalt Driveway, Attached, Garage, Driveway
  • Garage Spaces: 1
Location

    HOA Information

  • HOA/Condo/Coop Amenities: Dog Park, Picnic Area, Playground, Common Grounds, Soccer Field
  • HOA Fee: $150
  • HOA Fee Frequency: Monthly

MAP


22655

LISTING QUALITY
▲ Listing location is an exact address
▲ Features and amenities are properly noted
▲ RentHop has data for this building
▼ Listing agent has an unconfirmed email address
▼ The manager has not yet mailed us a photo copy of his or her government identification and proof or property ownership.
▼ Manager has not logged in recently
▼ Manager does not yet have user reviews

RENTHOP DESCRIPTION
The apartment is a unit offered at a monthly price of $2,300. The person posting the listing did not specify that any pets were allowed. It may be the case that pets are ok and the manager simply has not yet filled out all the details. The kitchen conveniently includes a dishwasher.

We have 42 photos of this particular unit, building, and surrounding areas.
See available units at 137 Willett Hollow Street.

Does something look off?

Courtesy of RH Advisors, Inc. and RHP Realty NJ, Inc.