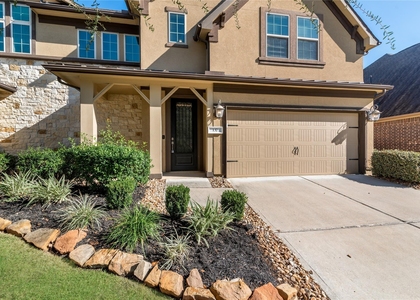
137 Skybranch Drive

Southeast Montgomery, 77304
$2,450
LEASED / EXPIRED
Posted 2 weeks ago, Immediate Move-In
bedrooms
4 Bed
bathrooms
3 Bath
square feet
2,089 Sqft
Listing by Steven Johns
Save Listing

SIMILAR NEARBY LISTINGS
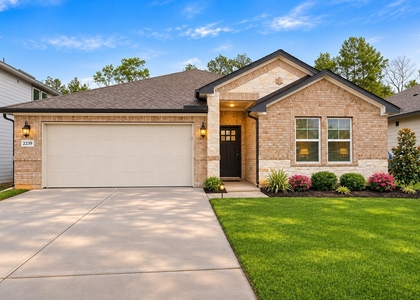
2239 O Conner Ranch Way
Southeast Montgomery
77301
$2,500
By Kapil Mittal, 19 hours ago
bedrooms
4 Bed
|
bathrooms
3 Bath
|
square feet
2,067 Sqft
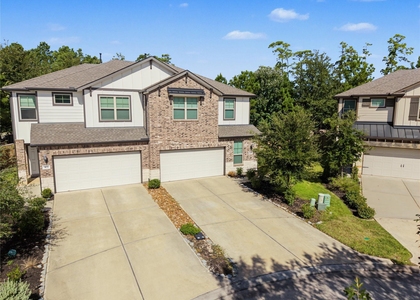
2023 Murphy Ranch Court
Southeast Montgomery
77301
$2,300
By Michael Vu, 23 hours ago
bedrooms
4 Bed
|
bathrooms
3 Bath
|
square feet
2,200 Sqft
952 Crannog Way
Stewarts Forest, Southeast Montgomery
77301
$2,200
By April Lee, 1 day ago
bedrooms
4 Bed
|
bathrooms
2 Bath
|
square feet
2,260 Sqft
137 Skybranch Drive
Southeast Montgomery
77304
$2,450
By Katja Bley de Ulloa, 23 hours ago
bedrooms
4 Bed
|
bathrooms
3 Bath
|
square feet
2,185 Sqft
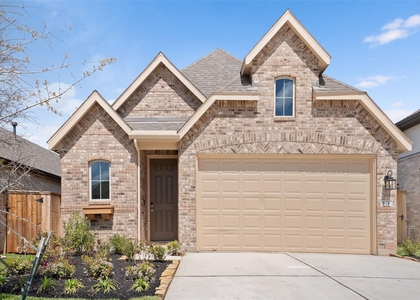
2041 Lost Pine Court
Pinewood Forest, Southeast Montgomery
77304
$2,480
By Denise Frank, 19 hours ago
bedrooms
4 Bed
|
bathrooms
2 Bath
|
square feet
2,354 Sqft
107 Silver Sky Court
Southeast Montgomery
77304
$2,200
By Adam Olsen, 1 day ago
bedrooms
4 Bed
|
bathrooms
2 Bath
|
square feet
2,144 Sqft
820 Sendero Trail
Southeast Montgomery
77304
$2,600
By Oksana Bogott, 18 hours ago
bedrooms
4 Bed
|
bathrooms
2 Bath
|
square feet
1,939 Sqft
2127 Rawls Ranch Ct
Southeast Montgomery
77301
$2,495
By Dianira Espinosa, 20 hours ago
bedrooms
4 Bed
|
bathrooms
3 Bath
|
square feet
2,316 Sqft

DESCRIPTION
Village Builders Vintage Villas: Gorgeous Pinot Plan Stone & Stucco, in Grand Central Park. Amazing 4 bedroom 3
bath, 2 car garage home! New WASHER, DRYER & REFRIGERATOR INCLUDED! The first-floor master bedroom features master bathroom w/dual sinks, a stand-up shower, & master walk-in closet. The Pinot floor plan also features two guest bedrooms & full guest bathroom on the first floor. The second floor boasts a fourth bedroom w/ walk-in closet, a third full bathroom, & media room! Kitchen features Stainless appliance package included with Refrigerator and wine fridge! Enjoy a spacious family room, Gourmet Island kitchen with Breakfast area, Granite Countertops & amazing Decorator White w/Grey glaze cabinets. Beautiful tile in the entry/family/kitchen. Covered patio w/Tile Paving. 16 SEER HVAC system, radiant barrier roof & more!

AMENITIES
Attached Garage
Private Outdoor Space
Dishwasher
Parking Space

ADDITIONAL INFORMATION
Interior

    Bathroom Information

  • Full Bathrooms: 3

    Interior Information

  • Interior Features: High Ceilings, 1 Bedroom Down - Not Primary BR, 1 Bedroom Up, 2 Bedrooms Down, En-Suite Bath, Primary Bed - 1st Floor, Walk-In Closet(s)
  • Appliances: Disposal, Gas Oven, Microwave, Gas Range, Dryer, Refrigerator, Washer, Dishwasher
  • Flooring Type: Carpet, Tile, Wood
Exterior

    Property Information

  • Has Property Attached
  • Square Footage: 2,089
  • Architectural Style: Traditional
  • Year Built Source: Builder
  • Year Built: 2019

    Building Information

  • Building Area Total: 2089
  • Window Features: Window Coverings, Insulated/Low-E windows
  • Construction Materials: Insulation - Blown Fiberglass
  • Patio and Porch Features: Patio

    Lot Information

  • Lot Features: Subdivided
  • Lot Size Units: Acres

    Land Information

  • Water Source: Public
Utilities

    Utilities Information

  • Cooling Type: Ceiling Fan(s), Electric
  • Heating Type: Natural Gas
  • Sewer : Public Sewer
Parking

    Parking Information

  • Has Garage
  • Attached Garage
  • Parking Features: Attached, Garage Door Opener, Double-Wide Driveway
  • Garage Spaces: 2

MAP


77304

LISTING QUALITY
▲ Features and amenities are properly noted
▲ RentHop has data for this building
▼ The manager has not yet mailed us a photo copy of his or her government identification and proof or property ownership.
▼ Manager has not logged in recently
▼ Manager does not yet have user reviews

RENTHOP DESCRIPTION
The apartment is a unit offered at a monthly price of $2,450. The person posting the listing did not specify that any pets were allowed. It may be the case that pets are ok and the manager simply has not yet filled out all the details. The kitchen conveniently includes a dishwasher.

We have 26 photos of this particular unit, building, and surrounding areas.
See available units at 137 Skybranch Drive.

Does something look off?

Courtesy of RH Advisors, Inc. and RHP Realty NJ, Inc.