Welcome to 13675 Philmont Ave #40 – a spacious and sun-filled 2-bedroom + loft, 2-bath condo offering just under 2,000 sq ft of living space in Northeast Philadelphia.
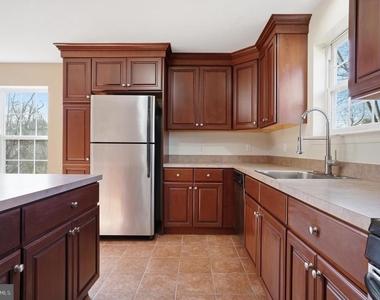
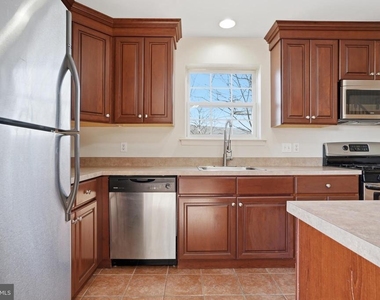
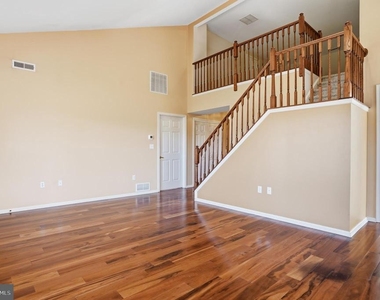
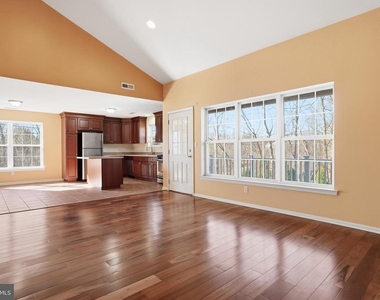
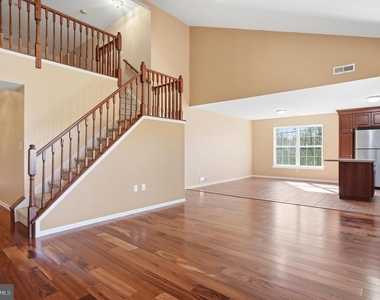
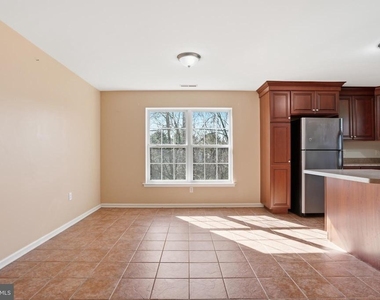
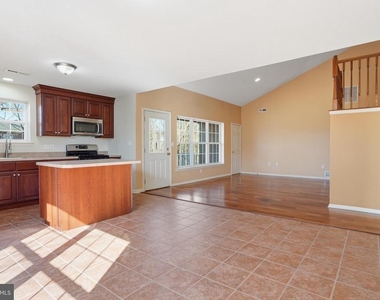
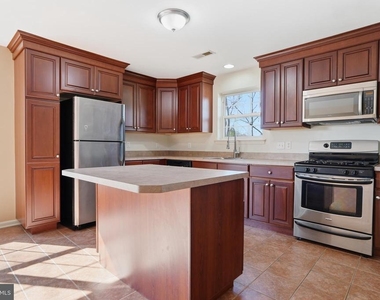
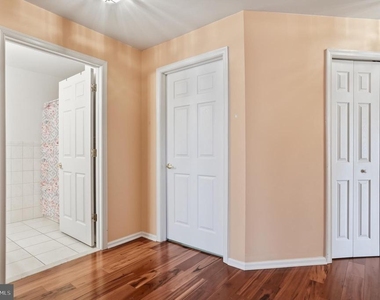
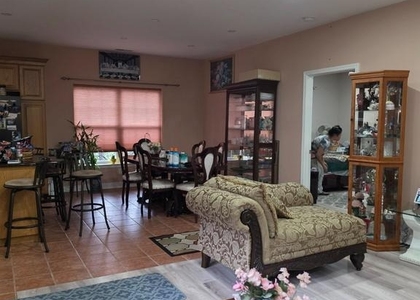
This unique multi-level home features an open-concept layout with soaring ceilings, beautiful hardwood flooring, and oversized windows that flood the space with natural light throughout the day. The expansive living and dining areas flow seamlessly into a large kitchen complete with rich wood cabinetry, stainless steel appliances, and a center island-perfect for both everyday living and entertaining.
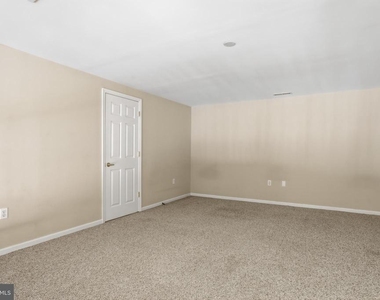
The versatile loft overlooks the main living space and can easily function as a third bedroom, home office, or flex space to fit your needs.
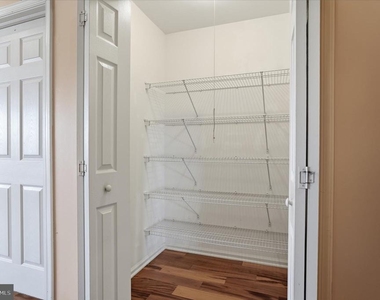
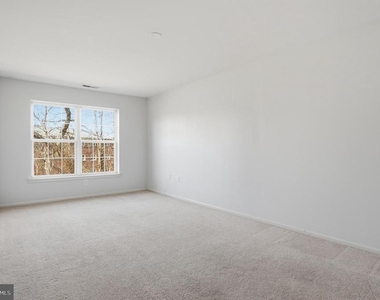
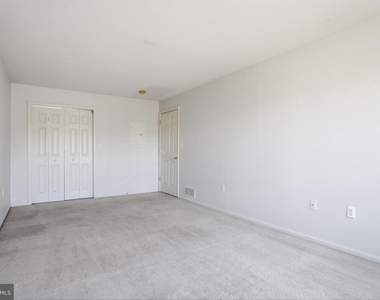
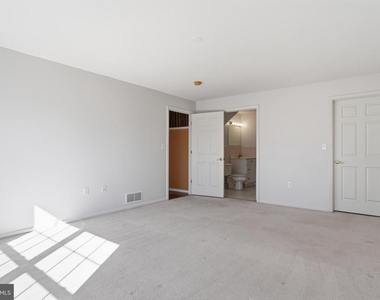
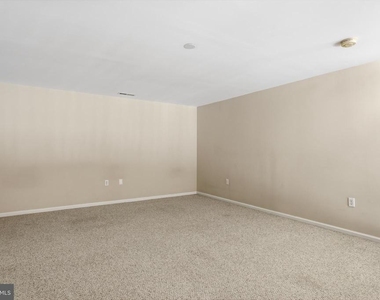
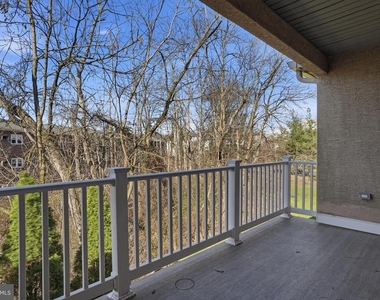
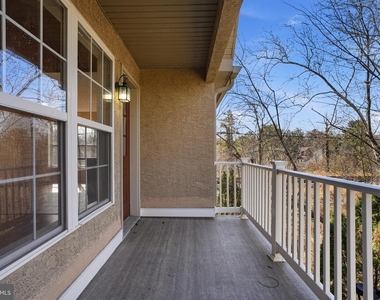
The primary suite offers generous space along with ample closet storage, while the second bedroom is well-sized and conveniently located near the second full bath. Additional highlights include in-unit laundry, multiple large closets, and a private balcony-ideal for enjoying your morning coffee or unwinding after a long day.
Located in a quiet and well-maintained community, this home is just a short walk to the Philmont Station on the SEPTA West Trenton Line, providing a direct and easy commute into Center City.
Enjoy unbeatable convenience with shopping and everyday essentials right nearby-walking distance to ASR Market, Edge Fitness, and more, plus easy access to Bustleton Ave, Route 1, and the PA Turnpike.
Key Features:
2 Bedrooms + Loft (potential 3rd bedroom)
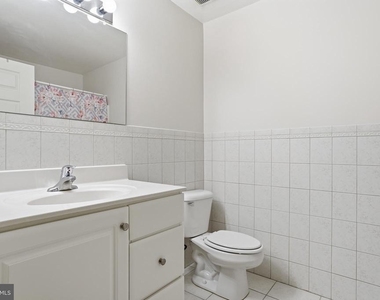
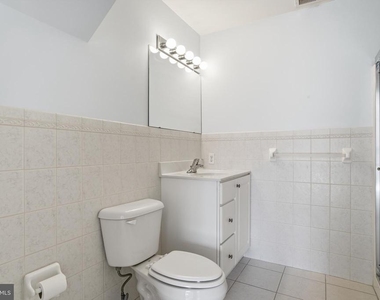
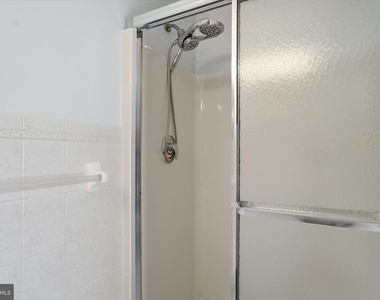
2 Full Bathrooms
1,950–2,000 Sq Ft
Bright, open layout with large windows
Hardwood floors + high ceilings
Spacious kitchen with island
Private balcony
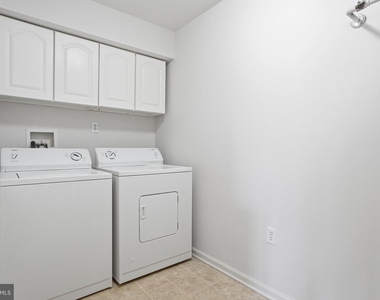
In-unit washer & dryer
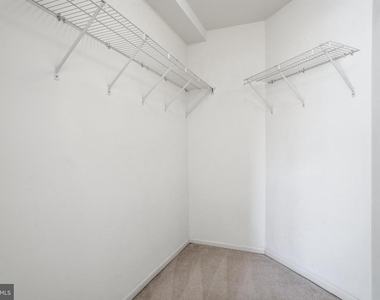
Abundant closet space
Walkable to train, shopping, and fitness
This is the perfect combination of space, natural light, and commuter-friendly location-a rare find in the Northeast!
AMENITIES
Fireplace
Waterfront
Private Outdoor Space
Dishwasher
Parking Space
Home Office
ADDITIONAL INFORMATION
Interior
Bathroom Information
Full Bathrooms: 2
Interior Information
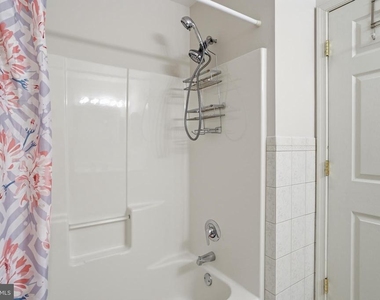
Interior Features: Breakfast Bar, Kitchen Island, Walk-In Closet(s), Dining Area, Floor Plan - Open, Kitchen - Gourmet, Bathroom - Tub Shower
The manager has not yet mailed us a photo copy of his or her government identification and proof or property ownership.
▼
Manager has not logged in recently
▼
Manager does not yet have user reviews
RENTHOP DESCRIPTION
The apartment is a unit offered at a monthly price of $2,600. The person posting the listing did not specify that any pets were allowed. It may be the case that pets are ok and the manager simply has not yet filled out all the details. The kitchen conveniently includes a dishwasher.
We have 30 photos of this particular unit, building, and surrounding areas.
We found some very similar listings nearby
Select those you'd like to message
Your messages have been sent!
Check Availability
By selecting Check Availability, you agree that RentHop and real estate professionals may call or text you about your inquiry. Message/data rates may apply. Terms & Privacy. California Privacy Notice












 Your Privacy Choices
