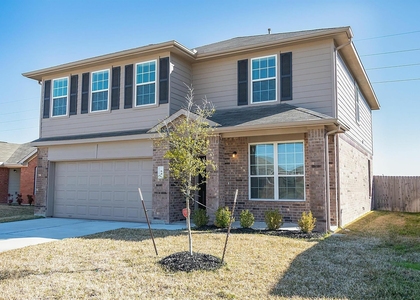
13601 May Pine Court

Alvin-Pearland, 77583
$2,450
LEASED / EXPIRED
Posted 17 weeks ago, Immediate Move-In
bedrooms
4 Bed
bathrooms
2 Bath
square feet
1,942 Sqft
Listing by John Cacolice
Save Listing

SIMILAR NEARBY LISTINGS
24 Leisure Shore Court
Alvin-Pearland
77578
$2,180
By Karen Chappell, 10 hours ago
bedrooms
4 Bed
|
bathrooms
2 Bath
|
square feet
1,677 Sqft
4731 Crest Hill Dr
Alvin-Pearland
77578
$2,598
By Leslie Guevara, 14 hours ago
bedrooms
4 Bed
|
bathrooms
3 Bath
|
square feet
2,054 Sqft
216 Rodeo Drive
Alvin-Pearland
77578
$2,300
By Karen Chappell, 17 hours ago
bedrooms
4 Bed
|
bathrooms
2 Bath
|
square feet
1,884 Sqft
5614 Meadow Arbor Lane E
Alvin-Pearland
77583
$2,500
By Paul Kamau, 16 hours ago
bedrooms
4 Bed
|
bathrooms
3 Bath
|
square feet
3,076 Sqft
30 Lavida Court
Alvin-Pearland
77578
$2,510
By Karen Chappell, 10 hours ago
bedrooms
4 Bed
|
bathrooms
2 Bath
|
square feet
2,247 Sqft
5418 Lilac Grove Lane
Alvin-Pearland
77583
$2,450
By Elliott Spruce, 7 hours ago
bedrooms
4 Bed
|
bathrooms
2 Bath
|
square feet
2,477 Sqft
54 Santa Barbara Drive
Alvin-Pearland
77578
$2,510
By Karen Chappell, 8 hours ago
bedrooms
4 Bed
|
bathrooms
2 Bath
|
square feet
2,247 Sqft
4441 Jessamine Creek Trail
Alvin-Pearland
77583
$2,400
By Adam Khan, 16 hours ago
bedrooms
4 Bed
|
bathrooms
3 Bath
|
square feet
2,388 Sqft

DESCRIPTION
Discover this beautiful 4-bedroom, single-story Rental in Lakes of Savannah, perfectly positioned on a corner lot in a cul-de-sac on a quiet street. The spacious floor plan features a generous living room, granite kitchen counters, a CUSTOM Jack-and-Jill bathroom, and luxury plank wood flooring in the living, dining, and primary bedroom. Major updates offer peace of mind, with the roof and A/C all replaced within the last eight years. Enjoy a covered back patio ideal for grilling, relaxing, or unwinding after a long day. Lakes of Savannah is a master-planned community with two pools, two clubhouses, a splash pad, parks, ponds, and miles of sidewalks. Conveniently located near Hwy 6 and Hwy 288, with quick access to Pearland Town Center. Within EASY walking distance to the local Elementary School and Community Splash Pad. Welcome home.

AMENITIES
Attached Garage
Fireplace
Dishwasher
Parking Space

ADDITIONAL INFORMATION
Interior

    Bathroom Information

  • Full Bathrooms: 2

    Interior Information

  • Interior Features: All Bedrooms Down
  • Appliances: Microwave, Dishwasher
  • Flooring Type: Vinyl Plank

    Fireplace Information

  • Has Fireplace
  • Fireplaces: 1
Exterior

    Property Information

  • Square Footage: 1,942
  • Year Built: 2010

    Building Information

  • Building Area Total: 1942

    Lot Information

  • Lot Features: Back Yard, Corner Lot, Cul-De-Sac
  • Lot Size Area: 0.1436
  • Lot Size Units: Acres
  • Lot Size Acres: 0.1436
  • Square Footage: 6,255

    Land Information

  • Water Source: Water District
Utilities

    Utilities Information

  • Cooling Type: Electric
  • Heating Type: Natural Gas
Parking

    Parking Information

  • Has Garage
  • Attached Garage
  • Parking Features: Attached
  • Garage Spaces: 2
Location

    HOA Information

  • HOA/Condo/Coop Amenities: Clubhouse, Jogging Path, Park, Picnic Area, Playground, Pool, Paid Patrol, Splash Pad

MAP


77583

LISTING QUALITY
▲ Features and amenities are properly noted
▲ RentHop has data for this building
▼ The manager has not yet mailed us a photo copy of his or her government identification and proof or property ownership.
▼ Manager has not logged in recently
▼ Manager does not yet have user reviews

RENTHOP DESCRIPTION
The apartment is a unit offered at a monthly price of $2,450. The person posting the listing did not specify that any pets were allowed. It may be the case that pets are ok and the manager simply has not yet filled out all the details. The kitchen conveniently includes a dishwasher.

We have 45 photos of this particular unit, building, and surrounding areas.
See available units at 13601 May Pine Court.

Does something look off?

Courtesy of RH Advisors, Inc. and RHP Realty NJ, Inc.