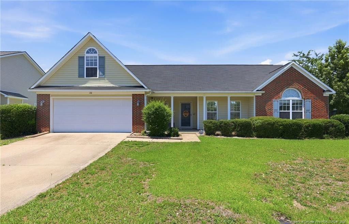
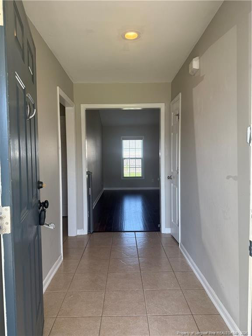
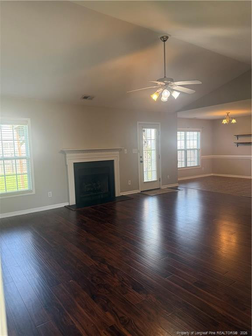
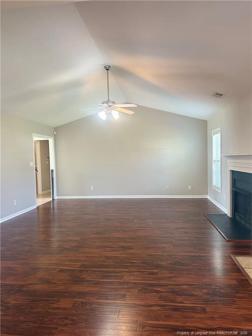
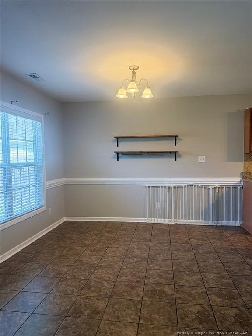
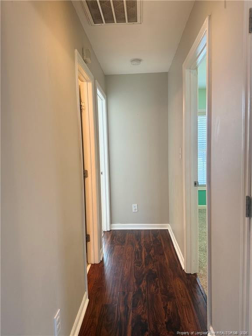
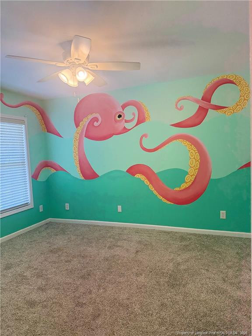
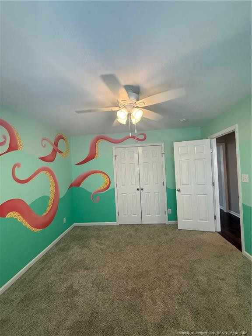
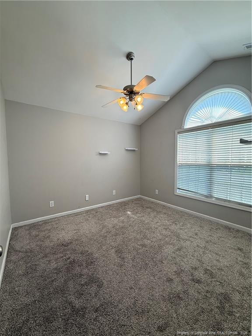
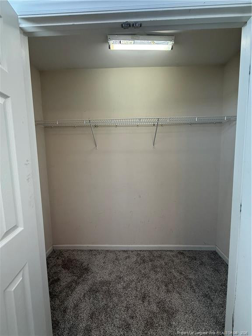
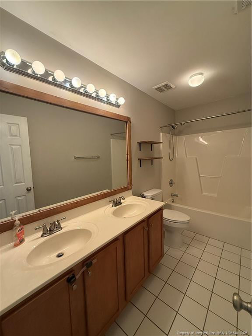
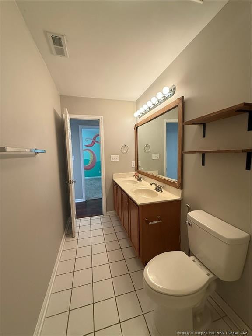
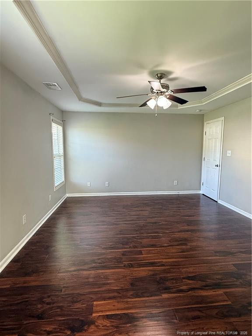
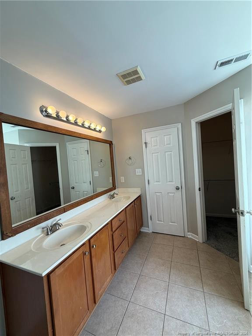
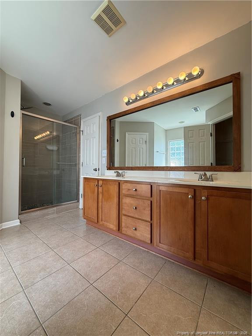
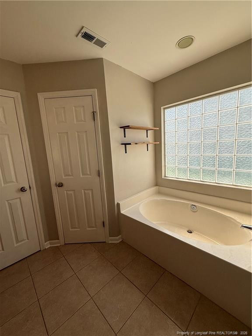
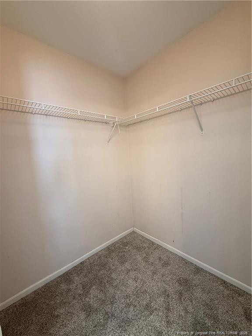
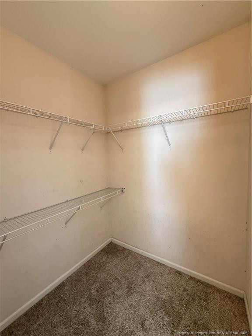
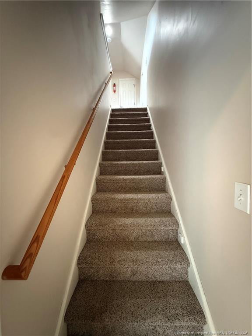
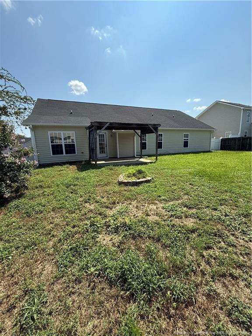
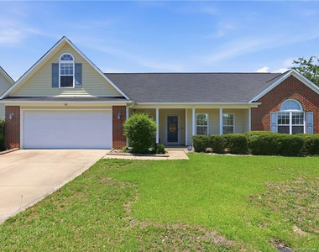
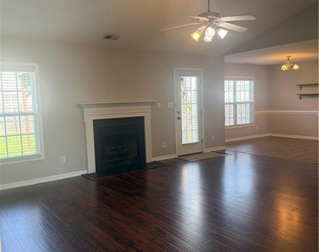
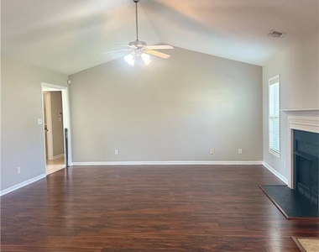
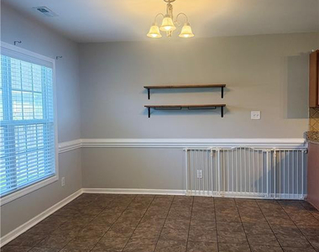
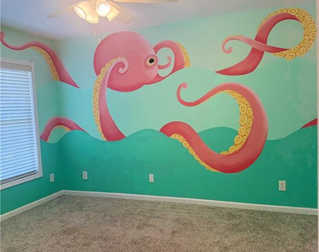
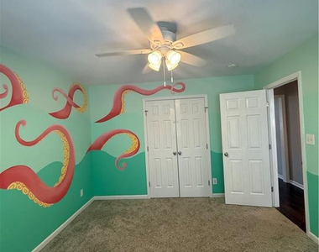
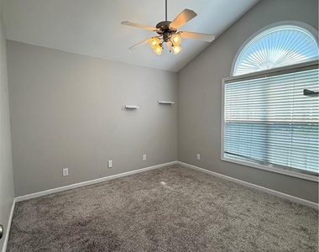
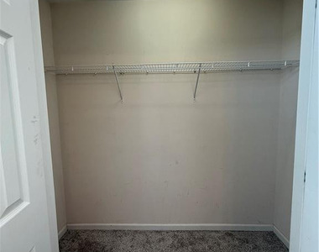
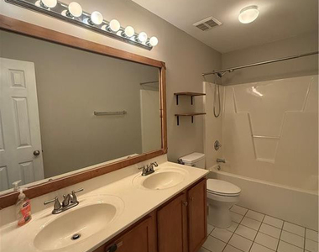
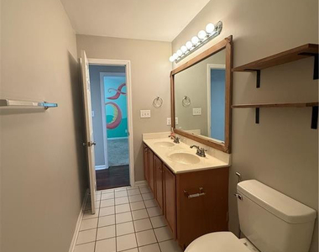
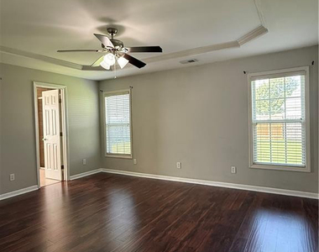
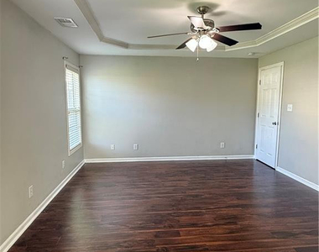
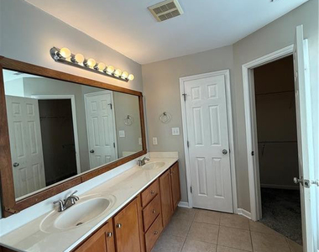
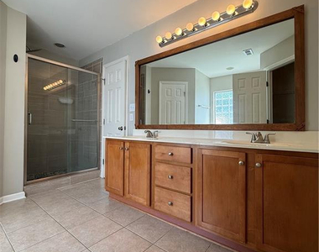
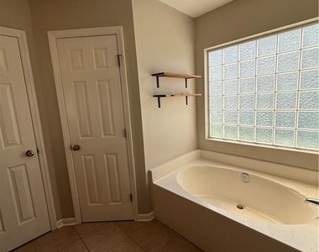
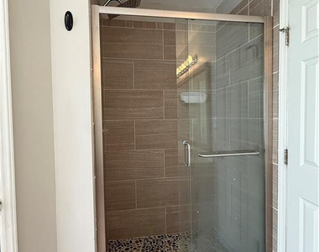
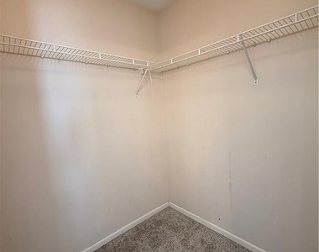
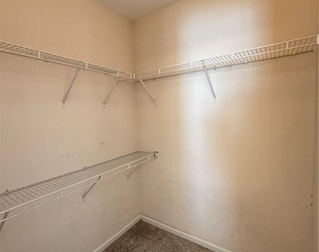
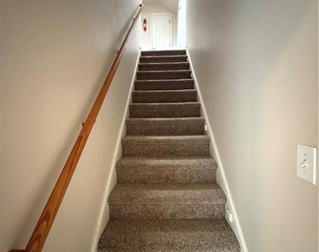
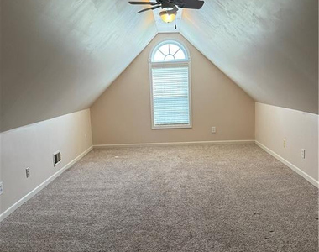
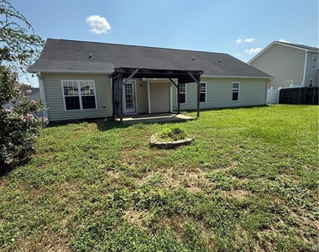
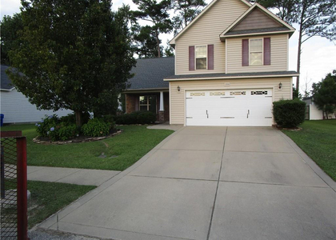
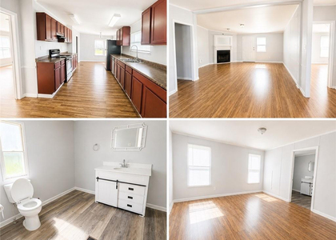
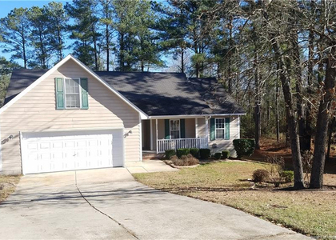
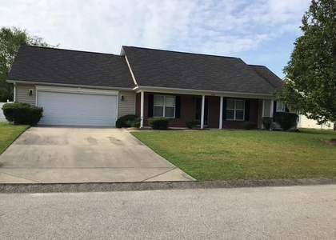
Short-term lease opportunity and option to purchase, if desired. Check out this charming ranch style 3-bedroom, 2-bathroom home with a finish bonus room over the garage and a large private fenced backyard. All bedrooms located on the main floor, an open living room with vaulted ceilings, an electric fireplace overlooking the dining area and kitchen. The kitchen offers stainless steel appliances, granite countertops, lots of cabinet and a pantry. The spacious primary suite with features a tray ceiling, dual vanities, a soaking tub, separate shower, and two walk-in closets. This home is located in the highly desirable Westgate community where residents can enjoy several amenities to include two pools, a splash pad, playground, fitness center, soccer field and more. Conveniently located near Ft. Bragg, shopping, and restaurants. Monthly rent $1,795.00. Move-in ready. Pets friendly with approval. Apply today! **Owner happy to have the octopus bedroom professionally painted to a neutral color, if desired**
AMENITIES
Attached Garage
Fireplace
Laundry In Unit
Private Outdoor Space
Parking Space
ADDITIONAL INFORMATION
Interior
Bathroom Information
Full Bathrooms: 2
Interior Information
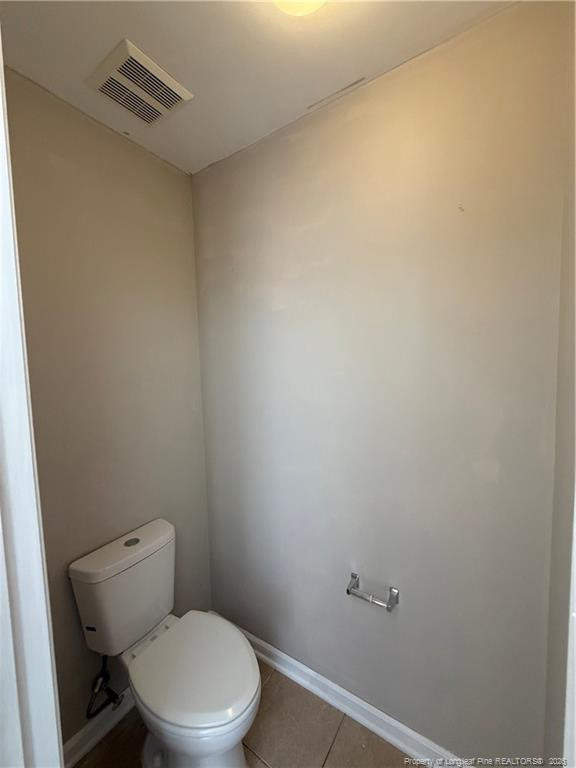
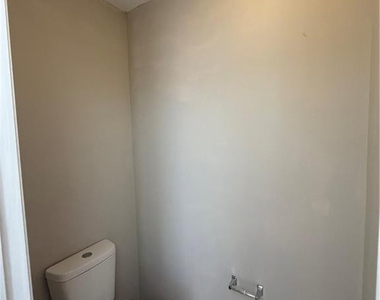
Interior Features: Breakfast Bar, Cathedral Ceiling(s), Ceiling Fan(s), Double Vanity, Granite Counters, Open Floorplan, Walk-In Closet(s), Kitchen/Dining Room Combination, Primary Downstairs, Walk-In Shower, Water Closet
The manager has not yet mailed us a photo copy of his or her government identification and proof or property ownership.
▼
Manager has not logged in recently
▼
Manager does not yet have user reviews
RENTHOP DESCRIPTION
The apartment is a unit offered at a monthly price of $1,795. The person posting the listing did not specify that any pets were allowed. It may be the case that pets are ok and the manager simply has not yet filled out all the details.
We have 25 photos of this particular unit, building, and surrounding areas.
We found some very similar listings nearby
Select those you'd like to message
Your messages have been sent!
Check Availability
By selecting Check Availability, you agree that RentHop and real estate professionals may call or text you about your inquiry. Message/data rates may apply. Terms & Privacy. California Privacy Notice













 Your Privacy Choices
