Check Availability

1359 Chase Road

Lower Makefield, 18940
$3,975
Posted 15 hours ago, Immediate Move-In
bedrooms
4 Bed
bathrooms
2 Bath
bathrooms
1 Half Bath
square feet
2,580 Sqft
Listing by Bruce D Clark, RE/MAX Total
Save Listing

DESCRIPTION
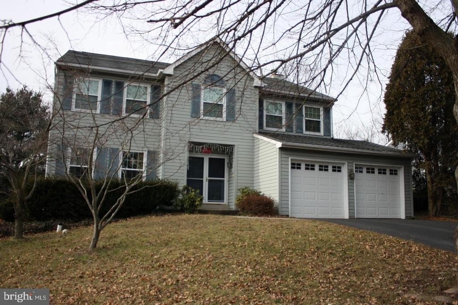
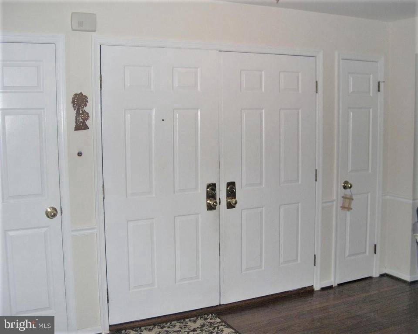
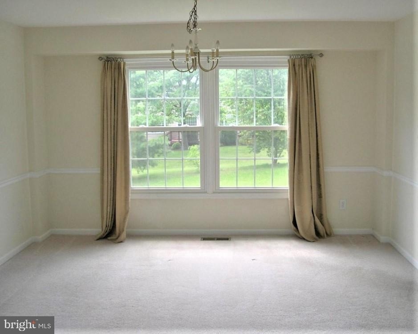
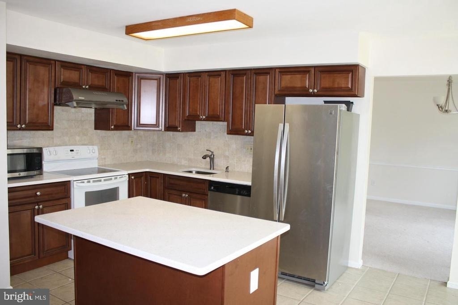
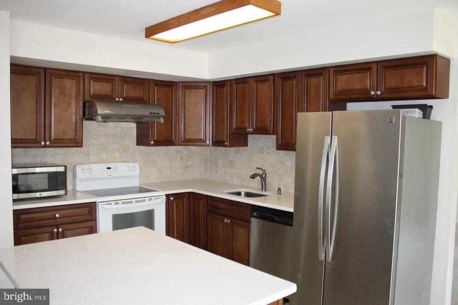
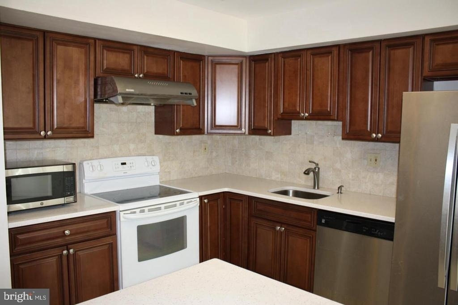
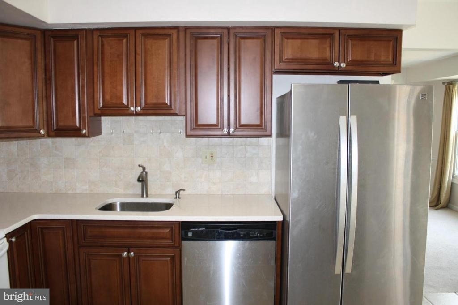
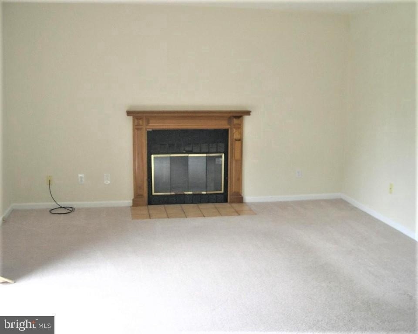
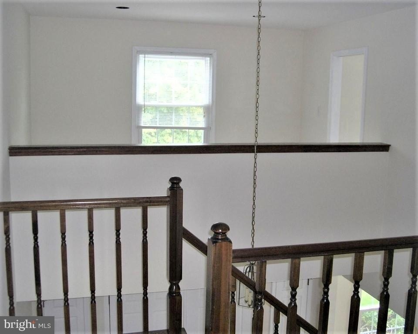
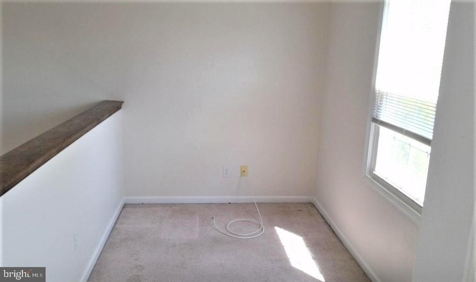
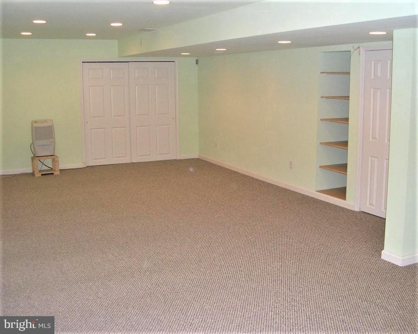
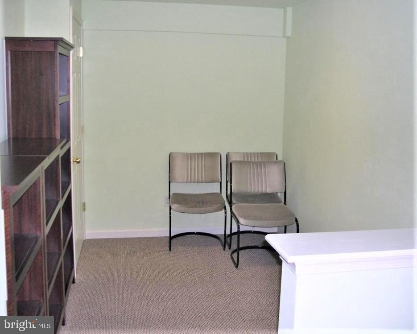
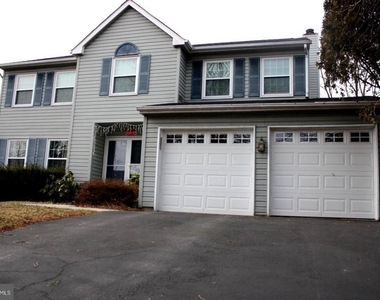
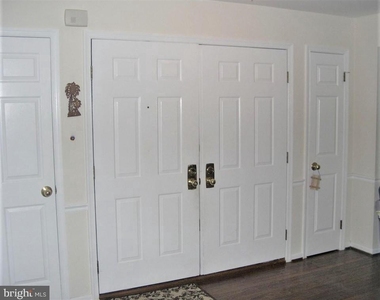
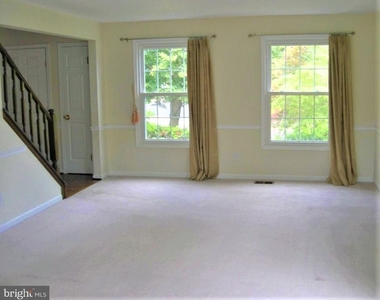
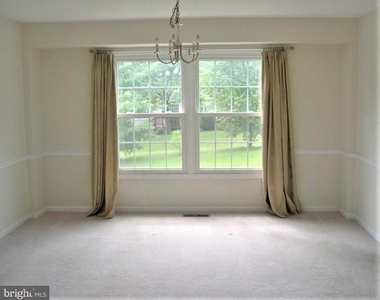
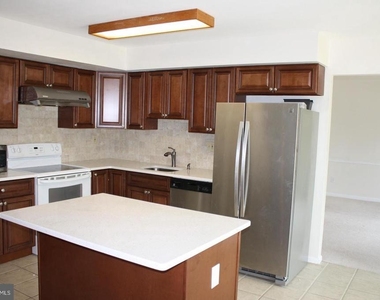
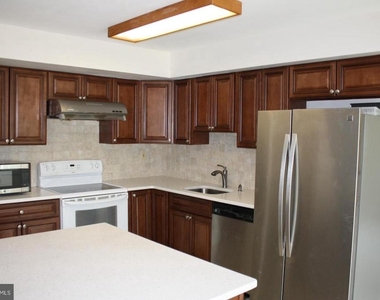
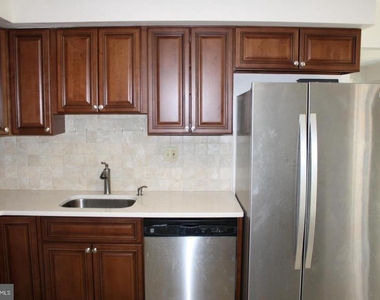
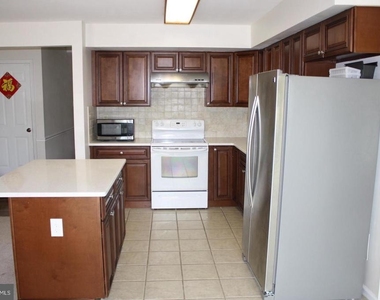
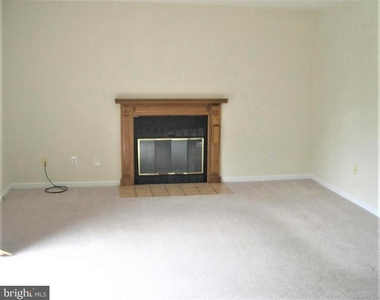
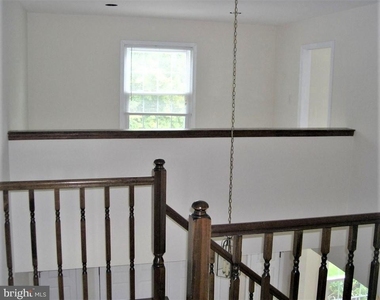
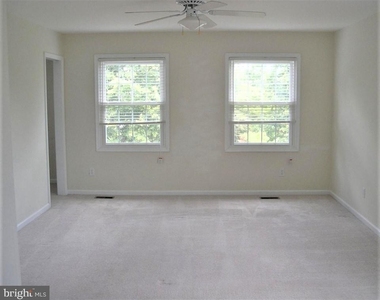
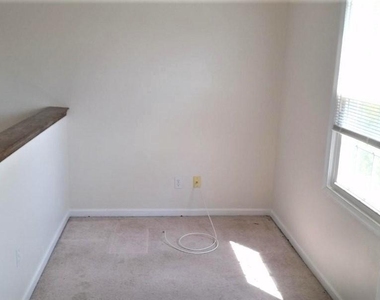
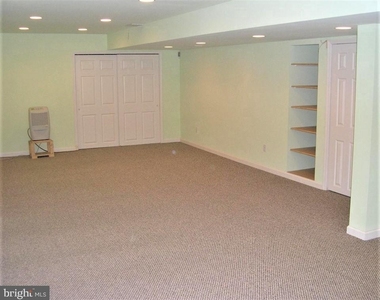
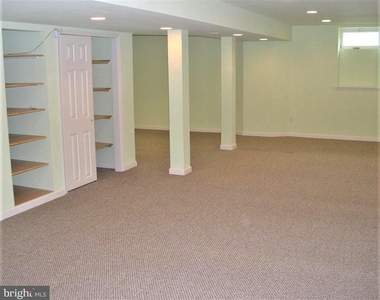
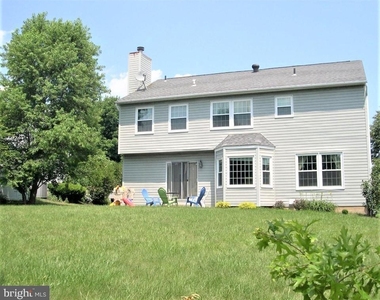
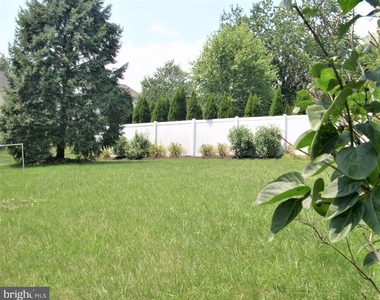
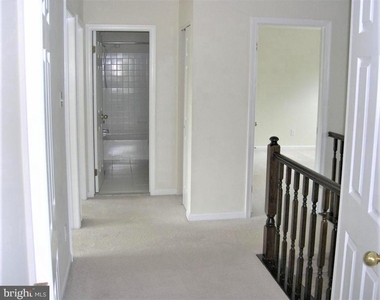
Great Rental Opportunity is now available in the Pennsbury School District and sought-after Lower Makefield Community of Yardley Run! Enter the hardwood-floored foyer with turned staircase. The Formal Living Room is to the left, and the Formal Dining Room is connected behind (also leading to the Kitchen). Walk straight through from the Foyer to the Family Room to the right with Fireplace and Sliding Doors to large openbackyard and Spacious Eat-in Kitchen to the left (refrigerator included). This level is completed with a Laundry Room (Washer and Dryer Included) and Powder Room. The upper level affords an expansive Master Suite and updated Large Master Bath with Shower and Bathtub. A nice addition off the Master Suite is the Loft area that provides space for many uses...office, exercise area or just a quiet respite. When leaving the Primary Suite, continue down the hall and find three nice-sized additional Bedrooms and an updated Hall Bath. Before viewing the wonderful backyard, visit the lower level, which adds an additional 800 square feet of living and storage space. This home offers a two-car garage and easy access to all major highways, I95,Rte 1 and the PA Turnpike which allows quick travel to New York, Princeton and Philadelphia. Opportunity Knocks Once!! First, Last and One Month Security. Pets are at Landlord's discretion and require additional rent and Security.

AMENITIES
Fireplace
Dishwasher
Parking Space

ADDITIONAL INFORMATION
Interior

    Bathroom Information

  • Half Bathrooms: 1
  • Full Bathrooms: 2

    Interior Information

  • Interior Features: Eat-in Kitchen, Kitchen Island, Walk-In Closet(s), Family Room Off Kitchen, Kitchen - Table Space, Primary Bath(s)
  • Appliances: Dishwasher, Dryer, Range Hood, Refrigerator, Washer, Stove

    Fireplace Information

  • Has Fireplace
  • Fireplaces: 1

    Basement Information

  • Basement: Full
Exterior

    Property Information

  • Square Footage: 2,580
  • Square Footage Source: $0
  • Architectural Style: Colonial
  • Year Built Source: Assessor
  • Year Built: 1985

    Building Information

  • Levels: 2
  • Other Structures: Above Grade, Below Grade
  • Construction Materials: Frame

    Lot Information

  • Lot Size Area: 12600
  • Lot Size Units: Square Feet
  • Lot Size Acres: 0.29
  • Square Footage: 12,600
  • Lot Size Dimensions: 84.00 x

    Land Information

  • Water Source: Public
Utilities

    Utilities Information

  • Cooling Type: Central Air
  • Heating Type: Forced Air
  • Sewer : Public Sewer
Parking

    Parking Information

  • Has Garage
  • Parking Features: Asphalt Driveway
  • Garage Spaces: 2

MAP


18940

LISTING QUALITY
Features and amenities are properly noted
RentHop has data for this building
The manager has not yet mailed us a photo copy of his or her government identification and proof or property ownership.
Manager has not logged in recently
Manager does not yet have user reviews

RENTHOP DESCRIPTION
The apartment is a unit offered at a monthly price of $3,975. The person posting the listing did not specify that any pets were allowed. It may be the case that pets are ok and the manager simply has not yet filled out all the details. The kitchen conveniently includes a dishwasher.

We have 22 photos of this particular unit, building, and surrounding areas.
See available units at 1359 Chase Road.

Does something look off?

Bright MLS

Last Updated: 4 hours ago
Data Source: Bright MLS
MLS# PABU2128100
List Agent Name: Bruce D Clark
List Office Name: RE/MAX Properties
IDX information is provided exclusively for personal, non-commercial use, and may not be used for any purpose other than to identify prospective properties consumers may be interested in purchasing. Information is deemed reliable but not guaranteed. The listing broker’s offer of compensation is made only to participants of the MLS where the listing is filed.
Courtesy of RH Advisors, Inc. and RHP Realty NJ, Inc.
Nearby Counties & Divisions