Check Availability
$3,500
Posted 1 day ago, Aug 1 Move-In
bedrooms
6 Bed
bathrooms
5 Bath
Listing by Tracey Eum
Save Listing

DESCRIPTION
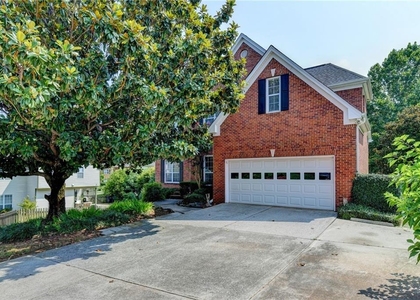
Must to see this beautiful 5 bedrooms, 3 baths home in cul-de-sac with a private wooded spot in the highly desirable Belmont at Sugarloaf community. This home offers you open concept floor plan with bright natural light throughout the house. Hardwood floor throughout the main. As you enter the house you will see spacious living room, dining room and two story family room with open views into the kitchen. Large gourmet kitchen with island, granite counters, breakfast bar. Second floor has spacious primary bedroom featuring his/hers vanities, soaking tub, separate shower, and oversized closet. Finished basement with day-light is wonderful for entertainment. All other rooms on 2nd floor also very spacious with walk in closets. Screen porch and wood deck offers you for entertain your love ones, you have space for barbeque and hang out place for friends and family. Location & Location! Easy and fast access to I_85, shopping malls, restaurants, parks, main groceries store, department stores and all schools are near by.

AMENITIES
Fireplace
Private Outdoor Space
Dishwasher
Parking Space

ADDITIONAL INFORMATION
Interior

    Bathroom Information

  • Full Bathrooms: 5

    Interior Information

  • Interior Features: Bookcases, Entrance Foyer, High Ceilings, Walk-In Closet(s)
  • Appliances: Dishwasher, Disposal, Dryer, Electric Oven, Electric Range, Gas Cooktop, Microwave
  • Flooring Type: Carpet, Hardwood
  • Laundry Features: Gas Dryer Hookup, Laundry Room

    Fireplace Information

  • Has Fireplace
  • Fireplace Features: Decorative
  • Fireplaces: 1

    Basement Information

  • Basement: Daylight
Exterior

    Property Information

  • Security Features: Carbon Monoxide Detector(s), Fire Alarm, Smoke Detector(s)
  • Architectural Style: Traditional
  • Year Built: 2005
  • Waterfront Features: None
  • Waterbody Name: None

    Building Information

  • Building Area Total: 4950
  • Levels: Three Or More
  • Other Structures: None
  • Window Features: Double Pane Windows
  • Construction Materials: Brick, Cement Siding
  • Patio and Porch Features: Deck, Front Porch

    Pool Information

  • Pool Features: None

    Lot Information

  • Lot Features: Back Yard, Cleared, Cul-De-Sac
  • Lot Size Area: 13068
  • Lot Size Units: Square Feet
  • Lot Size Acres: 0.3
  • Square Footage: 13,068
  • Lot Size Dimensions: 000
Utilities

    Utilities Information

  • Cooling Type: Central Air
  • Heating Type: Central
Parking

    Parking Information

  • Has Garage
  • Parking Features: Attached

MAP


30024

LISTING QUALITY
Features and amenities are properly noted
RentHop has data for this building
The manager has not yet mailed us a photo copy of his or her government identification and proof or property ownership.
Manager has not logged in recently
Manager does not yet have user reviews

RENTHOP DESCRIPTION
The apartment is a unit offered at a monthly price of $3,500. The person posting the listing did not specify that any pets were allowed. It may be the case that pets are ok and the manager simply has not yet filled out all the details. The kitchen conveniently includes a dishwasher.

We have 2 photos of this particular unit, building, and surrounding areas.
See available units at 1359 Belmont Hills Drive Northwest.

Does something look off?

FMLS

Last Updated: 24 hours ago
Data Source: FMLS
MLS# 7807593
List Agent Name: Tracey Eum
List Office Name: Blue Lake Realty
IDX information is provided exclusively for personal, non-commercial use, and may not be used for any purpose other than to identify prospective properties consumers may be interested in purchasing. Information is deemed reliable but not guaranteed. The listing broker’s offer of compensation is made only to participants of the MLS where the listing is filed.
Courtesy of RH Advisors, Inc. and RHP Realty NJ, Inc.
Quantcast