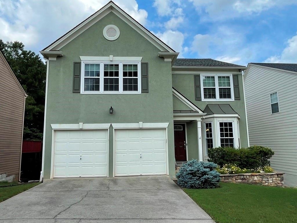
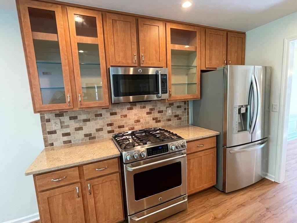
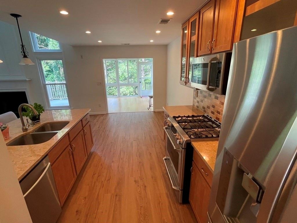
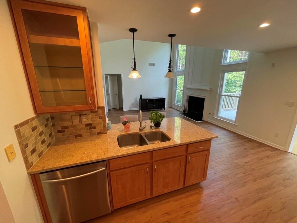
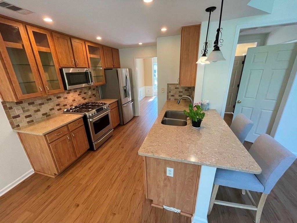
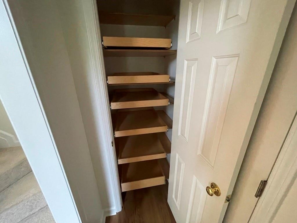
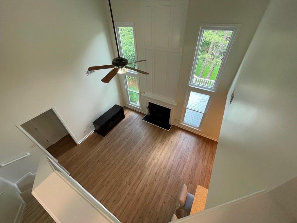
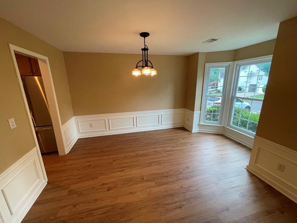
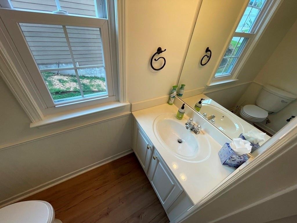
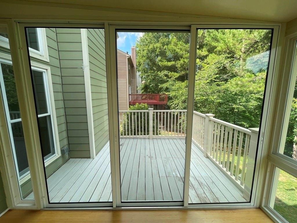
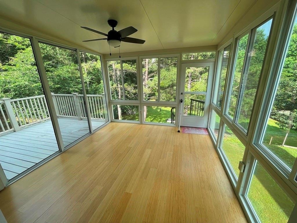
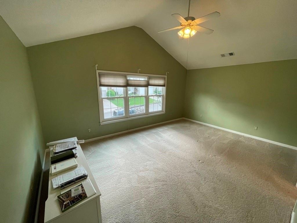
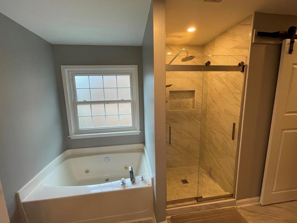
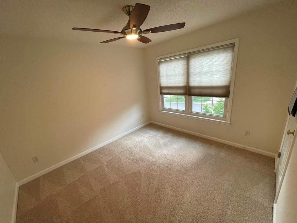
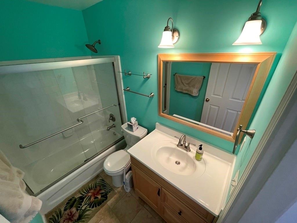
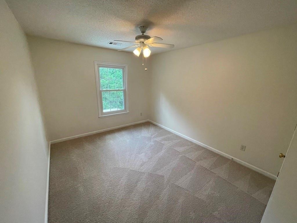
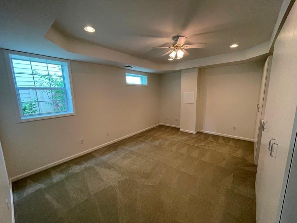
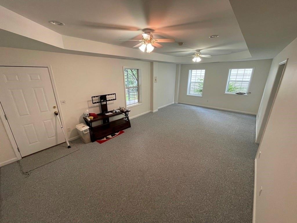
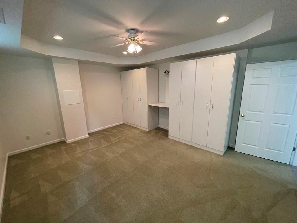
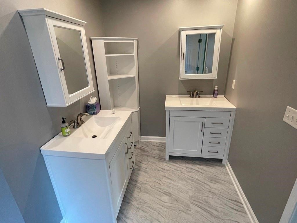
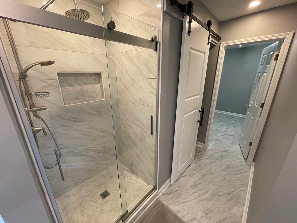
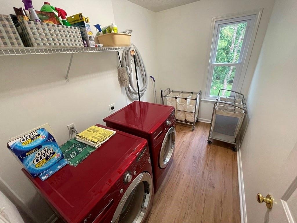
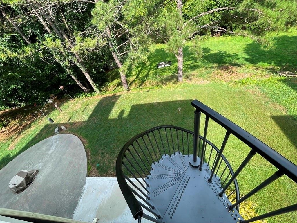
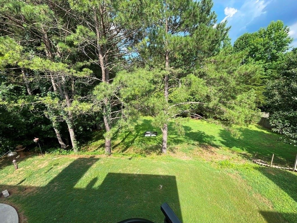
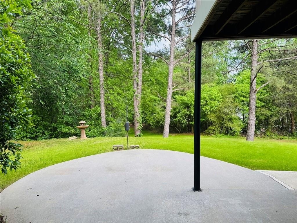
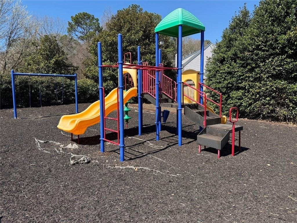
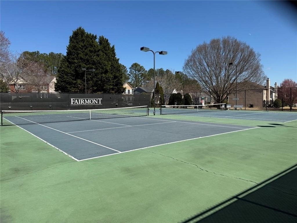
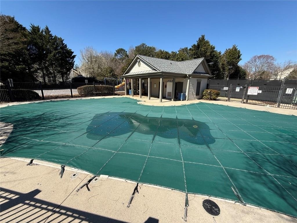
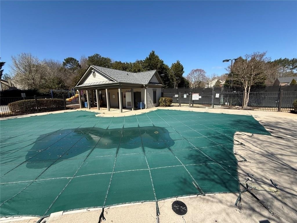
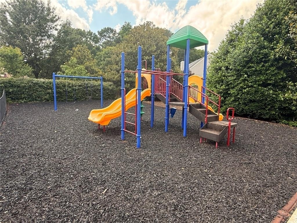
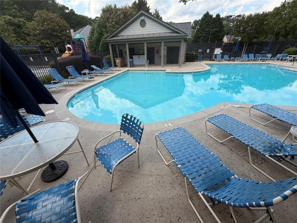
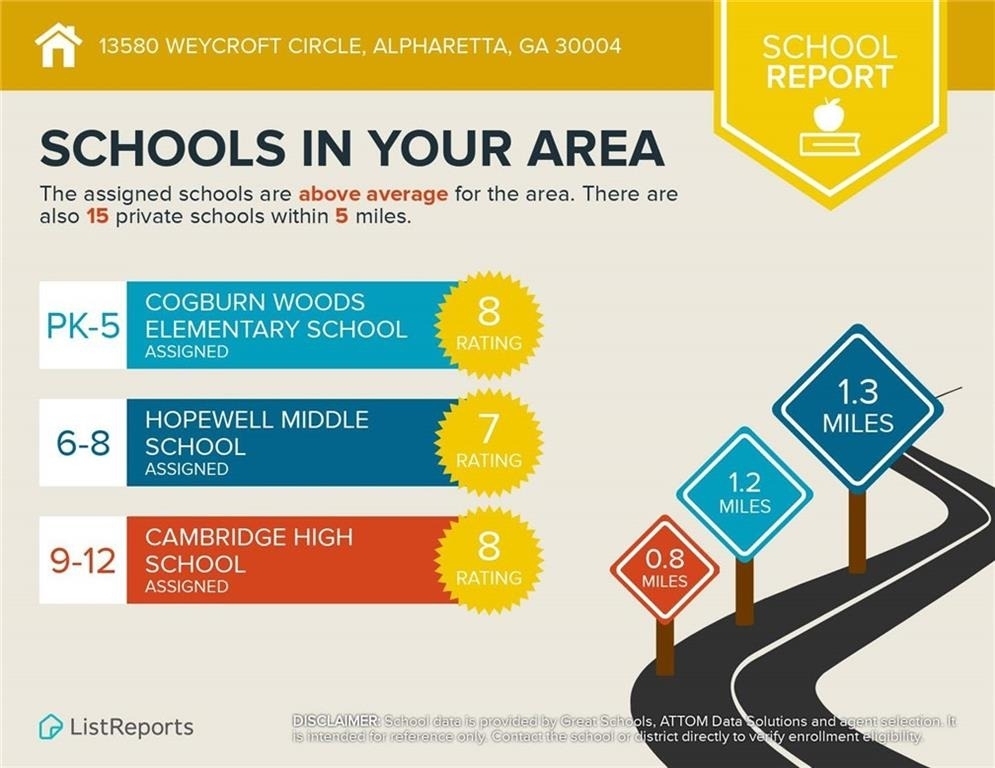
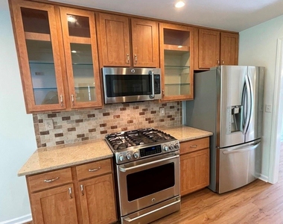
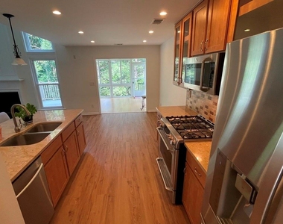
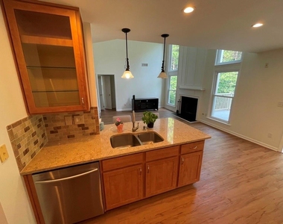
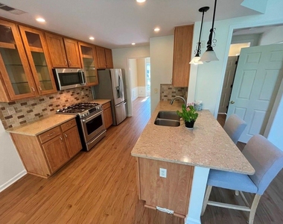
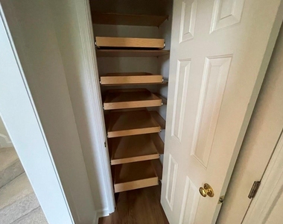
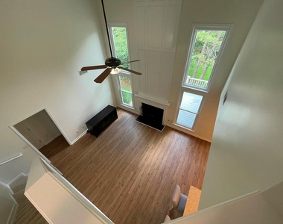
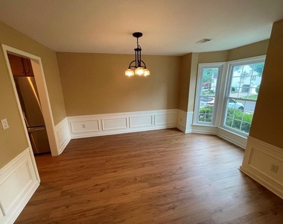
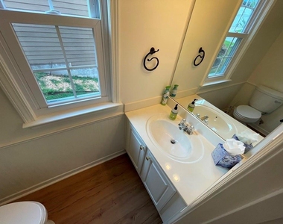
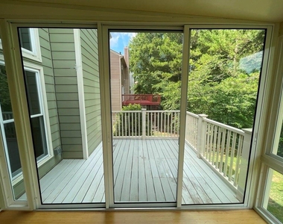
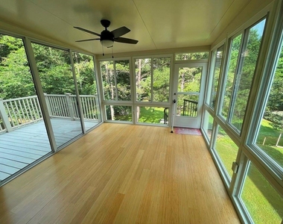
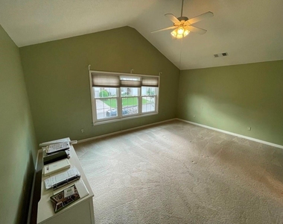
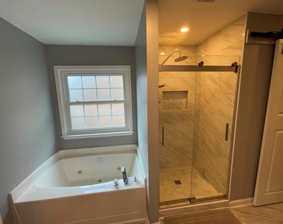
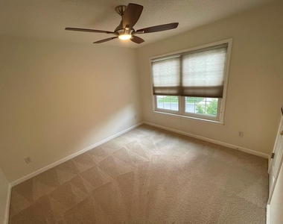
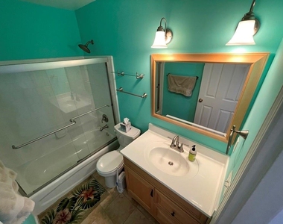
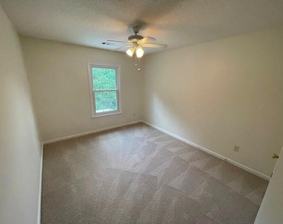
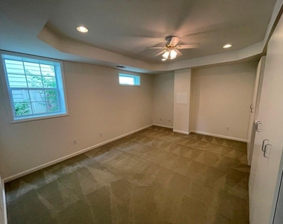
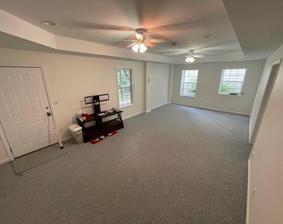
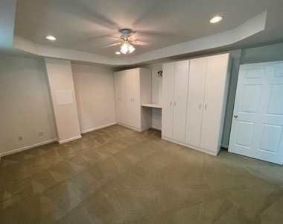
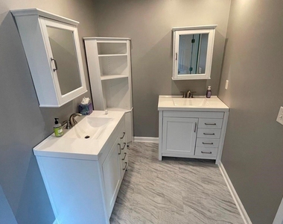
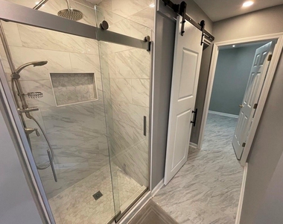
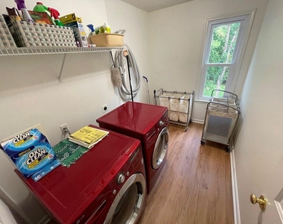
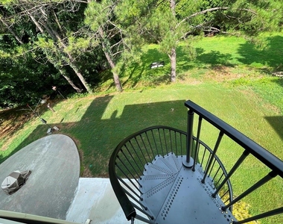
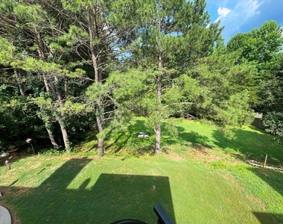
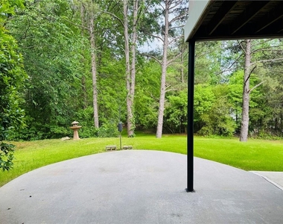
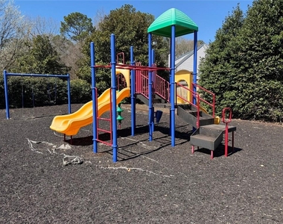
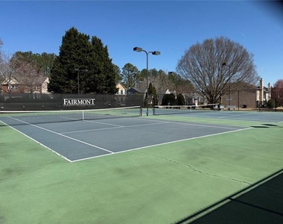
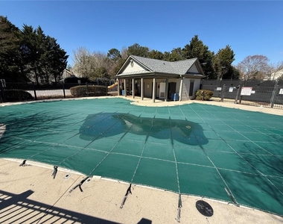
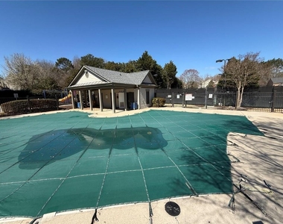
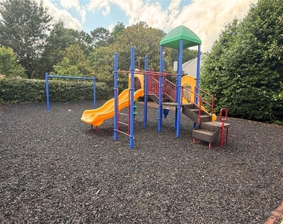
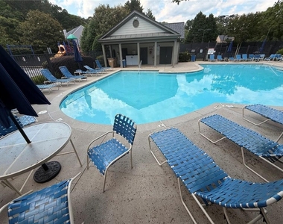
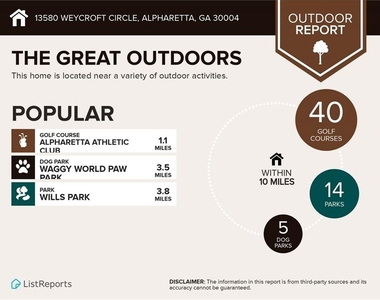
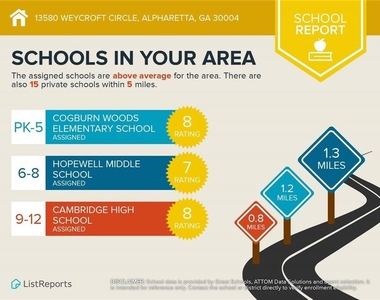
Available Now. 4 Bedroom/2.5 bath/2Car garage Alpharetta/Milton home w/finished terrace level in sought-after swim/tennis Fairmont community on Hwy 9. Lawn care included in rent. This home has been exceptionally cared for, upgrades include HVAC, thermostats, carpet, replacement windows, int/exterior paint, flooring, & tankless water heater. The open sunroom adds to the living area and features an iron spiral staircase to the yard. This home is in a quiet neighborhood w/top North Fulton schools. Open Floor Plan. 1st floor features updated flooring, a 2-story great room w/traditional fireplace & custom millwork. Separate dining room easily handles a large table set. Updated kitchen features an informal dining area that will accommodate a large table, quartz countertops, stainless appliances, breakfast bar & glass-front cabinetry w/various pull-outs. Kitchen overlooks living room & spacious enclosed sun room. Washer/dryer is included in a spacious room on the main floor. Upstairs boasts a luxurious owner's suite w/beautiful re-designed master bath, new double vanities, flooring, tile, fixtures & large walk-in closet. Secondary bedrooms are spacious & all have large closets. The finished daylight basement has added windows & 4th bedroom with a very large family/media room. A huge unfinished area allows for storage. Backyard has a private patio overlooking professionally designed landscaping including variety of mature plantings. Plenty of green space to allow for outdoor activities. You don't even have to mow the lawn! Award winning North Fulton schools - Cogburn Woods ES, Hopewell MS & Cambridge HS. Minutes from Avalon, Downtown Alpharetta, Halcyon, Wills Park, Greenway & many other shopping, dining, parks and recreation areas.
Minimum 680 credit score or higher and minimum 3x monthly rent in gross monthly income required to qualify to lease this home. Home will be cleaned & then leased "AS-IS". One small dog under 25lbs may be allowed w/additional non-refundable pet fee.
AMENITIES
Fireplace
Laundry In Unit
Storage Facility
Private Outdoor Space
Dishwasher
Parking Space
ADDITIONAL INFORMATION
Interior
Bathroom Information
Half Bathrooms: 1
Full Bathrooms: 2
Interior Information
Interior Features: Central Vacuum, Entrance Foyer, High Ceilings, High Speed Internet, Walk-In Closet(s)
Appliances: Dishwasher, Disposal, Dryer, Gas Range, Gas Water Heater, Microwave, Refrigerator, Washer
Flooring Type: Carpet, Hardwood, Laminate
Laundry Features: In Hall, Laundry Room, Main Level
Fireplace Information
Has Fireplace
Fireplace Features: Factory Built, Family Room, Glass Doors
The manager has not yet mailed us a photo copy of his or her government identification and proof or property ownership.
▼
Manager has not logged in recently
▼
Manager does not yet have user reviews
RENTHOP DESCRIPTION
The apartment is a unit offered at a monthly price of $2,850. The person posting the listing did not specify that any pets were allowed. It may be the case that pets are ok and the manager simply has not yet filled out all the details. The kitchen conveniently includes a dishwasher.
We have 38 photos of this particular unit, building, and surrounding areas.
MLS# 7797839
List Agent Name: DERYK HARPER
List Office Name: Key Locations Property Management, LLC.
IDX information is provided exclusively for personal, non-commercial use, and may not be used for any purpose other than to identify prospective properties consumers may be interested in purchasing. Information is deemed reliable but not guaranteed. The listing broker’s offer of compensation is made only to participants of the MLS where the listing is filed.
Courtesy of RH Advisors, Inc. and RHP Realty NJ, Inc.
By selecting Check Availability, you agree that RentHop and real estate professionals may call or text you about your inquiry. Message/data rates may apply. Terms & Privacy. California Privacy Notice
We found some very similar listings nearby
Select those you'd like to message
Your messages have been sent!
Check Availability
By selecting Check Availability, you agree that RentHop and real estate professionals may call or text you about your inquiry. Message/data rates may apply. Terms & Privacy. California Privacy Notice







 Your Privacy Choices
