Check Availability

1356 Scarlet Oak Loop

Tucker Oaks, Winter Garden-Ocoee, 34787
$2,600
Posted 5 hours ago, Oct 1 Move-In
bedrooms
3 Bed
bathrooms
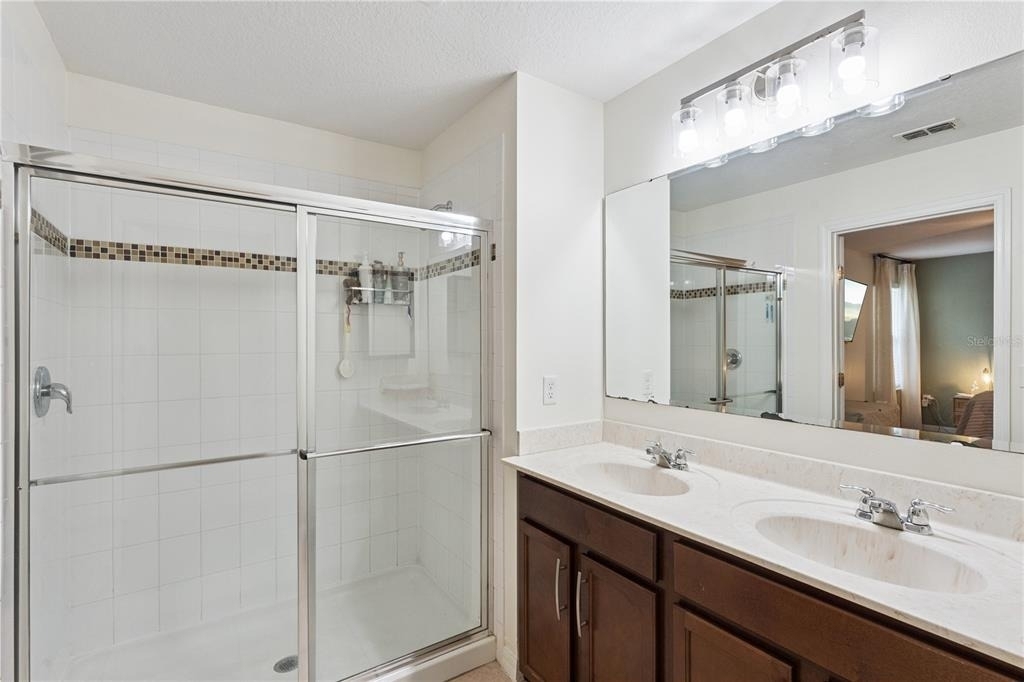
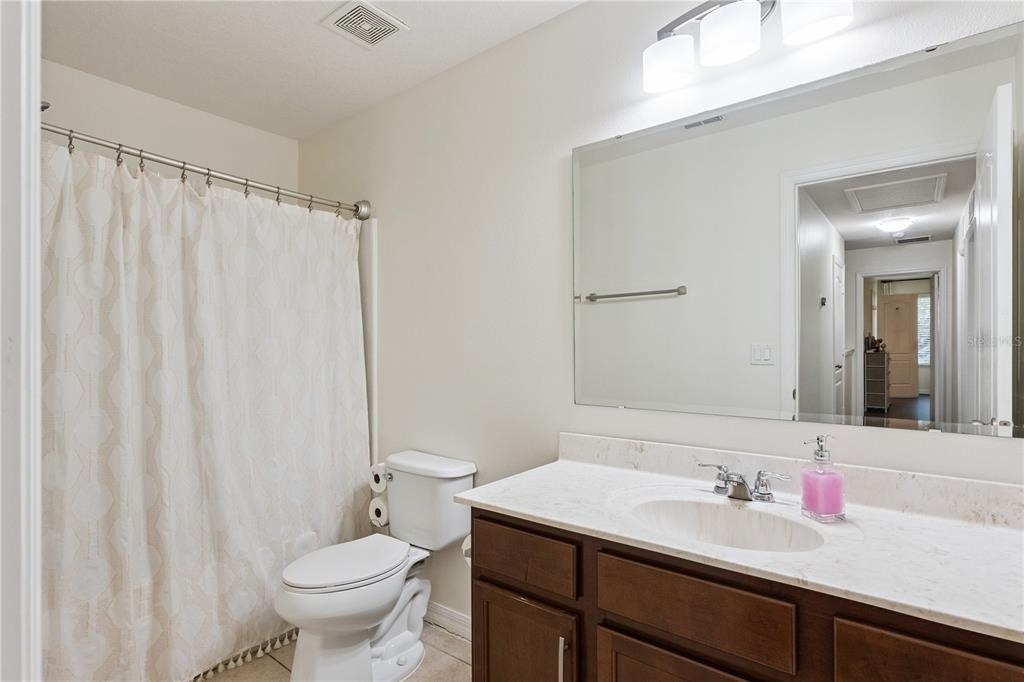
2 Bath
bathrooms
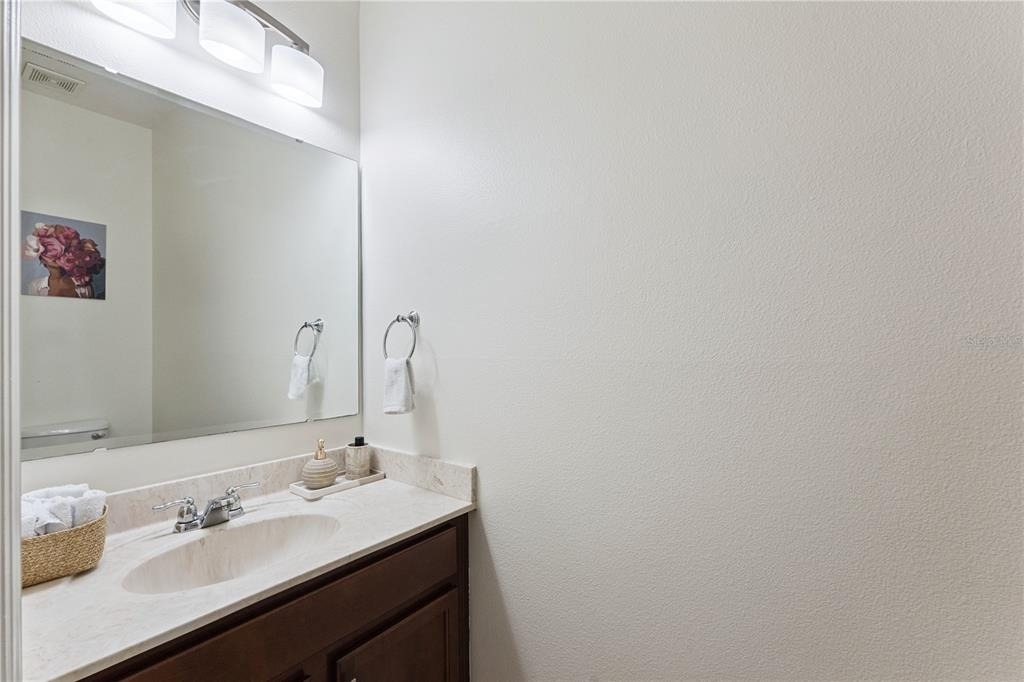
1 Half Bath
square feet
1,701 Sqft
Save Listing

DESCRIPTION
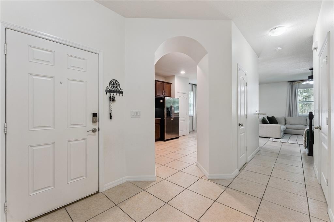
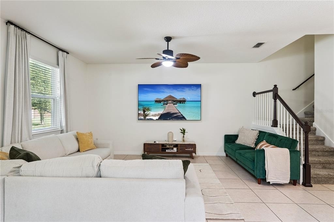
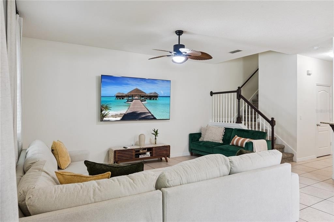
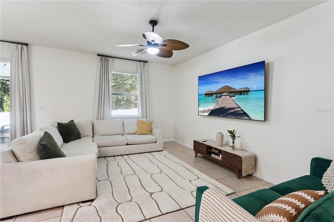
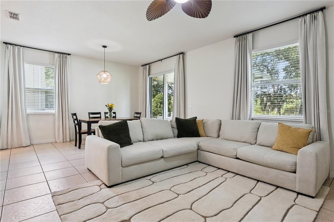
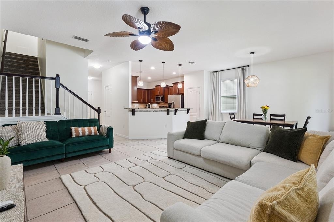
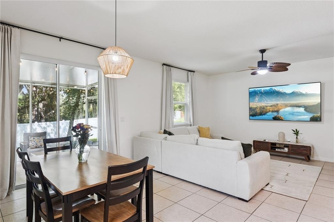
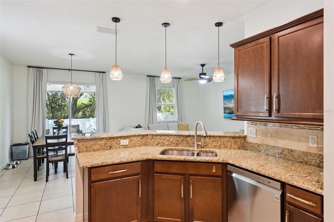
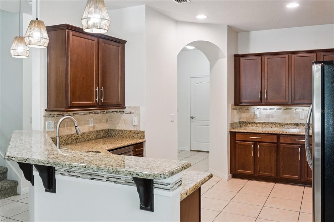
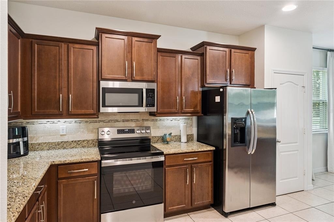
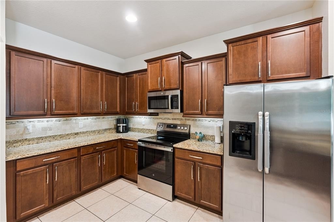
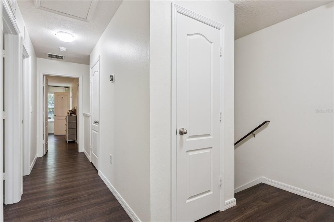
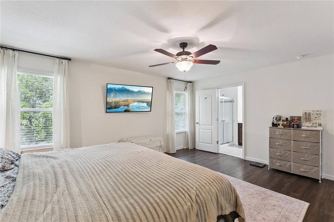
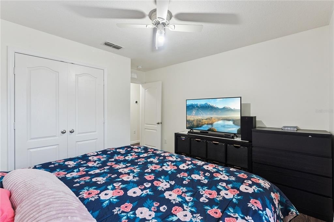
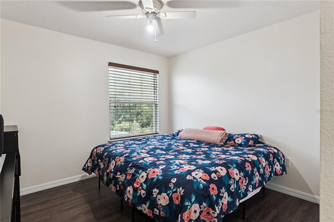
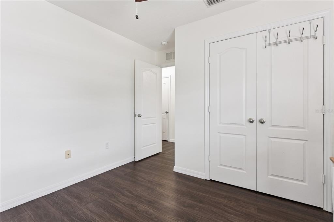
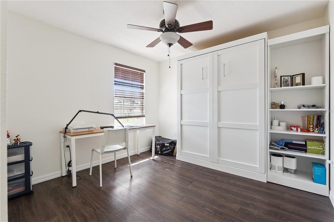
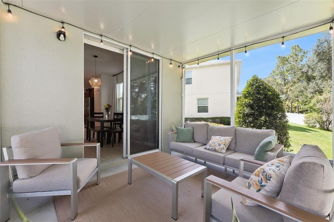
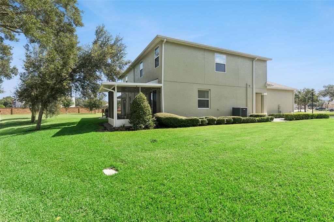
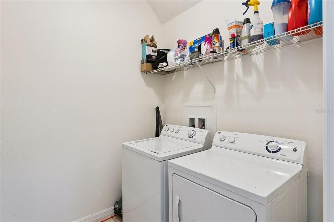
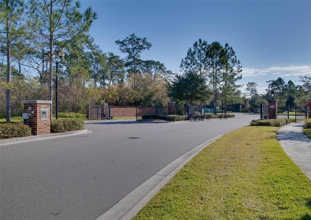
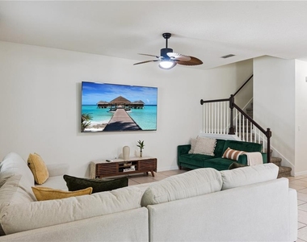
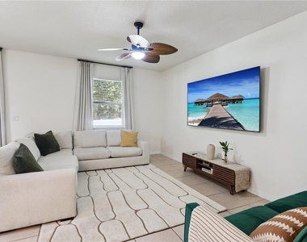
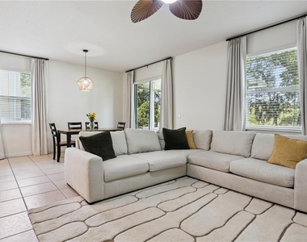
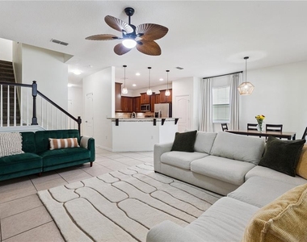
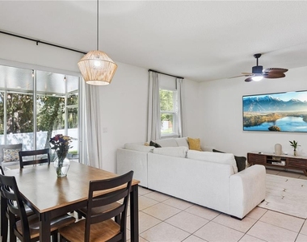
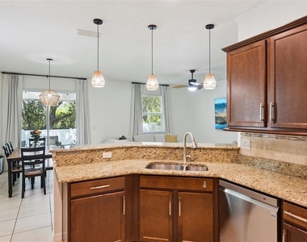
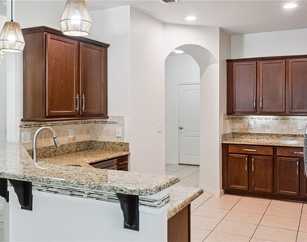
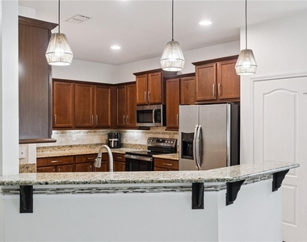
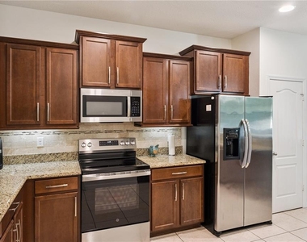
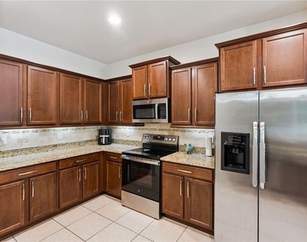
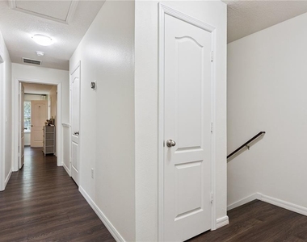
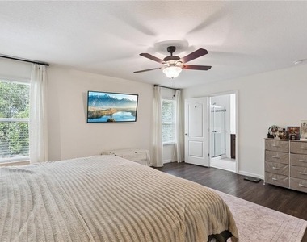
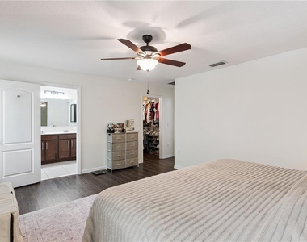
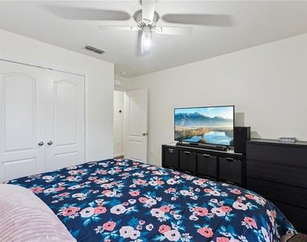
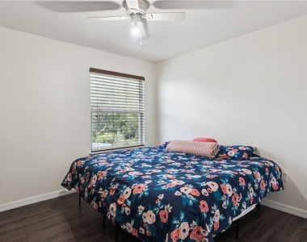
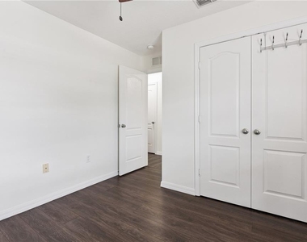
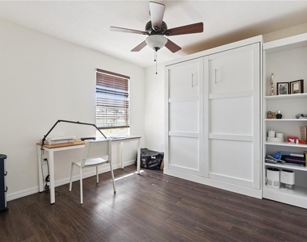
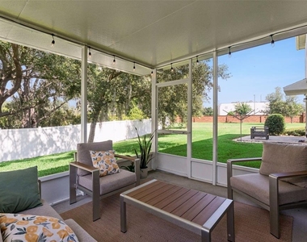
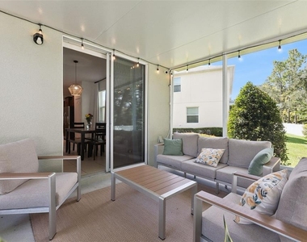
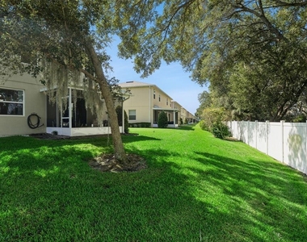
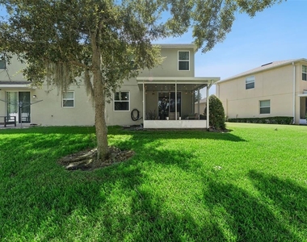
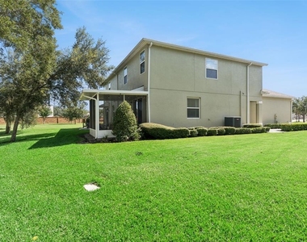
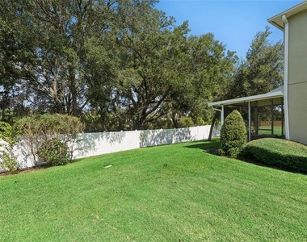
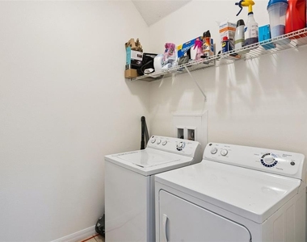
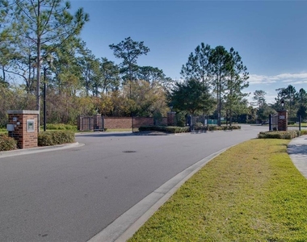
**Welcome to the highly desirable GATED community of Tucker Oaks**. This is a rare opportunity to rent this single-family townhome 3 Beds and 2.5 baths. This home is located on a PREMIUM lot backing to a beautiful conservation area with no rear neighbors. All appliances, washer, dryer and one Murphy bed already attached in one upstairs bedroom. The open concept living and dining area flows seamlessly from the kitchen. Not carpet here, downstairs title in kitchen and living, laminate flooring throughout all upstairs area. Large, screened Lanai with twinkle lights. The perfect location, approximately one-mile to the Turnpike entrance with easy access to all Central Florida roadways including 408, 429, I-75. Conveniently located two miles to historic Downtown Winter Garden, enjoy the West Orange Trail. Easy access to Winter Garden Village Shopping Mall, and all Winter Garden & Clermont dinning, medical & conveniences stores along HWY 50!

AMENITIES
Attached Garage
Laundry In Unit
Dishwasher
Parking Space

ADDITIONAL INFORMATION
Interior

    Bathroom Information

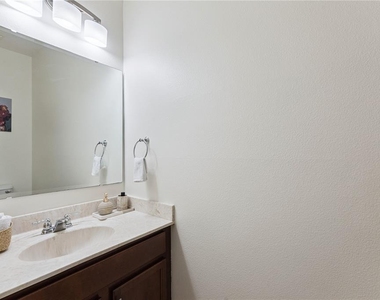
  • Half Bathrooms: 1
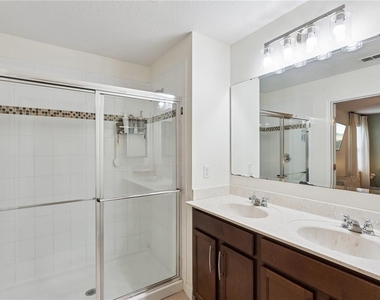
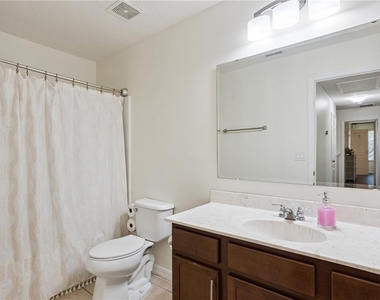
  • Full Bathrooms: 2

    Interior Information

  • Interior Features: Ceiling Fan(s), Walk-In Closet(s), Eating Space In Kitchen, Living Room/Dining Room Combo, PrimaryBedroom Upstairs, Solid Surface Counters, Solid Wood Cabinets, Thermostat
  • Appliances: Convection Oven, Cooktop, Dishwasher, Disposal, Dryer, Electric Water Heater, Exhaust Fan, Microwave, Range, Refrigerator, Washer
  • Flooring Type: Ceramic Tile, Laminate, Tile
  • Laundry Features: Inside, Laundry Room

    Room Information

  • Rooms: 6
Exterior

    Property Information

  • Has Property Attached
  • Square Footage: 1,701
  • Square Footage Source: $0
  • Security Features: Gated Community, Security System Owned, Smoke Detector(s)
  • Year Built: 2013

    Building Information

  • Building Area Total: 2231
  • Levels: Two
  • Building Area Units: Square Feet
  • Window Features: Blinds
  • Patio and Porch Features: Covered, Enclosed, Rear Porch, Screened

    Lot Information

  • Lot Features: Corner Lot
  • Lot Size Area: 4455
  • Lot Size Units: Square Feet
  • Lot Size Acres: 0.1
  • Square Footage: 4,455
Utilities

    Utilities Information

  • Cooling Type: Central Air
  • Heating Type: Central, Electric, Heat Pump
Parking

    Parking Information

  • Has Garage
  • Attached Garage
  • Parking Features: Garage Door Opener, Ground Level
  • Garage Spaces: 2
Location

    HOA Information

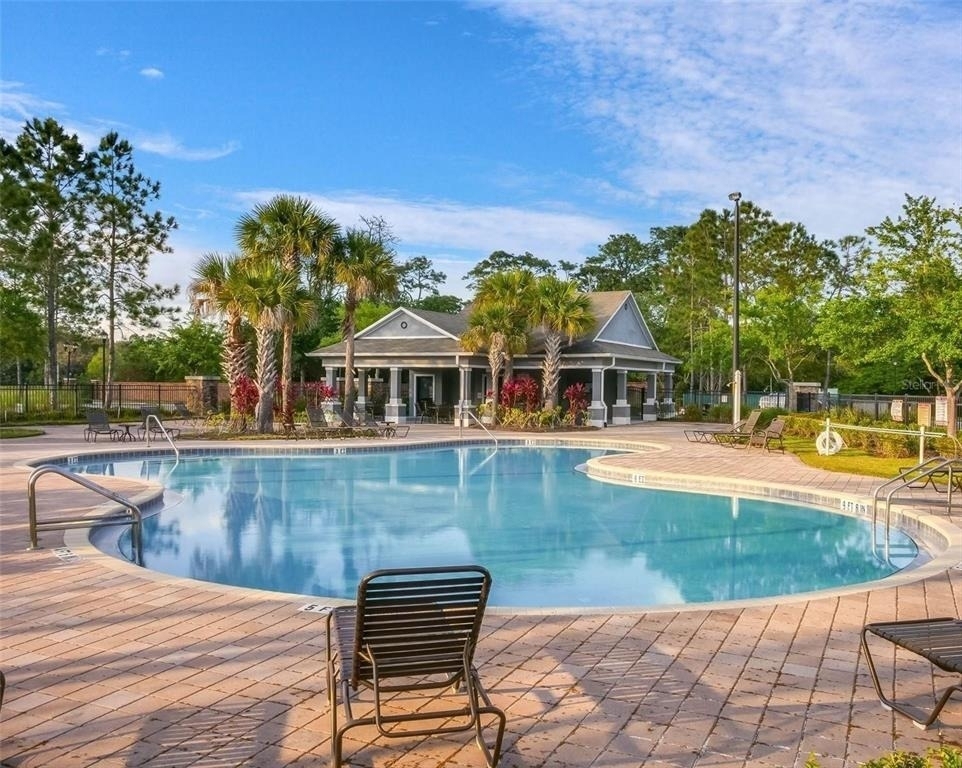
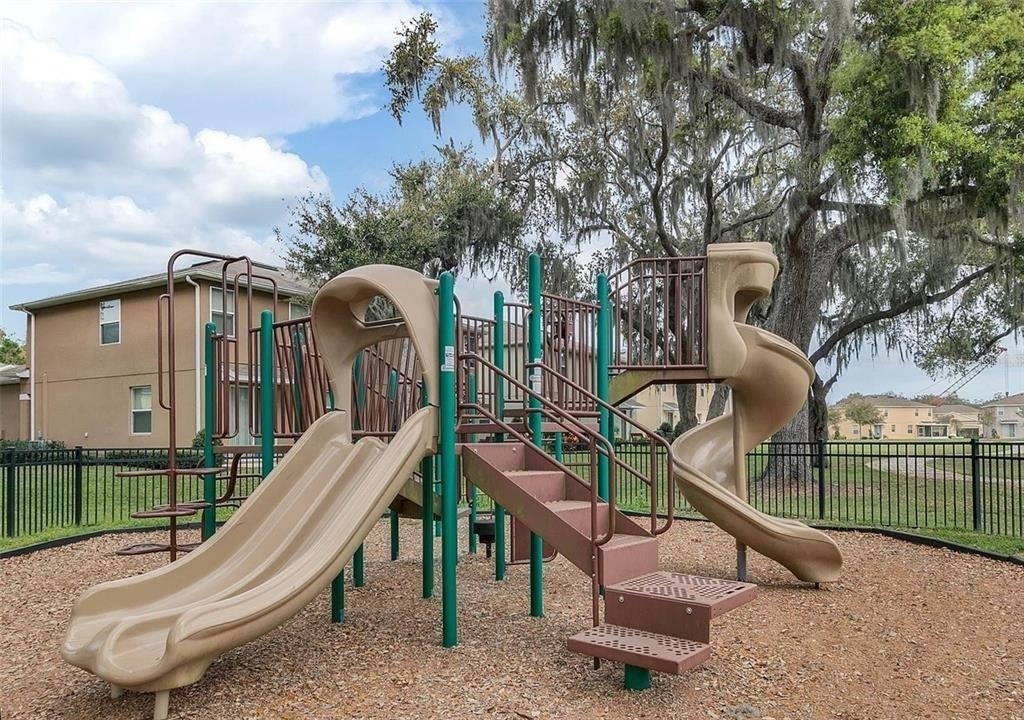
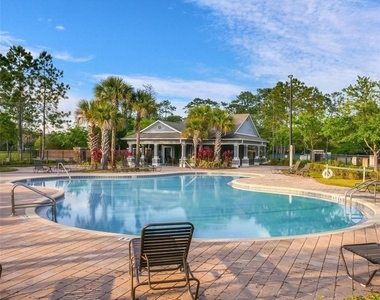
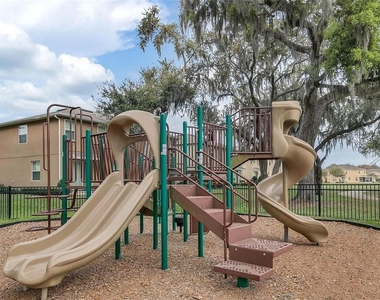
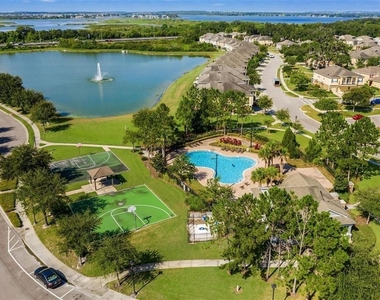
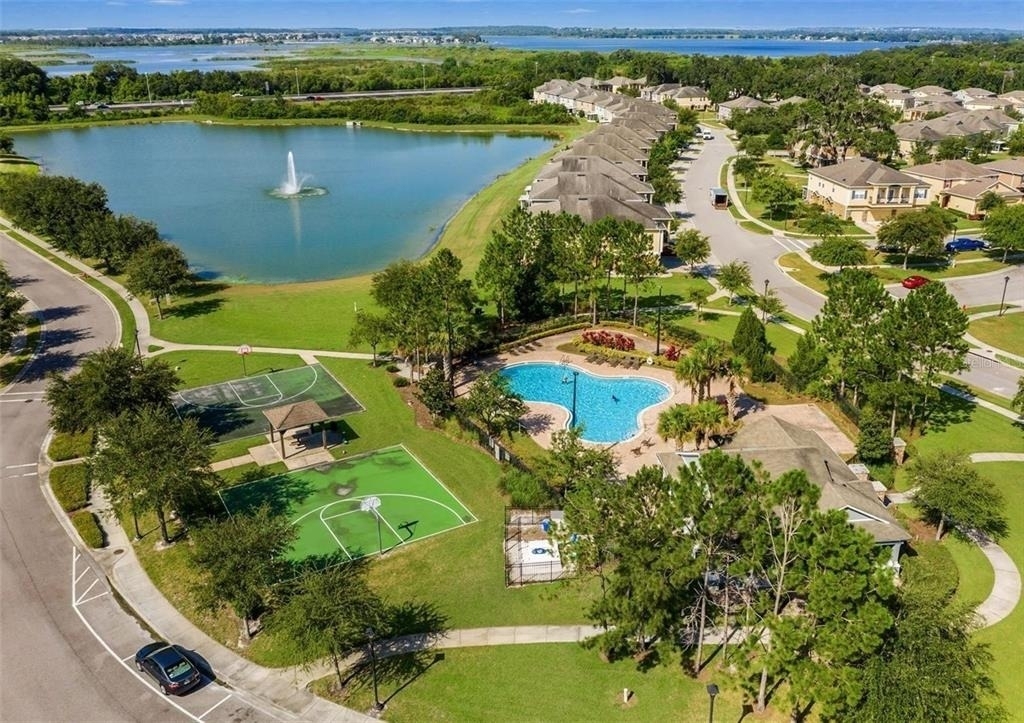
  • HOA/Condo/Coop Amenities: Basketball Court, Playground, Pool, Recreation Facilities

MAP


TUCKER OAKS

LISTING QUALITY
▲ Features and amenities are properly noted
▲ RentHop has data for this building
▼ Listing agent has an unconfirmed email address
▼ The manager has not yet mailed us a photo copy of his or her government identification and proof or property ownership.
▼ Manager has not logged in recently
▼ Manager does not yet have user reviews

RENTHOP DESCRIPTION
The apartment is a unit offered at a monthly price of $2,600. The person posting the listing did not specify that any pets were allowed. It may be the case that pets are ok and the manager simply has not yet filled out all the details. The kitchen conveniently includes a dishwasher.

We have 38 photos of this particular unit, building, and surrounding areas.
See available units at 1356 Scarlet Oak Loop.

Does something look off?

Stellar MLS

Last Updated: 3 hours ago
Data Source: Stellar MLS
MLS# O6438425
List Agent Name: Arturo Castillo, LLC
List Office Name: PREFERRED REAL ESTATE BROKERS
IDX information is provided exclusively for personal, non-commercial use, and may not be used for any purpose other than to identify prospective properties consumers may be interested in purchasing. Information is deemed reliable but not guaranteed. The listing broker’s offer of compensation is made only to participants of the MLS where the listing is filed.
Courtesy of RH Advisors, Inc. and RHP Realty NJ, Inc.