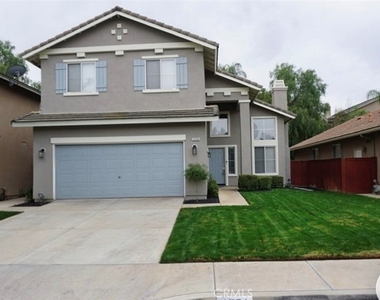
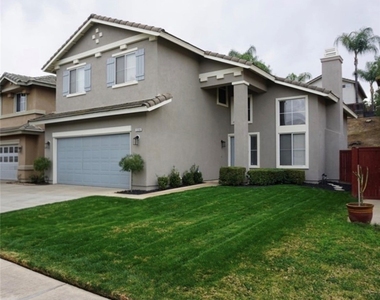
1356 Longwood Pines Lane

Chase Ranch, South Corona, Riverside, 92881
$3,750
LEASED / EXPIRED
Posted 11 weeks ago, Immediate Move-In
bedrooms
3 Bed
bathrooms
2 Bath
bathrooms
1 Half Bath
square feet
1,800 Sqft
Listing by Helen Mohseni
Save Listing

DESCRIPTION
Beautiful two-story home in Chase Ranch community! Nice vaulted ceilings and gas fireplace in living room. Spacious kitchen with island, gas oven/range, plenty of cabinetry tiled counters, newer dishwasher and recessed lighting. Eating area off kitchen (between kitchen and family room. Nice formal dining room. Backyard has mature tree, concrete patio area and is nicely landscaped. Upstairs has master suite with large walk-in closet with closet organizers, vaulted ceilings and attached master bathroom with dual sinks and separate toilet room. Fantastic loft area upstairs with ceiling fan and storage cabinets, perfect for an office or entertainment room! Upstairs hallway bathroom has tub/shower combo and dual sinks. Views of hills from front bedrooms. Custom interior paint, faux wood blinds, recessed lighting, 6-panel doors, central A/C and heating, laminate flooring and neutral carpeting. Two-car garage with direct access to home and roll-up garage door. Inside laundry room with cabinetry and gas dryer hookups. Homeowner's Association includes community pool and spa.  More pictures is coming soon!!

AMENITIES
Attached Garage
Fireplace
Laundry In Unit
Dishwasher
Parking Space

ADDITIONAL INFORMATION
Interior

    Bathroom Information

  • Half Bathrooms: 1
  • Full Bathrooms: 2

    Interior Information

  • Interior Features: High Ceilings, SeparateFormalDiningRoom, AllBedroomsUp, Loft
  • Appliances: Dishwasher, Electric Range, Free-Standing Range, Gas Range, Microwave, Water Heater
  • Flooring Type: Carpet, Laminate
  • Laundry Features: Inside, Laundry Room

    Fireplace Information

  • Has Fireplace
  • Fireplace Features: Family Room
Exterior

    Property Information

  • Has Property Attached
  • Square Footage: 1,800
  • Square Footage Source: $0
  • Year Built Source: Assessor
  • Year Built: 1998

    Building Information

  • Levels: Two
  • Window Features: Double Pane Windows

    Pool Information

  • Pool Features: Community, In Ground, Association

    Lot Information

  • Lot Features: Garden, Sprinklers In Front, ZeroToOneUnitAcre, NearPark, SprinklersTimer, SprinklerSystem, Walkstreet, Yard
  • Lot Size Area: 5700
  • Lot Size Units: Square Feet
  • Lot Size Acres: 0.1309
  • Square Footage: 5,700

    Land Information

  • Water Source: Public
Utilities

    Utilities Information

  • Cooling Type: Central Air
  • Heating Type: Central
  • Sewer : Public Sewer
Parking

    Parking Information

  • Has Garage
  • Attached Garage
  • Garage Spaces: 2
Location

    HOA Information

  • HOA/Condo/Coop Amenities: Pool, Spa/Hot Tub

MAP


CHASE RANCH

LISTING QUALITY
▲ Features and amenities are properly noted
▲ RentHop has data for this building
▼ Listing agent has an unconfirmed email address
▼ The manager has not yet mailed us a photo copy of his or her government identification and proof or property ownership.
▼ Manager has not logged in recently
▼ Manager does not yet have user reviews

RENTHOP DESCRIPTION
The apartment is a unit offered at a monthly price of $3,750. The person posting the listing did not specify that any pets were allowed. It may be the case that pets are ok and the manager simply has not yet filled out all the details. The kitchen conveniently includes a dishwasher.

We have 2 photos of this particular unit, building, and surrounding areas.
See available units at 1356 Longwood Pines Lane.

Does something look off?

Courtesy of RH Advisors, Inc. and RHP Realty NJ, Inc.