$9,000
LEASED / EXPIRED
Posted 17 weeks ago, Immediate Move-In
bedrooms
6 Bed
bathrooms
5 Bath
bathrooms
1 Half Bath
square feet
7,200 Sqft
Listing by Jeanne C Lishia, Taylor Properties
Save Listing

SIMILAR NEARBY LISTINGS
$9,500
By Robert J Lucido, 1 day ago
bedrooms
6 Bed
|
bathrooms
6 Bath
|
square feet
10,045 Sqft

DESCRIPTION
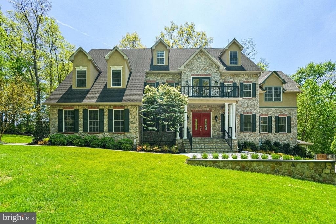
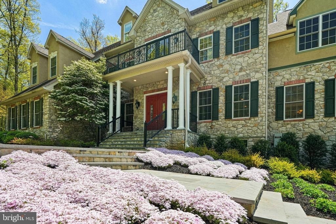
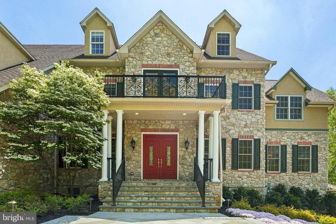
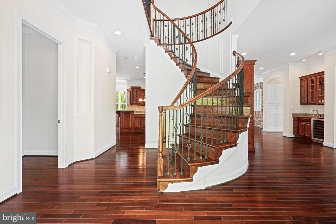
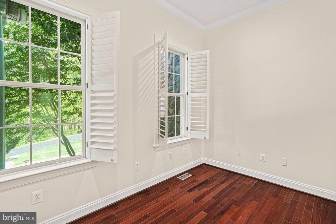
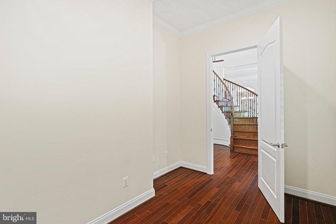
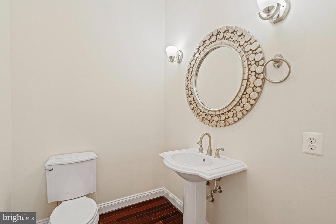
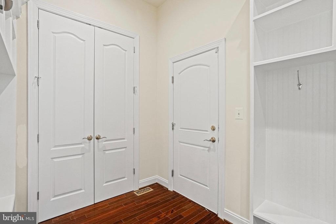
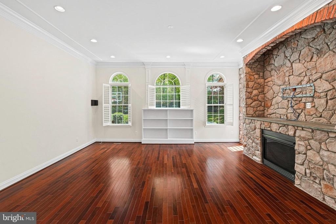
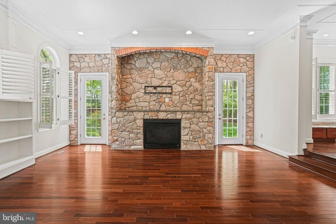
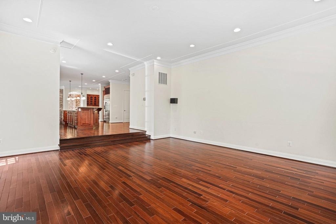
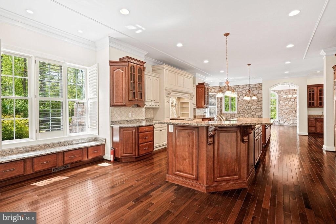
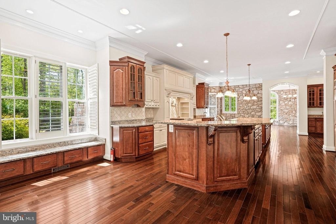
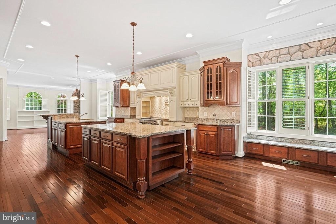
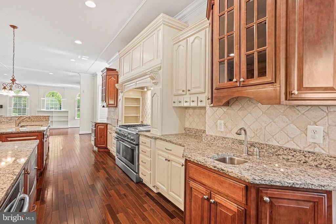
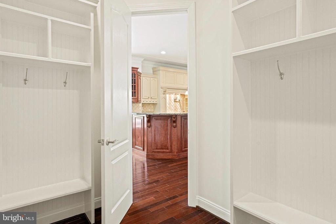
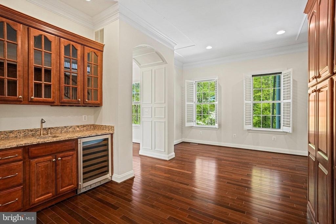
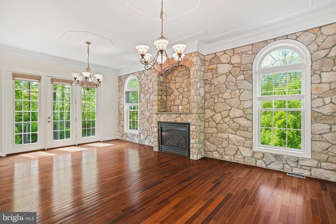
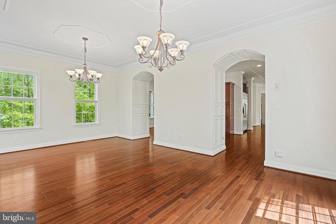
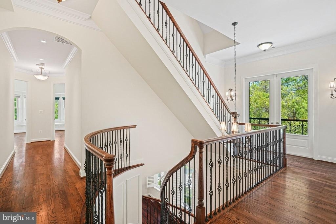
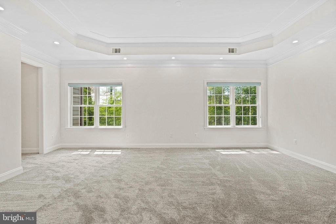
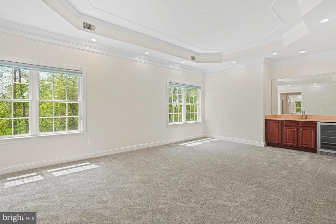
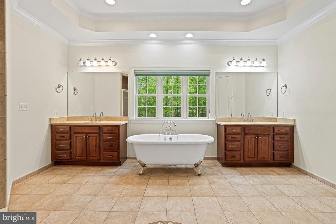
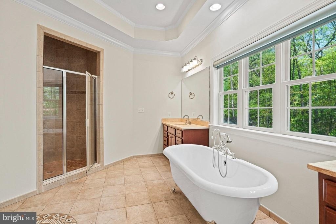
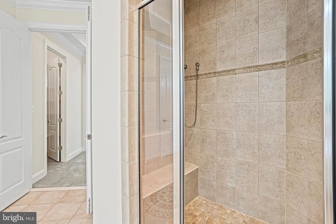
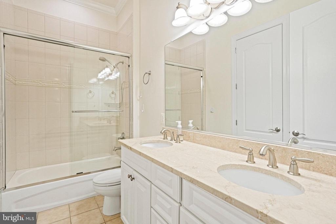
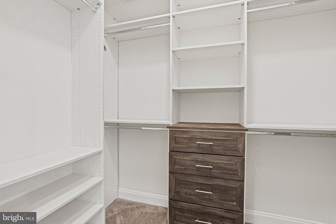
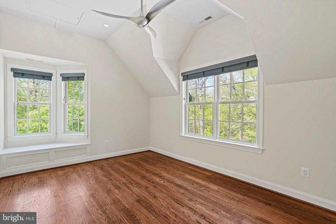
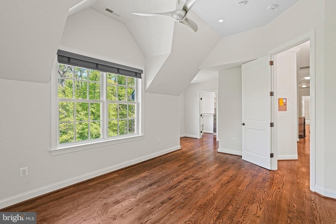
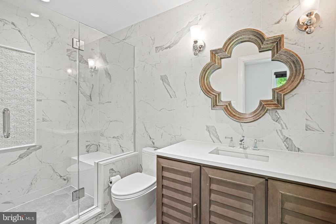
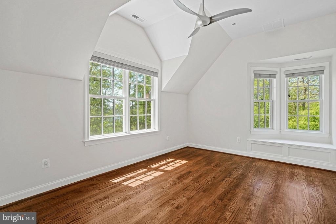
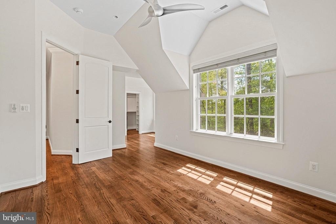
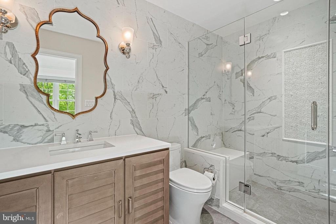
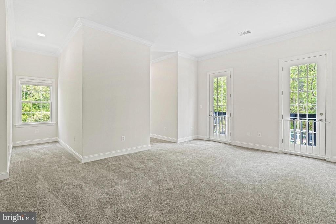
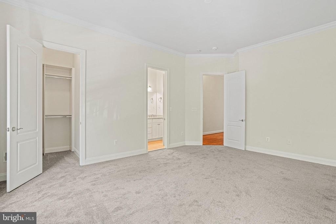
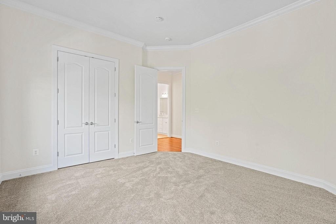
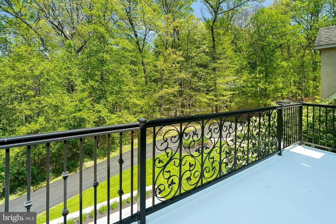
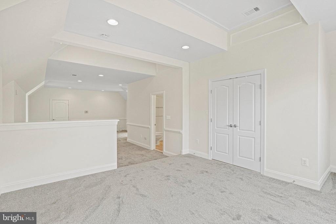
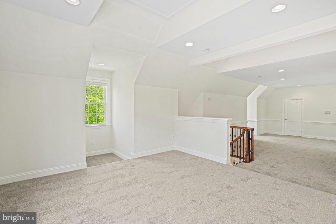
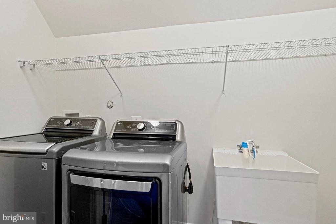
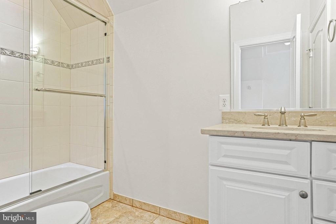
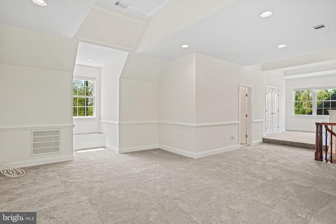
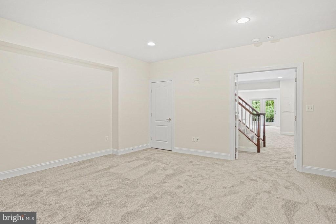
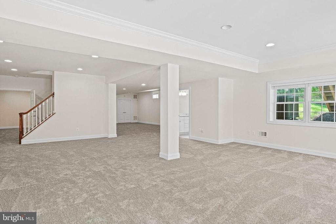
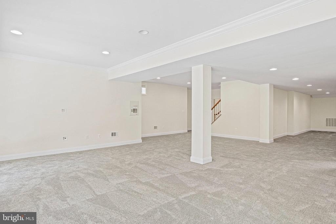
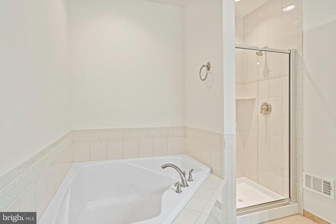
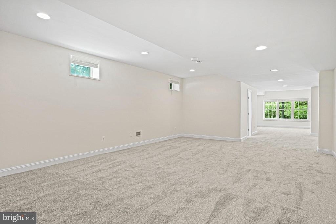
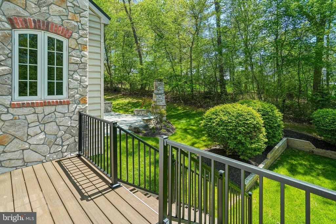
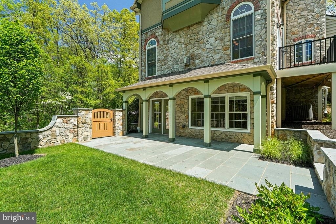
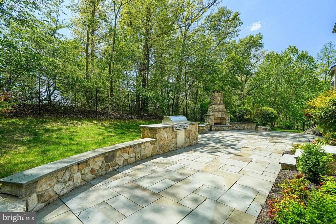
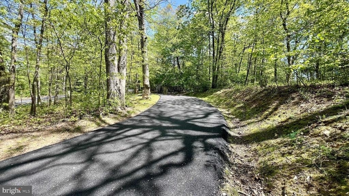
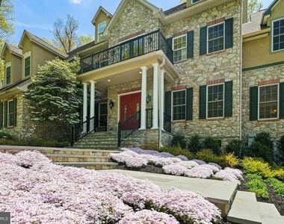
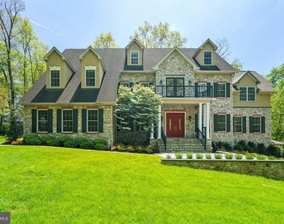
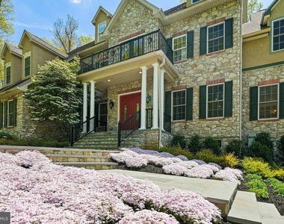
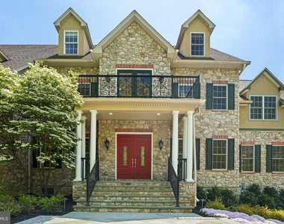
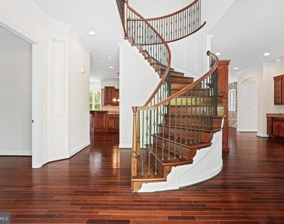
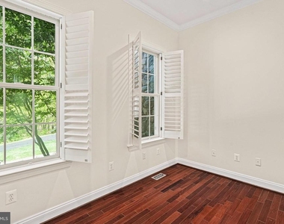
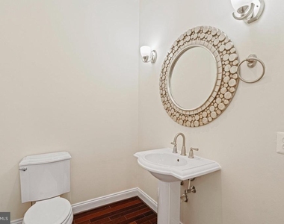
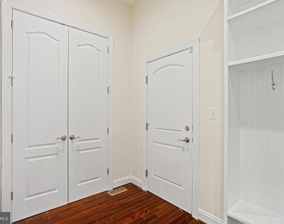
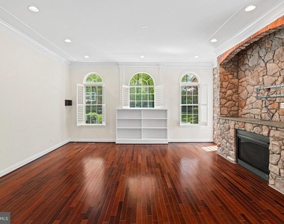
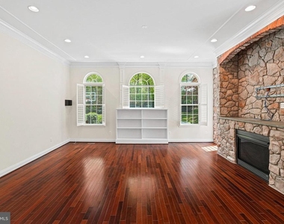
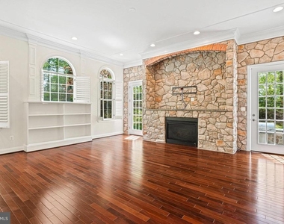
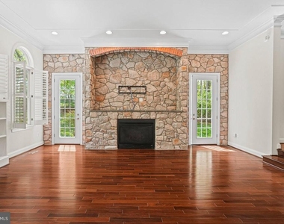
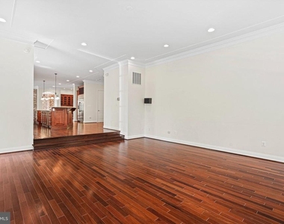
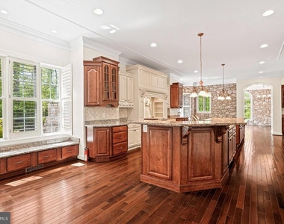
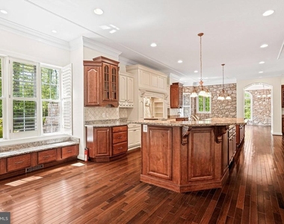
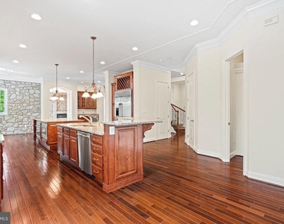
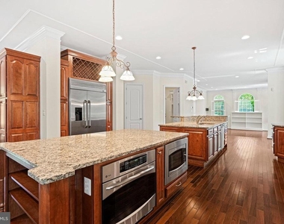
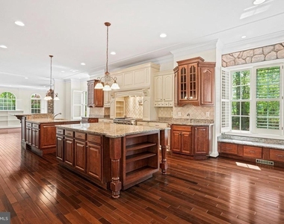
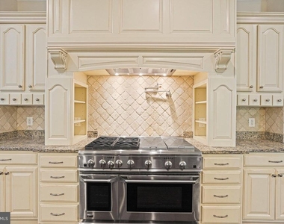
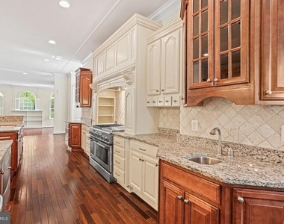
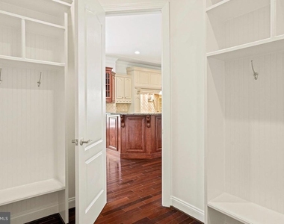
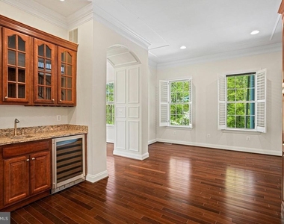
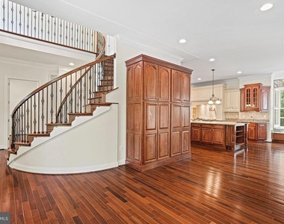
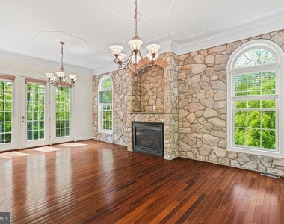
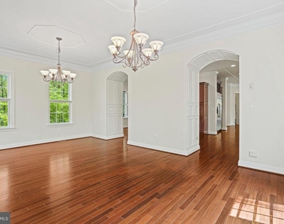
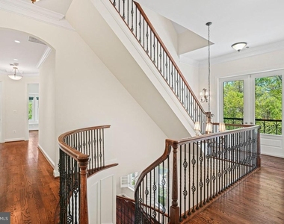
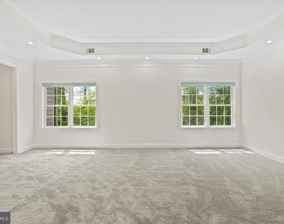
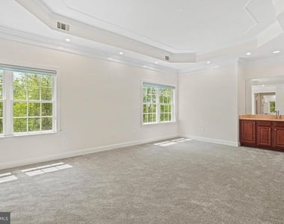
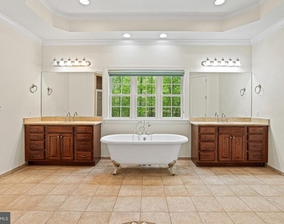
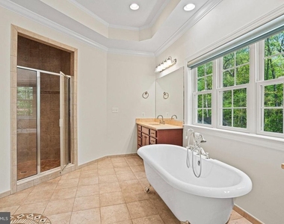
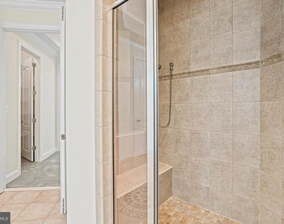
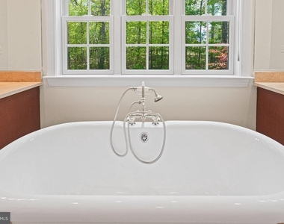
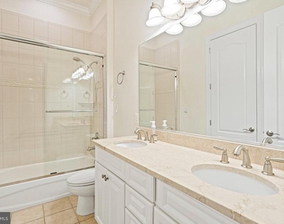
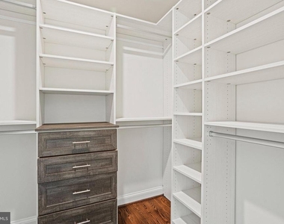
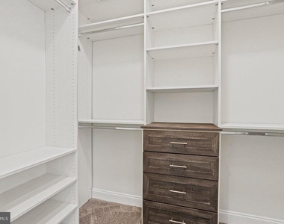
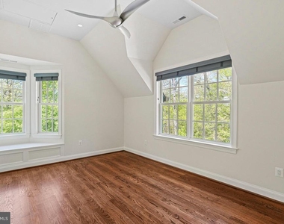
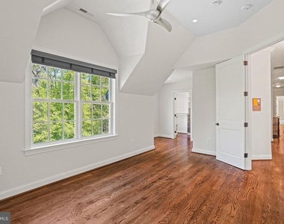
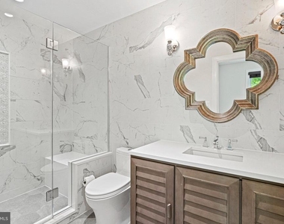
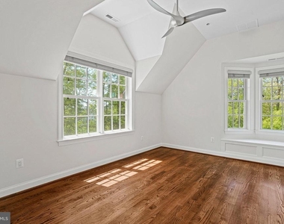
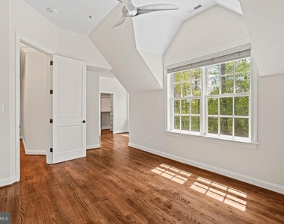
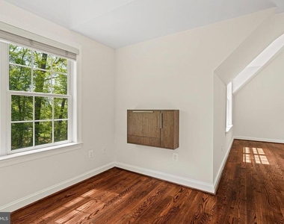
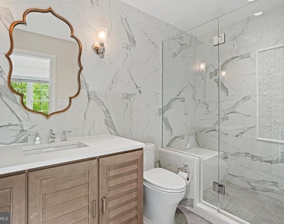
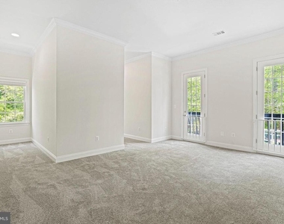
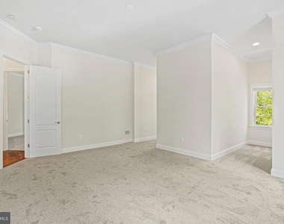
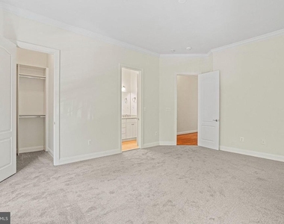
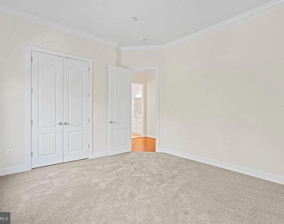
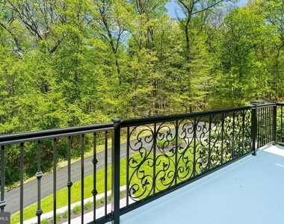
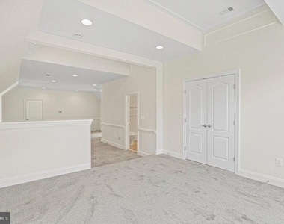
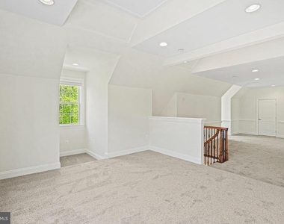
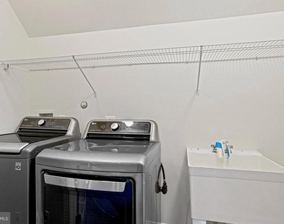
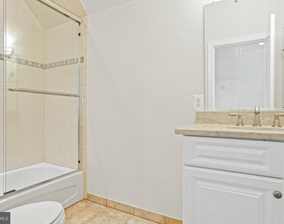
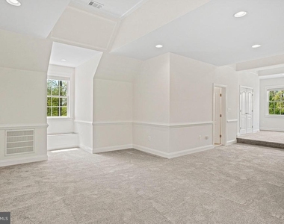
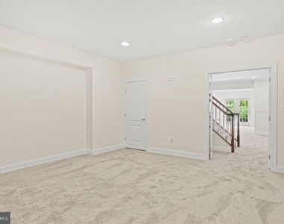
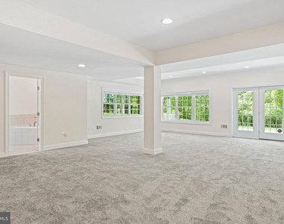
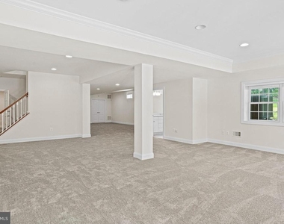
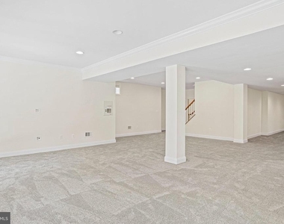
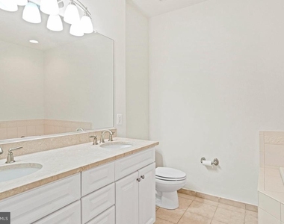
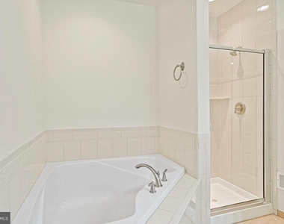
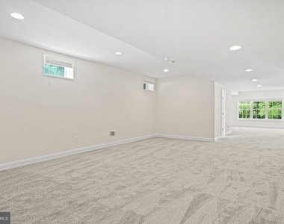
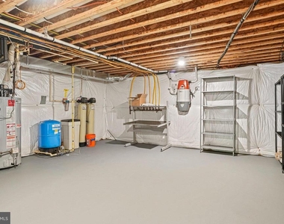
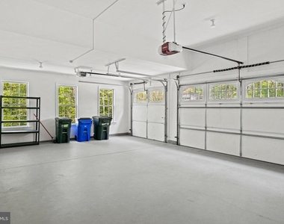
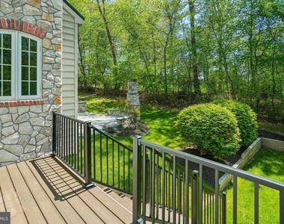
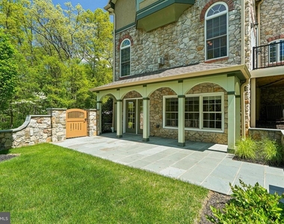
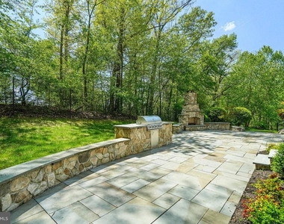
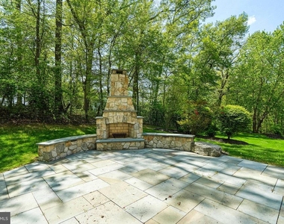
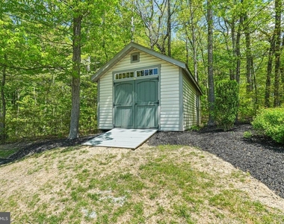
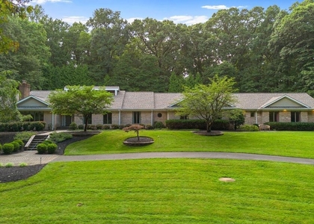
Great price for an elegant estate located near major commuter routes, shopping, dining and schools.  7200 square foot immaculate home with 6 bedrooms, 5.5 baths and 3 car garage on 2.4 acres.  Decorative front entrance fence and gate.  Newly painted.  Wood flooring in main areas, crown moldings, upgraded light fixtures, gourmet kitchen appliances and 2 kitchen islands.  Mud room  off kitchen.  Formal living room and dining room,  study and large family room with gas fireplace. Large master with ensuite bath,  4 additional bedrooms and 2 baths upstairs PLUS a 3rd level loft with a full bath, and a washer and dryer.  The basement is fully finished with a full bath and walk out.  Exterior has a stone patio, gas grill and a trex deck.

AMENITIES
Fireplace
Dishwasher
Parking Space

ADDITIONAL INFORMATION
Interior

    Bathroom Information

  • Half Bathrooms: 1
  • Full Bathrooms: 5

    Interior Information

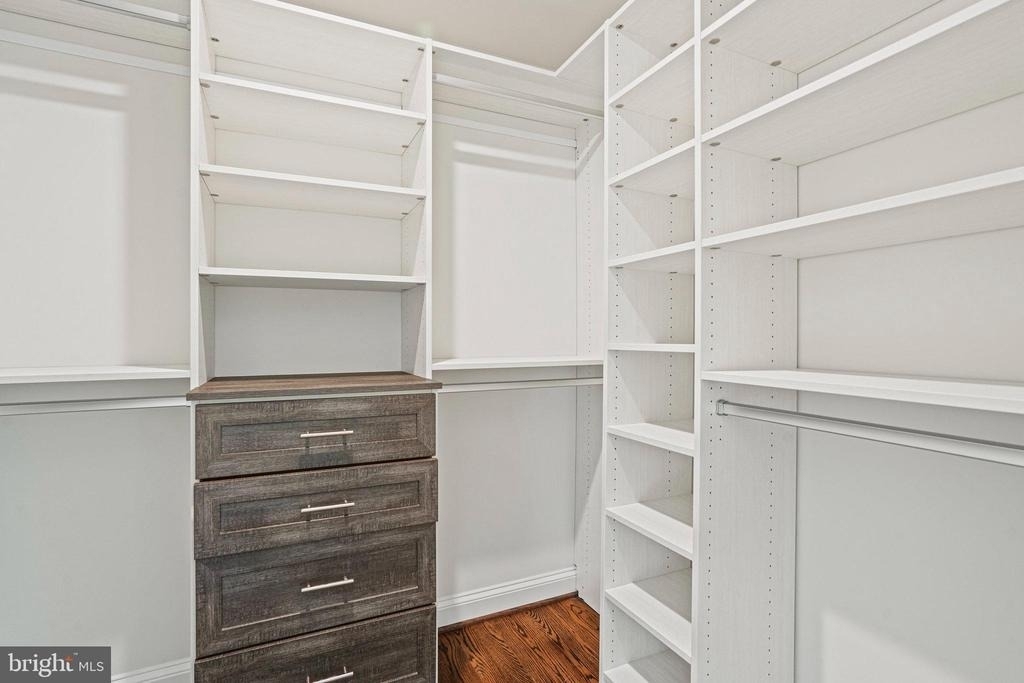
  • Interior Features: Built-in Features, Ceiling Fan(s), Recessed Lighting, Sound System, Walk-In Closet(s), Kitchen - Gourmet, Kitchen - Island, Dining Area, Upgraded Countertops, Primary Bath(s), Wood Floors, WhirlPool/HotTub, Floor Plan - Open, Carpet, Crown Moldings, Curved Staircase, Skylight(s), Water Treat System, Window Treatments
  • Appliances: Dishwasher, Disposal, Microwave, Gas Oven, Range Hood, Refrigerator, Dryer, Washer, Oven - Wall
  • Flooring Type: Wood, Carpet
  • Door Features: French, Six Panel

    Fireplace Information

  • Has Fireplace
  • Fireplace Features: Fireplace - Glass Doors, Gas/Propane
  • Fireplaces: 2

    Basement Information

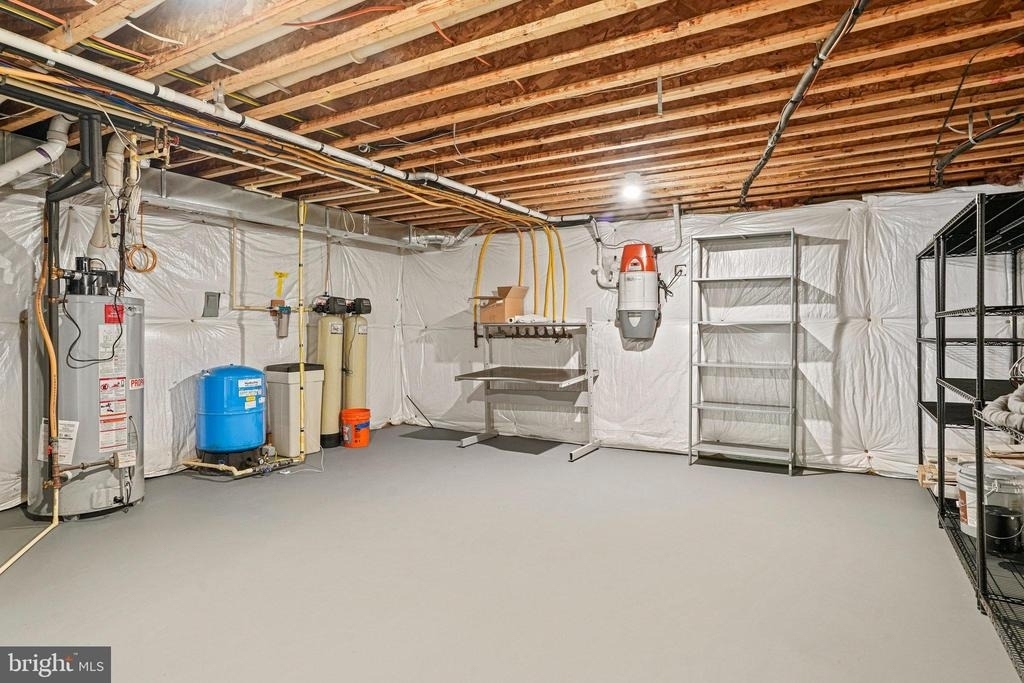
  • Basement: Full, Connecting Stairway, Fully Finished, Space For Rooms, Walkout Level
Exterior

    Property Information

  • Square Footage: 7,200
  • Square Footage Source: $0
  • Security Features: Security System
  • Property Condition: Excellent
  • Architectural Style: Colonial
  • Year Built Source: Estimated
  • Year Built: 2008

    Building Information

  • Builder Name: RYLEA HOMES
  • Levels: 3
  • Other Structures: Above Grade, Below Grade
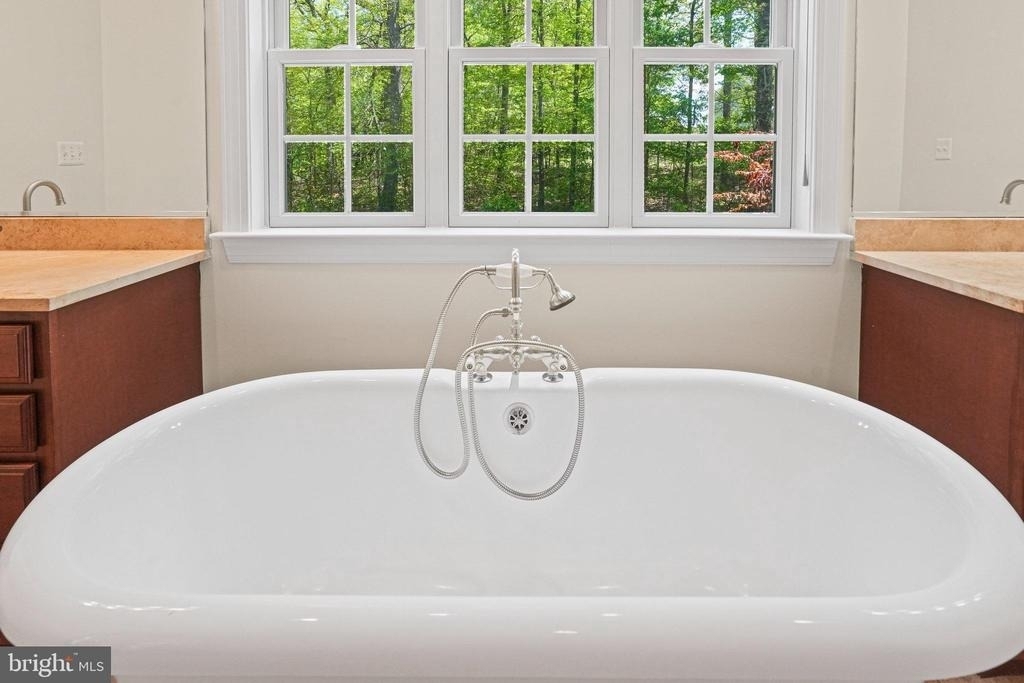
  • Window Features: Double Pane Windows, Screens, Atrium
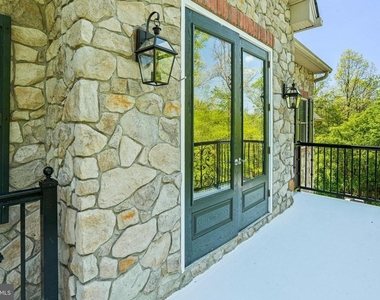
  • Construction Materials: Brick, Stone, Vinyl Siding
  • Patio and Porch Features: Porch(es), Deck(s), Patio(s)

    Lot Information

  • Lot Features: Backs to Trees
  • Lot Size Area: 104544
  • Lot Size Units: Square Feet
  • Lot Size Acres: 2.4
  • Square Footage: 104,544

    Land Information

  • Water Source: Well
Utilities

    Utilities Information

  • Cooling Type: Ceiling Fan(s), Central Air, Zoned
  • Heating Type: Forced Air, Zoned
  • Sewer : Septic Exists
Parking

    Parking Information

  • Has Garage
  • Garage Spaces: 3

MAP


21029

LISTING QUALITY
▲ Features and amenities are properly noted
▲ RentHop has data for this building
▼ The manager has not yet mailed us a photo copy of his or her government identification and proof or property ownership.
▼ Manager has not logged in recently
▼ Manager does not yet have user reviews

RENTHOP DESCRIPTION
The apartment is a unit offered at a monthly price of $9,000. The person posting the listing did not specify that any pets were allowed. It may be the case that pets are ok and the manager simply has not yet filled out all the details. The kitchen conveniently includes a dishwasher.

We have 78 photos of this particular unit, building, and surrounding areas.
See available units at 13551 Triadelphia Mill Road.

Does something look off?

Courtesy of RH Advisors, Inc. and RHP Realty NJ, Inc.