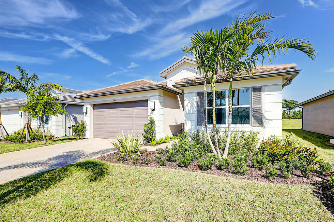
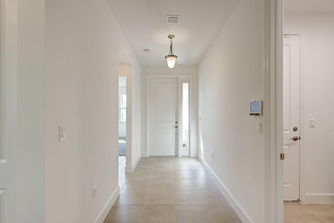
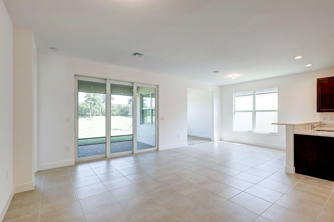
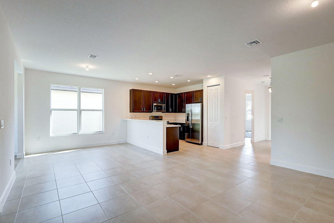
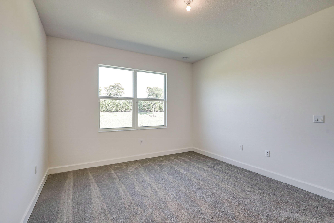
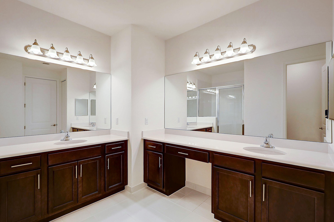
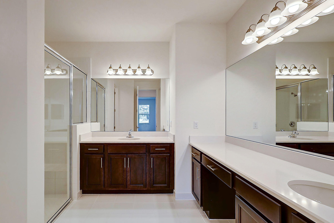
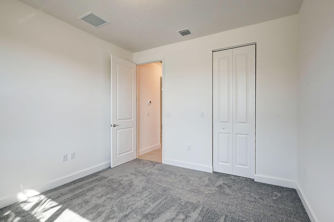
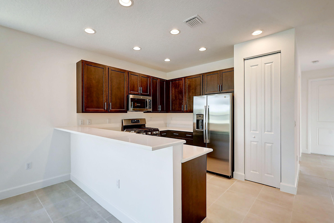
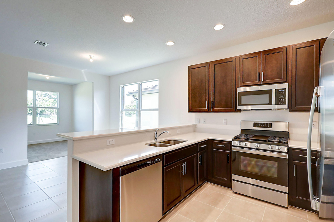
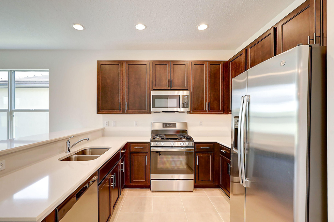
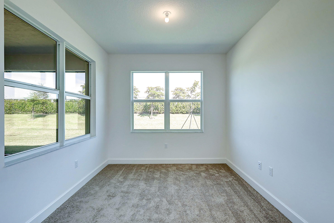
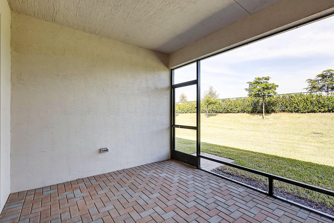
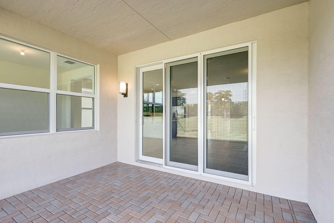
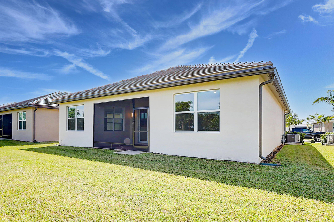
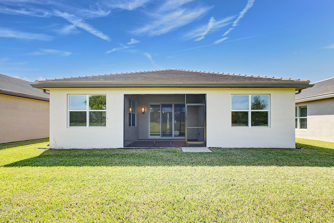
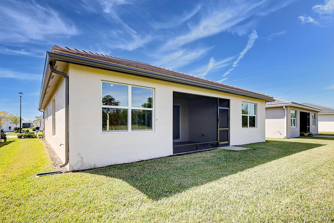
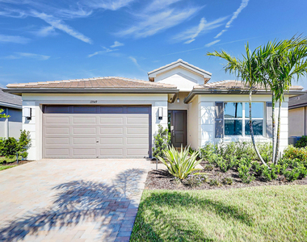
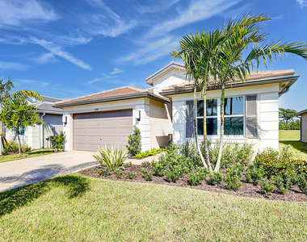
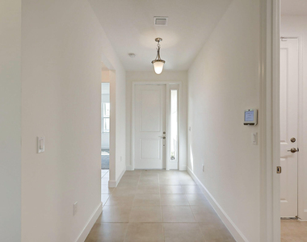
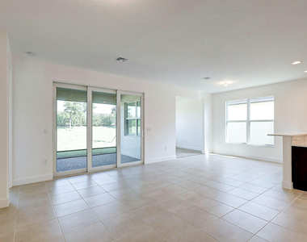
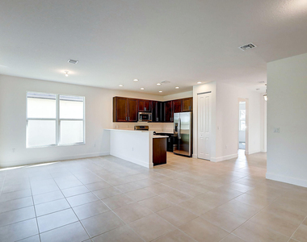
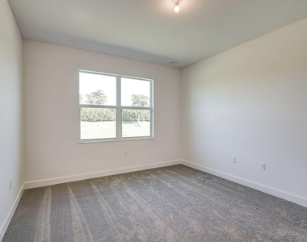
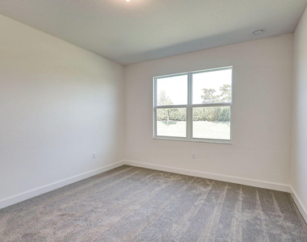
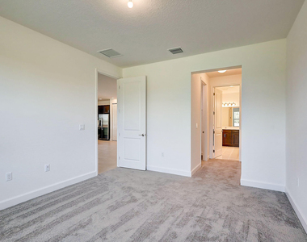
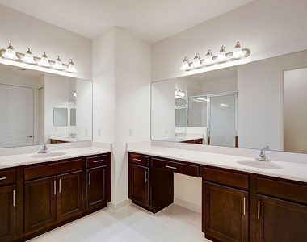
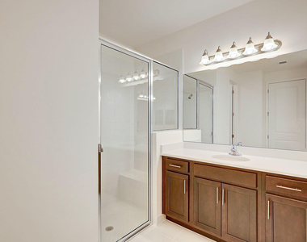
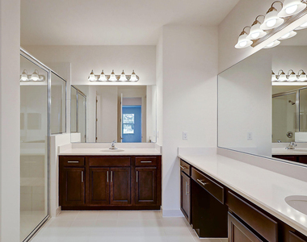
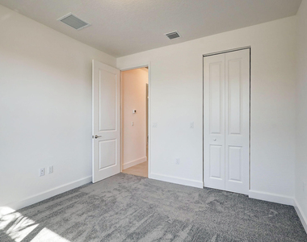
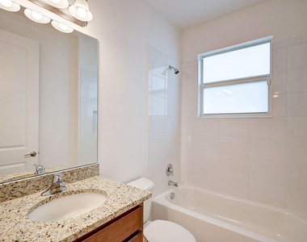
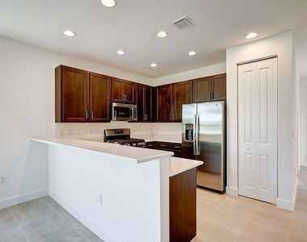
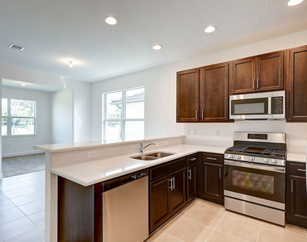
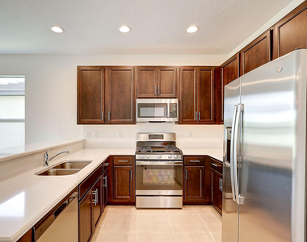
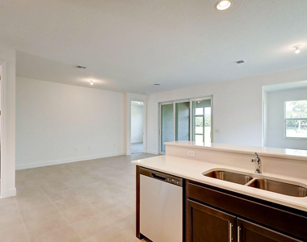
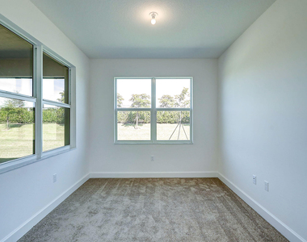
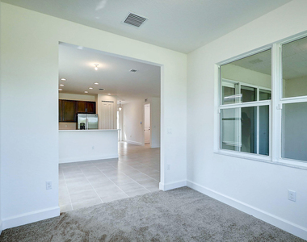
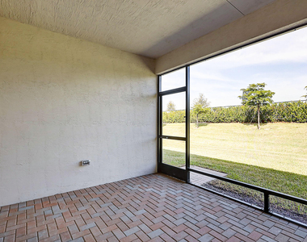
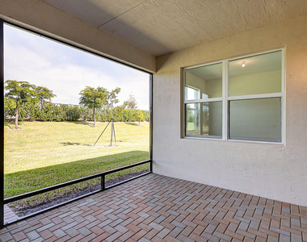
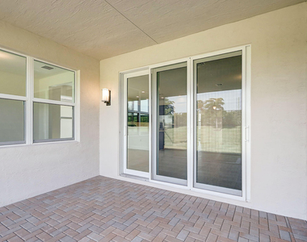
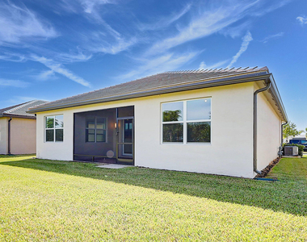
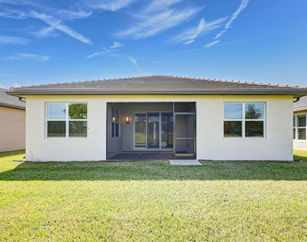
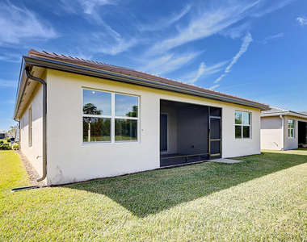
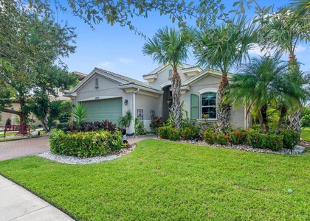
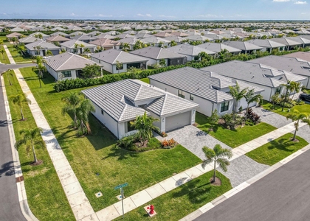
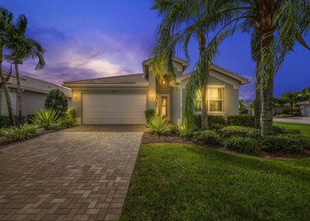
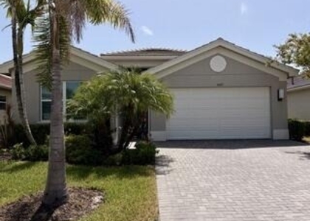
NEWER Single Family Home. PSL's premier & newest Resort Lifestyle 55+ community. Enjoy the 34,000 sqft clubhouse, indoor/outdoor restaurant and bar, pool, hot tub, firepit, 51,000 sqft fitness campus with 4 pools, including pickleball, tennis, bocce and the Paseo for walking, biking and golf cart, 5 acres Arts & Culture center. This Model boasts 2 bedrooms plus a den with walkin closets, 2 bath, 2 car garage. Beautiful tile in living areas, upgraded luxury carpet in bedrooms, gas stainless steel appliances, lanai. You are just 5 minutes from, shopping, restaurants at Downtown Tradition and Cleveland Clinic. Plus, sandy beaches, golf, fishing all within a 20-30 minute drive.
The manager has not yet mailed us a photo copy of his or her government identification and proof or property ownership.
▼
Manager has not logged in recently
▼
Manager does not yet have user reviews
RENTHOP DESCRIPTION
The apartment is a unit offered at a monthly price of $2,900. The person posting the listing did not specify that any pets were allowed. It may be the case that pets are ok and the manager simply has not yet filled out all the details. The kitchen conveniently includes a dishwasher.
We have 30 photos of this particular unit, building, and surrounding areas.
Last Updated: 6 hours ago
Data Source: BEACHES MLS
MLS# B26049338
List Agent Name: Jean David Cidel
List Office Name: RE/MAX Masterpiece Realty
IDX information is provided exclusively for personal, non-commercial use, and may not be used for any purpose other than to identify prospective properties consumers may be interested in purchasing. Information is deemed reliable but not guaranteed. The listing broker’s offer of compensation is made only to participants of the MLS where the listing is filed.
Courtesy of RH Advisors, Inc. and RHP Realty NJ, Inc.
By selecting Check Availability, you agree that RentHop and real estate professionals may call or text you about your inquiry. Message/data rates may apply. Terms & Privacy. California Privacy Notice
We found some very similar listings nearby
Select those you'd like to message
Your messages have been sent!
Check Availability
By selecting Check Availability, you agree that RentHop and real estate professionals may call or text you about your inquiry. Message/data rates may apply. Terms & Privacy. California Privacy Notice


























 Your Privacy Choices
