1351 Merrydale Way

Casselberry-Altamonte Springs, 32792
$2,750
LEASED / EXPIRED
Posted 1 week ago, Immediate Move-In
bedrooms
3 Bed
bathrooms
2 Bath
bathrooms
1 Half Bath
square feet
1,755 Sqft
Listing by Jackie O'Leary
Save Listing

SIMILAR NEARBY LISTINGS
1 King Arthur Court
Came, Casselberry-Altamonte Springs
32707
$2,500
By Liz Lare, 17 hours ago
bedrooms
3 Bed
|
bathrooms
2 Bath
|
square feet
1,410 Sqft
2305 Shadowland Loop
Casselberry-Altamonte Springs
32792
$2,800
By Laura Lerma, 1 day ago
bedrooms
3 Bed
|
bathrooms
2 Bath
|
square feet
2,378 Sqft
1326 Merrydale Way
Casselberry-Altamonte Springs
32792
$2,700
By He Gao, 1 day ago
bedrooms
3 Bed
|
bathrooms
2 Bath
|
square feet
1,964 Sqft
390 Lilac Road
Carriage Hill, Casselberry-Altamonte Springs
32707
$2,700
By Scott Butts, 18 hours ago
bedrooms
3 Bed
|
bathrooms
2 Bath
|
square feet
1,751 Sqft
3486 Bougainvillea Drive, Apt ...
Eastbrook, Goldenrod, Casselberry-Altamonte Springs
32792
$2,595
By Smith Salomon, 1 day ago
bedrooms
3 Bed
|
bathrooms
2 Bath
|
square feet
1,650 Sqft
2452 Firstlight Way
Casselberry-Altamonte Springs
32792
$2,800
By Yan Zuo, 1 day ago
bedrooms
3 Bed
|
bathrooms
2 Bath
|
square feet
2,308 Sqft
5454 Bracken Court
Fernbrook Trails, Casselberry-Altamonte Springs
32792
$2,500
By Raquel Rivera, 16 hours ago
bedrooms
3 Bed
|
bathrooms
2 Bath
|
square feet
1,332 Sqft

DESCRIPTION
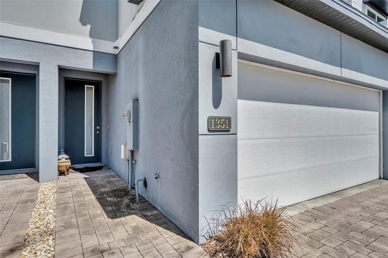
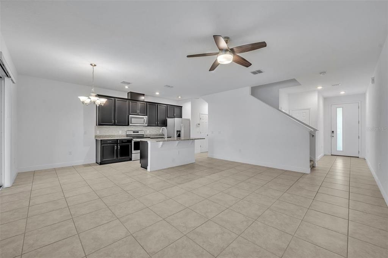
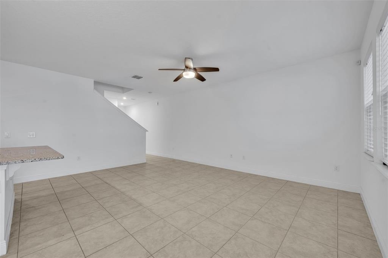
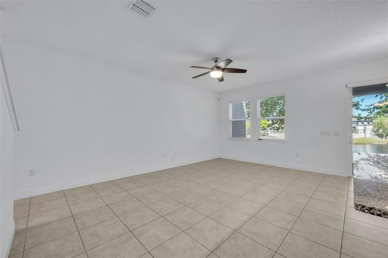
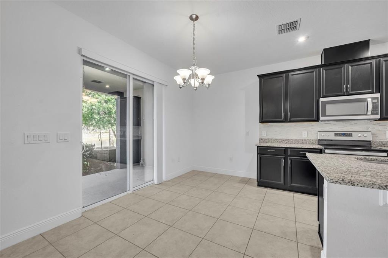
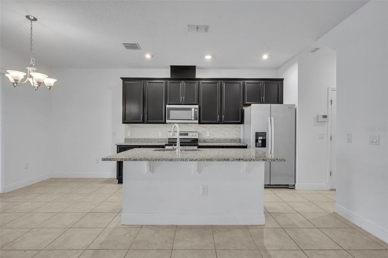
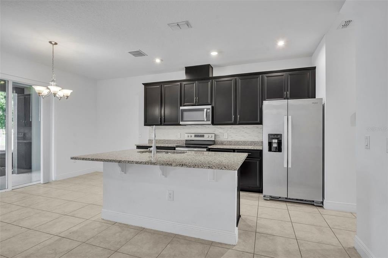
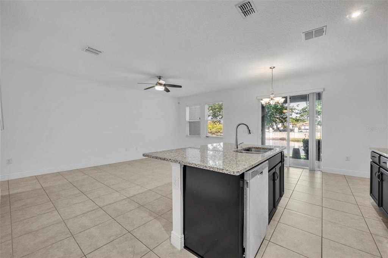
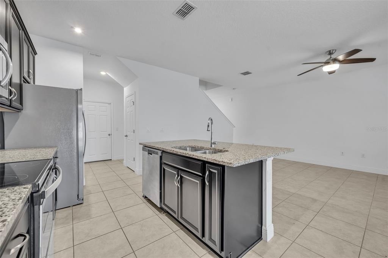
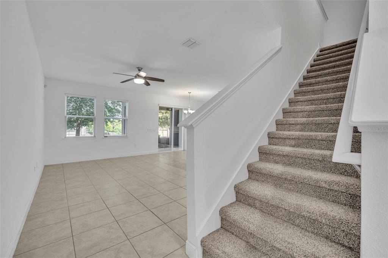
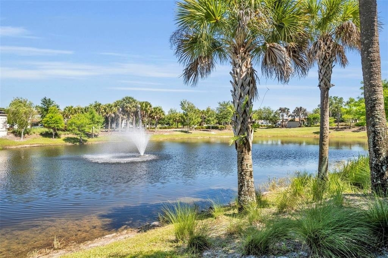
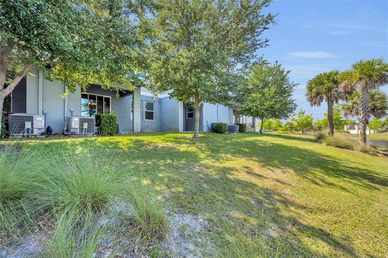
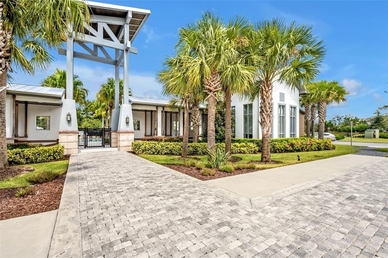
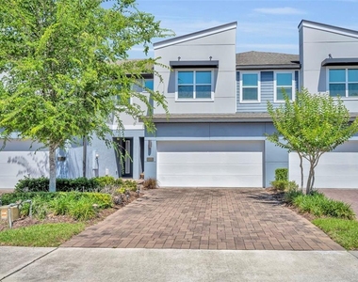
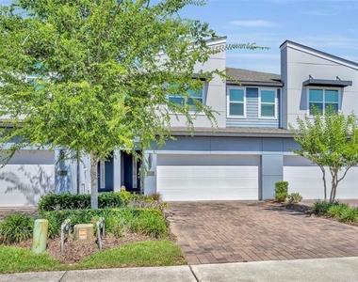
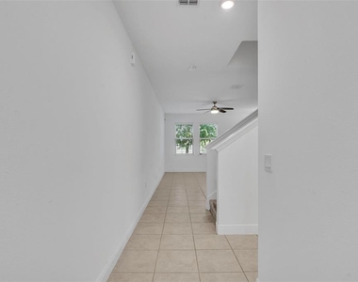
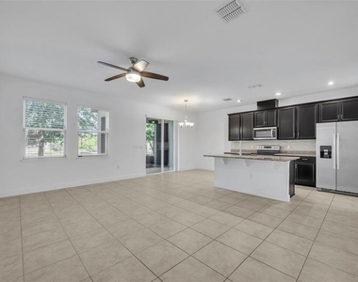
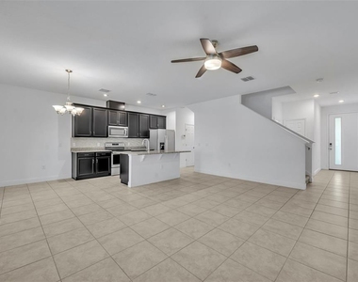
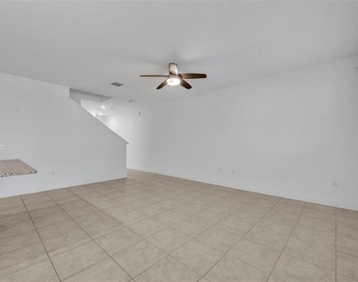
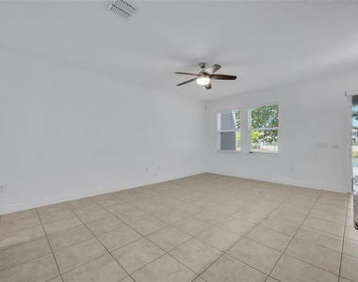
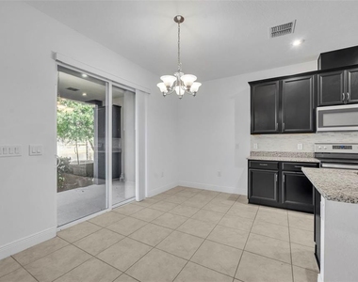
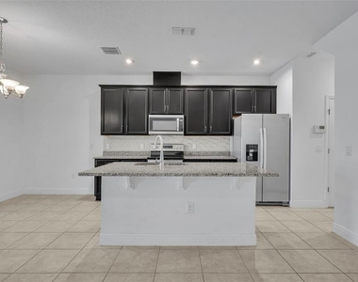
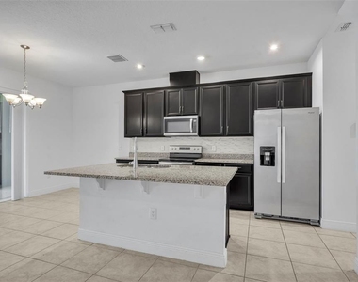
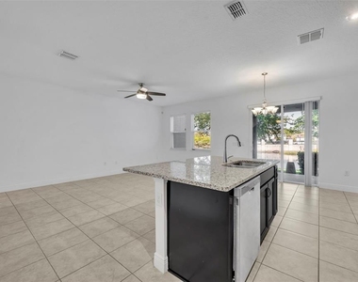
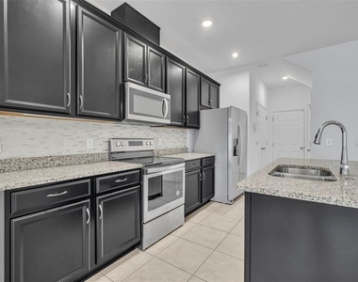
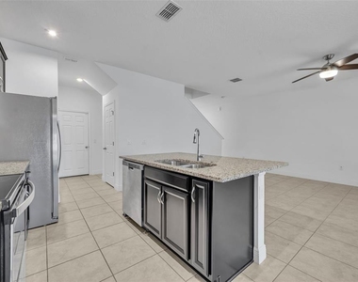
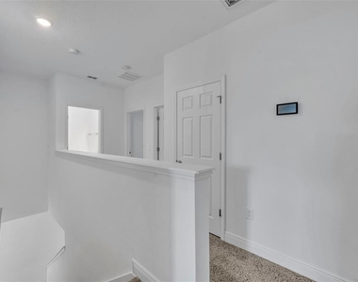
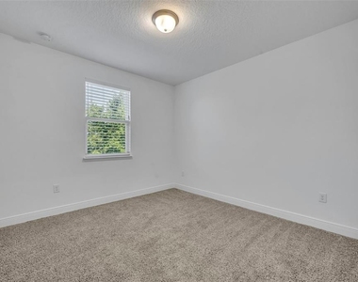
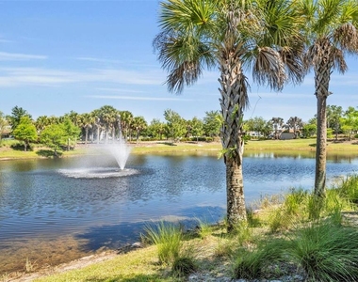
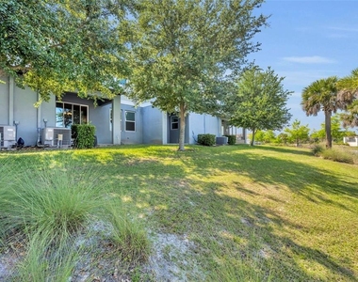
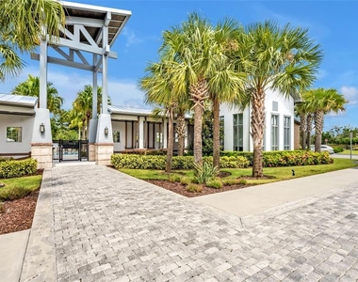
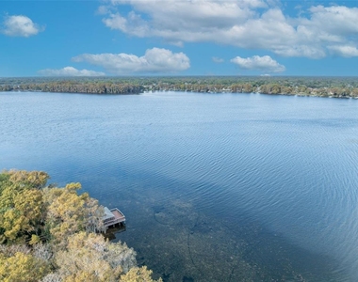
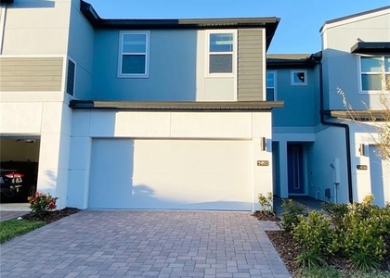
Fantastic, Modern townhome WITH 3 beds & 2.5 baths. Hawk's Crest is a gated community in Winter Park. This home is has a very spacious open floor plan with a water view! The kitchen has granite countertops and is fully equipped with stainless steel Whirlpool appliances; oven, stove, microwave, refrigerator, dishwasher, and garbage disposal. The kitchen area also has a large pantry! This energy star-certified home features , large two car garage and private driveway, tile flooring throughout the first floor, carpet on stairs and in bedrooms. The home has a large back patio that is partially covered and that overlooks the beautiful pond. The backyard is very private and quiet with no on-looking neighbors.
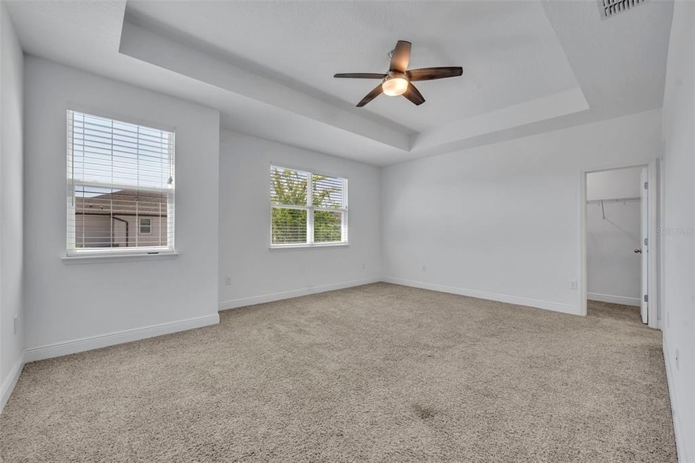
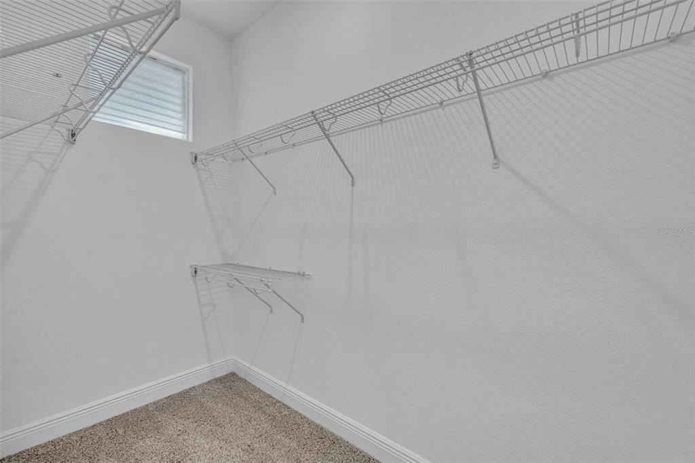
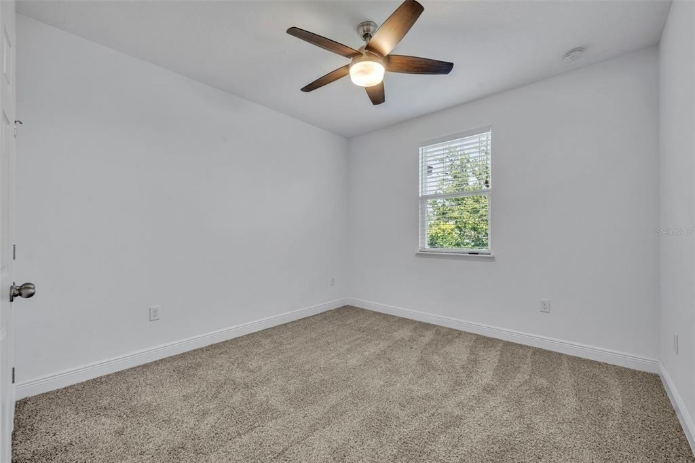
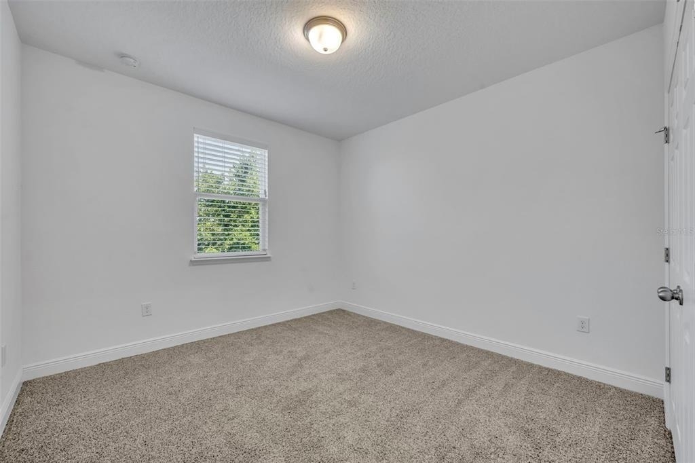
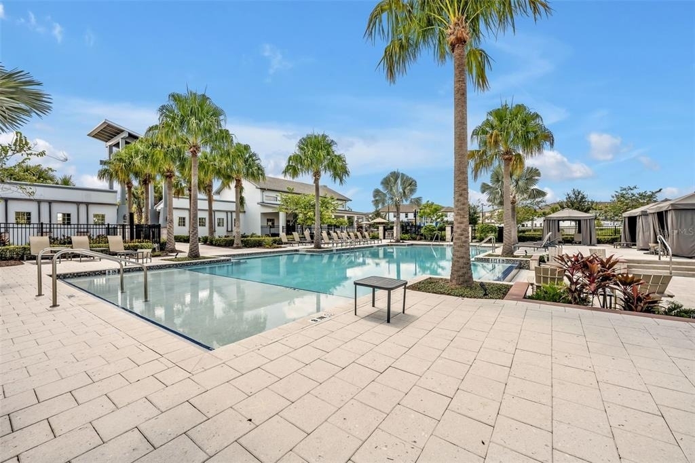
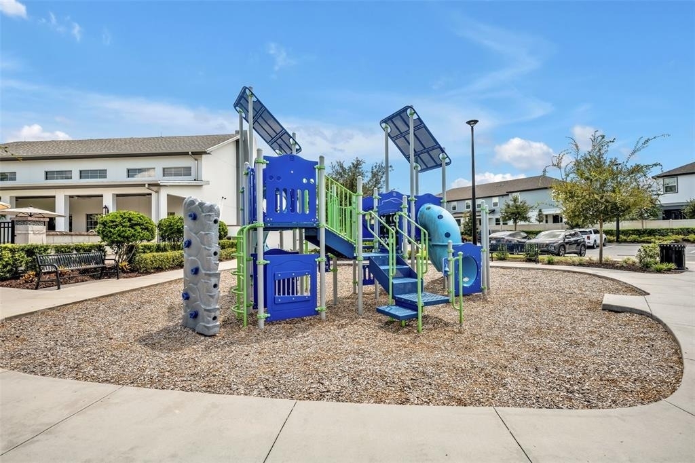
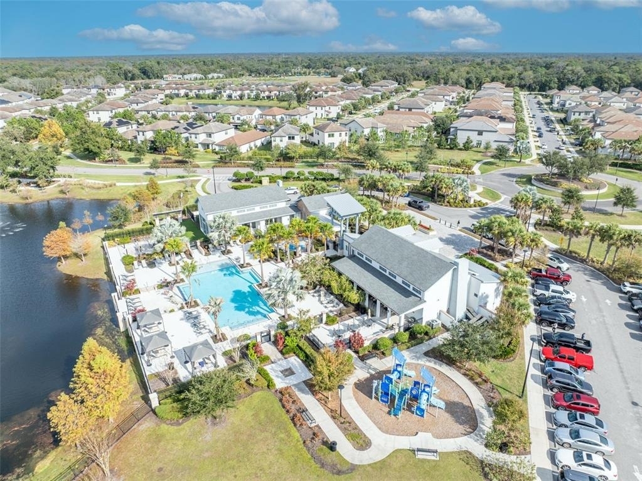
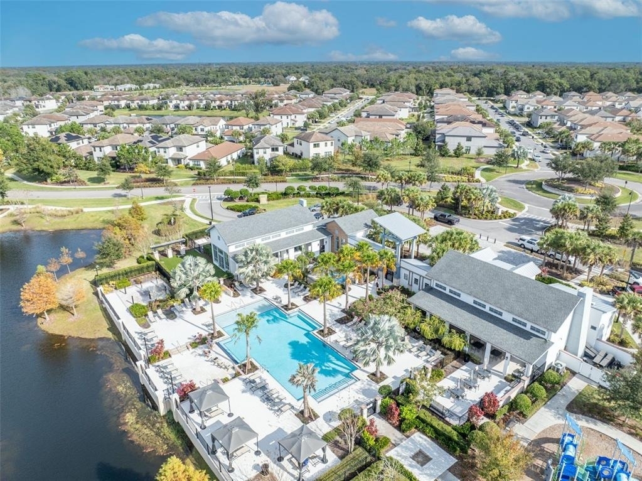
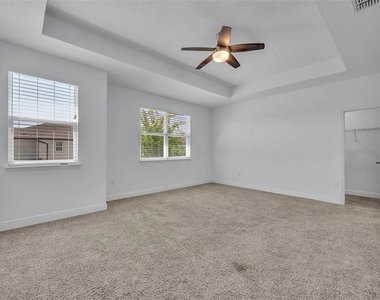
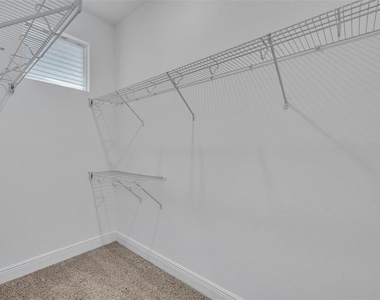
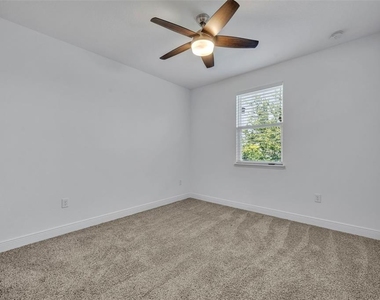

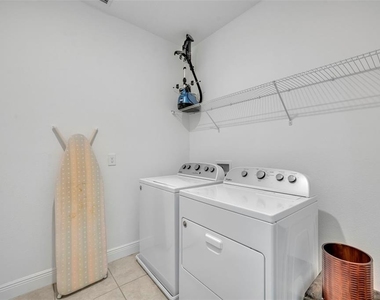
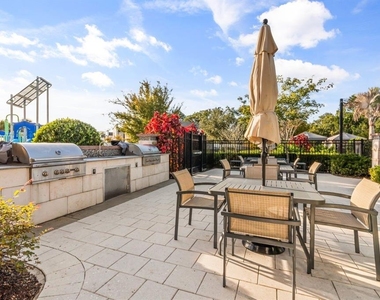
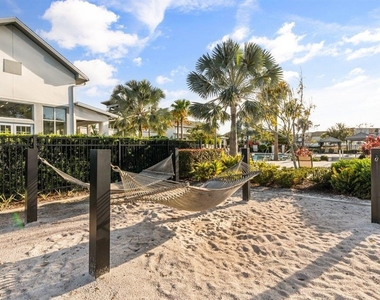
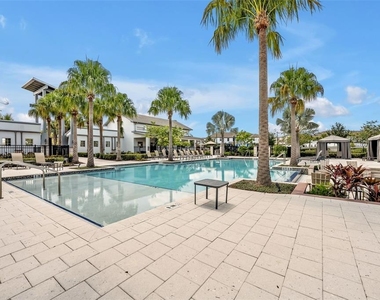
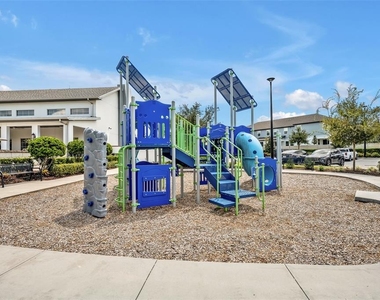
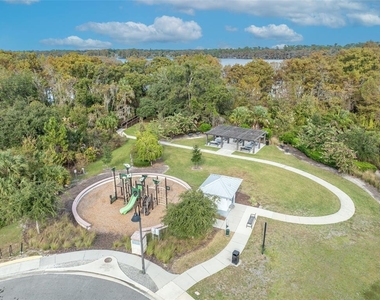
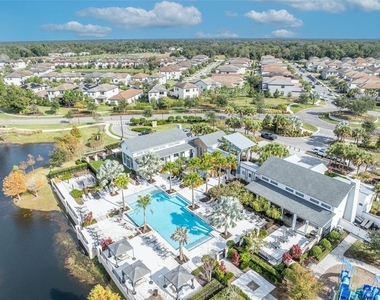
The extra large primary is upstairs, features a walk-in closet. The primary bathroom boasts two sinks with beautiful granite countertops. The two guest bedrooms have large closets and views of the lake. The guest bathroom upstairs, has a shower/tub combo. The laundry room with a whirlpool washer and dryer. The home has a large two car garage with cabinets for extra storage. The garage entry way has a mudroom section for your jackets and coats. High-speed Spectrum Wifi is included in the rent. The community features a resort-style pool, outdoor grills, and a playground only one block away from the home. There is on-street parking for guests. Foxtail Coffee and Kelly's Ice Cream are a 5 minute walk away. Downtown Maitland and Park Avenue are both a quick 10 minute drive.

AMENITIES
Attached Garage
Laundry In Unit
Dishwasher
Parking Space

ADDITIONAL INFORMATION
Interior

    Bathroom Information

  • Half Bathrooms: 1
  • Full Bathrooms: 2

    Interior Information

  • Interior Features: Ceiling Fan(s), Open Floorplan, Smart Home, Walk-In Closet(s), Living Room/Dining Room Combo, Primary Bedroom Main Floor, Solid Wood Cabinets, Thermostat
  • Appliances: Dishwasher, Disposal, Dryer, Exhaust Fan, Microwave, Range, Refrigerator, Washer
  • Flooring Type: Carpet, Tile
  • Laundry Features: Inside, Laundry Room
Exterior

    Property Information

  • Has Property Attached
  • Square Footage: 1,755
  • Square Footage Source: $0
  • Security Features: Gated Community, Security Gate, Security System, Smoke Detector(s)
  • Year Built: 2018
  • Waterfront Features: Lake Front

    Building Information

  • Building Area Total: 2317
  • Levels: Two
  • Building Area Units: Square Feet
  • Patio and Porch Features: Covered, Rear Porch

    Lot Information

  • Lot Features: Landscaped, Sidewalk
  • Lot Size Area: 2408
  • Lot Size Units: Square Feet
  • Lot Size Acres: 0.06
  • Square Footage: 2,408
Utilities

    Utilities Information

  • Cooling Type: Central Air
  • Heating Type: Central
Parking

    Parking Information

  • Has Garage
  • Attached Garage
  • Parking Features: Garage Door Opener
  • Garage Spaces: 2
Location

    HOA Information

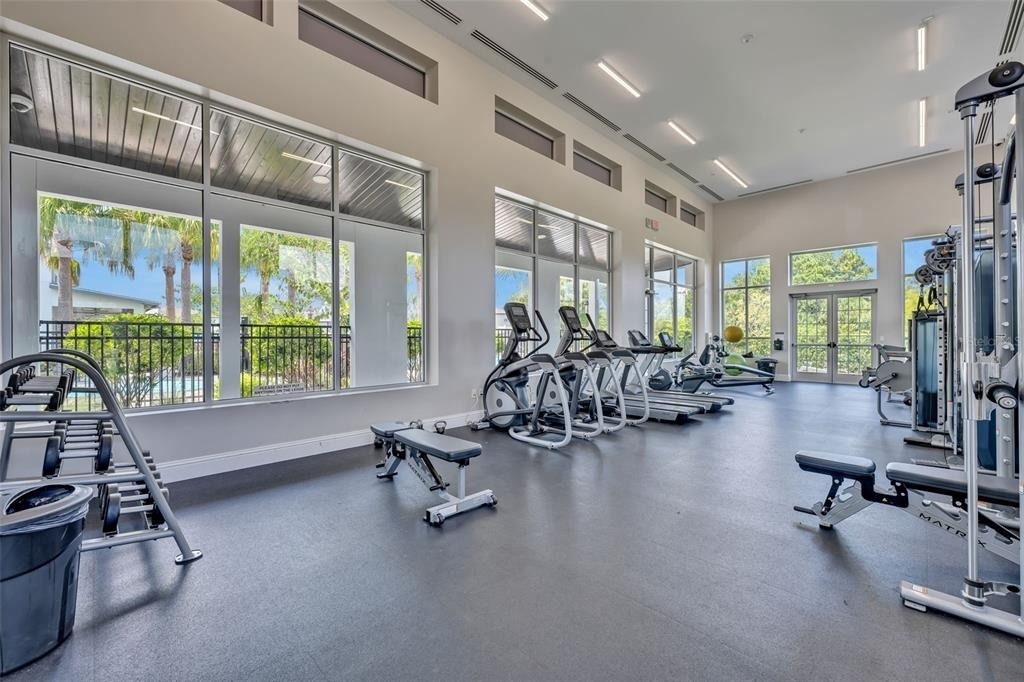
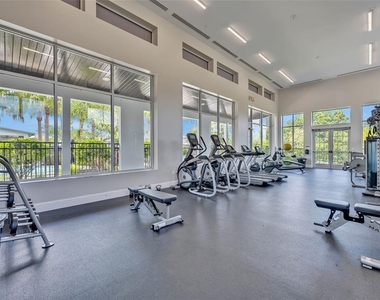
  • HOA/Condo/Coop Amenities: Cable TV, Clubhouse, Gated, Park, Playground, Pool, Recreation Facilities

MAP


32792

LISTING QUALITY
▲ Features and amenities are properly noted
▲ RentHop has data for this building
▼ The manager has not yet mailed us a photo copy of his or her government identification and proof or property ownership.
▼ Manager has not logged in recently
▼ Manager does not yet have user reviews

RENTHOP DESCRIPTION
The apartment is a unit offered at a monthly price of $2,750. The person posting the listing did not specify that any pets were allowed. It may be the case that pets are ok and the manager simply has not yet filled out all the details. The kitchen conveniently includes a dishwasher.

We have 46 photos of this particular unit, building, and surrounding areas.
See available units at 1351 Merrydale Way.

Does something look off?

Courtesy of RH Advisors, Inc. and RHP Realty NJ, Inc.