Check Availability
$2,495
Posted 17 hours ago, Immediate Move-In
bedrooms
4 Bed
bathrooms
2 Bath
square feet
1,690 Sqft
Listing by Phoebe Hevers
Save Listing

DESCRIPTION
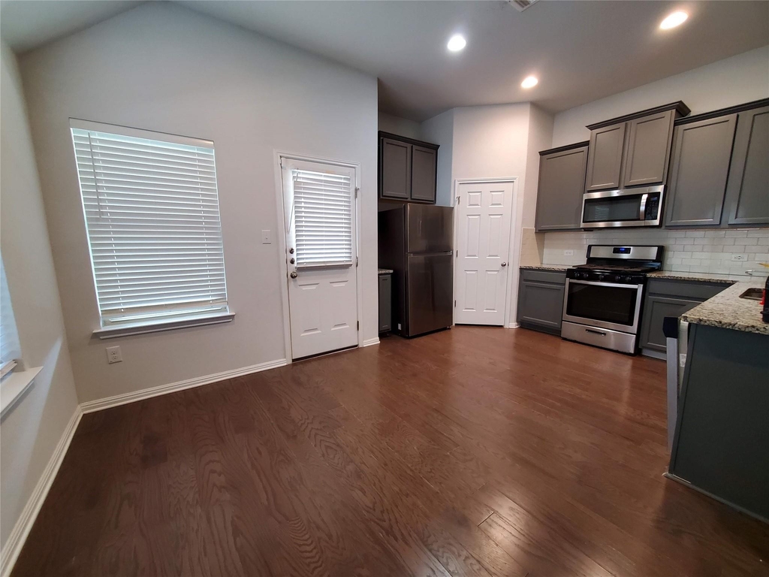
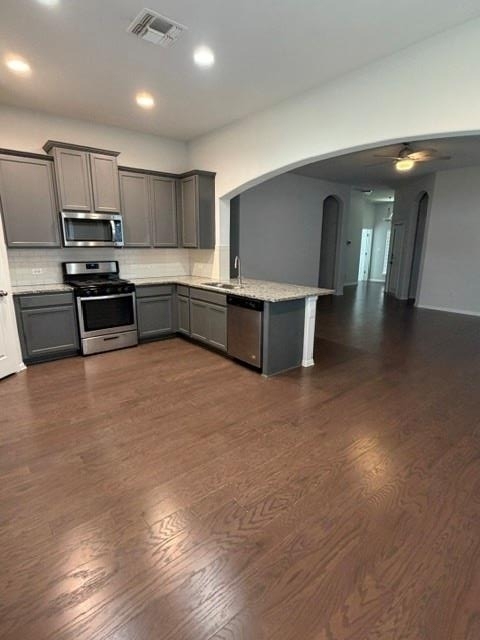
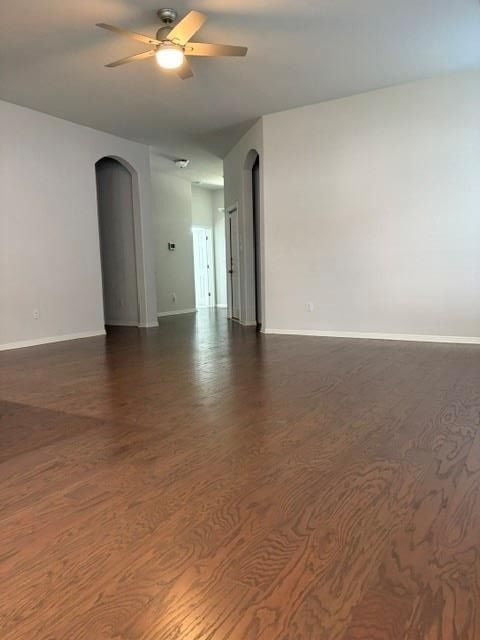
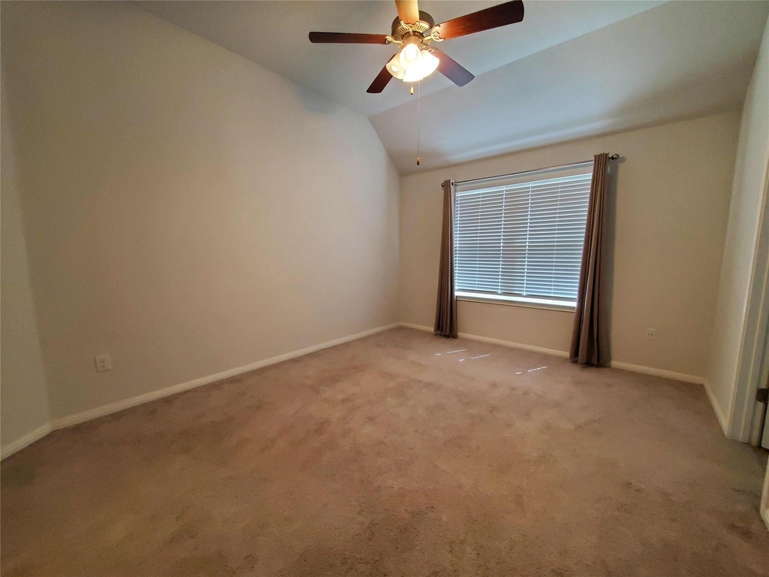
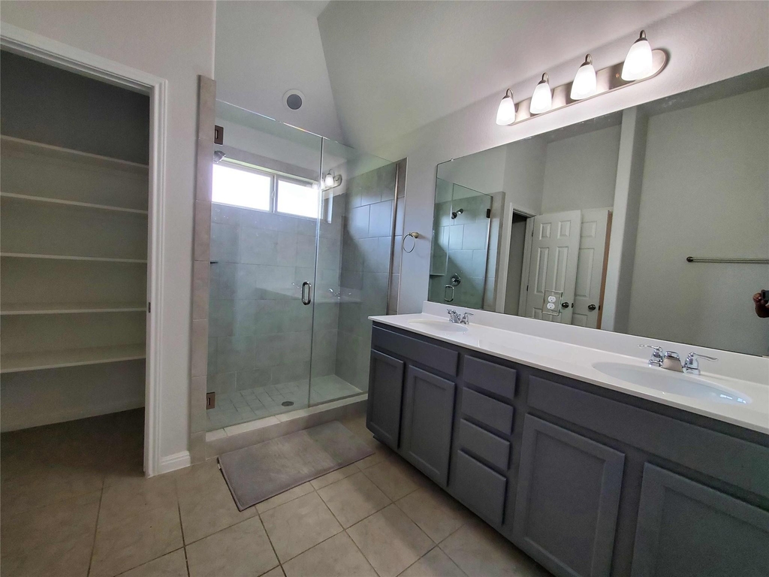
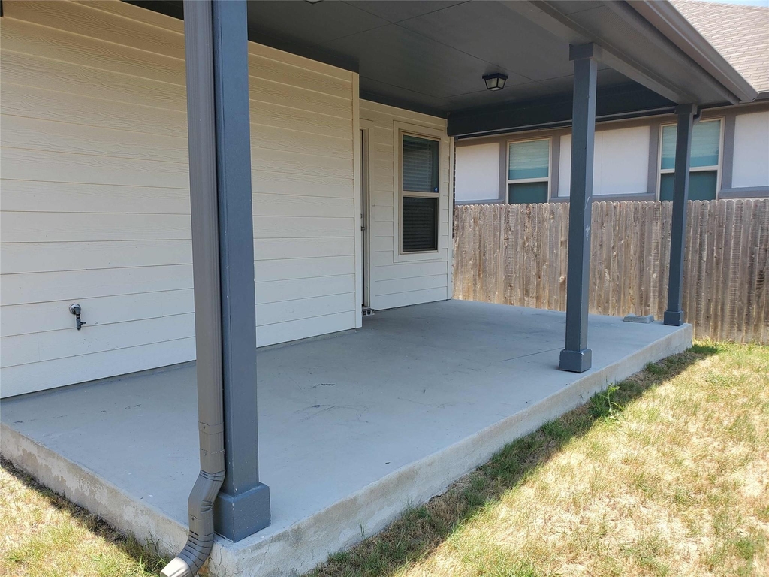
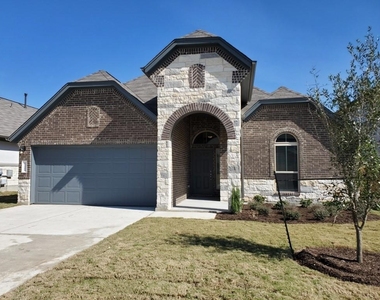
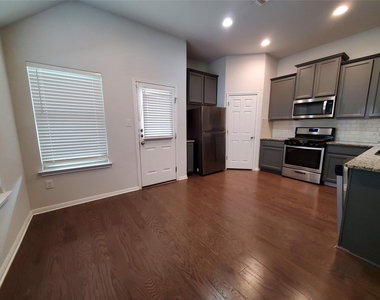
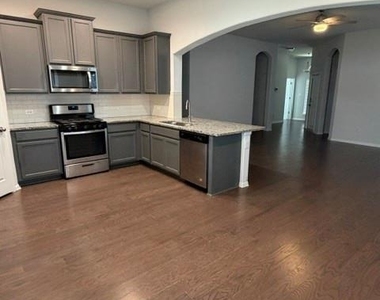
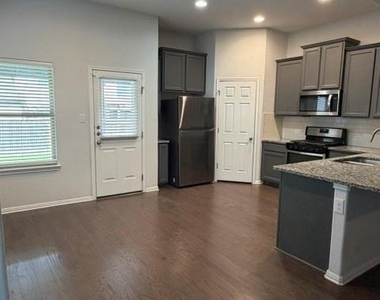
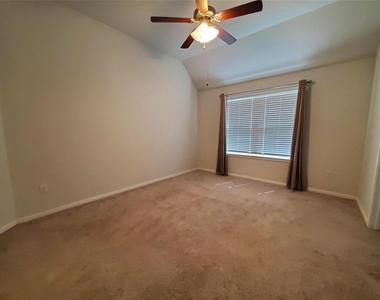
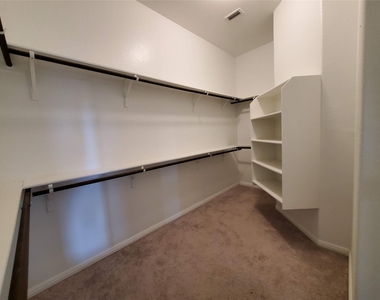
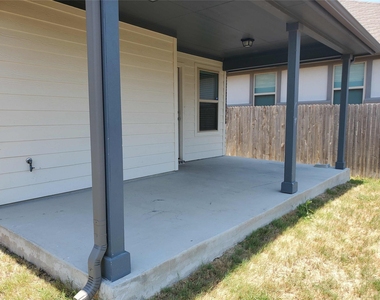
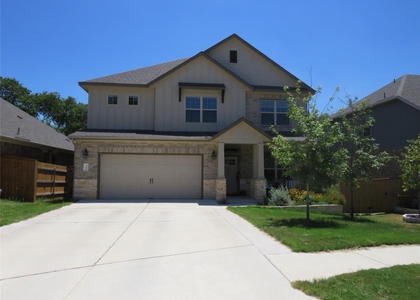
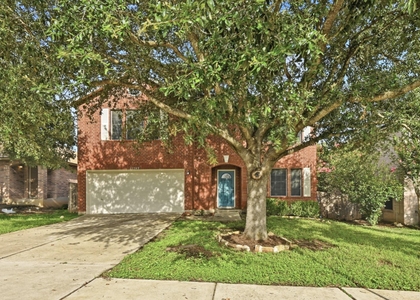
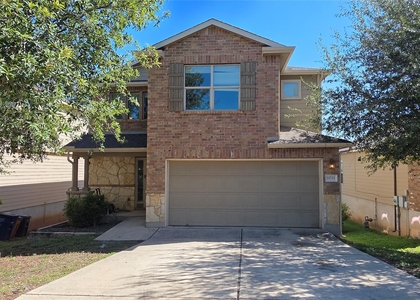
Ideally located just minutes from SH 45 and I-35, this home features soaring 10-foot ceilings throughout and a spacious open-concept floor plan. The versatile fourth bedroom is perfect as a home office, study, or guest bedroom. The kitchen is designed for both style and function with 42-inch cabinets, subway tile backsplash, granite countertops, and ample storage. Step outside to the oversized covered patio, an ideal space for relaxing or entertaining family and friends.

AMENITIES
Dishwasher
Parking Space
Home Office

ADDITIONAL INFORMATION
Interior

    Bathroom Information

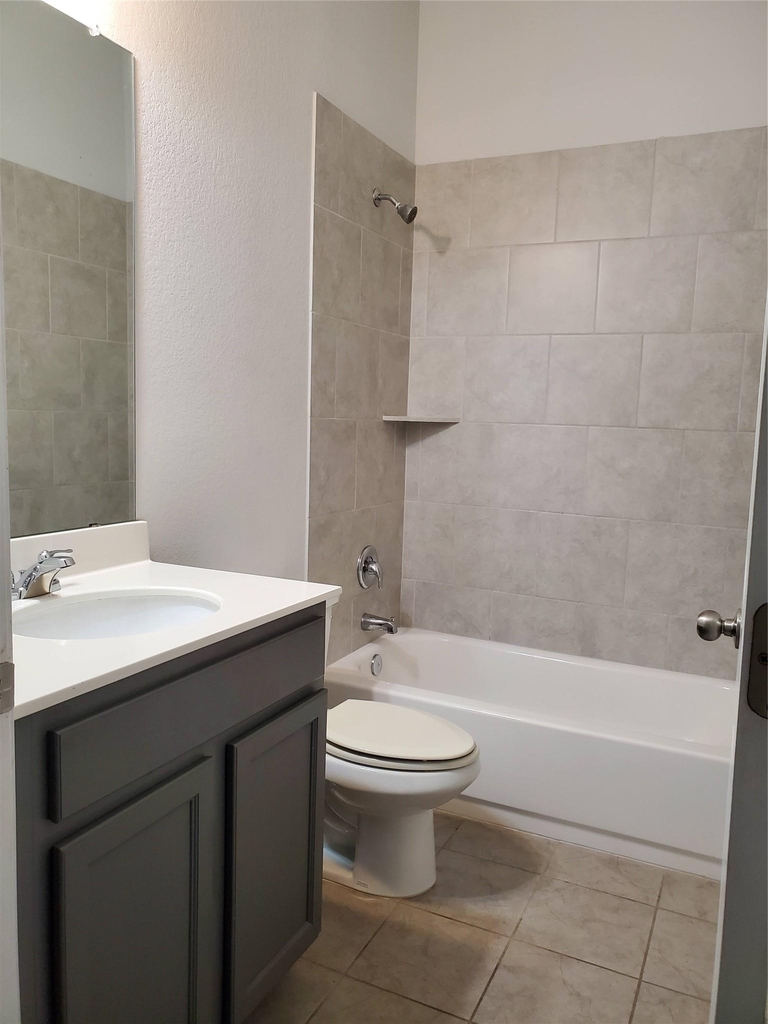
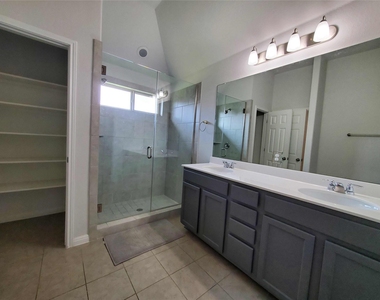
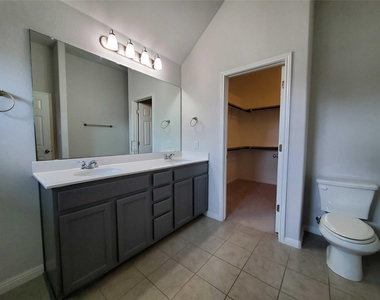
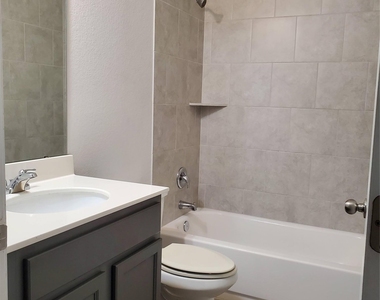
  • Full Bathrooms: 2

    Interior Information

  • Interior Features: Ceiling Fan(s), Granite Counters, Open Floorplan, Pantry, Ceiling-High, Primary Bedroom on Main
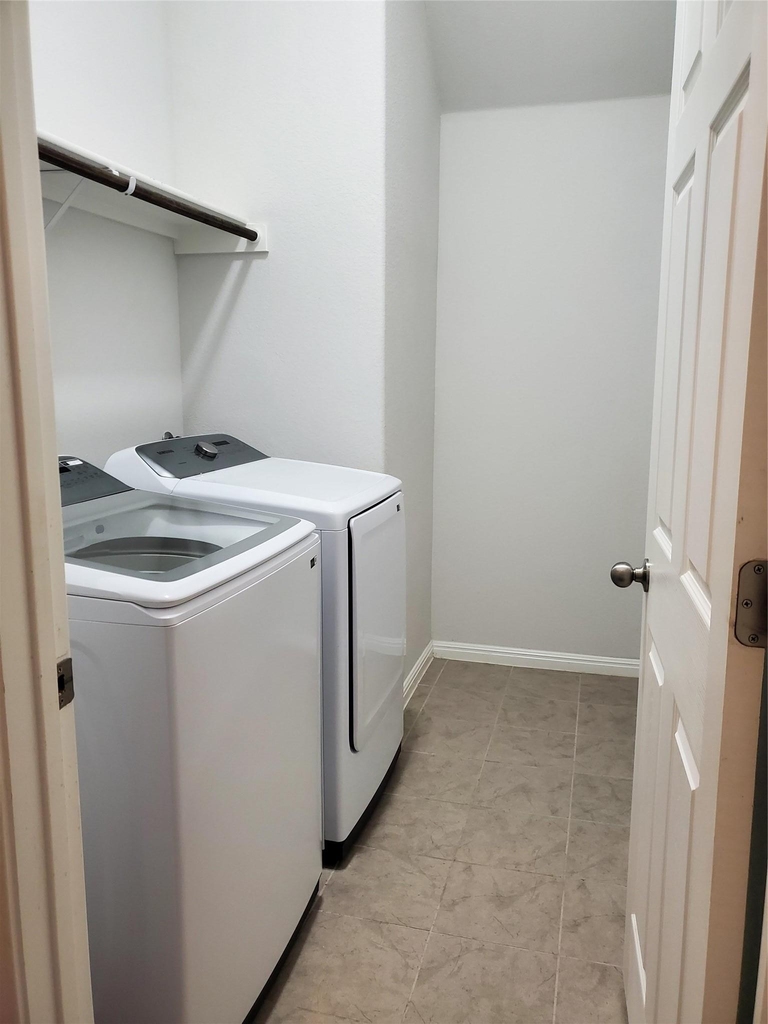
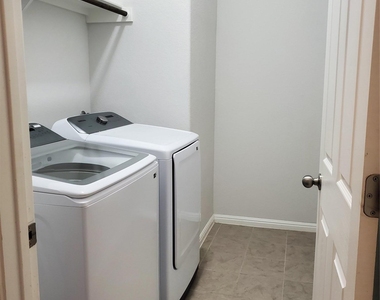
  • Appliances: Dishwasher, Disposal, Microwave, Free-Standing Gas Range, Refrigerator, Washer/Dryer
  • Flooring Type: Carpet, Tile, Wood
Exterior

    Property Information

  • Square Footage: 1,690
  • Square Footage Source: $0
  • Security Features: Carbon Monoxide Detector(s), Smoke Detector(s)
  • Year Built: 2019

    Building Information

  • Levels: One

    Pool Information

  • Pool Features: None

    Lot Information

  • Lot Features: Back Yard
  • Lot Size Area: 5998.21
  • Lot Size Units: Square Feet
  • Lot Size Acres: 0.1377
  • Square Footage: 5,998
Utilities

    Utilities Information

  • Cooling Type: Ceiling Fan(s), Central Air
  • Sewer : Public Sewer
Parking

    Parking Information

  • Has Garage
  • Has Open Parking
  • Parking Features: Driveway, Garage
  • Garage Spaces: 2
Financial

    Tax Information

  • Tax Map Number: 22

MAP


78652

LISTING QUALITY
Listing location is an exact address
Features and amenities are properly noted
RentHop has data for this building
The manager has not yet mailed us a photo copy of his or her government identification and proof or property ownership.
Manager has not logged in recently
Manager does not yet have user reviews

RENTHOP DESCRIPTION
The apartment is a unit offered at a monthly price of $2,495. The person posting the listing did not specify that any pets were allowed. It may be the case that pets are ok and the manager simply has not yet filled out all the details. The kitchen conveniently includes a dishwasher.

We have 18 photos of this particular unit, building, and surrounding areas.
See available units at 13505 Mariscan Street.

SIMILAR NEARBY LISTINGS
$2,500
By Derrick Gonzales, 10 hours ago
bedrooms
4 Bed
|
bathrooms
2 Bath
|
square feet
2,534 Sqft
11112 Chatam Berry Ln
Hillcrest, Austin
78748
$2,295
By Patrick Ware, 11 hours ago
bedrooms
4 Bed
|
bathrooms
2 Bath
|
square feet
2,901 Sqft
11140 Currin Ln
Hillcrest, Austin
78748
$2,600
By Adam Walker, 20 hours ago
bedrooms
4 Bed
|
bathrooms
2 Bath
|
square feet
2,834 Sqft
2210 Wilma Rudolph Rd
Olympic Heights, Austin
78748
$2,150
By Jon-Michael Vasquez, 12 hours ago
bedrooms
4 Bed
|
bathrooms
2 Bath
|
square feet
2,073 Sqft
500 Cardenas Ln
Austin
78748
$2,700
By Adam Zell, 21 hours ago
bedrooms
4 Bed
|
bathrooms
3 Bath
|
square feet
2,122 Sqft
11308 Blairview Ln
Hillcrest, Austin
78748
$2,500
By Chris Tarango, 21 hours ago
bedrooms
4 Bed
|
bathrooms
2 Bath
|
square feet
3,482 Sqft
$2,650
By Jordan Karonika, 14 hours ago
bedrooms
4 Bed
|
bathrooms
2 Bath
|
square feet
2,013 Sqft
13000 Alans Way
Austin
78652
$2,700
By Matthew Pariseau, 21 hours ago
bedrooms
4 Bed
|
bathrooms
2 Bath
|
square feet
2,158 Sqft

Does something look off?

Unlock MLS

Last Updated: 9 hours ago
Data Source: Unlock MLS
MLS# ACT4540541
List Agent Name: Phoebe Hevers
List Office Name: Honeybee Realty LLC
IDX information is provided exclusively for personal, non-commercial use, and may not be used for any purpose other than to identify prospective properties consumers may be interested in purchasing. Information is deemed reliable but not guaranteed. The listing broker’s offer of compensation is made only to participants of the MLS where the listing is filed.
Courtesy of RH Advisors, Inc. and RHP Realty NJ, Inc.