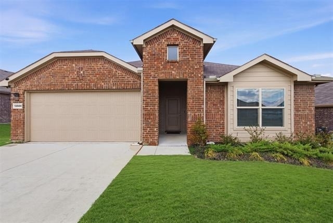
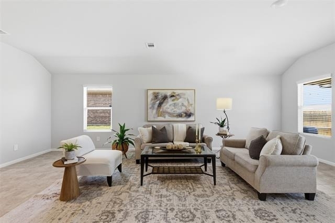
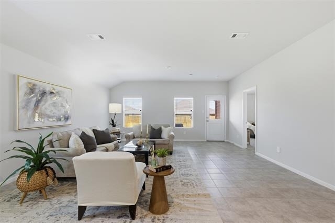
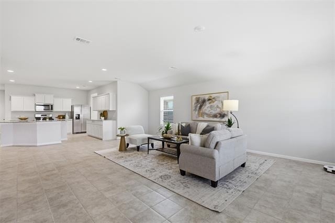
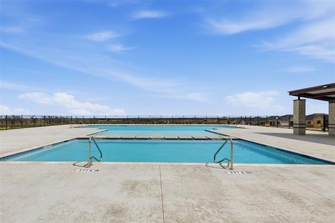
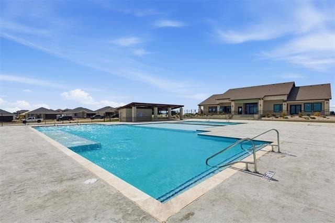
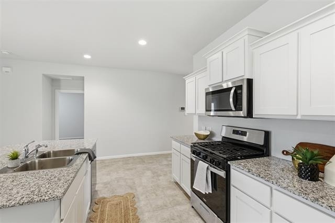
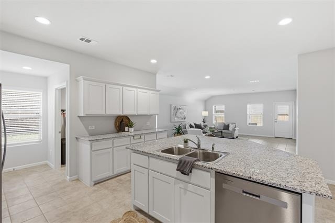
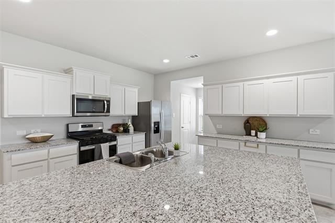
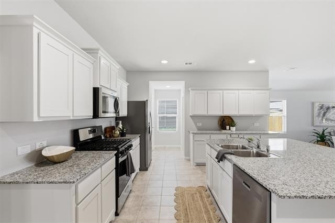
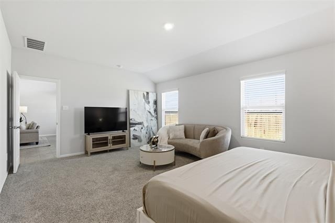
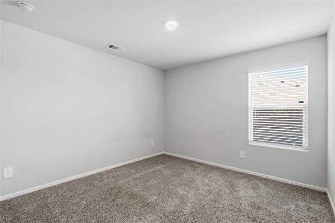
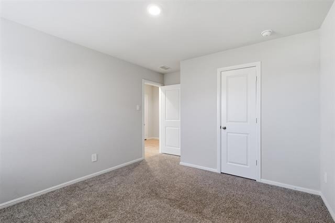
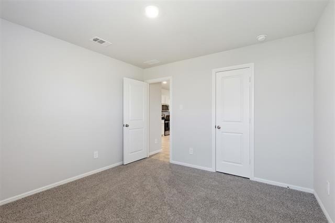
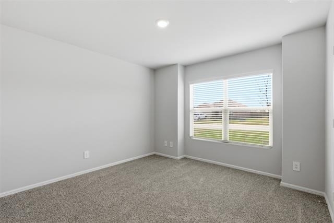
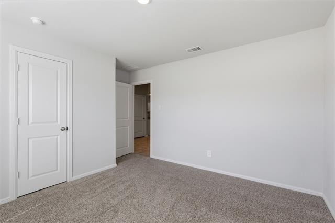
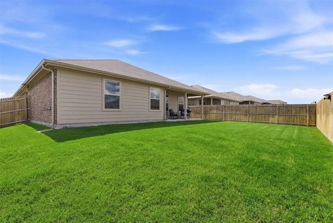
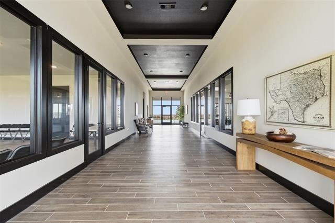
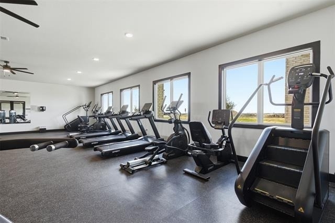
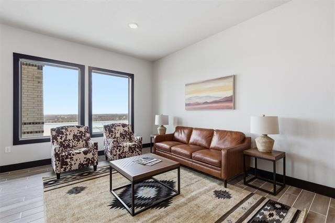
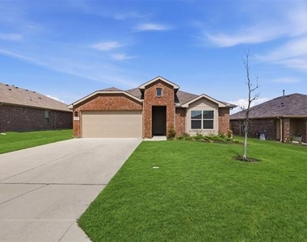
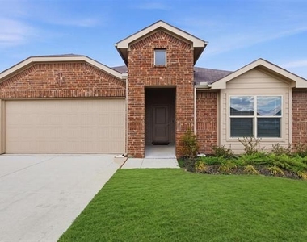
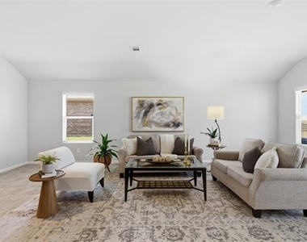
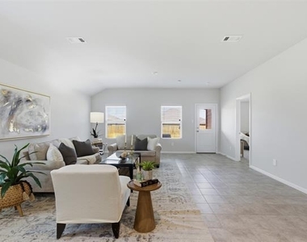
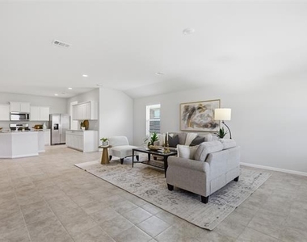
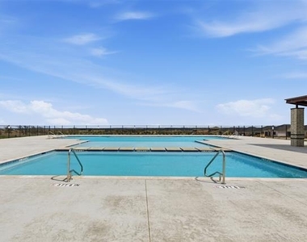
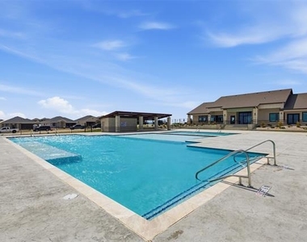
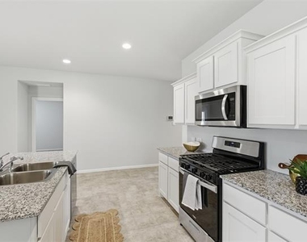
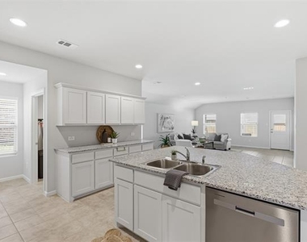
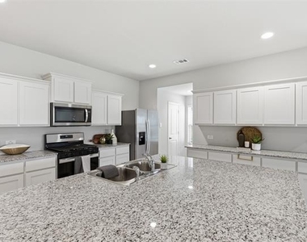
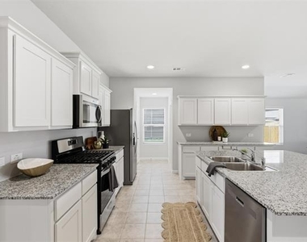
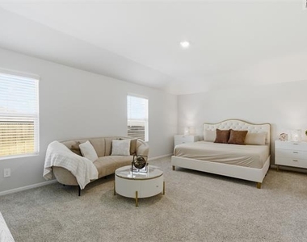
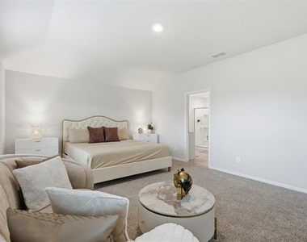
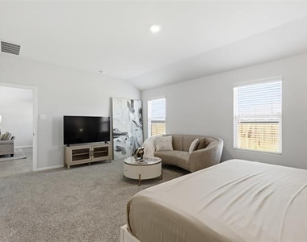
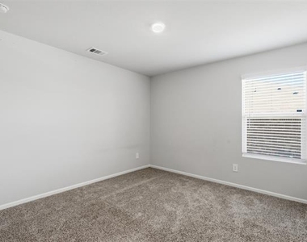
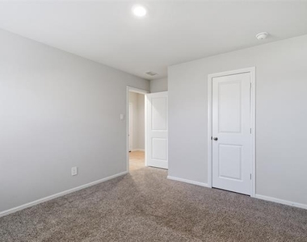
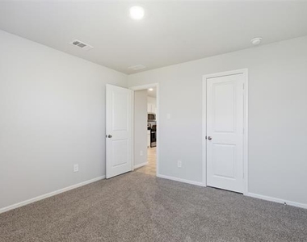
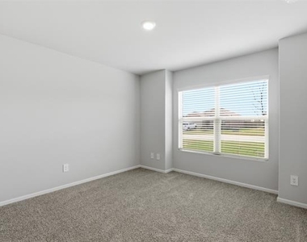
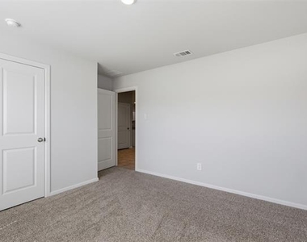
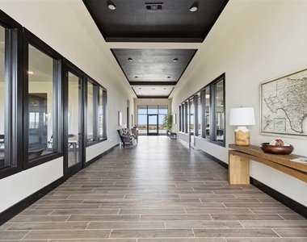
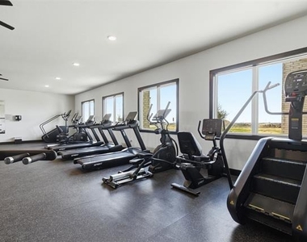
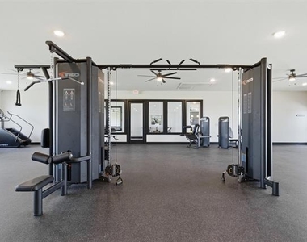
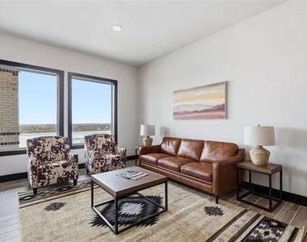
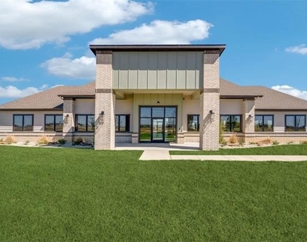
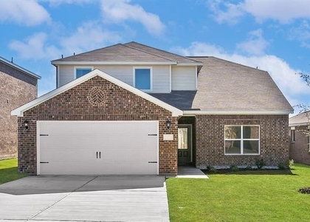
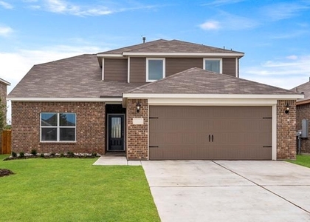

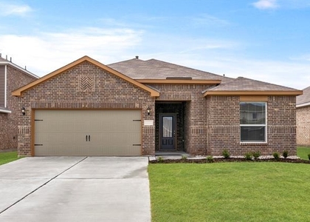
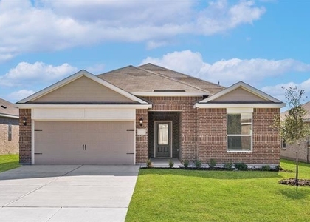
Fabulous Cresson Estates Dream Home in a new master-planned community designed for comfortable living and a strong sense of community. Offering, OWNER FINANCING. Residents of Cresson Estates enjoy the peace of mind knowing that essential amenities such as excellent Granbury ISD schools, emergency services, grocery stores, and entertainment hubs are only minutes away from their doorstep.Beautiful Single Story 4 bedroom Kingston Floorplan-Elevation C. Modern open concept with spacious Living, Dining and large Chef's Kitchen in the heart of the Home with seatingInside the Cresson Estates community, residents will enjoy an array of state-of-the-art amenities that give residents the opportunity to connect, relax, engage in recreational activities and cherish moments with their neighbors. Apart from the sprawling green areas throughout the community, Cresson Estates features a clubhouse equipped with a gym, yoga studio, office space and kitchen facilities, alongside a sparkling resort-style pool, convenient grills, and a charming gazebo. Additionally, residents can enjoy a game of tennis or partake in friendly matches on the two pickleball courts, while children explore the playground and cool off with the kids at the splash pad.Beautiful Single Story 4 bedroom Kingston Floorplan-Elevation C. Modern open concept with spacious Living, Dining and large Chef's Kitchen in the heart of the Home with seatingIsland, Granite Countertops, Stainless Steel Appliances, Gas Range and Walk-in Pantry.
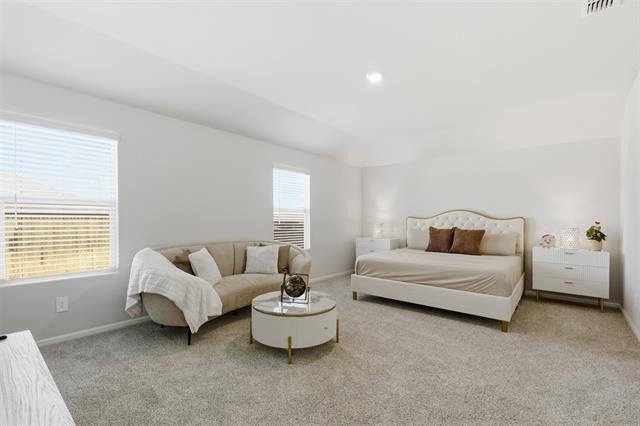
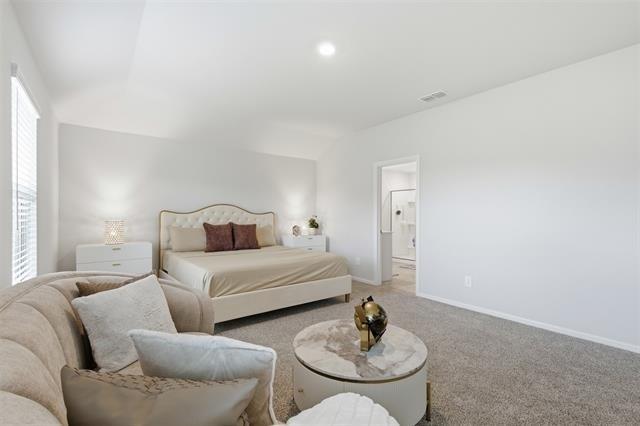
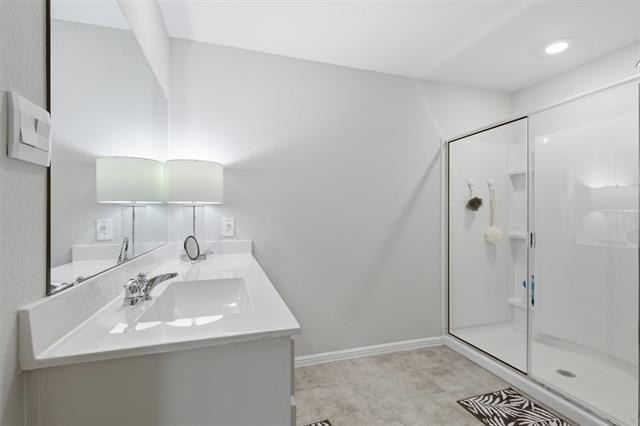
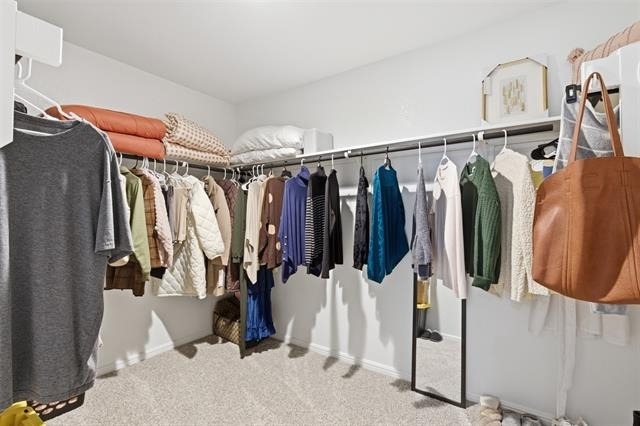
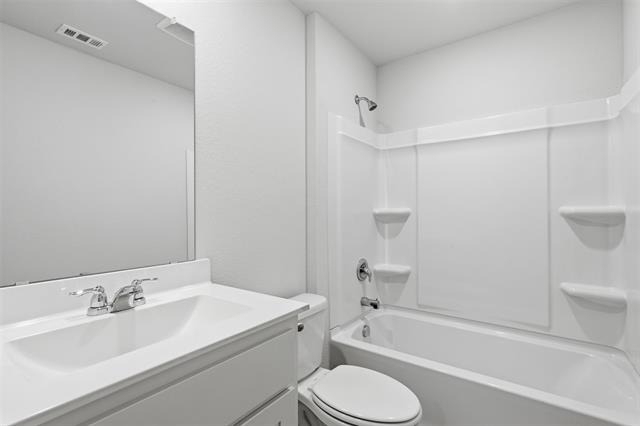
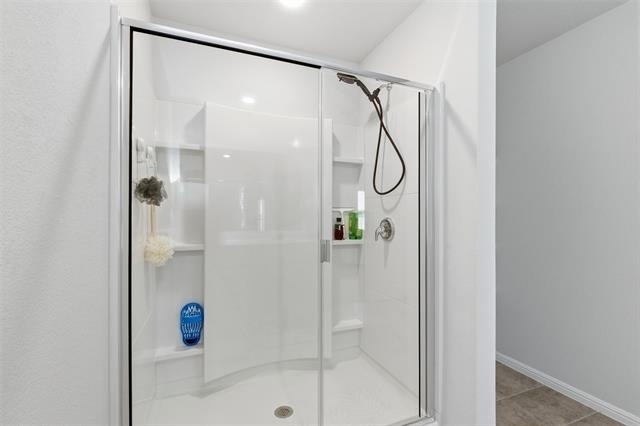
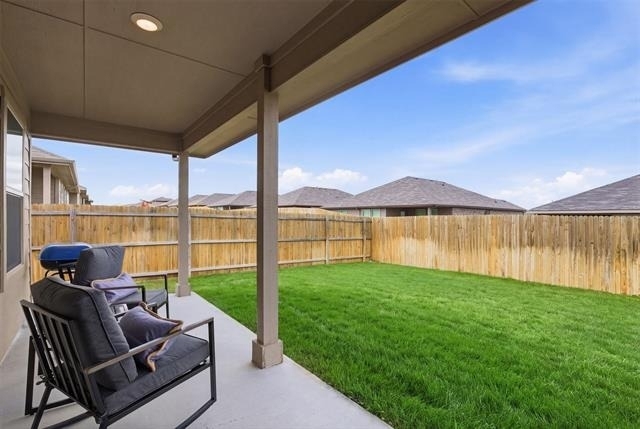
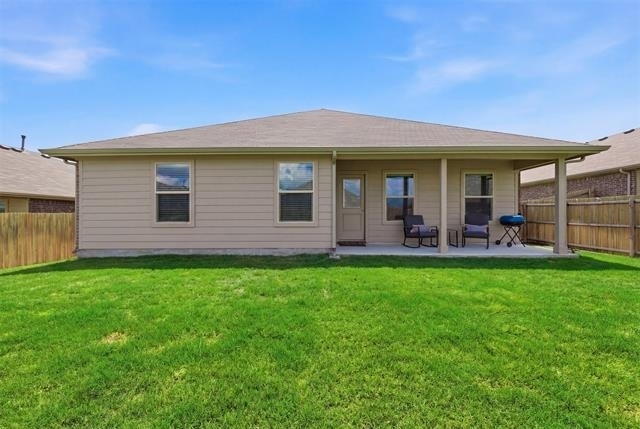
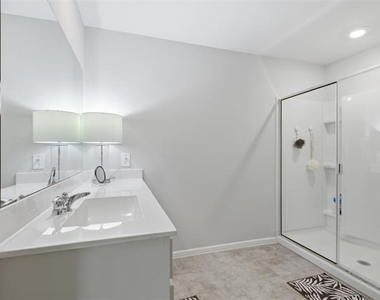
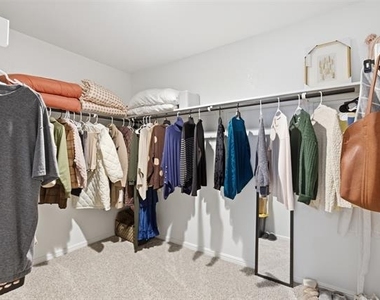
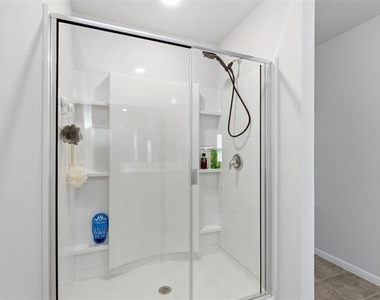
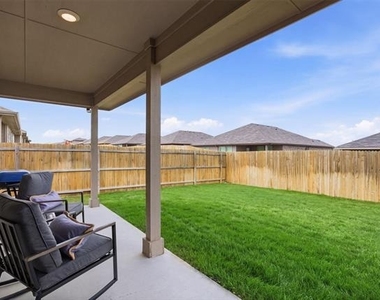
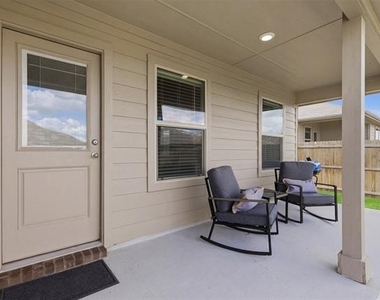
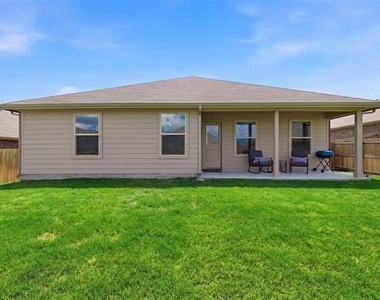
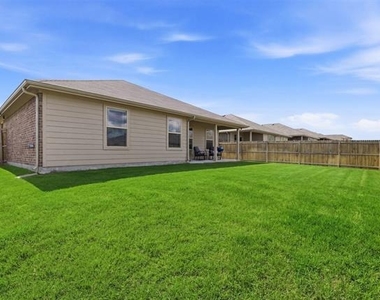
Luxurious private main Bedroom with wide Vanity, 5-foot oversized shower with glass door and big walk-in Closet. Tiled Entry, Hallways and Wet areas, plus Home has Connected Smart Home Technology Package. Covered front porch, covered back Patio and 6-foot privacy fenced Backyard. Gas Tankless Water Heater, Landscape Package, full sod, Sprinkler System and more! Near Fort Worth, Benbrook, and Granbury - Just off
171.
AMENITIES
Attached Garage
Dishwasher
Parking Space
ADDITIONAL INFORMATION
Interior
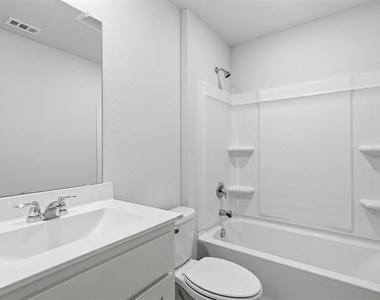
Bathroom Information
Full Bathrooms: 2
Interior Information
Interior Features: Eat-in Kitchen, Granite Counters, Kitchen Island, Open Floorplan, Pantry, Walk-In Closet(s), Cable TV Available, High Speed Internet Available
Appliances: Dishwasher, Disposal, Gas Cooktop, Tankless Water Heater, Vented Exhaust Fan, Plumbed For Gas in Kitchen
Flooring Type: Carpet, Ceramic Tile
Exterior
Property Information
Square Footage: 2,083
Year Built: 2024
Building Information
Levels: One
Lot Information
Lot Features: Landscaped
Lot Size Area: 7200
Lot Size Units: Square Feet
Lot Size Acres: 0.1653
Square Footage: 7,200
Lot Size Dimensions: 60X20
Utilities
Utilities Information
Cooling Type: Central Air
Heating Type: Central
Parking
Parking Information
Has Garage
Attached Garage
Parking Features: Driveway, Garage, Garage Door Opener, Garage Faces Front
Garage Spaces: 2
Location
HOA Information
HOA/Condo/Coop Fee Includes: Maintenance Grounds, Concierge, Full Use of Facilities, Management Fees
The manager has not yet mailed us a photo copy of his or her government identification and proof or property ownership.
▼
Manager has not logged in recently
▼
Manager does not yet have user reviews
RENTHOP DESCRIPTION
The apartment is a unit offered at a monthly price of $2,700. The person posting the listing did not specify that any pets were allowed. It may be the case that pets are ok and the manager simply has not yet filled out all the details. The kitchen conveniently includes a dishwasher.
We have 37 photos of this particular unit, building, and surrounding areas.
Last Updated: 15 hours ago
Data Source: Ntreis MLS
MLS# 21322592
List Agent Name: Jasmine Bradford
List Office Name: Keller Williams Brazos West
IDX information is provided exclusively for personal, non-commercial use, and may not be used for any purpose other than to identify prospective properties consumers may be interested in purchasing. Information is deemed reliable but not guaranteed. The listing broker’s offer of compensation is made only to participants of the MLS where the listing is filed.
Courtesy of RH Advisors, Inc. and RHP Realty NJ, Inc.
Enter the 6-digit code sent to or download the
RentHop mobile app to continue.
By selecting Check Availability, you agree that RentHop and real estate professionals may call or text you about your inquiry. Message/data rates may apply. Terms & Privacy.
We found some very similar listings nearby
Select those you'd like to message
Your messages have been sent!
Check Availability
By selecting Check Availability, you agree that RentHop and real estate professionals may call or text you about your inquiry. Message/data rates may apply. Terms & Privacy.