Check Availability

13500 Mardi Gras Lane

McKinney, 75035
$5,700
Posted 18 hours ago, Immediate Move-In
bedrooms
5 Bed
bathrooms
4 Bath
bathrooms
1 Half Bath
square feet
4,438 Sqft
Listing by Melwin Nunes
Save Listing

DESCRIPTION
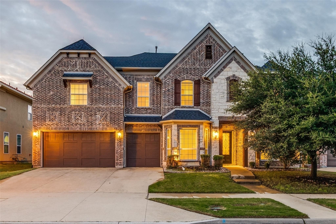
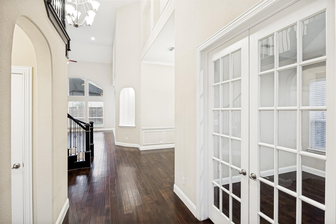
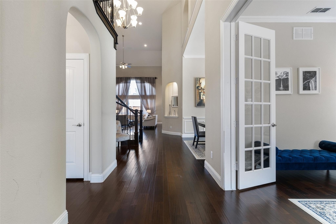
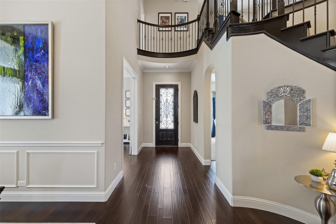
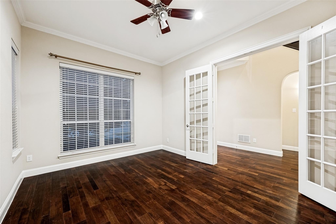
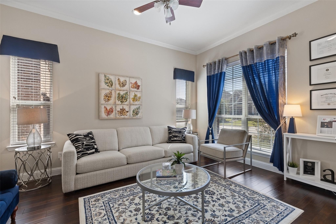
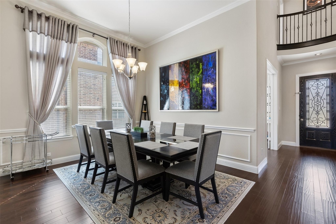
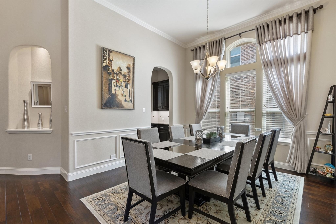
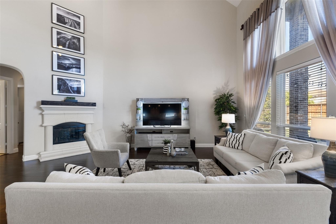
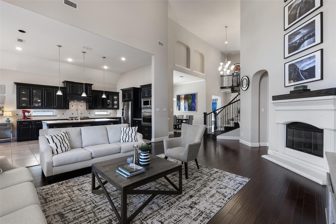
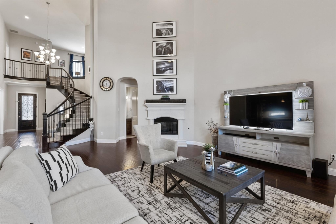
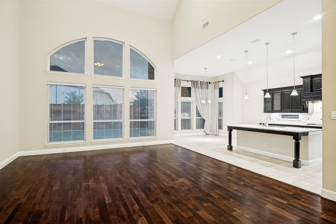
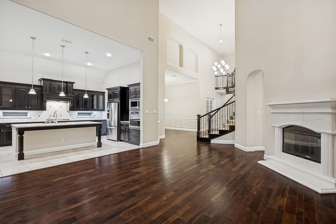
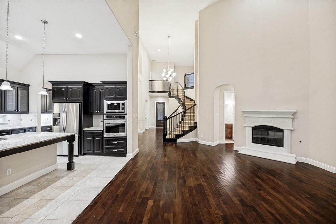
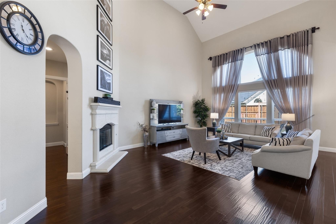
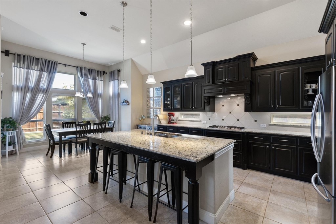
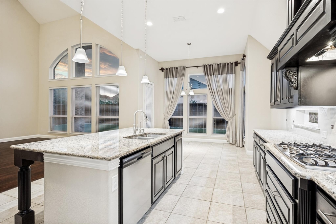
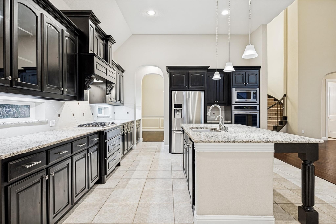
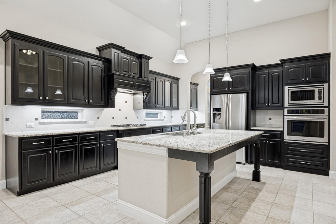
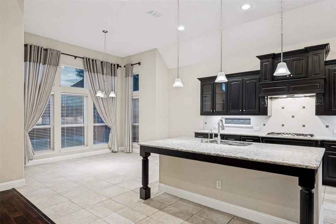
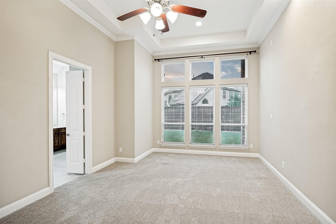
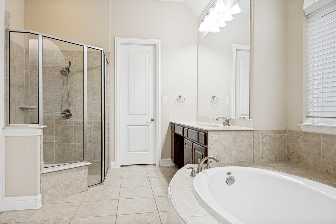
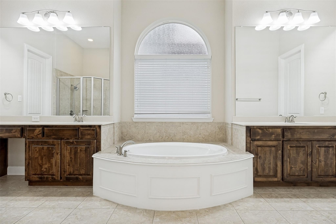
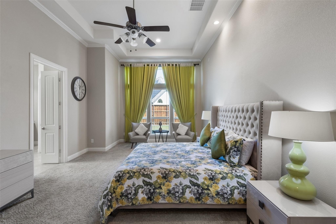
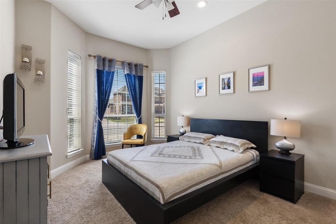
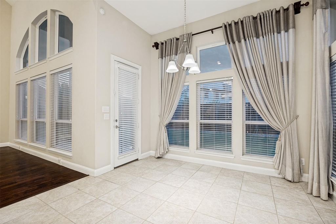
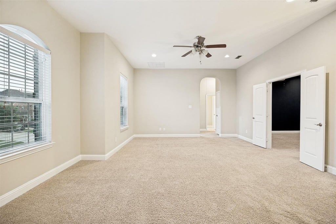
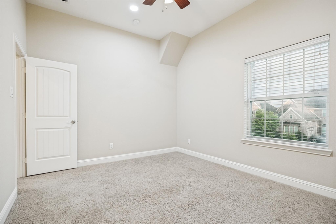
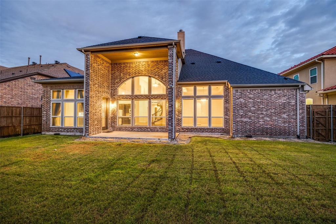
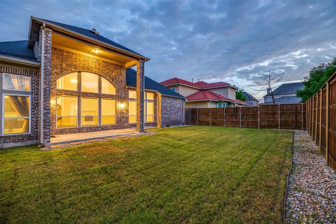
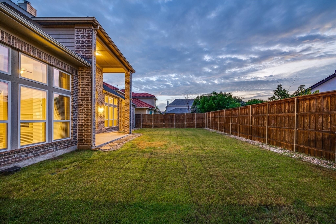
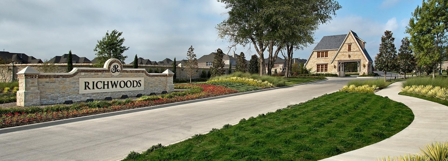
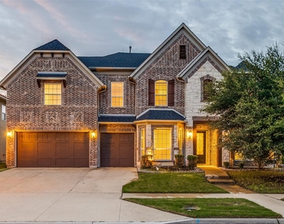
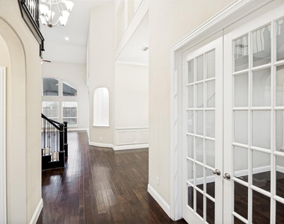
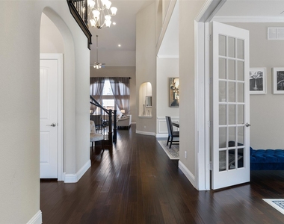
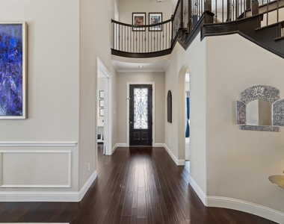
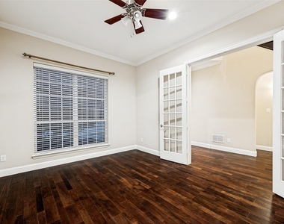
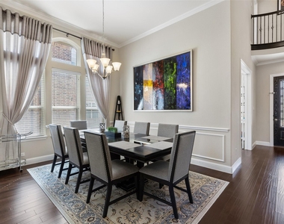
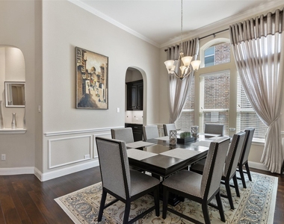
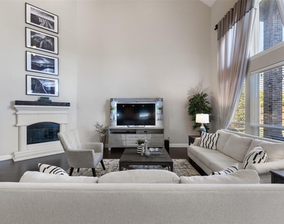
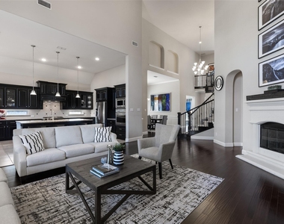
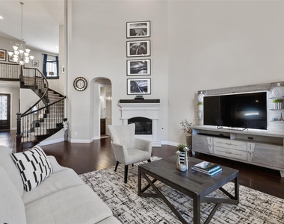
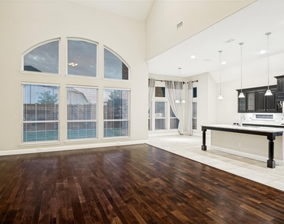
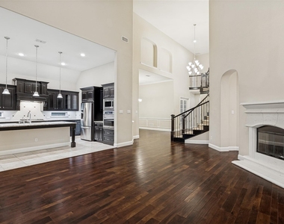
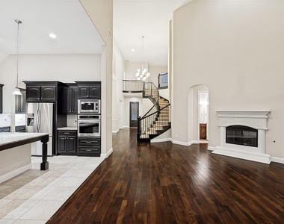
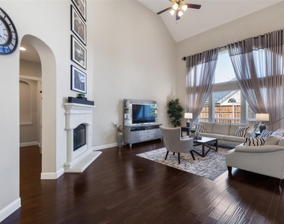
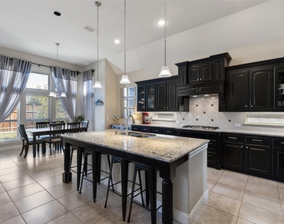
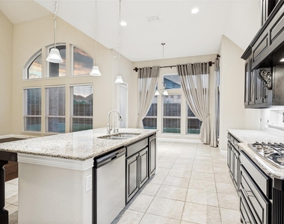
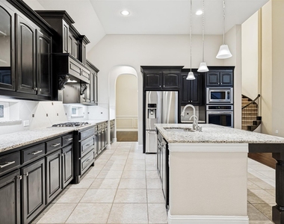
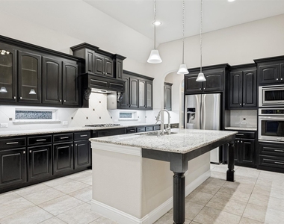
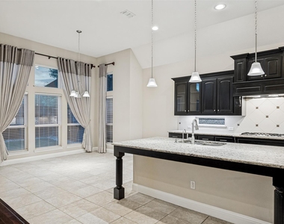
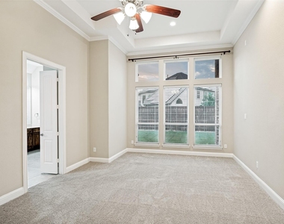
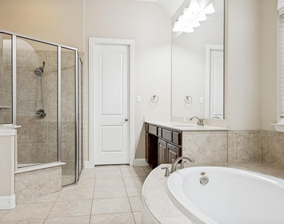
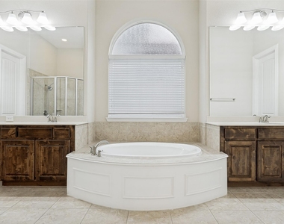
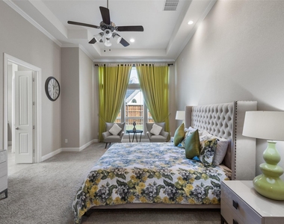
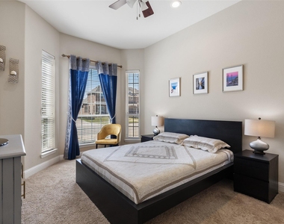
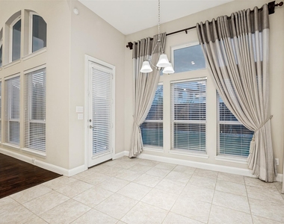
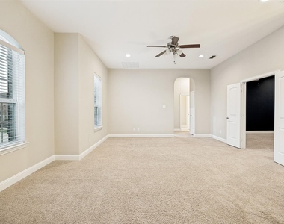
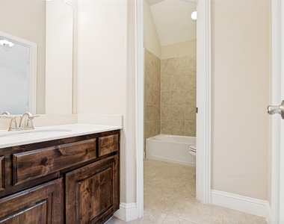
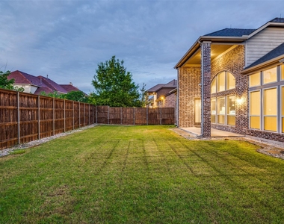
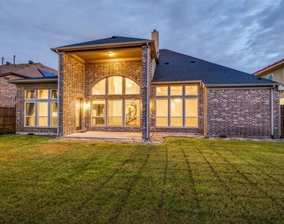
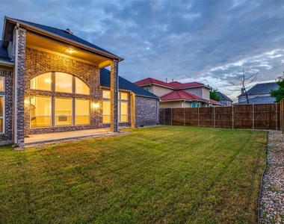
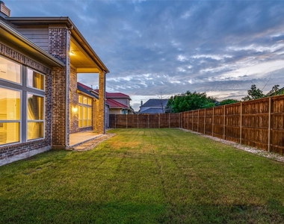
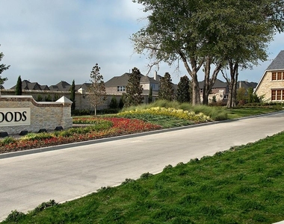
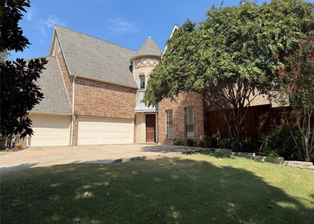
LOCATION, LOCATION, LOCATION... approx. a mile from hwy 121. Gorgeous home located in Richwood estates, one of the most prestigious gated communities within Frisco. The house boasts 4,437 sqft, with 5BR, 5.5BA, 3 Car garage. The foyer is open to the study-office with French doors and formal dining room. Access to the formal dining room via butler pantry from the kitchen. Open kitchen to a massive family room with 20ft ceiling with abundance of natural light and stone fireplace. Oversized master bedroom and bathroom with his and her walk-in closets.

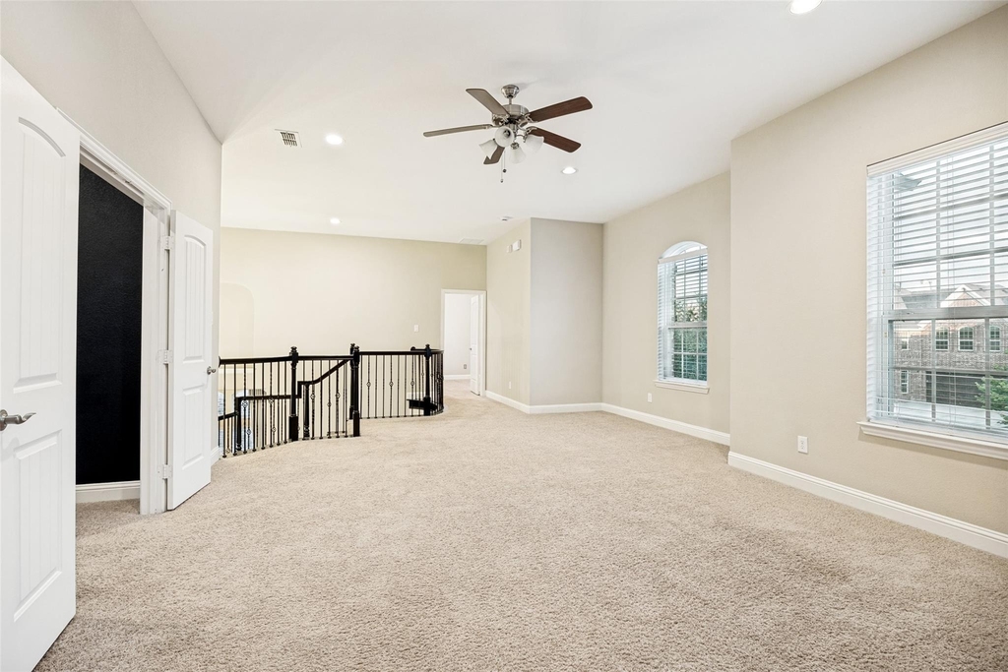
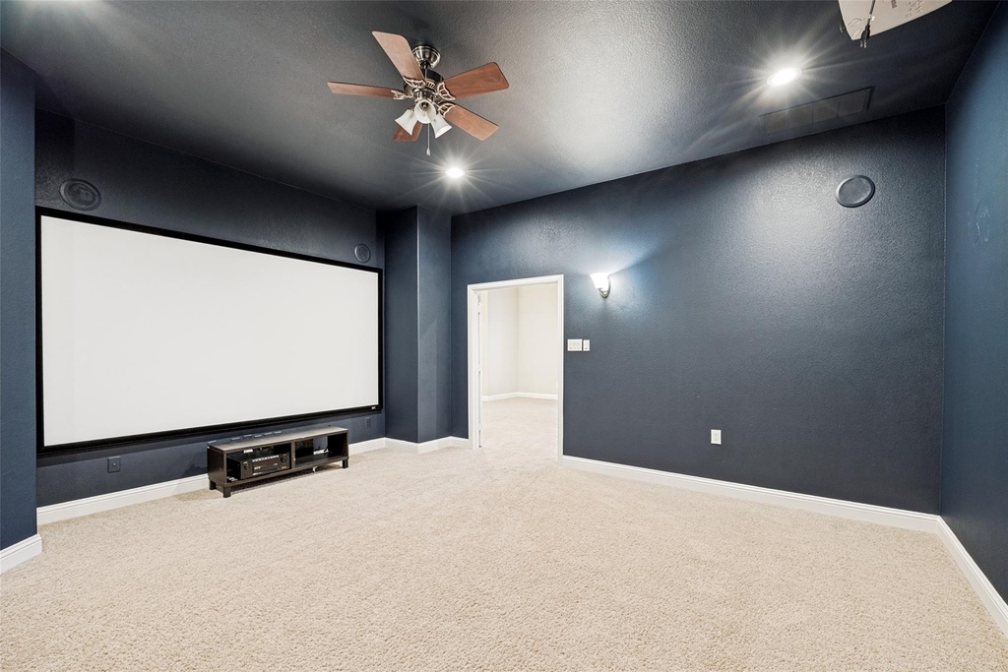
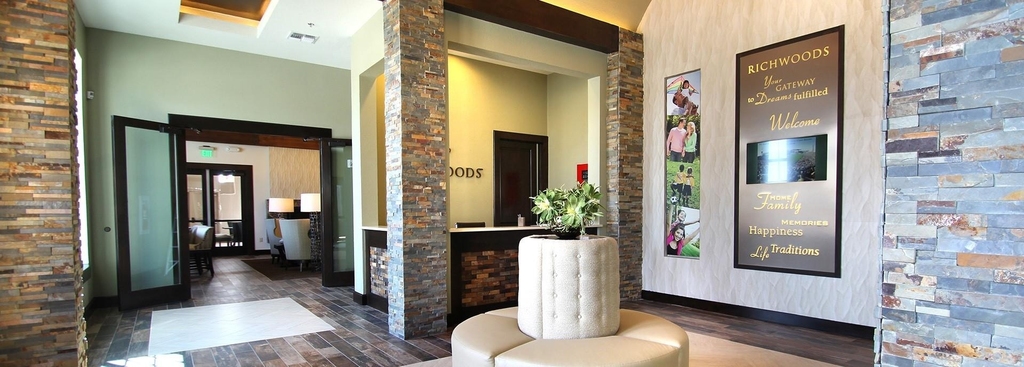
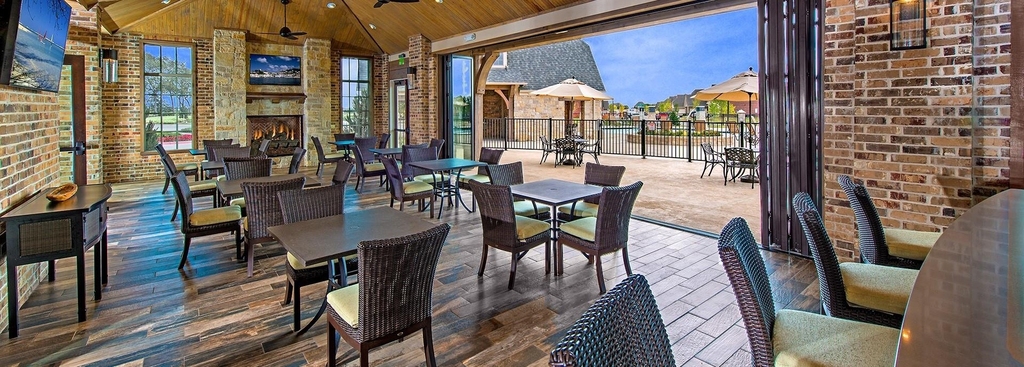
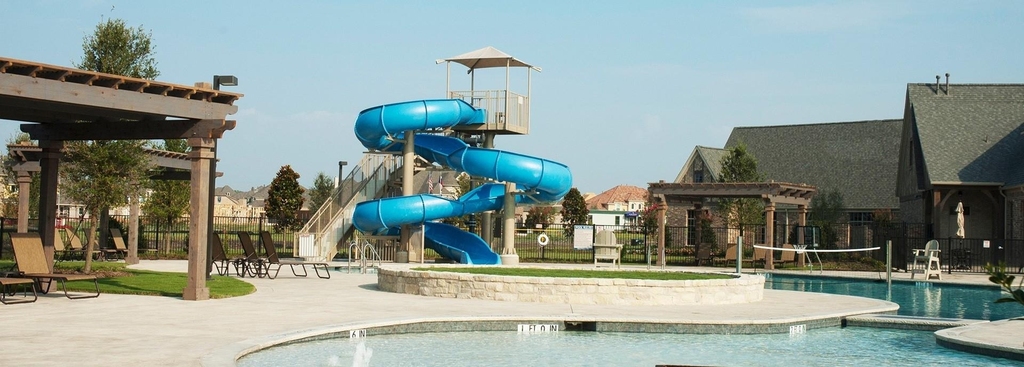
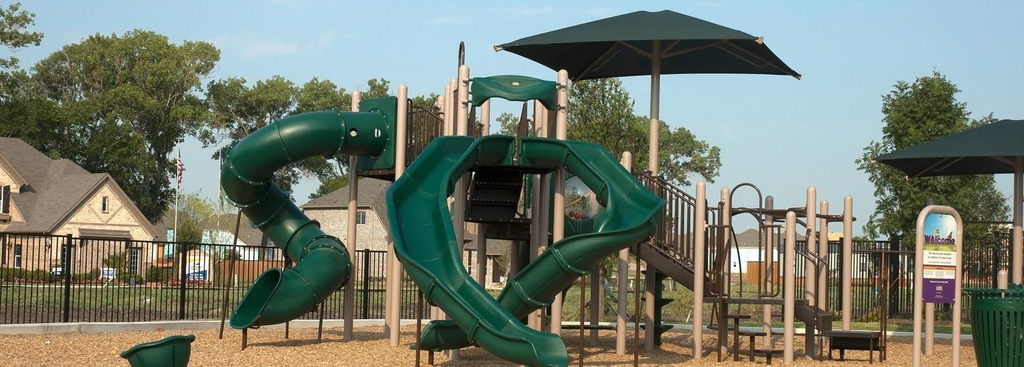
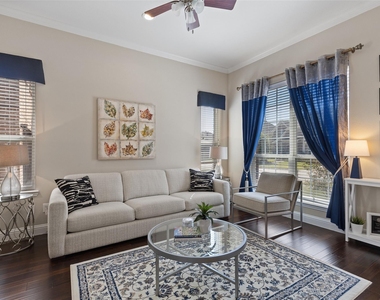
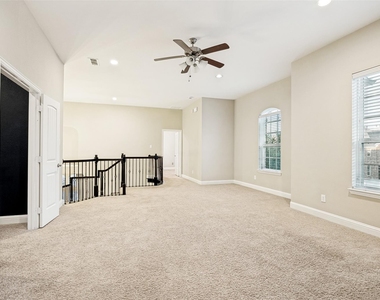
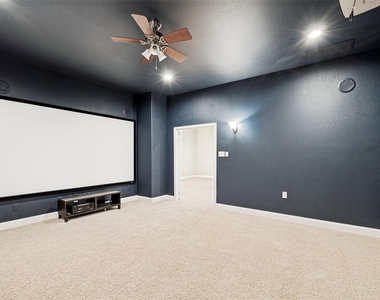
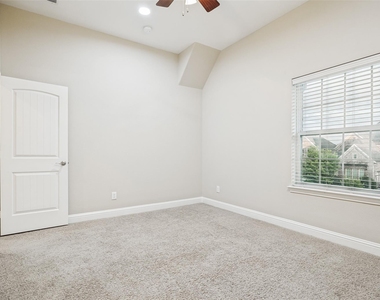
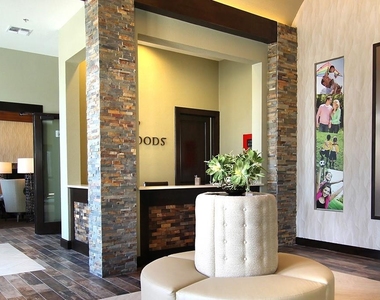
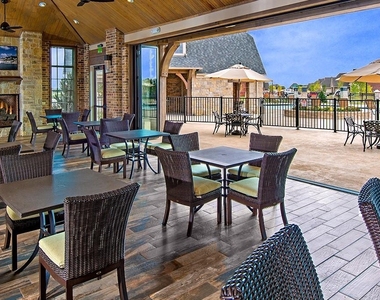
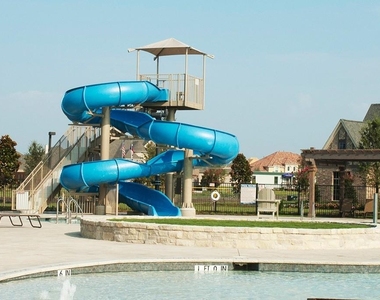
Elegant half spiral staircase that leads to an oversized game room and media room. 3 BR on the 2nd flr and 2 BR on 1st Flr. Gorgeous hardwood floors with 6 inch baseboards, Crown Molding, Plantation Shutters. Resort style pool at the upscale clubhouse, community gym, volley ball courts and multiple soccer fields withing the community.

Elementary School, Middle School, and High school within 1 mile radius.

Welcome to the lifestyle community known as Richwoods

AMENITIES
Attached Garage
Fireplace
Dishwasher
Doorman
Parking Space

ADDITIONAL INFORMATION
Interior

    Bathroom Information

  • Half Bathrooms: 1
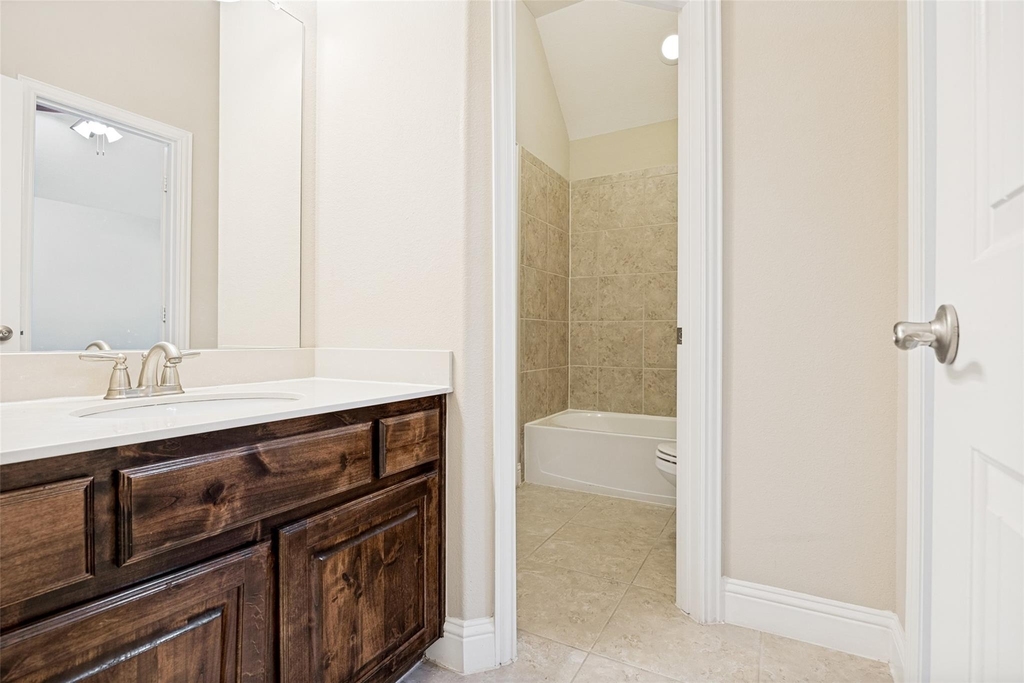
  • Full Bathrooms: 4

    Interior Information

  • Interior Features: Cathedral Ceiling(s), Chandelier, Double Vanity, Eat-in Kitchen, Granite Counters, Kitchen Island, Natural Woodwork, Open Floorplan, Pantry, Sound System, Vaulted Ceiling(s), Walk-In Closet(s), Decorative Lighting, Multiple Staircases, Second Primary Bedroom
  • Appliances: Built-In Gas Range, Dishwasher, Convection Oven, Tankless Water Heater, Water Softener, Water Filter
  • Flooring Type: Carpet, Ceramic Tile, Hardwood

    Fireplace Information

  • Has Fireplace
  • Fireplace Features: Family Room
  • Fireplaces: 1
Exterior

    Property Information

  • Square Footage: 4,438
  • Security Features: Carbon Monoxide Detector(s), Fire Alarm, Fire Sprinkler System, Gated Community, Key Card Entry, Security Gate, Security Guard, Smoke Detector(s)
  • Architectural Style: Contemporary
  • Year Built: 2014

    Building Information

  • Levels: Two
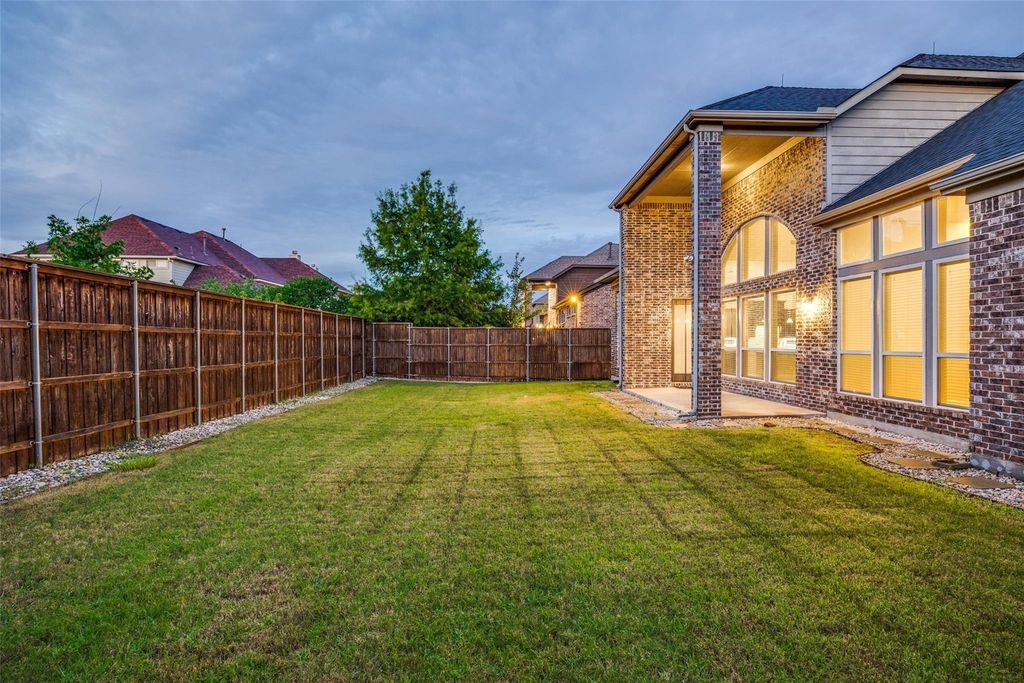
  • Construction Materials: Brick

    Lot Information

  • Lot Size Area: 0.2
  • Lot Size Units: Acres
  • Lot Size Acres: 0.2
  • Square Footage: 8,712
  • Tax Lot: 68
Utilities

    Utilities Information

  • Cooling Type: Ceiling Fan(s), Central Air, Electric, ENERGY STAR Qualified Equipment
  • Heating Type: Central, ENERGY STAR Qualified Equipment, Natural Gas
Parking

    Parking Information

  • Has Garage
  • Attached Garage
  • Parking Features: Additional Parking, Asphalt, Garage, Garage Door Opener, Garage Faces Front, Garage Double Door
  • Garage Spaces: 3
Location

    HOA Information

  • HOA Fee: $1,800
  • HOA Fee Frequency: Semi-Annually

MAP


75035

LISTING QUALITY
▲ Features and amenities are properly noted
▲ RentHop has data for this building
▼ Listing agent has an unconfirmed email address
▼ The manager has not yet mailed us a photo copy of his or her government identification and proof or property ownership.
▼ Manager has not logged in recently
▼ Manager does not yet have user reviews

RENTHOP DESCRIPTION
The apartment is a unit offered at a monthly price of $5,700. One of the key perks is the building doorman. The person posting the listing did not specify that any pets were allowed. It may be the case that pets are ok and the manager simply has not yet filled out all the details. The kitchen conveniently includes a dishwasher.

We have 40 photos of this particular unit, building, and surrounding areas.
See available units at 13500 Mardi Gras Lane.

SIMILAR NEARBY LISTINGS
$5,700
By James Tan, 9 hours ago
bedrooms
5 Bed
|
bathrooms
5 Bath
|
square feet
4,618 Sqft
$5,950
By Sasidhar Kaligotla, 11 hours ago
bedrooms
5 Bed
|
bathrooms
5 Bath
|
square feet
4,336 Sqft
15790 Stonebridge Drive
Stonelake Estates, McKinney
75035
$5,295
By Missy Blazek, 16 hours ago
bedrooms
5 Bed
|
bathrooms
4 Bath
|
square feet
4,673 Sqft
12824 Flatiron Trail
McKinney
75035
$5,999
By Michelle Gao, 14 hours ago
bedrooms
5 Bed
|
bathrooms
4 Bath
|
square feet
4,306 Sqft

Does something look off?

Ntreis MLS

Last Updated: 8 hours ago
Data Source: Ntreis MLS
MLS# 21381462
List Agent Name: Melwin Nunes
List Office Name: Beam Real Estate, LLC
IDX information is provided exclusively for personal, non-commercial use, and may not be used for any purpose other than to identify prospective properties consumers may be interested in purchasing. Information is deemed reliable but not guaranteed. The listing broker’s offer of compensation is made only to participants of the MLS where the listing is filed.
Courtesy of RH Advisors, Inc. and RHP Realty NJ, Inc.