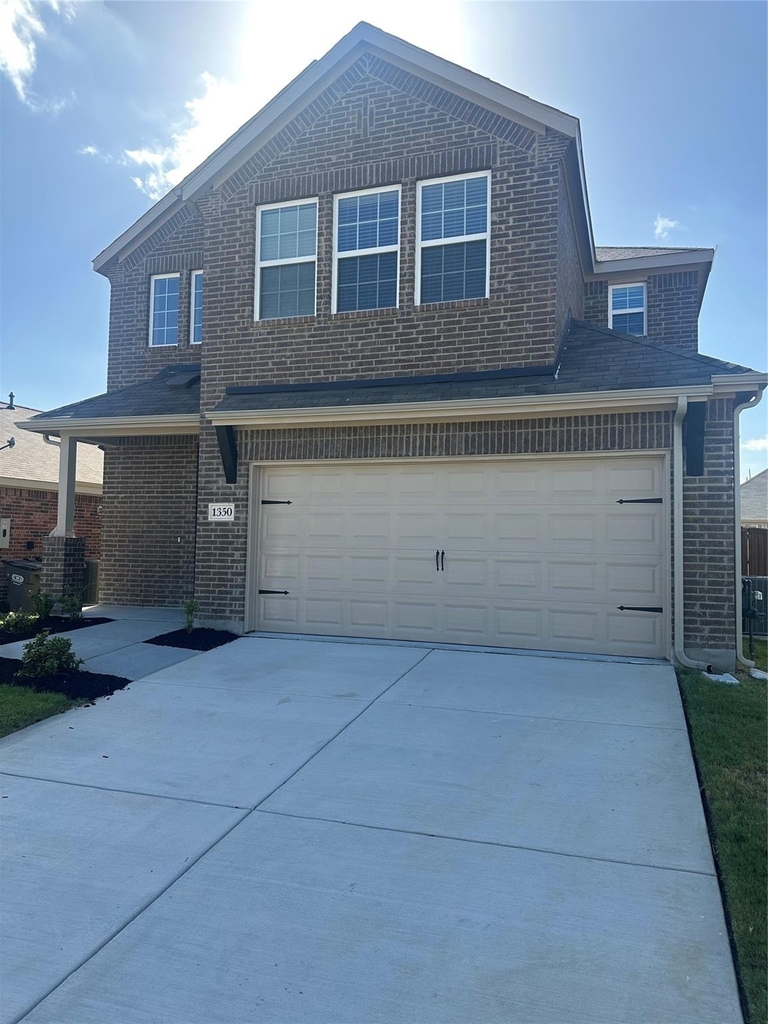
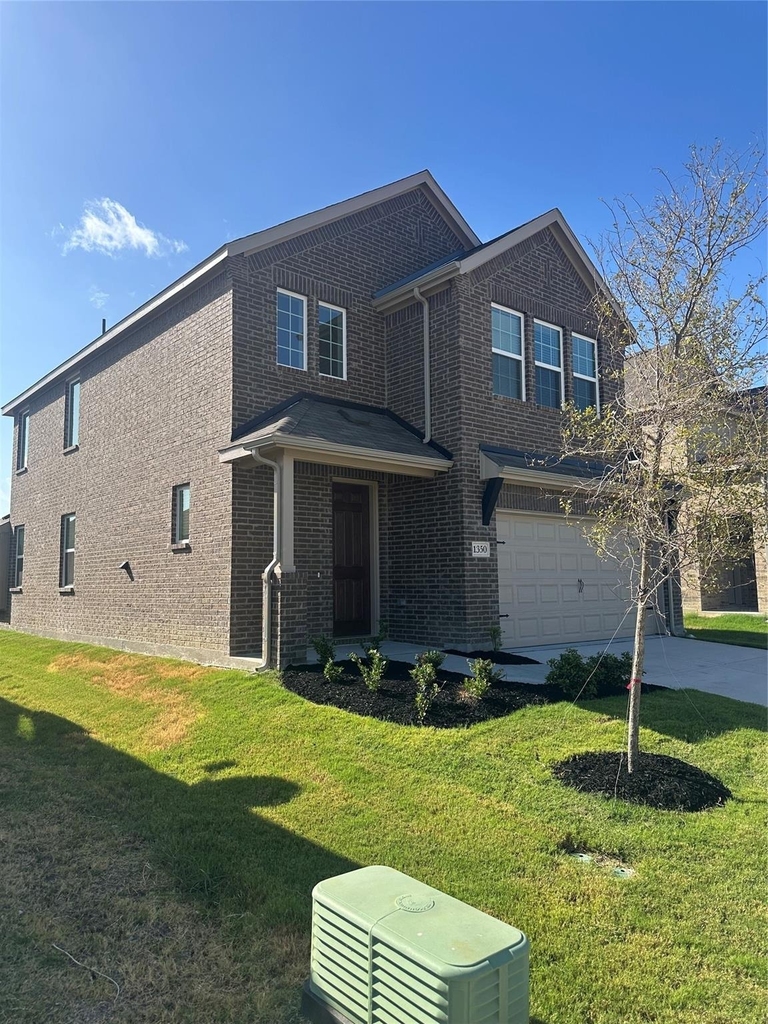
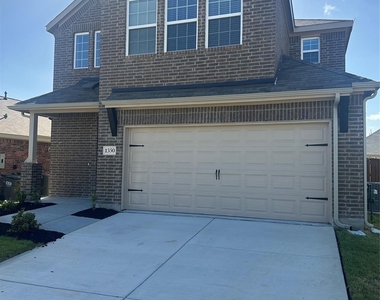
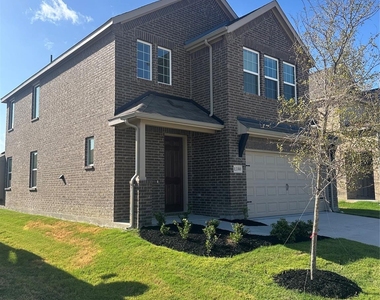
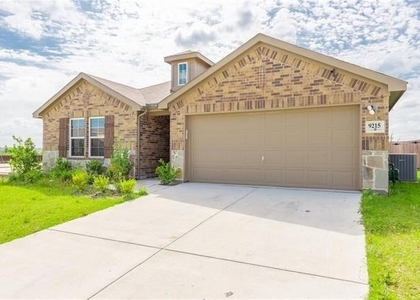
Beautiful New Construction in Growing Forney Community!
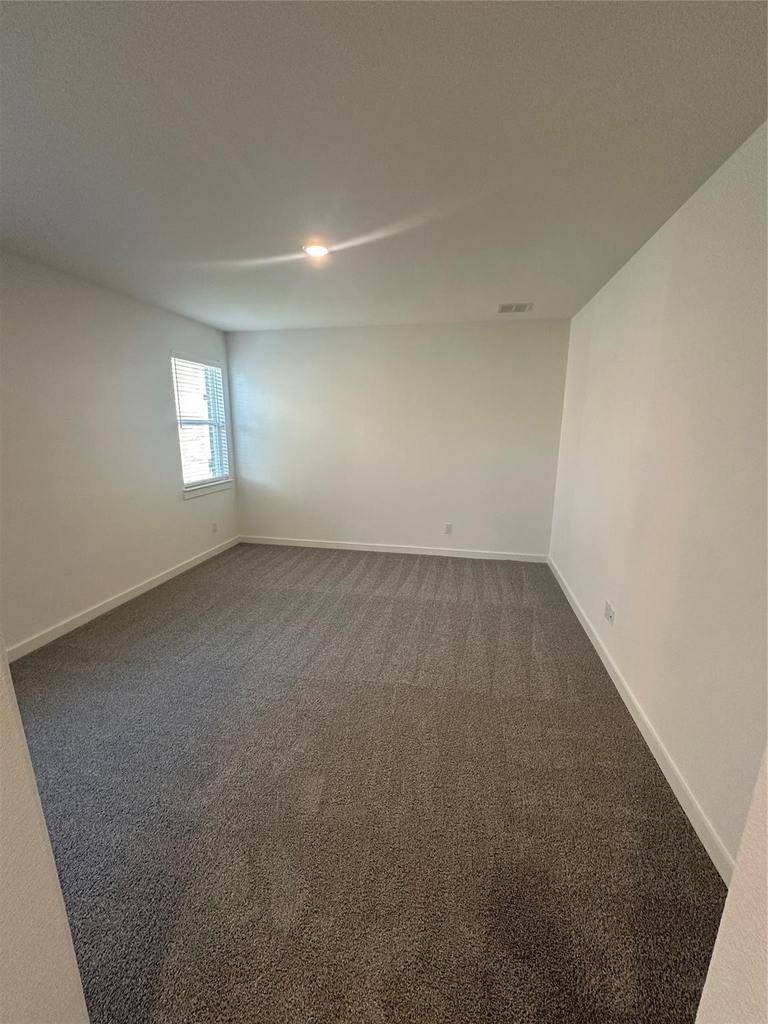
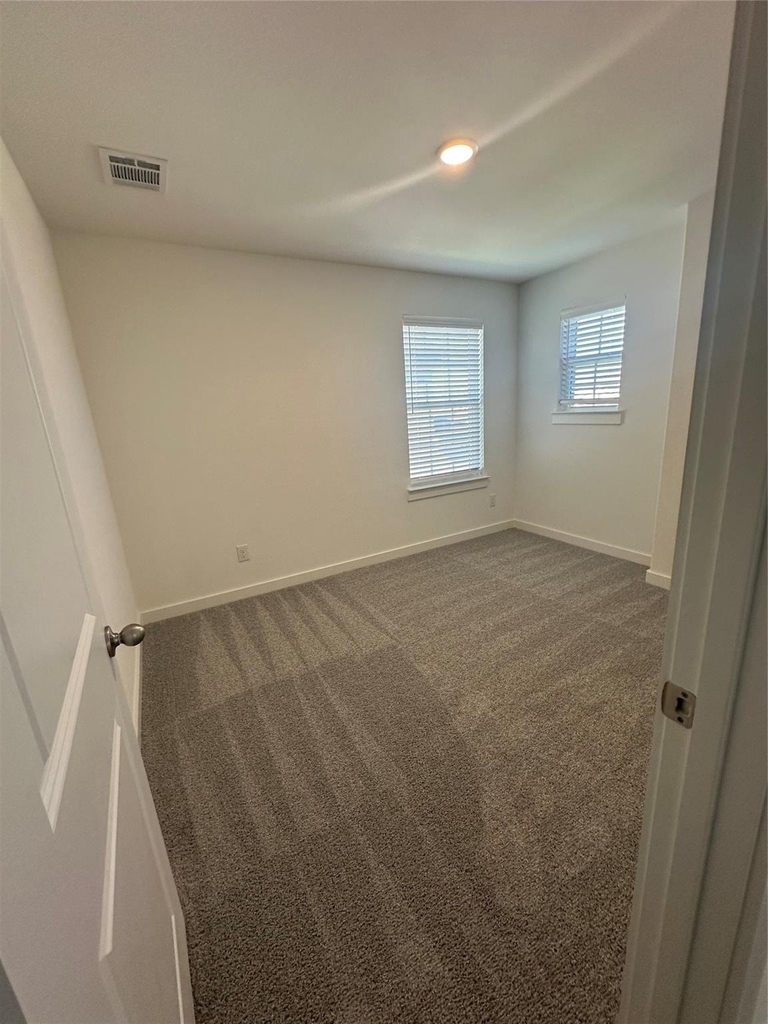
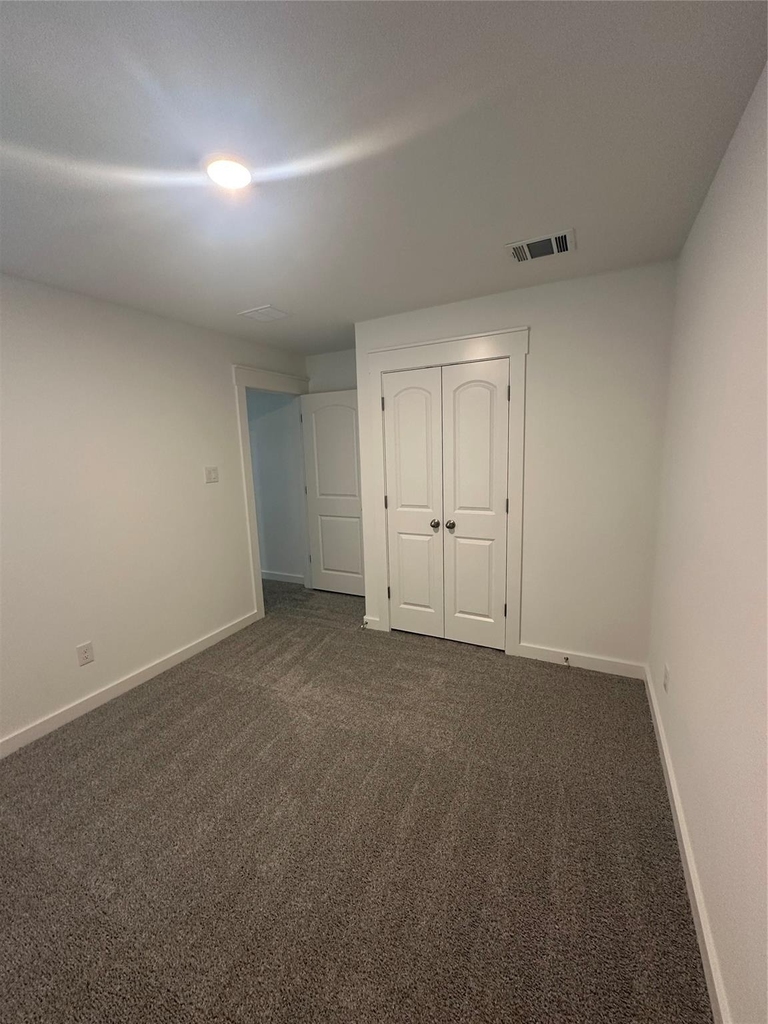
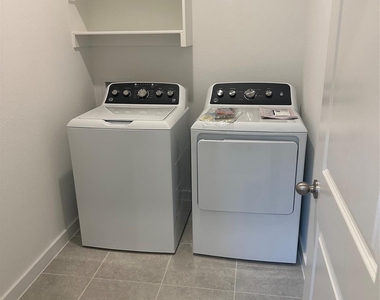
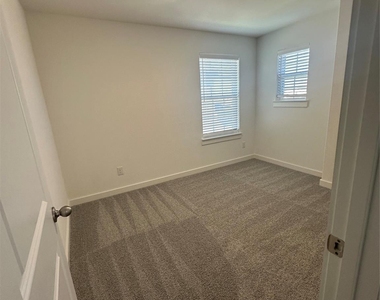
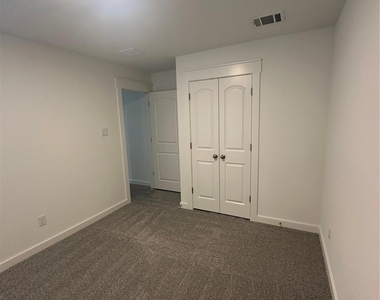
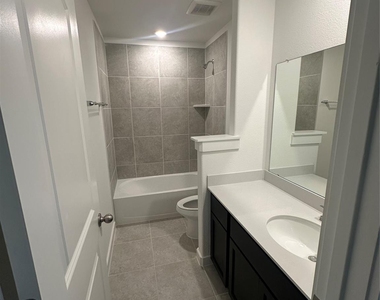
This impressive 3-bedroom, 3-bath home offers over 2,000 sq ft of thoughtfully designed living space and is completely move-in ready with brand new appliances including washer and dryer.
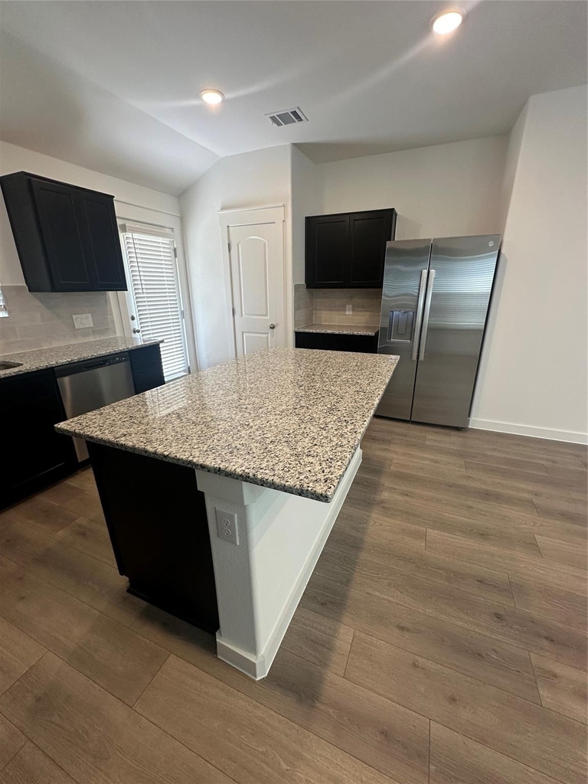
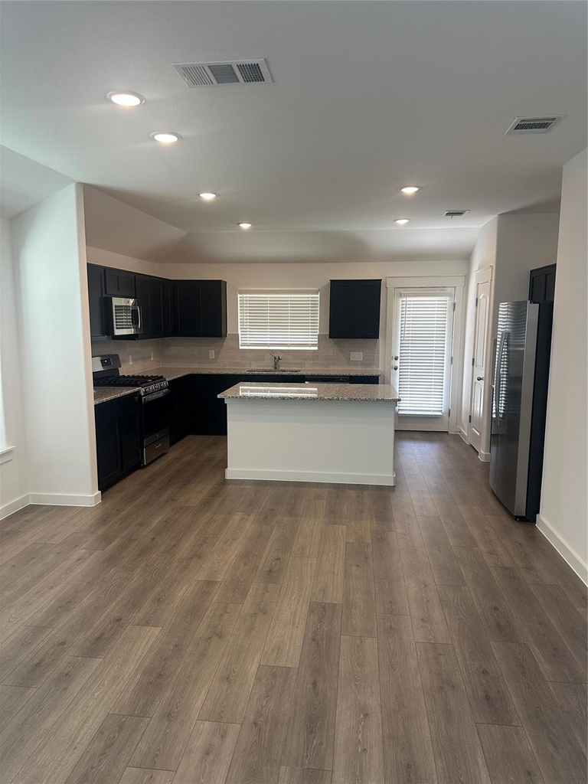
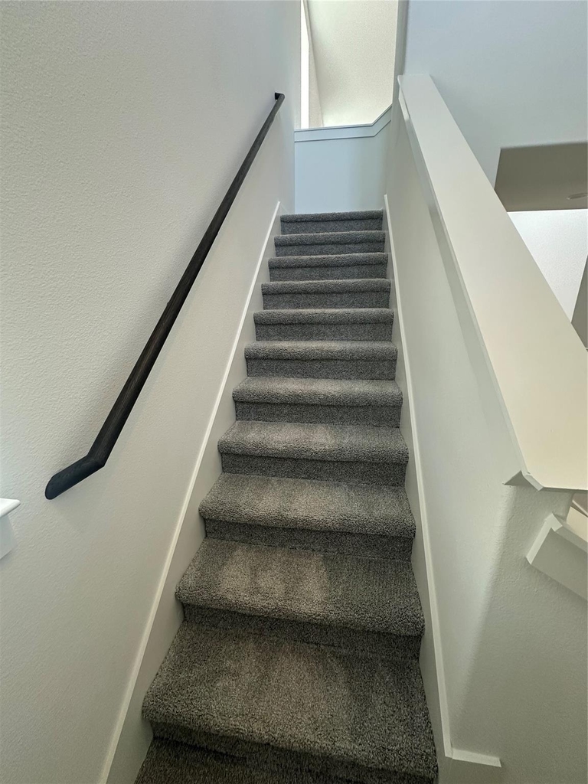
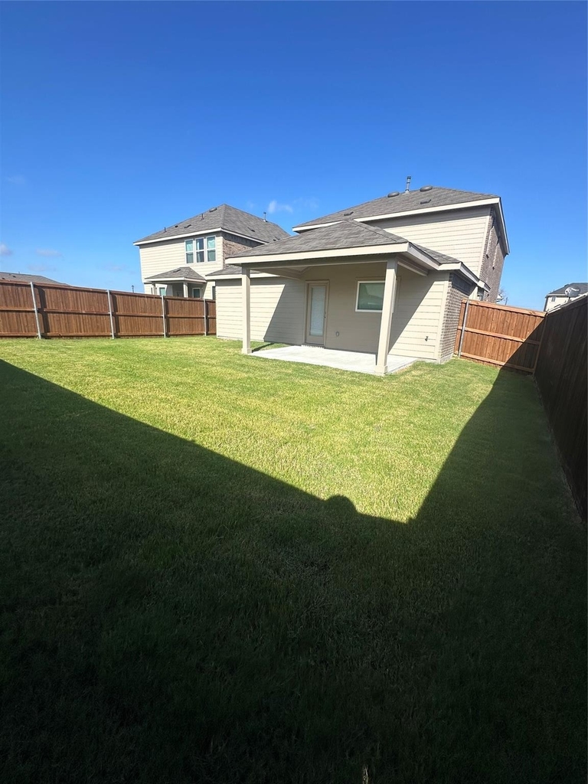
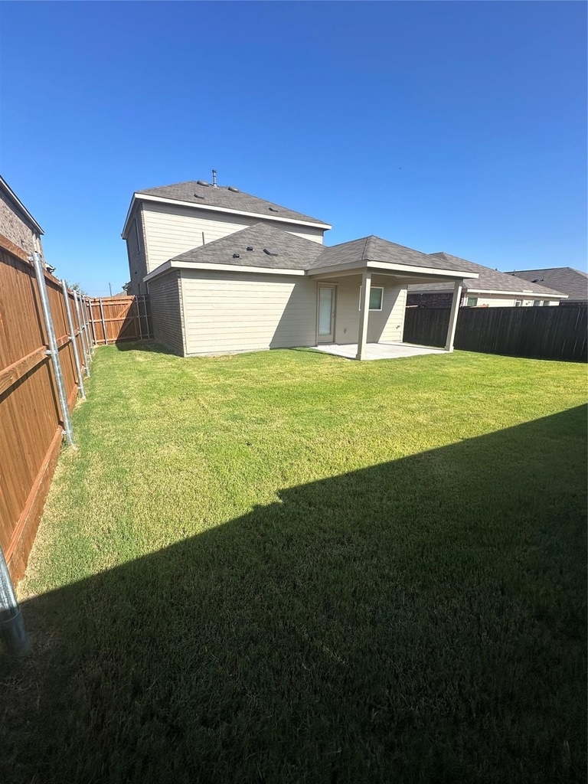
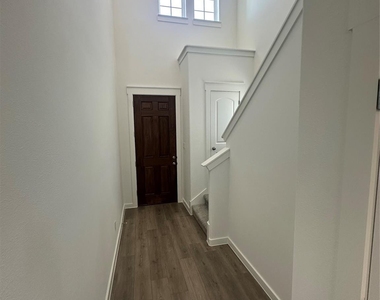
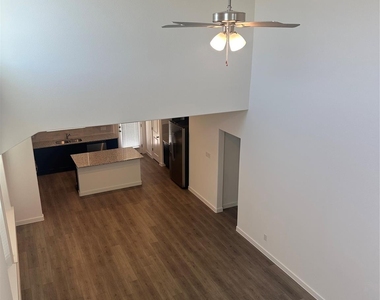
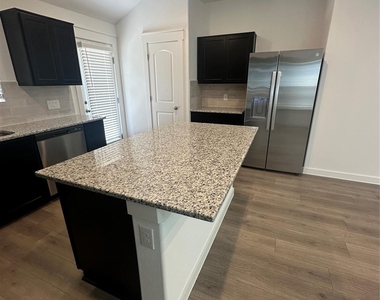
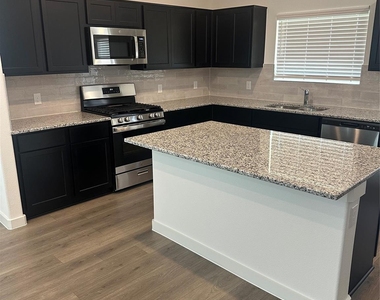
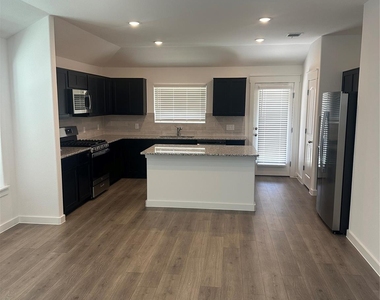
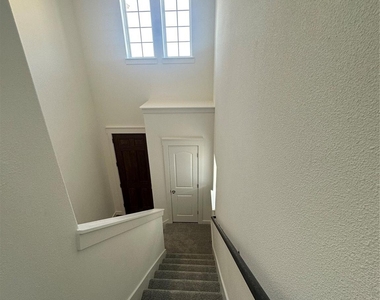
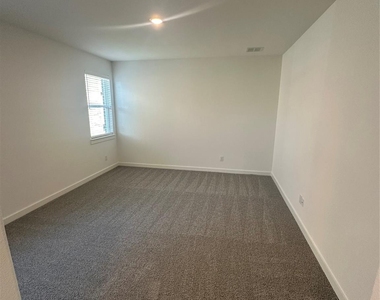
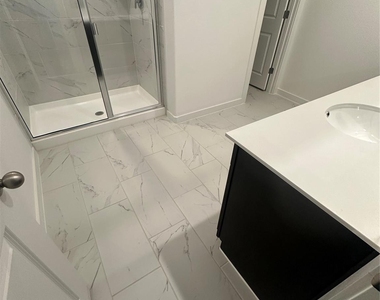
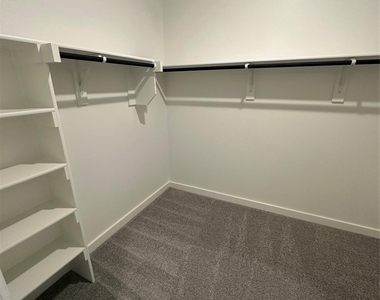
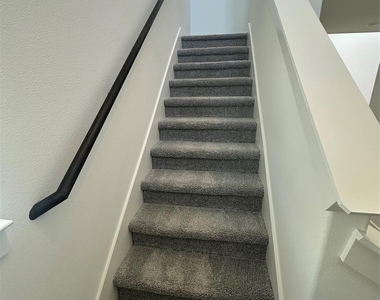
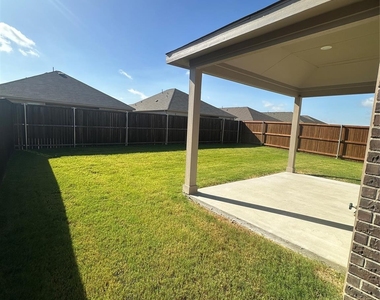
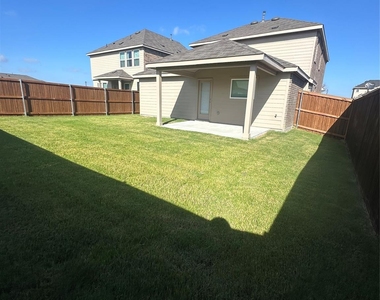
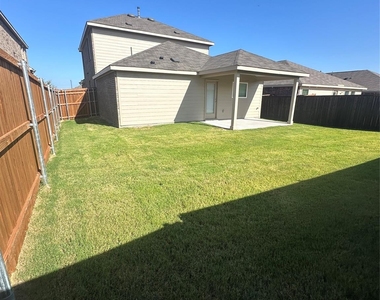
Featuring an open concept layout with abundant natural light and soaring ceilings, the home provides a seamless flow between the living, dining, and kitchen areas-perfect for everyday living or hosting guests. The gourmet kitchen showcases a large granite island, generous countertop space, and exceptional storage throughout. The spacious primary suite offers a relaxing retreat with an oversized walk-in closet, double vanity, and elegant finishes. A versatile flex room adds even more functionality, ideal for a home office, study, or playroom. Step outside to a covered backyard patio, offering a great space for outdoor dining, entertaining, or creating a play area. Located in one of the fastest growing areas of the Dallas–Fort Worth metroplex, this home provides convenient access to major highways, shopping, dining, and entertainment while still offering the charm of a welcoming suburban community. Modern design, energy efficiency, and generous space, this home truly checks all the boxes! Come see it today before it's gone!
AMENITIES
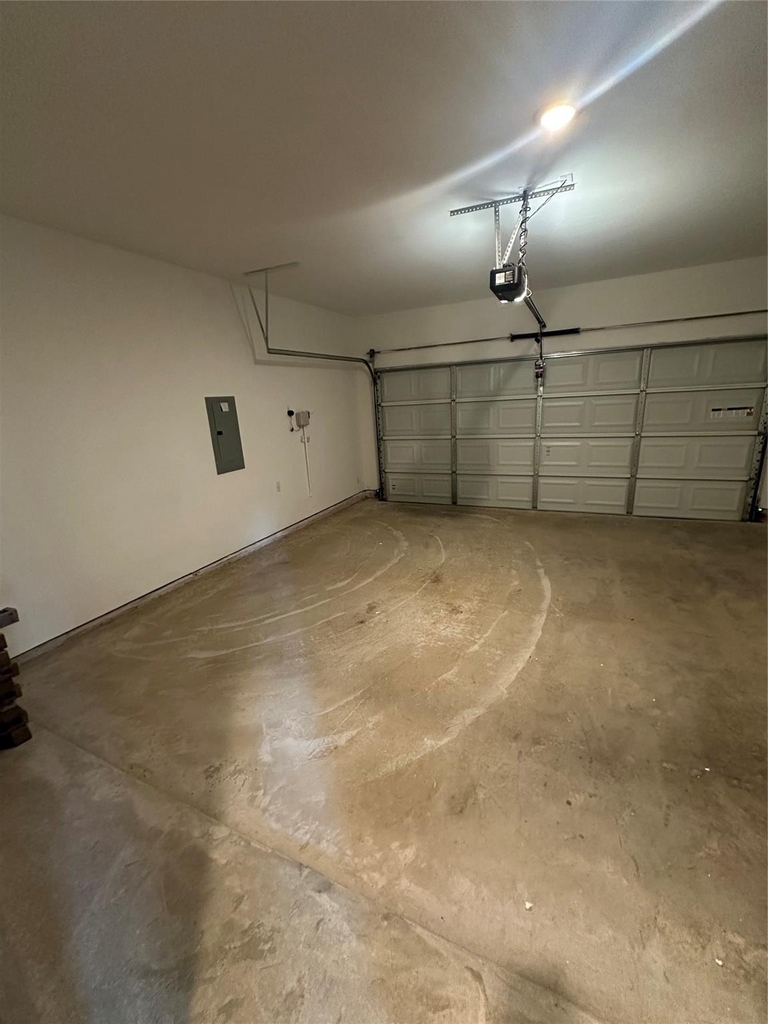
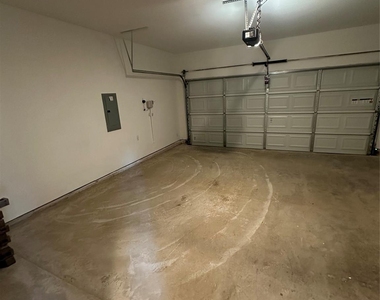
Attached Garage
New Construction
Dishwasher
Parking Space
Home Office
ADDITIONAL INFORMATION
Interior
Bathroom Information
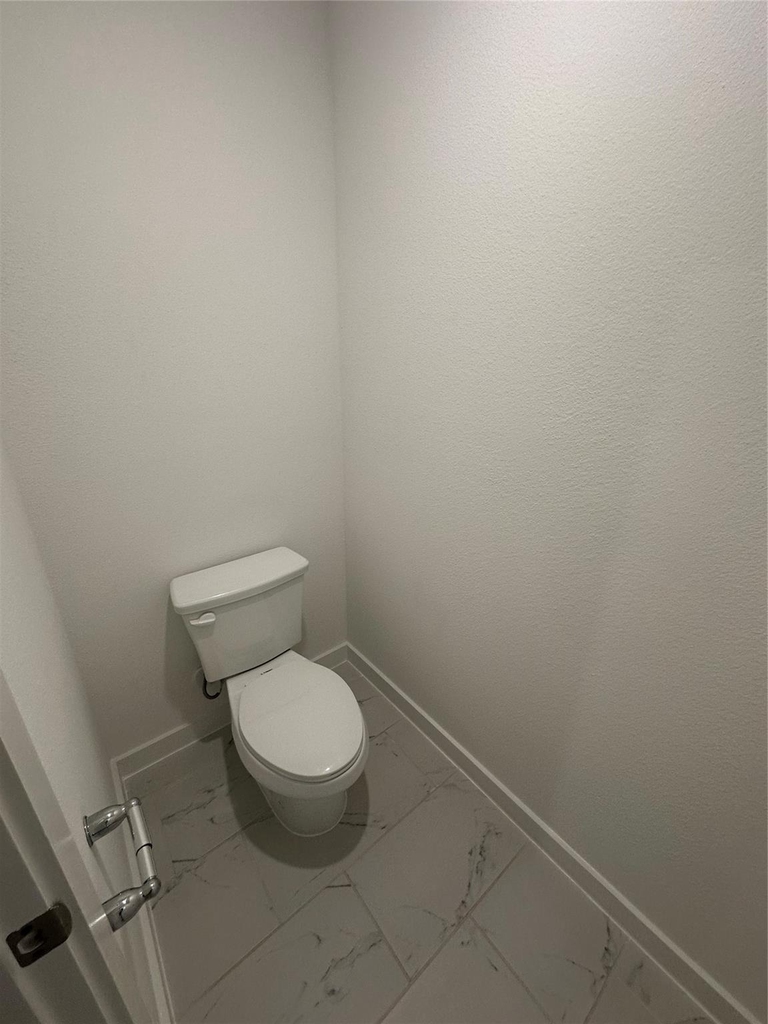
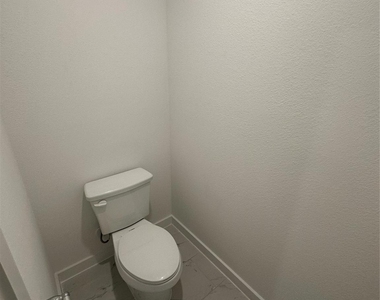
Half Bathrooms: 1
Full Bathrooms: 2
Interior Information
Interior Features: Eat-in Kitchen, Granite Counters, Kitchen Island, Open Floorplan, Pantry, Walk-In Closet(s), Cable TV Available, Decorative Lighting, Loft
Appliances: Dishwasher, Dryer, Gas Cooktop, Gas Range, Microwave, Refrigerator, Tankless Water Heater, Washer
The manager has not yet mailed us a photo copy of his or her government identification and proof or property ownership.
▼
Manager has not logged in recently
▼
Manager does not yet have user reviews
RENTHOP DESCRIPTION
The apartment is a unit offered at a monthly price of $2,500. Everything is still in great condition as the building only recently completed construction. The person posting the listing did not specify that any pets were allowed. It may be the case that pets are ok and the manager simply has not yet filled out all the details. The kitchen conveniently includes a dishwasher.
We have 30 photos of this particular unit, building, and surrounding areas.
We found some very similar listings nearby
Select those you'd like to message
Your messages have been sent!
Check Availability
By selecting Check Availability, you agree that RentHop and real estate professionals may call or text you about your inquiry. Message/data rates may apply. Terms & Privacy. California Privacy Notice






























 Your Privacy Choices
