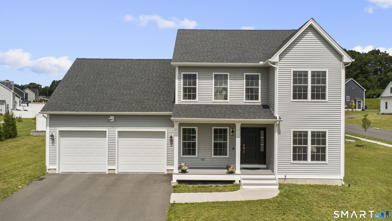
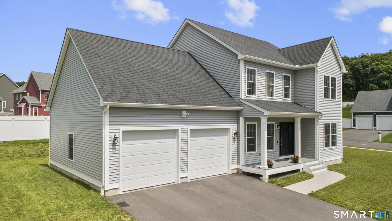
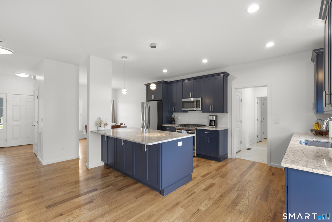
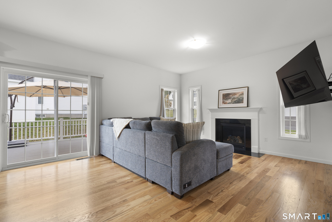
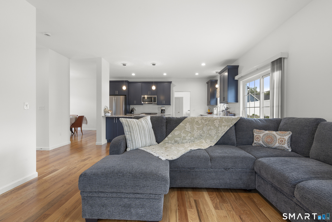
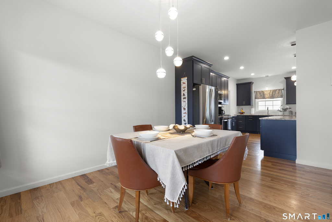
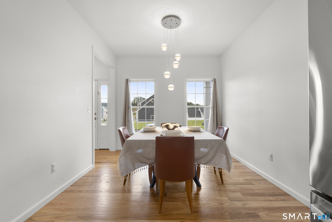
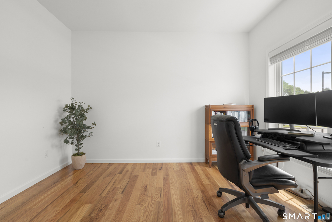
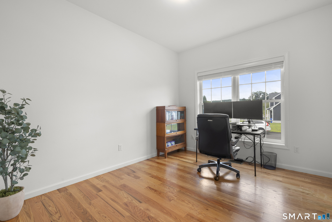
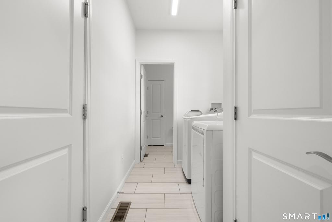
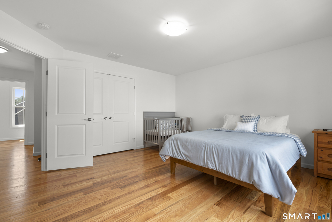
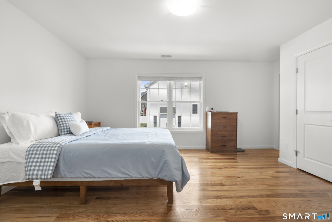
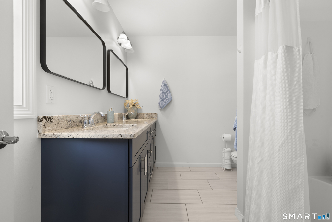
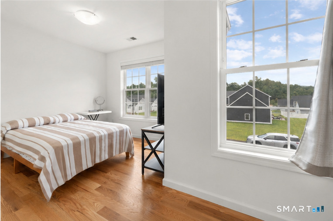
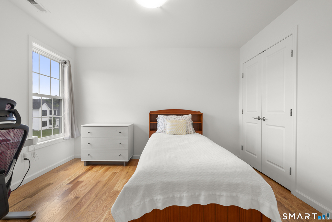
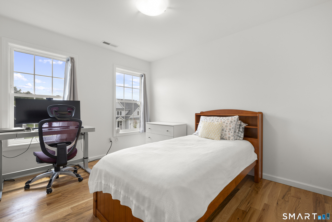
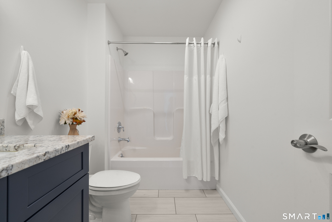
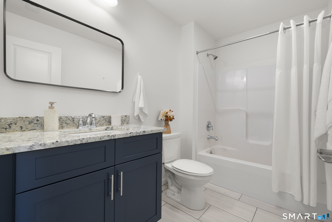
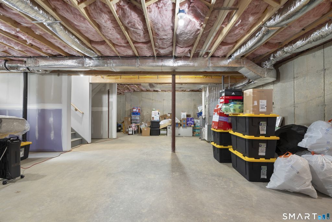
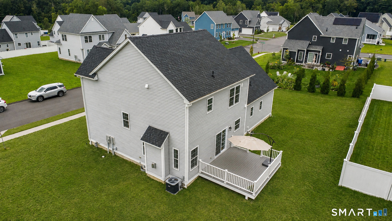
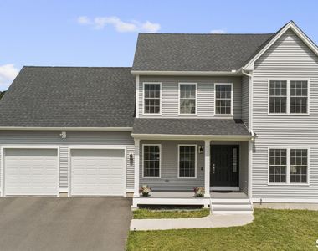
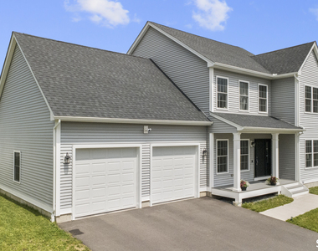
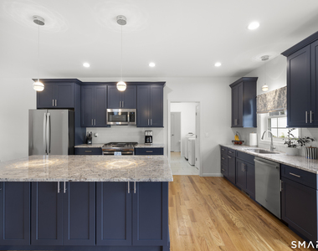
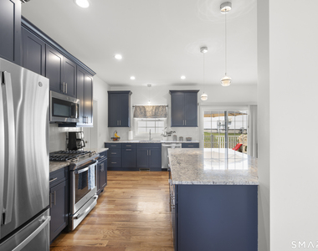
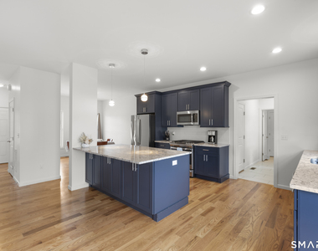
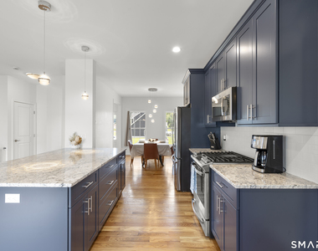
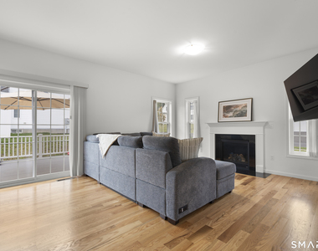
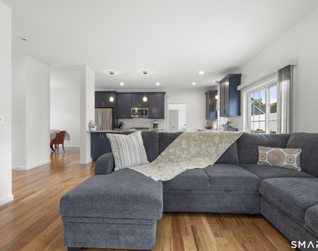
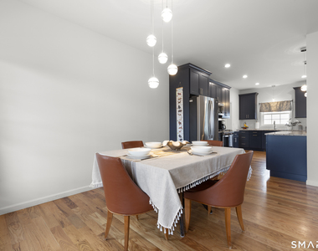
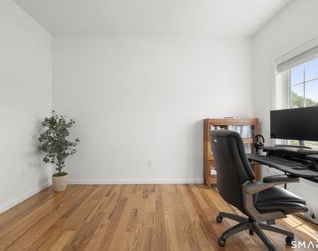
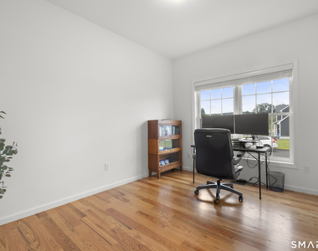
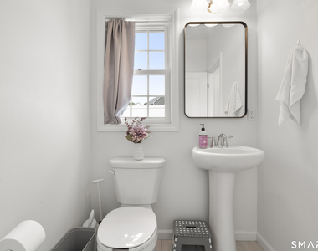
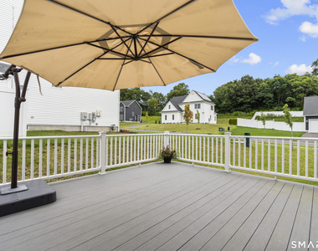
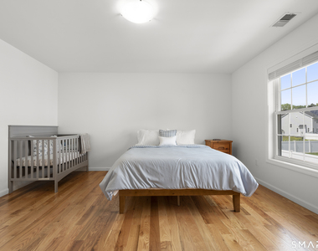
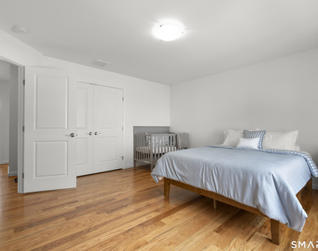
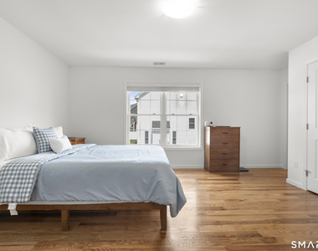
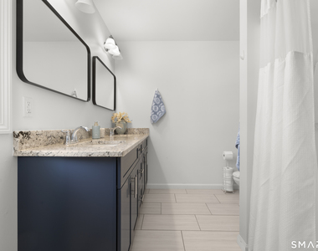
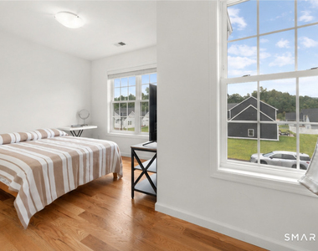
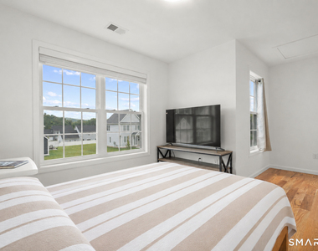
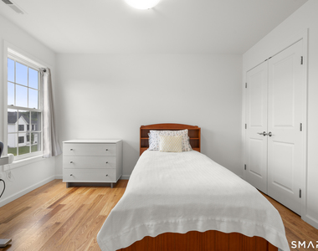
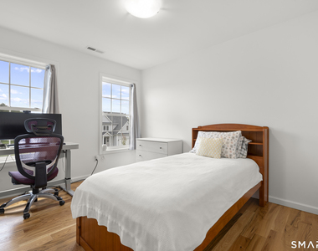
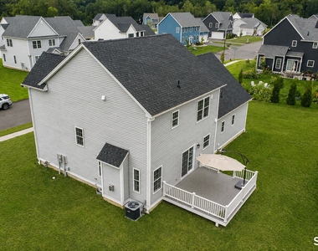
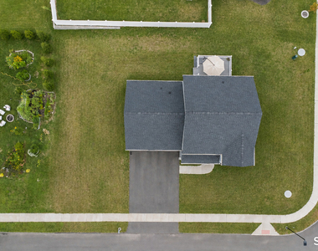
Built in 2023 and set within one of Bristol's newer residential communities, this beautifully maintained Colonial offers the quality, efficiency, and refined finishes of a newer home-completely move-in ready today. Offering 1,958 sq. ft., 3 bedrooms and 2.5 baths and potential for a 4th bedroom, the home features an inviting open-concept layout designed for everyday living and entertaining. The kitchen flows seamlessly into the main living space with beautiful cabinetry, generous counter space, and a large center island. Hardwood floors, abundant natural light, and carefully selected finishes create a polished feel throughout. Upstairs, the spacious primary suite features a private bath and double closets, complemented by two additional bedrooms and a full bath. Step outside to the Trex deck and enjoy an established homesite within a quiet community of newer homes and cul-de-sacs. The full basement offers excellent future potential with under-slab plumbing already in place for a future full bath and kitchen. Natural gas, public water and sewer, underground utilities, central air, Energy Star-rated construction, and no HOA complete this exceptional property. Why wait to build when you can have the look and feel of new construction-ready to enjoy now?
AMENITIES
Fireplace
New Construction
Dishwasher
Parking Space
ADDITIONAL INFORMATION
Interior
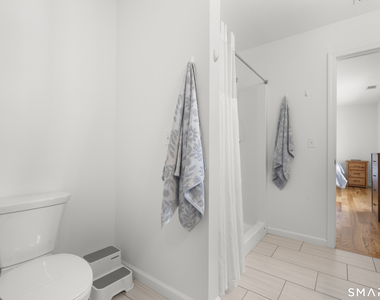
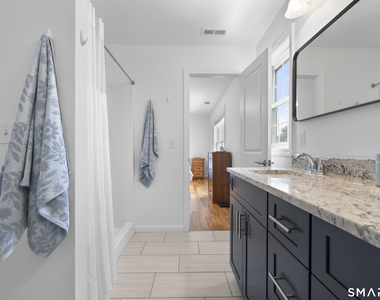
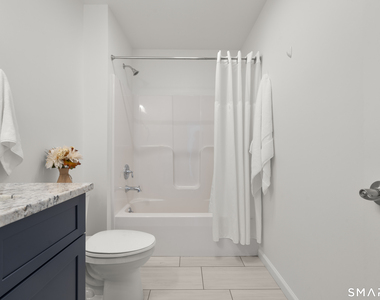
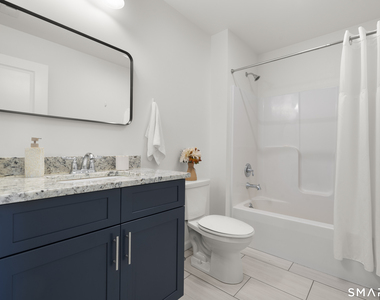
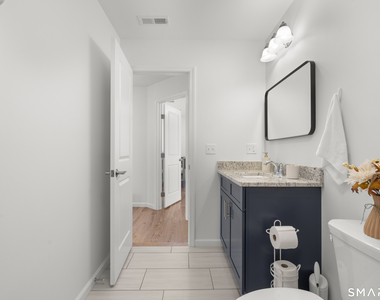
Bathroom Information
Half Bathrooms: 1
Full Bathrooms: 2
Interior Information
Interior Features: Auto Garage Door Opener
Appliances: Gas Range, Microwave, Refrigerator, Dishwasher, Disposal, Oven/Range
The manager has not yet mailed us a photo copy of his or her government identification and proof or property ownership.
▼
Manager has not logged in recently
▼
Manager does not yet have user reviews
RENTHOP DESCRIPTION
The apartment is a unit offered at a monthly price of $3,150. Everything is still in great condition as the building only recently completed construction. The person posting the listing did not specify that any pets were allowed. It may be the case that pets are ok and the manager simply has not yet filled out all the details. The kitchen conveniently includes a dishwasher.
We have 35 photos of this particular unit, building, and surrounding areas.
MLS# 24206181
List Agent Name: Jenna Talbot
List Office Name: RE/MAX One
IDX information is provided exclusively for personal, non-commercial use, and may not be used for any purpose other than to identify prospective properties consumers may be interested in purchasing. Information is deemed reliable but not guaranteed. The listing broker’s offer of compensation is made only to participants of the MLS where the listing is filed.
Courtesy of RH Advisors, Inc. and RHP Realty NJ, Inc.
By selecting Check Availability, you agree that RentHop and real estate professionals may call or text you about your inquiry. Message/data rates may apply. Terms & Privacy. California Privacy Notice
We found some very similar listings nearby
Select those you'd like to message
Your messages have been sent!
Check Availability
By selecting Check Availability, you agree that RentHop and real estate professionals may call or text you about your inquiry. Message/data rates may apply. Terms & Privacy. California Privacy Notice



























 Your Privacy Choices
