Check Availability

135 Paige Lane

Skyline Estates, Forney, 75126
$2,375
Posted 21 hours ago, Immediate Move-In
bedrooms
3 Bed
bathrooms
2 Bath
bathrooms
1 Half Bath
square feet
2,252 Sqft
Listing by Stacey Eastep
Save Listing

DESCRIPTION
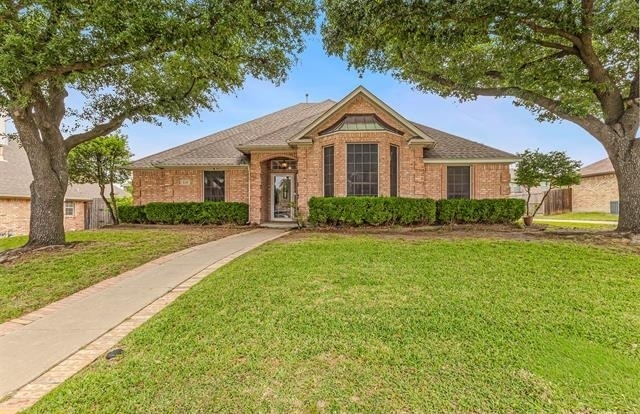
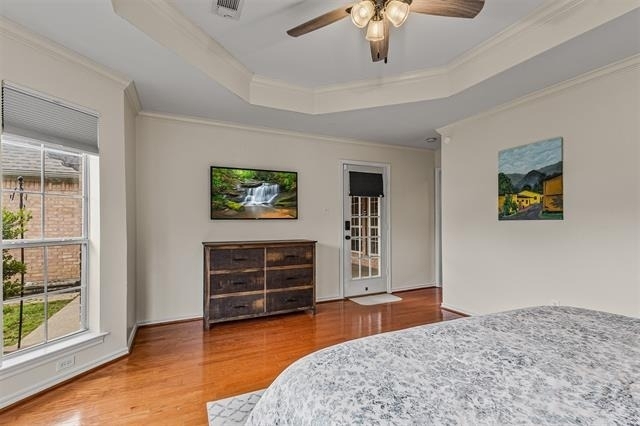
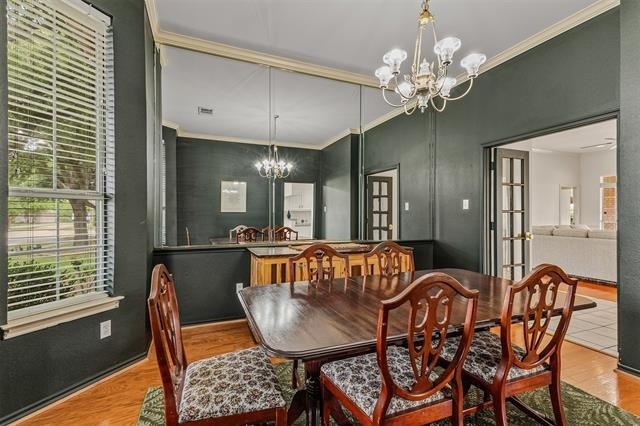
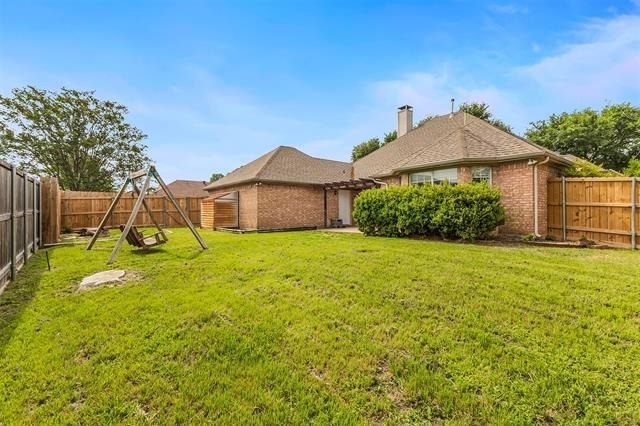
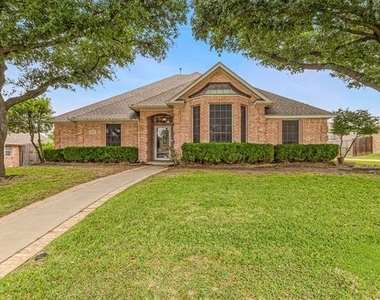
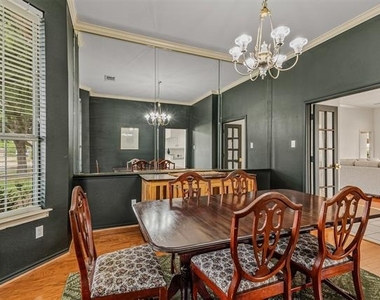
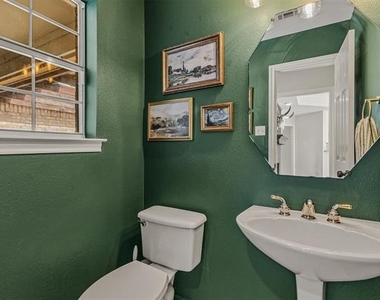
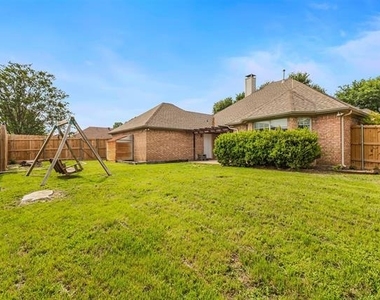
3-bedroom, 2.5-bath home with 2 living areas, 2 dining areas, and a 2-car garage in Forney with NO HOA. Located on a large lot in a quiet neighborhood, currently zoned to schools on the south side of Hwy 80.

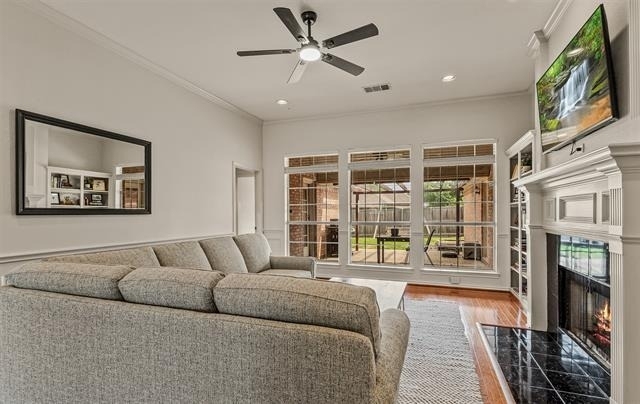
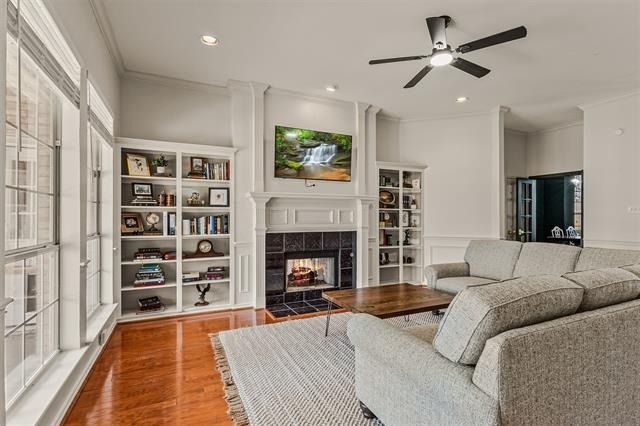
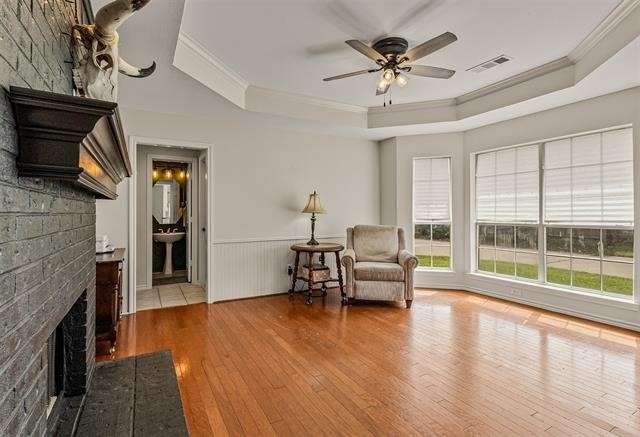
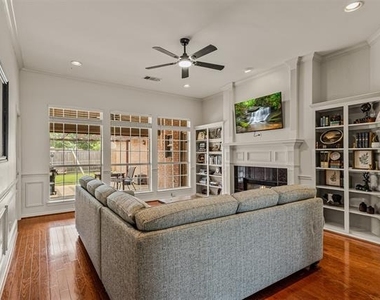
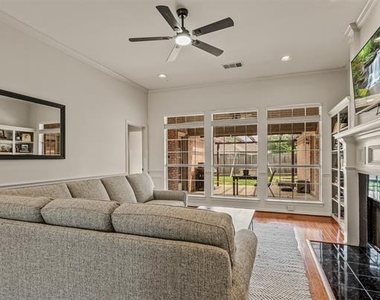
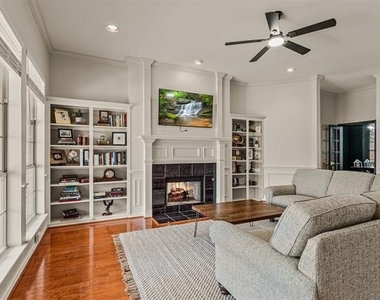
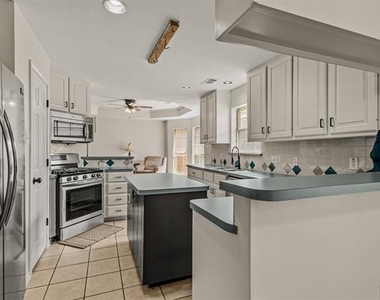
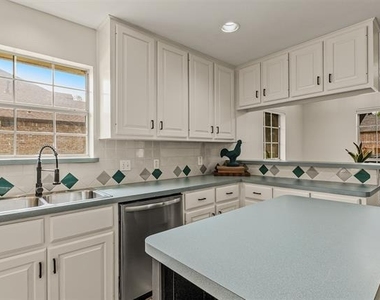
Functional layout with split bedrooms. Two living areas share a see-through gas fireplace. Kitchen offers ample cabinetry and workspace.

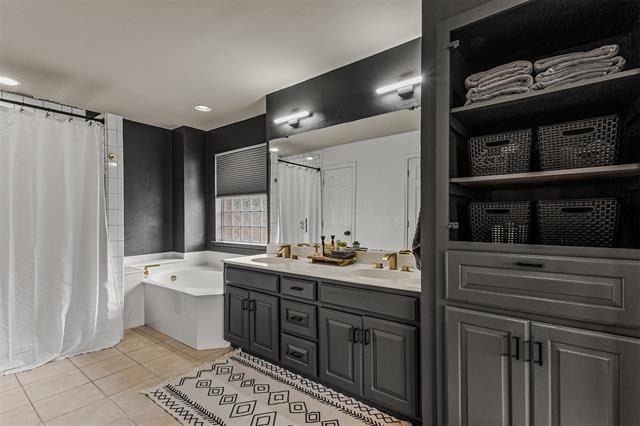
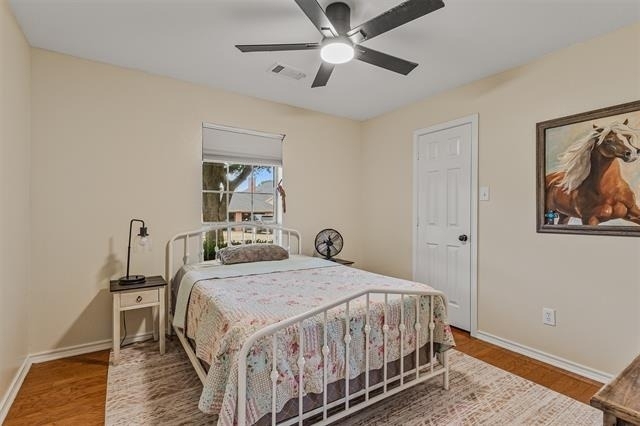
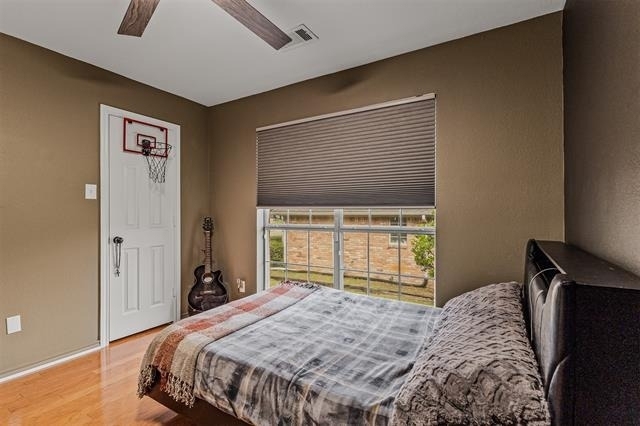
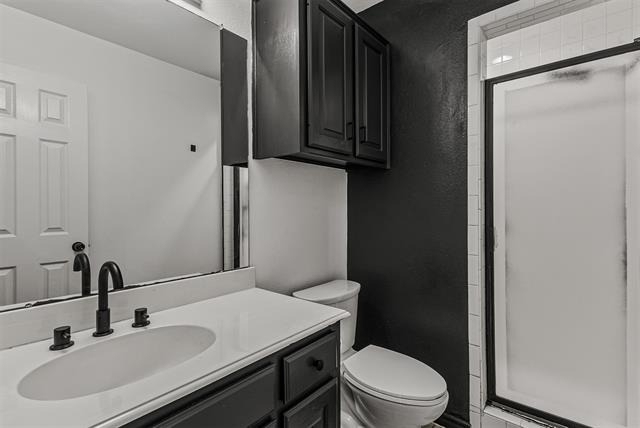
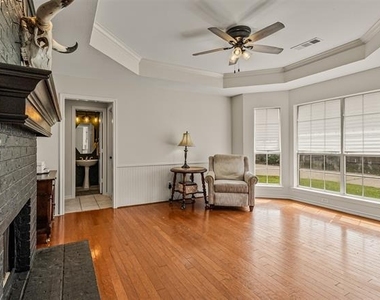
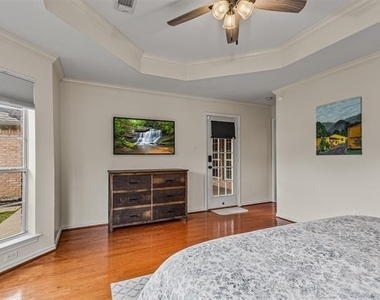
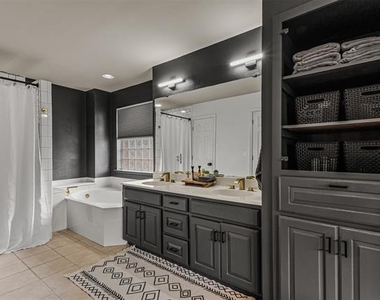
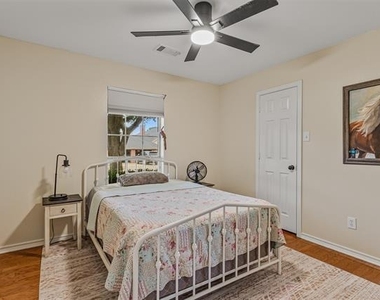
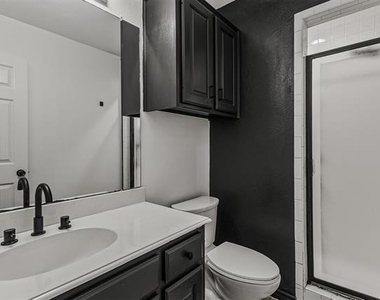
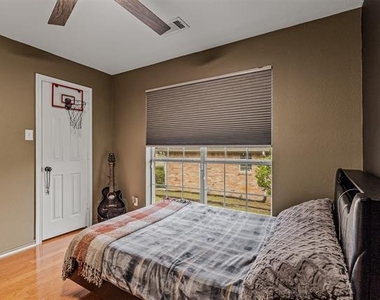
Hardwood floors in living areas and bedrooms. Tile in wet areas. Primary suite is separate from secondary bedrooms and includes a soaking tub, separate shower, and dual walk-in closets. All bedrooms have walk-in closets.

Recent interior paint.

AMENITIES
Attached Garage
Fireplace
Storage Facility
Private Outdoor Space
Dishwasher
Parking Space

ADDITIONAL INFORMATION
Interior

    Bathroom Information

  • Half Bathrooms: 1
  • Full Bathrooms: 2

    Interior Information

  • Interior Features: Built-in Features, Chandelier, Eat-in Kitchen, Kitchen Island, Cable TV Available, Decorative Lighting, High Speed Internet Available
  • Appliances: Dishwasher, Disposal, Gas Range, Ice Maker, Microwave
  • Flooring Type: Ceramic Tile, Hardwood, Wood
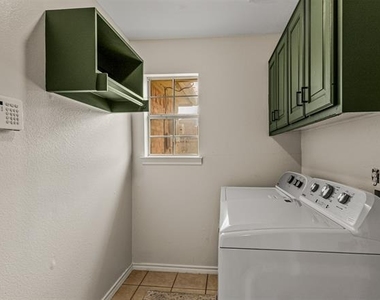
  • Laundry Features: Electric Dryer Hookup, Washer Hookup, Utility Room, Full Size W/D Area

    Fireplace Information

  • Has Fireplace
  • Fireplace Features: Decorative, Den, Double Sided, Gas, Gas Log, Gas Starter, Living Room, Brick
  • Fireplaces: 1
Exterior

    Property Information

  • Square Footage: 2,252
  • Security Features: Carbon Monoxide Detector(s), Smoke Detector(s)
  • Architectural Style: Traditional
  • Year Built: 1998

    Building Information

  • Levels: One
  • Construction Materials: Brick
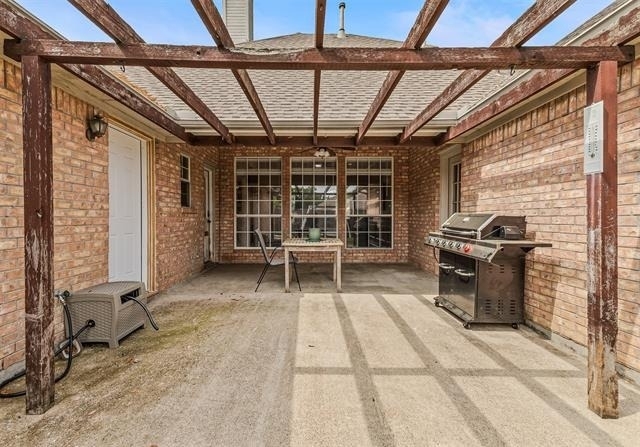
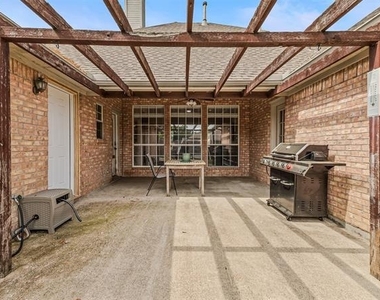
  • Patio and Porch Features: Covered, Patio, Rear Porch

    Lot Information

  • Lot Features: Few Trees, Interior Lot, Landscaped, Lrg. Backyard Grass, Sprinkler System, Subdivision
  • Lot Size Area: 0.263
  • Lot Size Units: Acres
  • Lot Size Acres: 0.263
  • Square Footage: 11,456
  • Tax Lot: 6
Utilities

    Utilities Information

  • Cooling Type: Ceiling Fan(s), Central Air, Electric
  • Heating Type: Central, Fireplace(s), Heat Pump
Parking

    Parking Information

  • Has Garage
  • Attached Garage
  • Parking Features: Concrete, Driveway, Garage, Garage Faces Side, Kitchen Level, Oversized
  • Garage Spaces: 2

MAP


SKYLINE ESTATES

LISTING QUALITY
Features and amenities are properly noted
RentHop has data for this building
Listing agent has an unconfirmed email address
The manager has not yet mailed us a photo copy of his or her government identification and proof or property ownership.
Manager has not logged in recently
Manager does not yet have user reviews

RENTHOP DESCRIPTION
The apartment is a unit offered at a monthly price of $2,375. The person posting the listing did not specify that any pets were allowed. It may be the case that pets are ok and the manager simply has not yet filled out all the details. The kitchen conveniently includes a dishwasher.

We have 23 photos of this particular unit, building, and surrounding areas.
See available units at 135 Paige Lane.

Does something look off?

Ntreis MLS

Last Updated: 13 hours ago
Data Source: Ntreis MLS
MLS# 21316671
List Agent Name: Stacey Eastep
List Office Name: Nicholson Premier Realty
IDX information is provided exclusively for personal, non-commercial use, and may not be used for any purpose other than to identify prospective properties consumers may be interested in purchasing. Information is deemed reliable but not guaranteed. The listing broker’s offer of compensation is made only to participants of the MLS where the listing is filed.
Courtesy of RH Advisors, Inc. and RHP Realty NJ, Inc.
Quantcast