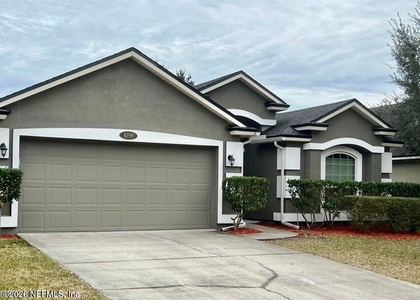
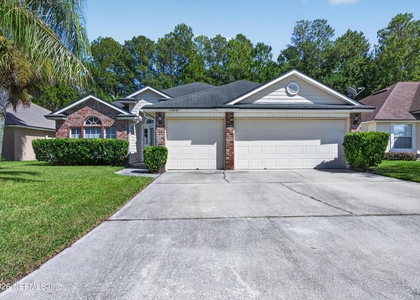
This move-in-ready 4-bed, 3-bath rental in NE Jacksonville's Victoria Lakes features a grand two-story living room, a first-floor bedroom, and a large corner lot. Enjoy a fully fenced backyard, an open kitchen with a breakfast nook, an upstairs primary suite with a loft, and resort-style community amenities. First Floor: Features a versatile bedroom with an adjacent full bathroom, a grand two-story open living room, and a formal dining room. The open-concept kitchen includes a breakfast nook and flows seamlessly into the family room. Family Room: Bright and inviting with sliding glass doors leading to a covered lanai and a large, fully fenced backyard--perfect for outdoor entertaining. Second Floor: Includes the primary bedroom, 2 additional bedrooms, a shared full bathroom, a dedicated laundry room, and a flexible open loft area. This property is located on a large corner lot with an attached 2-car garage. Community Amenities: Located in the desirable Victoria Lakes neighborhood, residents enjoy exclusive, resort-style access to top-tier community features, including: Sparkling community swimming pool and kids' splash pad, Community playground and expansive walking track and Covered picnic table with grill area.
AMENITIES
Attached Garage
Dishwasher
Parking Space
ADDITIONAL INFORMATION
Interior
Bathroom Information
Full Bathrooms: 3
Interior Information
Interior Features: Breakfast Bar, Ceiling Fan(s), Vaulted Ceiling(s), Walk-In Closet(s), Primary Bathroom -Tub with Separate Shower
Appliances: Dishwasher, Electric Range, Electric Water Heater, Microwave, Refrigerator
Laundry Features: Electric Dryer Hookup, Washer Hookup
The manager has not yet mailed us a photo copy of his or her government identification and proof or property ownership.
▼
Manager has not logged in recently
▼
Manager does not yet have user reviews
RENTHOP DESCRIPTION
The apartment is a unit offered at a monthly price of $2,300. The person posting the listing did not specify that any pets were allowed. It may be the case that pets are ok and the manager simply has not yet filled out all the details. The kitchen conveniently includes a dishwasher.
We have 62 photos of this particular unit, building, and surrounding areas.
We found some very similar listings nearby
Select those you'd like to message
Your messages have been sent!
Check Availability
By selecting Check Availability, you agree that RentHop and real estate professionals may call or text you about your inquiry. Message/data rates may apply. Terms & Privacy. California Privacy Notice




 Your Privacy Choices
