Welcome to this beautifully maintained 3-bedroom, 2-bathroom home located in the growing community of Leander, TX 78641.
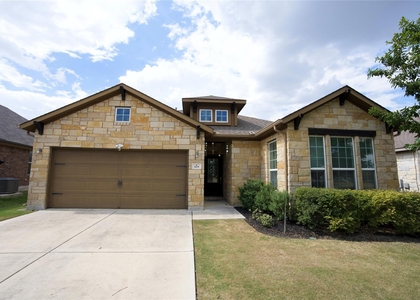
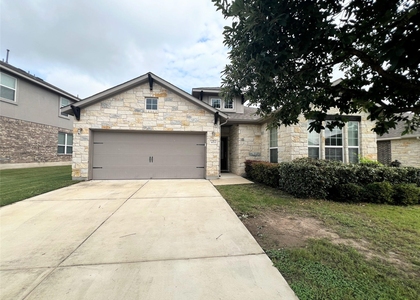
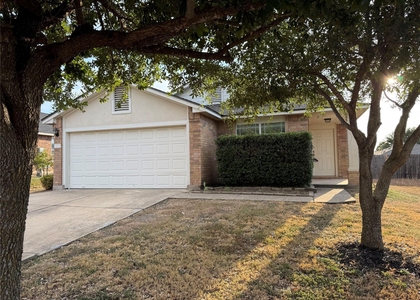
The home's inviting exterior features a recessed front entry, stone accent wall, stepping-stone pathway, landscaped garden beds, and a well-maintained grassy lawn. Inside, you'll find wood-look flooring throughout the main living areas, large windows that fill the home with natural light, ceiling fans, and a spacious open layout that seamlessly connects the living, dining, and kitchen areas.
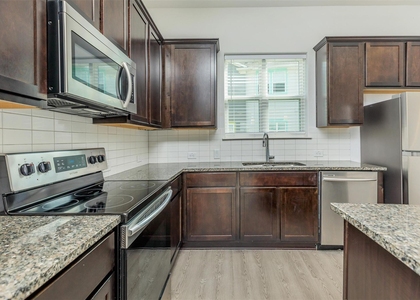
The modern kitchen is equipped with white shaker-style cabinetry, quartz countertops, a tile backsplash, a center island, pantry, dining nook, and stainless steel appliances including a dishwasher, side-by-side refrigerator, over-the-range microwave, and gas range with oven.
The primary bathroom features a double vanity with granite countertops, white cabinetry, a large mirror with light fixture, a linen cabinet, and a walk-in shower with tile surround and glass enclosure. The secondary bathroom includes a shower/tub combination with tile surround. All bedrooms are generously sized and feature plush carpeting and ceiling fans for added comfort.
A dedicated laundry room comes complete with a washer, dryer, and a convenient wall-mounted floating shelf for extra storage. Outside, enjoy a fully fenced backyard with a covered concrete patio and a manicured green lawn. Residents also have access to community amenities including a neighborhood park and playground.
Parking: Attached two-car front-loading garage with a wide concrete driveway.
LOCATION HIGHLIGHTS
-Approximately 30 miles from Austin-Bergstrom International Airport (AUS)
-Easy access to US-183, 183A Toll Road, and TX-29
-Near major employers including Apple, Dell Technologies, Tesla, Oracle, IBM, and Samsung Austin Semiconductor
-Minutes from H-E-B, Costco, Target, Walmart Supercenter, The Parke, and 1890 Ranch Shopping Center
PETS are welcome!
Schedule your tour today!
AMENITIES
Private Outdoor Space
Dishwasher
Parking Space
ADDITIONAL INFORMATION
Interior
Bathroom Information
Full Bathrooms: 2
Interior Information
Interior Features: Ceiling Fan(s), Eat-in Kitchen, Open Floorplan, Quartz Counters, Primary Bedroom on Main
Appliances: Dishwasher, Disposal, Gas Range, Microwave
Flooring Type: Carpet, Tile, Wood
Exterior
Property Information
Square Footage: 1,712
Square Footage Source: $0
Green Sustainability
Year Built: 2018
Waterfront Features: None
Building Information
Levels: One
Window Features: Blinds
Construction Materials: Stone, Stucco, Masonry – All Sides
The manager has not yet mailed us a photo copy of his or her government identification and proof or property ownership.
▼
Manager has not logged in recently
▼
Manager does not yet have user reviews
RENTHOP DESCRIPTION
The apartment is a unit offered at a monthly price of $2,000. The person posting the listing did not specify that any pets were allowed. It may be the case that pets are ok and the manager simply has not yet filled out all the details. The kitchen conveniently includes a dishwasher.
We have 38 photos of this particular unit, building, and surrounding areas.
We found some very similar listings nearby
Select those you'd like to message
Your messages have been sent!
Check Availability
By selecting Check Availability, you agree that RentHop and real estate professionals may call or text you about your inquiry. Message/data rates may apply. Terms & Privacy. California Privacy Notice








 Your Privacy Choices
