Check Availability

1348 San Christopher Drive #2

Clearwater, 34698
$3,399
Posted 1 day ago, Nov 1 Move-In
bedrooms
3 Bed
bathrooms
2 Bath
bathrooms
1 Half Bath
square feet
1,950 Sqft
Listing by Laura Pinzon
Save Listing

DESCRIPTION
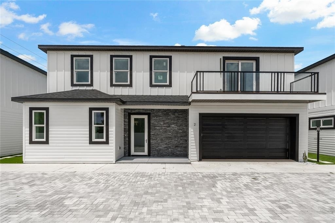
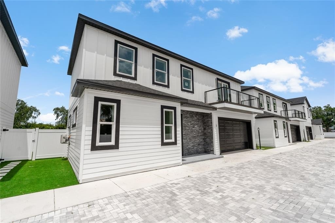
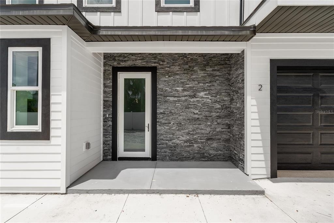
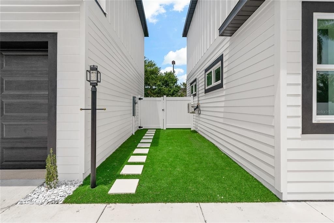
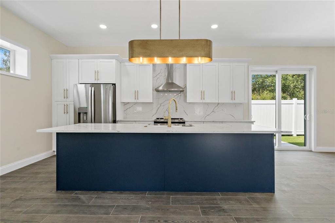
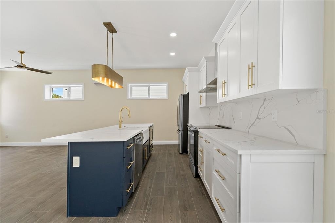
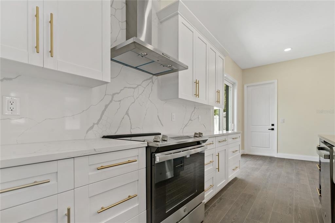
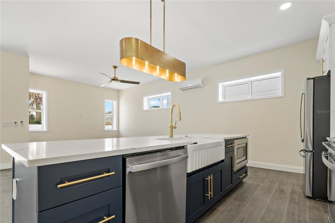
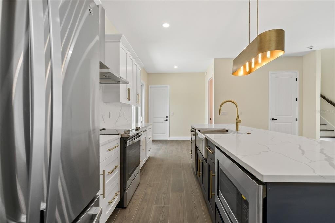
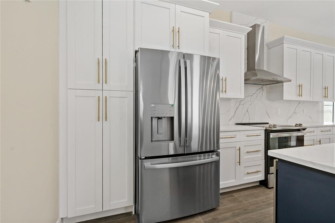
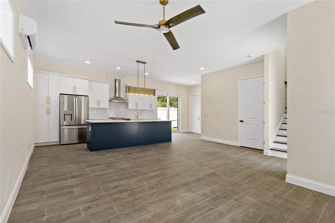
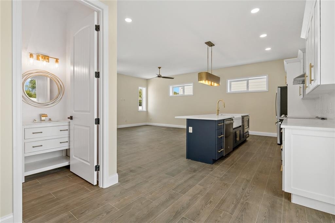
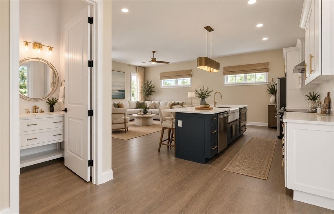
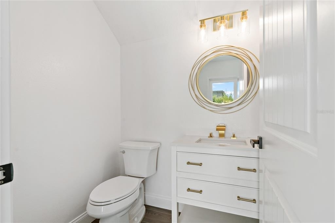
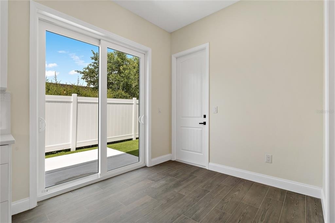
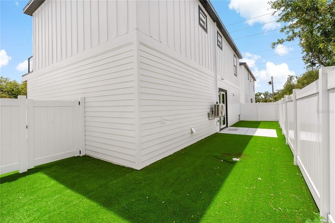
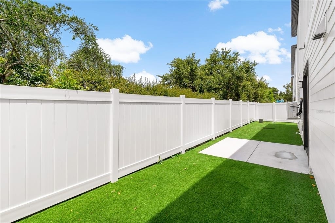
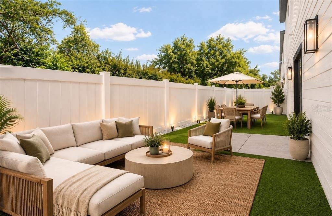
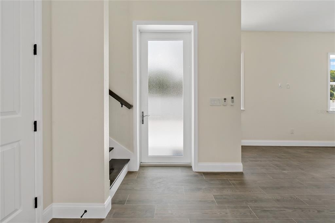
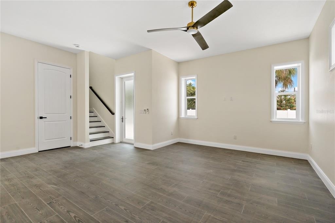
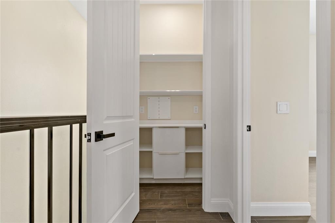
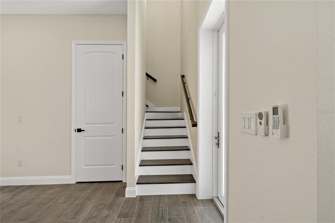
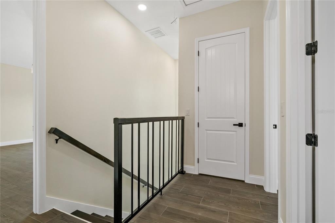
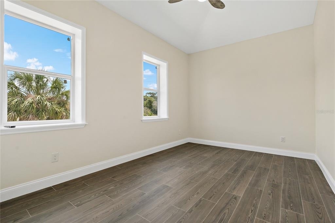
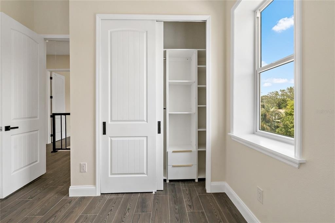
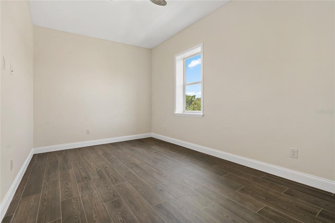
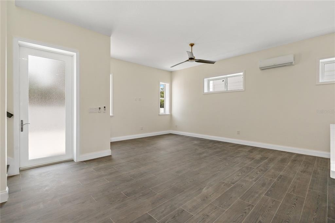
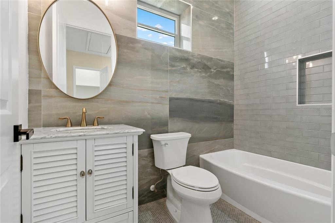
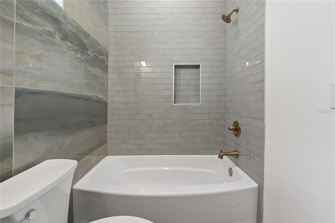
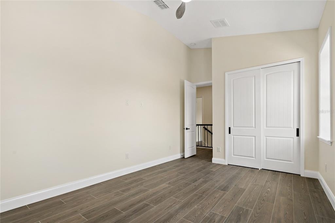
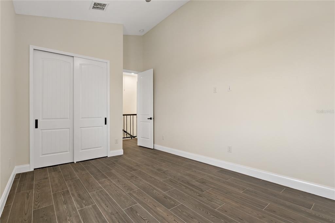
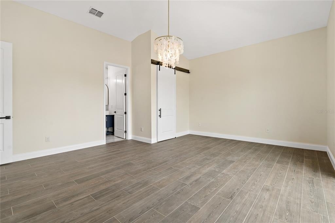
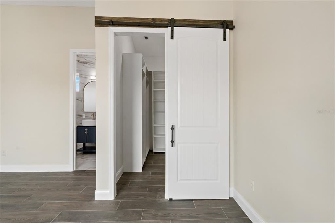
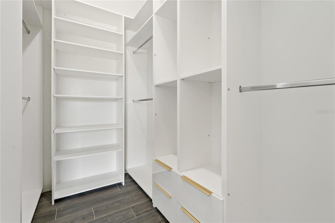
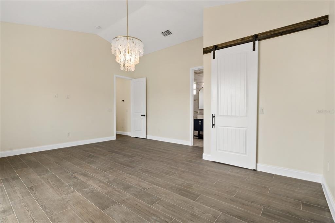
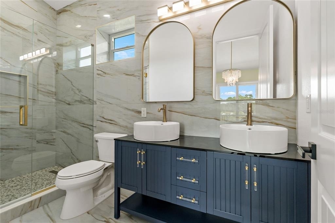
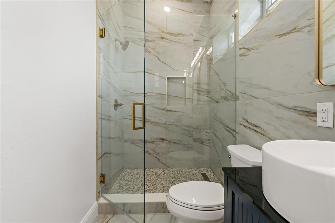
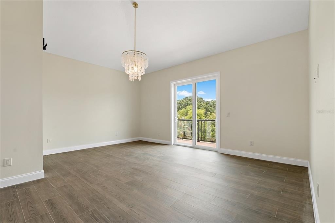
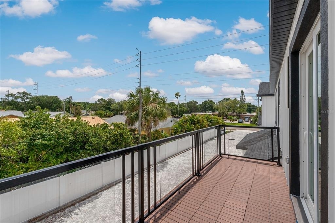
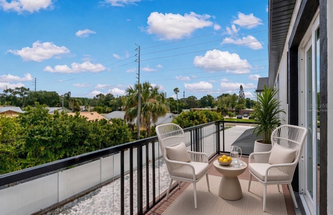
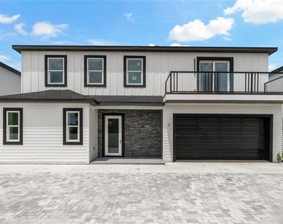
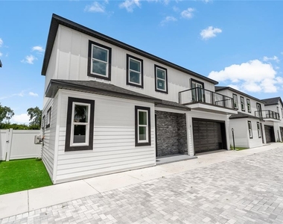
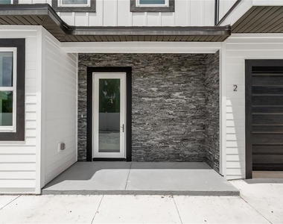
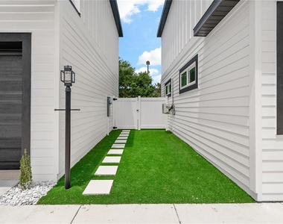
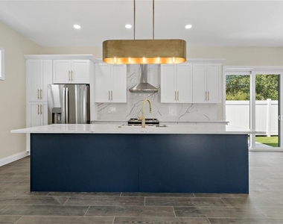
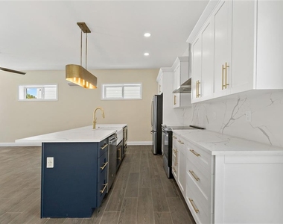
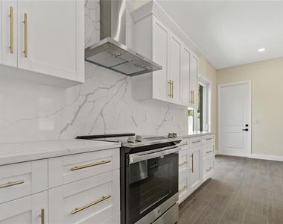
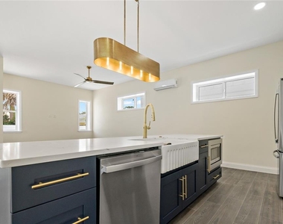
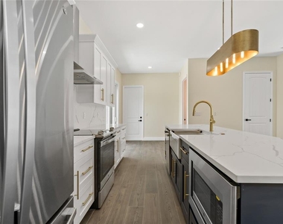
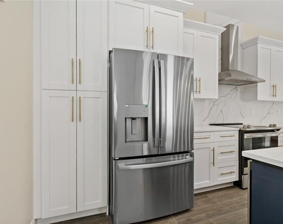
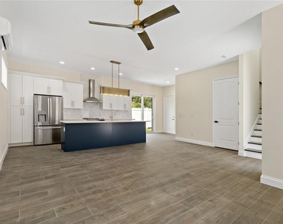
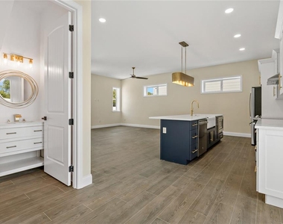
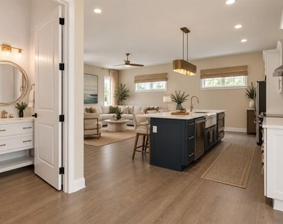
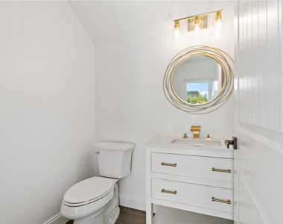
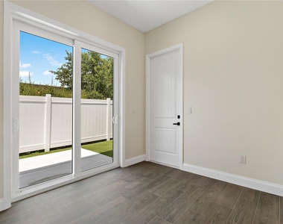
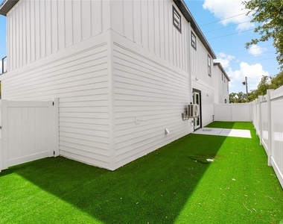
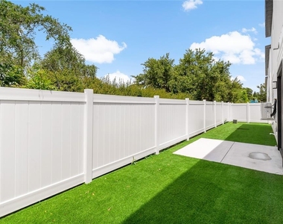
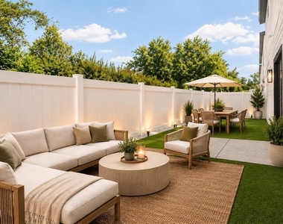
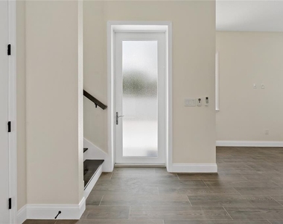
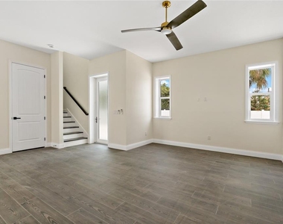
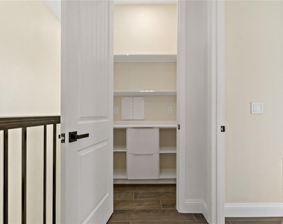
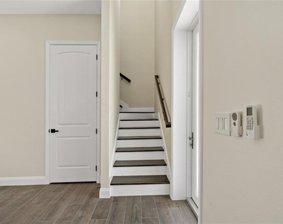
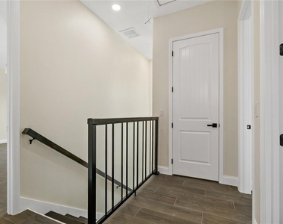
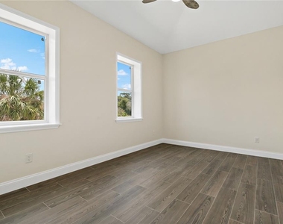
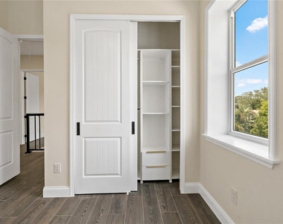
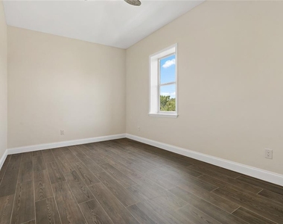
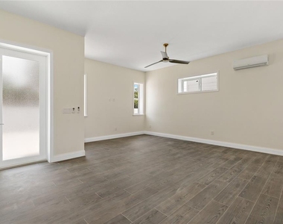
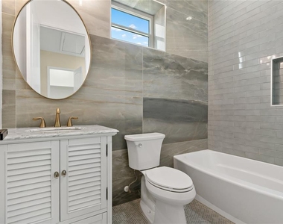
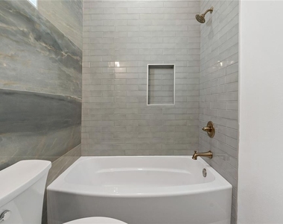
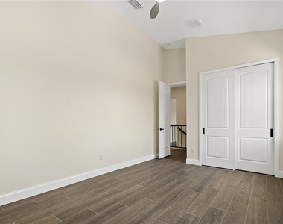
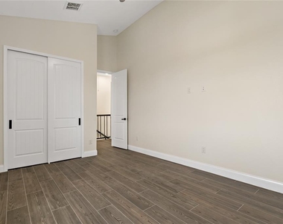
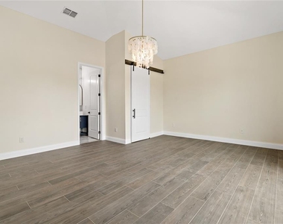
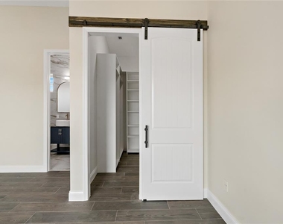
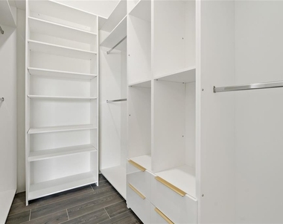
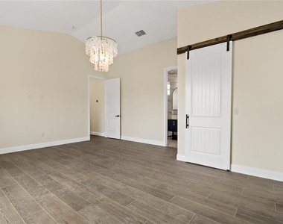
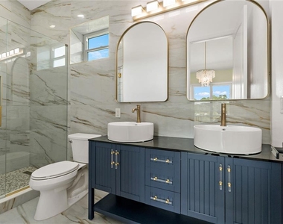
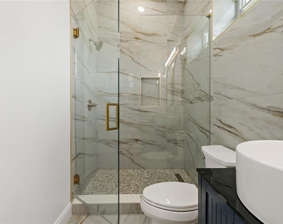
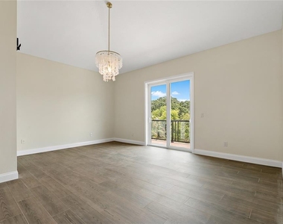
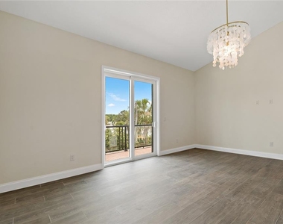
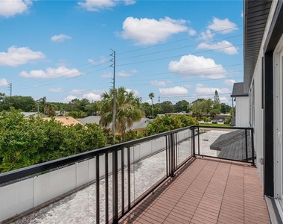
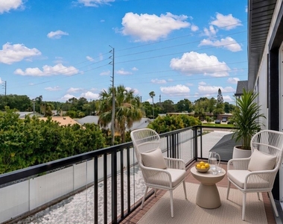
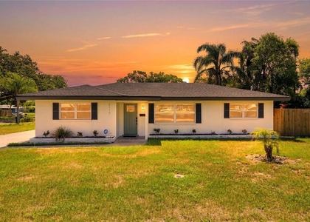
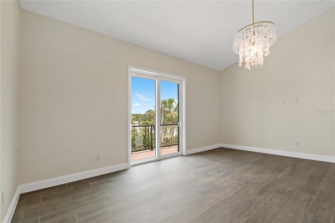
Welcome to modern Dunedin living. Built in 2024, this 3 Bed, 2.5 Bath single-family home features 1,950 sqft of stylish living space. The open concept layout offers a designer kitchen with sleek quartz countertops, elegant porcelain tile flooring throughout, and a spacious primary suite with a generous walk-in closet. Enjoy the added luxury of a private balcony, perfect for morning coffee or evening relaxation. Additional features include a full-size washer and dryer, energy-efficient ICF construction, whole-house dehumidifier, and air purifier for year-round comfort. Ideally located minutes from Downtown Dunedin, dining, shopping, waterfront parks, and Gulf beaches.

AMENITIES
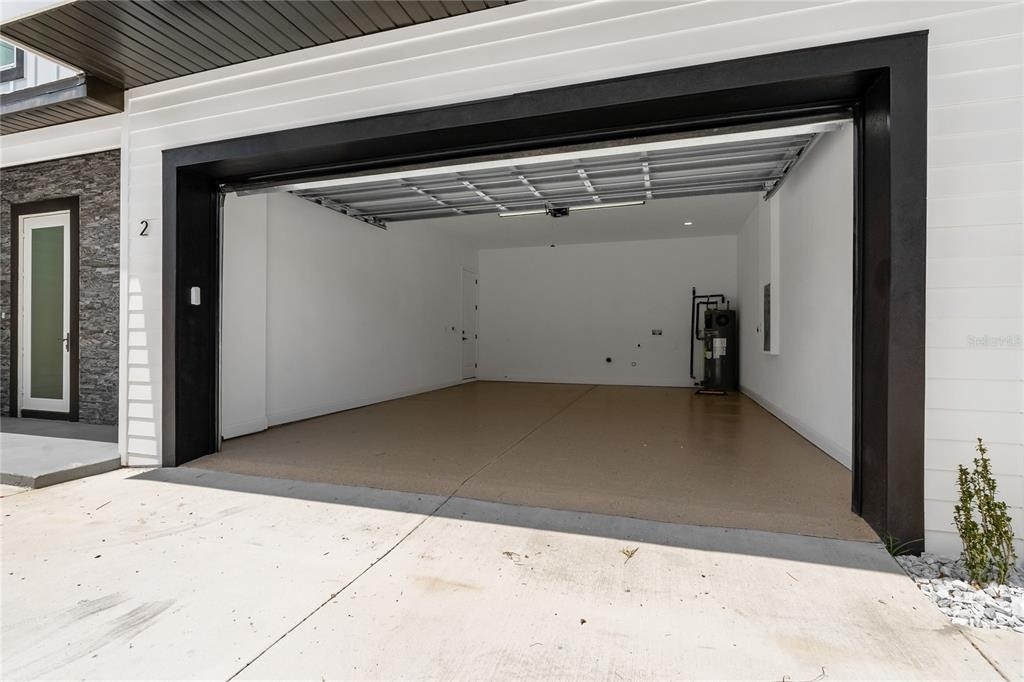
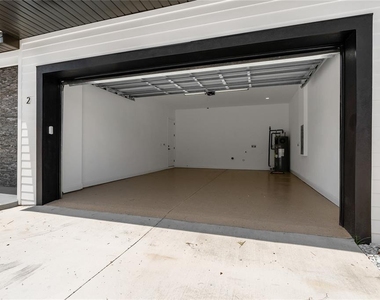
Attached Garage
Parking Space

ADDITIONAL INFORMATION
Interior

    Bathroom Information

  • Half Bathrooms: 1
  • Full Bathrooms: 2

    Interior Information

  • Interior Features: Ceiling Fan(s), High Ceilings, Open Floorplan, Walk-In Closet(s)
  • Appliances: Range Hood
  • Flooring Type: Porcelain Tile
  • Laundry Features: Laundry Room

    Room Information

  • Rooms: 4
Exterior

    Property Information

  • Square Footage: 1,950
  • Square Footage Source: $0
  • Security Features: Smoke Detector(s)
  • Year Built: 2024

    Building Information

  • Building Area Total: 1950
  • Levels: Two
  • Building Area Units: Square Feet
  • Patio and Porch Features: Rear Porch

    Lot Information

  • Lot Size Area: 19206
  • Lot Size Units: Square Feet
  • Lot Size Acres: 0.44
  • Square Footage: 19,206
  • Lot Size Dimensions: 65 x 292

    Land Information

  • Water Source: Public
Utilities

    Utilities Information

  • Cooling Type: Central Air
  • Heating Type: Central
  • Sewer : Public Sewer
Parking

    Parking Information

  • Has Garage
  • Attached Garage
  • Parking Features: Garage Door Opener, Guest, Ground Level
  • Garage Spaces: 2

MAP


34698

LISTING QUALITY
▲ Features and amenities are properly noted
▲ RentHop has data for this building
▼ Listing agent has an unconfirmed email address
▼ The manager has not yet mailed us a photo copy of his or her government identification and proof or property ownership.
▼ Manager has not logged in recently
▼ Manager does not yet have user reviews

RENTHOP DESCRIPTION
The apartment is a unit offered at a monthly price of $3,399. The person posting the listing did not specify that any pets were allowed. It may be the case that pets are ok and the manager simply has not yet filled out all the details.

We have 42 photos of this particular unit, building, and surrounding areas.
See available units at 1348 San Christopher Drive.

SIMILAR NEARBY LISTINGS
2117 N Hercules Avenue
Clearwater
33763
$3,250
By Arina Reid-Martin, 16 hours ago
bedrooms
3 Bed
|
bathrooms
2 Bath
|
square feet
1,275 Sqft
1444 Overcash Drive
Clearwater
34698
$3,100
By Len Lipply, 23 hours ago
bedrooms
3 Bed
|
bathrooms
2 Bath
|
square feet
1,222 Sqft
253 Park Circle S
Clearwater
34698
$3,600
By Matthew Moskalczyk, 1 day ago
bedrooms
3 Bed
|
bathrooms
2 Bath
|
square feet
1,500 Sqft
70 Squire Court
Clearwater
34698
$3,250
By John Conner, 14 hours ago
bedrooms
3 Bed
|
bathrooms
2 Bath
|
square feet
1,375 Sqft
$3,000
By Stephanie Allen, 22 hours ago
bedrooms
3 Bed
|
bathrooms
1 Bath
|
square feet
1,061 Sqft
3216 Pine Haven Drive
Clearwater
33761
$3,400
By Casey Franks, 22 hours ago
bedrooms
3 Bed
|
bathrooms
2 Bath
|
square feet
1,316 Sqft

Does something look off?

Stellar MLS

Last Updated: 14 hours ago
Data Source: Stellar MLS
MLS# TB8549100
List Agent Name: Laura Pinzon
List Office Name: DALTON WADE INC
IDX information is provided exclusively for personal, non-commercial use, and may not be used for any purpose other than to identify prospective properties consumers may be interested in purchasing. Information is deemed reliable but not guaranteed. The listing broker’s offer of compensation is made only to participants of the MLS where the listing is filed.
Courtesy of RH Advisors, Inc. and RHP Realty NJ, Inc.