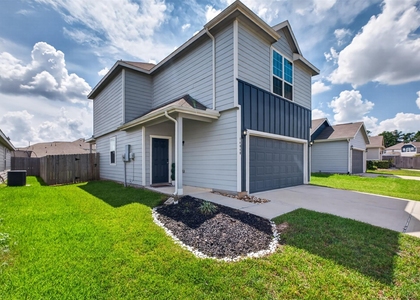
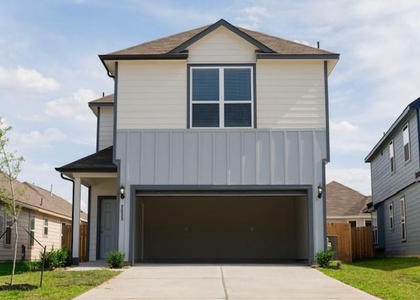
13470 Musky Drive

Montgomery, 77384
$1,700
LEASED / EXPIRED
Posted 15 weeks ago, Immediate Move-In
bedrooms
3 Bed
bathrooms
2 Bath
square feet
1,307 Sqft
Listing by Karen Chappell
Save Listing

SIMILAR NEARBY LISTINGS
14040 Lamprey Drive
Montgomery
77384
$1,750
By Angelica Bracho, 8 hours ago
bedrooms
3 Bed
|
bathrooms
2 Bath
|
square feet
1,327 Sqft
15476 Esther Drive
Montgomery
77384
$1,600
By Bradley Gillespie, 13 hours ago
bedrooms
3 Bed
|
bathrooms
2 Bath
|
square feet
1,152 Sqft
14026 Chinook Drive
Montgomery
77384
$1,780
By Elizabeth Mora, 9 hours ago
bedrooms
3 Bed
|
bathrooms
2 Bath
|
square feet
1,349 Sqft
2533 Sturgeon Way
Montgomery
77384
$1,750
By Simran Mann, 14 hours ago
bedrooms
3 Bed
|
bathrooms
2 Bath
|
square feet
1,311 Sqft

DESCRIPTION
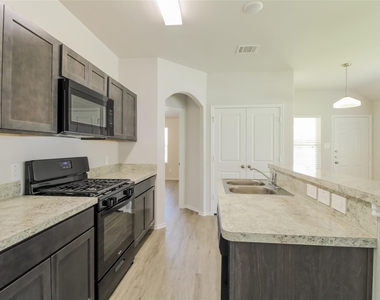
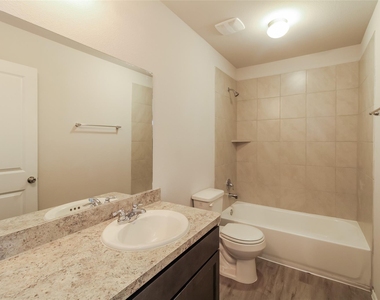
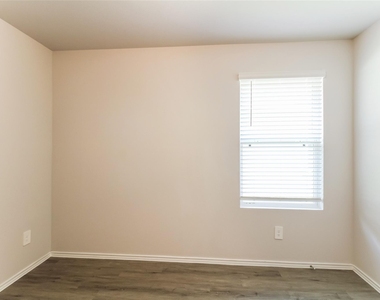
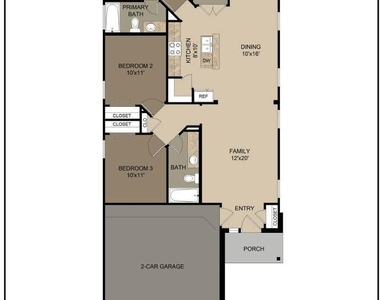
The Charlotte II Plan is a charming one-story home featuring 3 bedrooms and 2 bathrooms. The layout includes an open-concept family room and dining area with a clear view into the kitchen, creating a spacious and connected main living space. The primary suite is privately located at the back of the home and includes a full bathroom and walk-in closet. Two secondary bedrooms are situated at the front, sharing a nearby full bath. A small front porch and rear patio add outdoor comfort. Features include wood-grain vinyl plank flooring, a two-car attached garage, fenced backyard, and a sprinkler system. All homes are SimplyMaintained for a $100 monthly fee that includes front and back yard lawn care and exterior pest control. Rivers Edge is a peaceful neighborhood in Conroe, TX, offering easy access to I-45 for a quick commute to Houston. It's served by the Conroe Independent School District.

AMENITIES
Attached Garage
Dishwasher
Parking Space

ADDITIONAL INFORMATION
Interior

    Bathroom Information

  • Full Bathrooms: 2

    Interior Information

  • Interior Features: High Ceilings, All Bedrooms Down, En-Suite Bath, Primary Bed - 1st Floor, Walk-In Closet(s)
  • Appliances: Disposal, Gas Oven, Microwave, Gas Range, Dishwasher
  • Flooring Type: Vinyl Plank
  • Laundry Features: Electric Dryer Hookup, Washer Hookup
Exterior

    Property Information

  • Square Footage: 1,307
  • Architectural Style: Traditional
  • Year Built Source: Builder
  • Year Built: 2022

    Building Information

  • Building Area Total: 1307
  • Window Features: Window Coverings

    Lot Information

  • Lot Features: Back Yard, Subdivided
  • Lot Size Units: Acres

    Land Information

  • Water Source: Water District
Utilities

    Utilities Information

  • Cooling Type: Gas
  • Heating Type: Natural Gas
Parking

    Parking Information

  • Has Garage
  • Attached Garage
  • Parking Features: Attached
  • Garage Spaces: 2
Location

    HOA Information

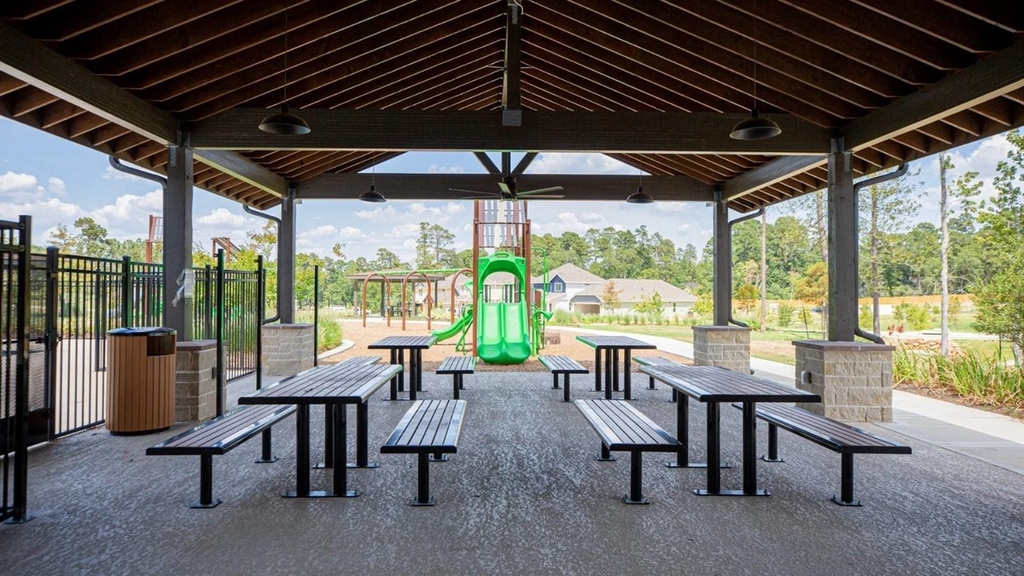
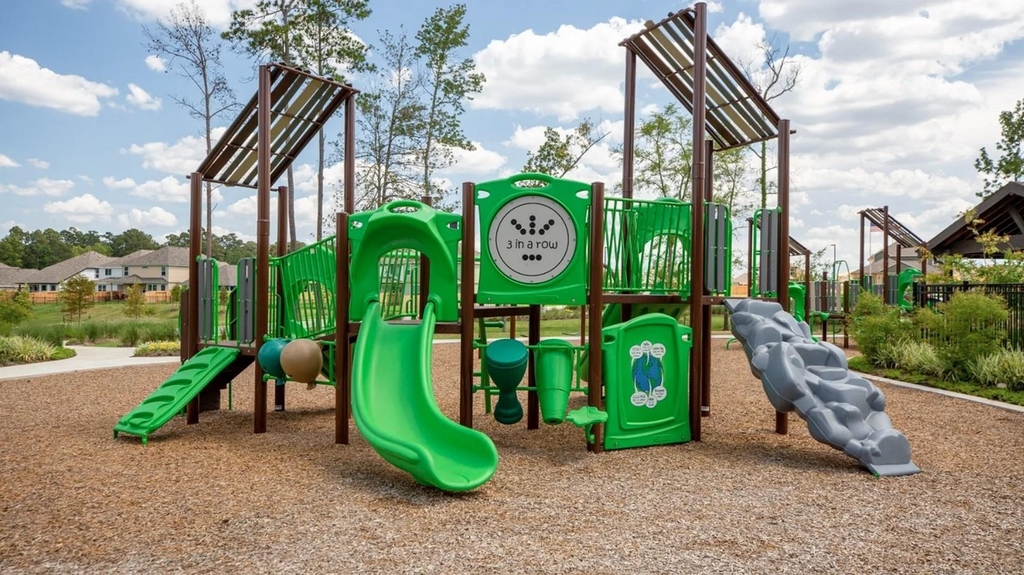
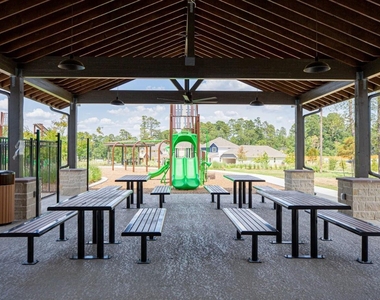
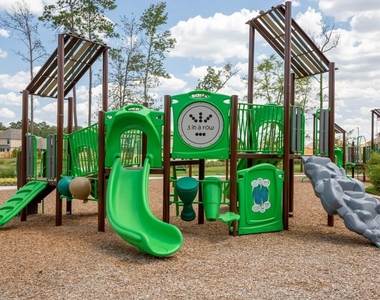
  • HOA/Condo/Coop Amenities: Park, Picnic Area, Playground, Pool, Pond

MAP


77384

LISTING QUALITY
▲ Features and amenities are properly noted
▲ RentHop has data for this building
▼ The manager has not yet mailed us a photo copy of his or her government identification and proof or property ownership.
▼ Manager has not logged in recently
▼ Manager does not yet have user reviews

RENTHOP DESCRIPTION
The apartment is a unit offered at a monthly price of $1,700. The person posting the listing did not specify that any pets were allowed. It may be the case that pets are ok and the manager simply has not yet filled out all the details. The kitchen conveniently includes a dishwasher.

We have 14 photos of this particular unit, building, and surrounding areas.
See available units at 13470 Musky Drive.

Does something look off?

Courtesy of RH Advisors, Inc. and RHP Realty NJ, Inc.