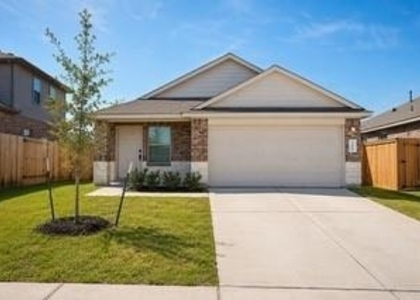
13464 White Ibis Street

Southeast Montgomery, 77372
$1,660
LEASED / EXPIRED
Posted 16 weeks ago, Immediate Move-In
bedrooms
3 Bed
bathrooms
2 Bath
square feet
1,407 Sqft
Listing by Karen Chappell
Save Listing

SIMILAR NEARBY LISTINGS
21318 Black Leaf Drive
Southeast Montgomery
77357
$1,700
By Tazim Hossain, 7 hours ago
bedrooms
3 Bed
|
bathrooms
2 Bath
|
square feet
1,585 Sqft
13528 White Ibis Street
Southeast Montgomery
77372
$1,680
By Alexandra Jones, 14 hours ago
bedrooms
3 Bed
|
bathrooms
2 Bath
|
square feet
1,398 Sqft
14244 Fern Meadows Drive
Southeast Montgomery
77372
$1,700
By Yvette Schenck, 13 hours ago
bedrooms
3 Bed
|
bathrooms
2 Bath
|
square feet
1,389 Sqft
22451 Verdin Road
Southeast Montgomery
77372
$1,825
By Alexandra Jones, 13 hours ago
bedrooms
3 Bed
|
bathrooms
2 Bath
|
square feet
1,777 Sqft
22279 Red Knot Run
Southeast Montgomery
77372
$1,655
By Alexandra Jones, 7 hours ago
bedrooms
3 Bed
|
bathrooms
2 Bath
|
square feet
1,398 Sqft
16510 Ithaca Pheasant Drive
Southeast Montgomery
77372
$1,650
By Dominique Willis, 7 hours ago
bedrooms
3 Bed
|
bathrooms
2 Bath
|
square feet
1,084 Sqft
22720 American Kestrel Ct
Southeast Montgomery
77372
$1,700
By Marcela Banh, 11 hours ago
bedrooms
3 Bed
|
bathrooms
2 Bath
|
square feet
1,434 Sqft
16522 Ithaca Pheasant Drive
Southeast Montgomery
77372
$1,650
By Dominique Willis, 9 hours ago
bedrooms
3 Bed
|
bathrooms
2 Bath
|
square feet
1,084 Sqft

DESCRIPTION
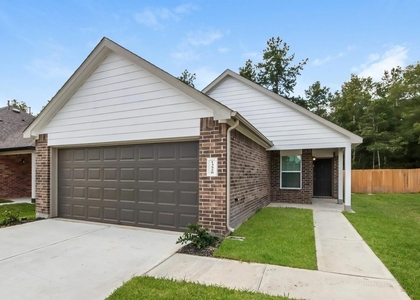
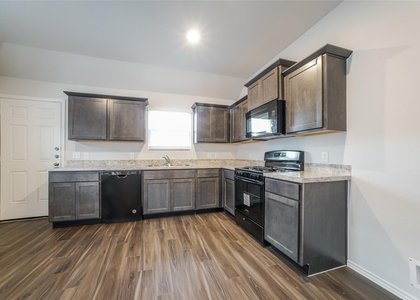
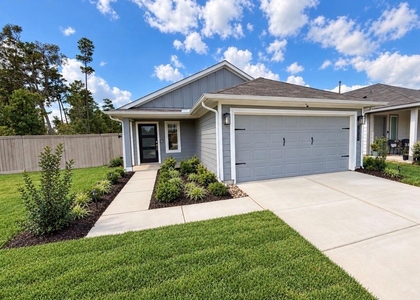
The Blakeford Plan is a popular one-story home featuring 3 bedrooms and 2 bathrooms. The open-concept layout brings together the living and dining areas for a spacious main living space. The primary suite is set at the back of the home and includes a walk-in closet and private bathroom. The two additional bedrooms are located on the opposite side with convenient access to the second full bath. A walk-in pantry and two additional hallway closets provide added storage throughout. Features include wood-grain vinyl plank flooring, a two-car attached garage, fenced backyard, and sprinkler system. All homes are SimplyMaintained for a $100 monthly fee that includes front and back yard lawn care and exterior pest control. The neighborhood is part of Splendora ISD, offering access to local public schools. Residents enjoy resort-style amenities including a clubhouse, swimming pool, playground, pavilion, and walking trails that support active, outdoor living.

AMENITIES
Attached Garage
Dishwasher
Parking Space

ADDITIONAL INFORMATION
Interior

    Bathroom Information

  • Full Bathrooms: 2

    Interior Information

  • Interior Features: All Bedrooms Down, En-Suite Bath, Primary Bed - 1st Floor, Walk-In Closet(s)
  • Appliances: Disposal, Gas Oven, Microwave, Gas Range, Dishwasher
  • Flooring Type: Vinyl Plank
  • Laundry Features: Electric Dryer Hookup, Washer Hookup
Exterior

    Property Information

  • Square Footage: 1,407
  • Architectural Style: Traditional
  • Year Built Source: Builder
  • Year Built: 2022

    Building Information

  • Building Area Total: 1407
  • Window Features: Window Coverings
    Lot Information

  • Lot Features: Back Yard, Subdivided
  • Lot Size Units: Acres

    Land Information

  • Water Source: Water District
Utilities

    Utilities Information

  • Cooling Type: Gas
  • Heating Type: Natural Gas
Parking

    Parking Information

  • Has Garage
  • Attached Garage
  • Parking Features: Attached
  • Garage Spaces: 2
Location

    HOA Information

  • HOA/Condo/Coop Amenities: Playground, Pool

MAP


77372

LISTING QUALITY
▲ Listing location is an exact address
▲ Features and amenities are properly noted
▲ RentHop has data for this building
▼ The manager has not yet mailed us a photo copy of his or her government identification and proof or property ownership.
▼ Manager has not logged in recently
▼ Manager does not yet have user reviews

RENTHOP DESCRIPTION
The apartment is a unit offered at a monthly price of $1,660. The person posting the listing did not specify that any pets were allowed. It may be the case that pets are ok and the manager simply has not yet filled out all the details. The kitchen conveniently includes a dishwasher.

We have 16 photos of this particular unit, building, and surrounding areas.
See available units at 13464 White Ibis Street.

Does something look off?

Courtesy of RH Advisors, Inc. and RHP Realty NJ, Inc.