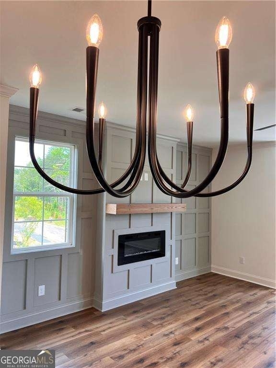
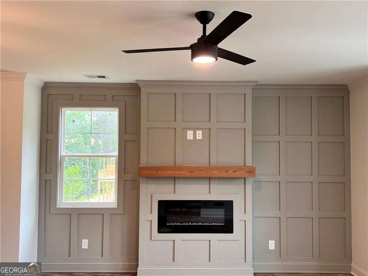
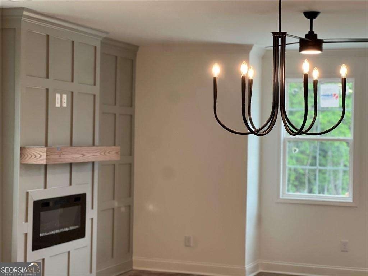
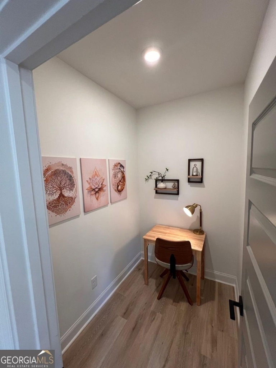
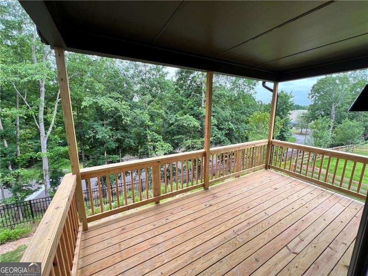
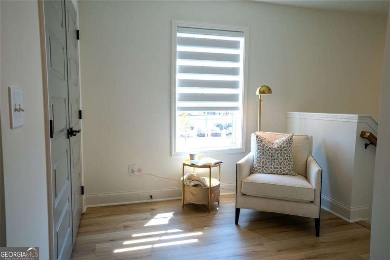
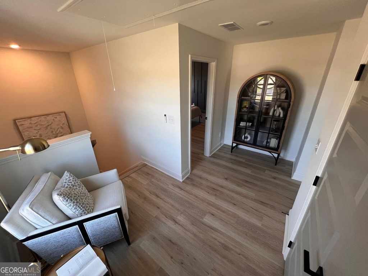
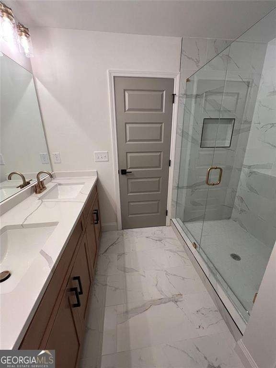
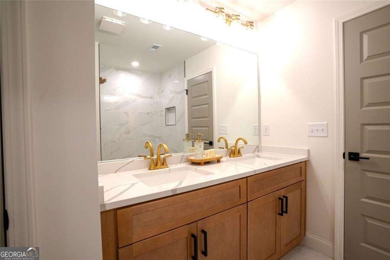
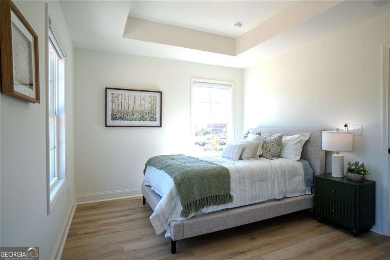
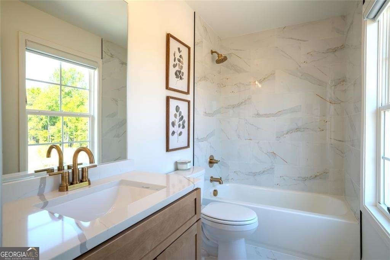
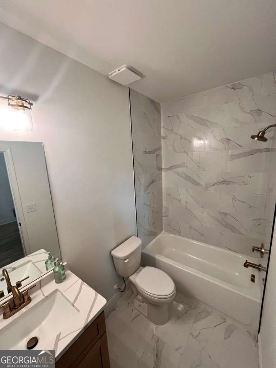
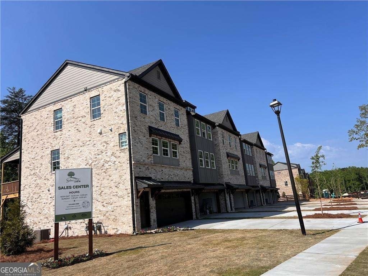
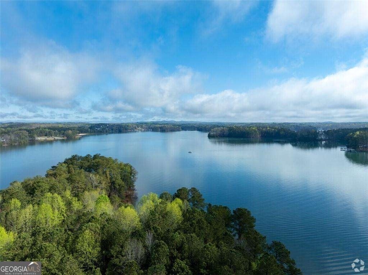
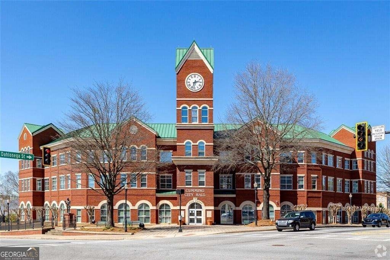
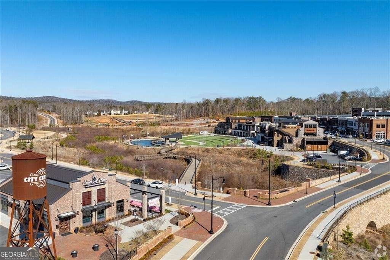
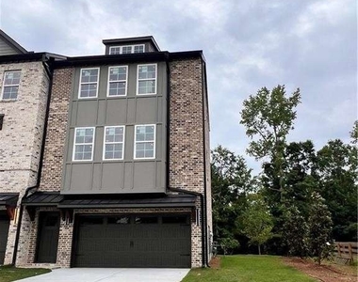
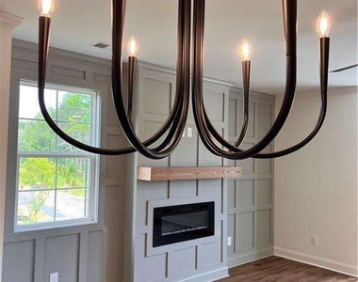
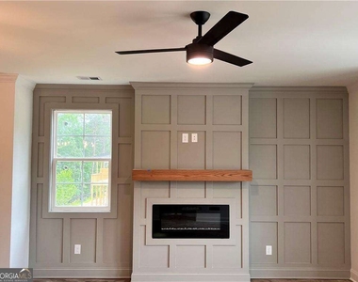
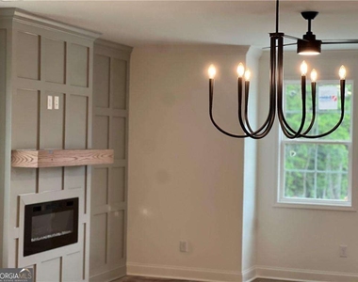
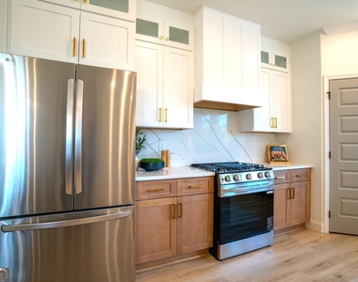
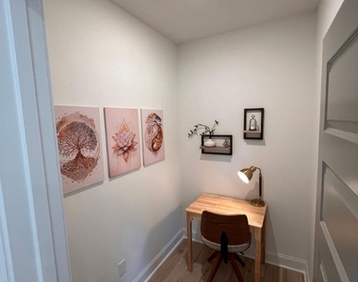
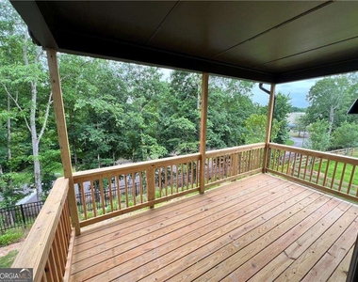
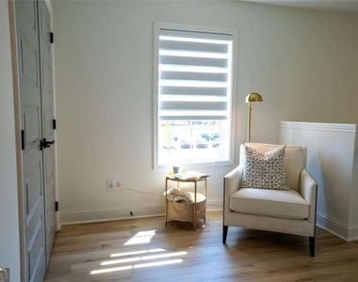
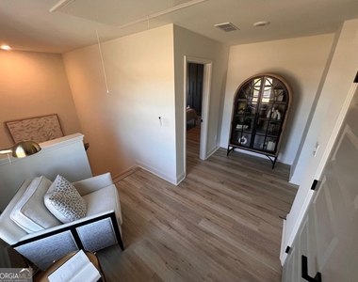
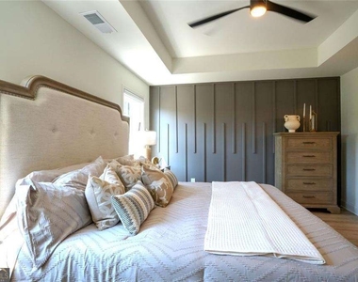
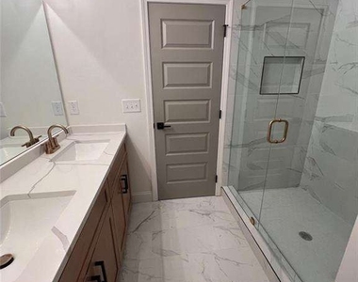
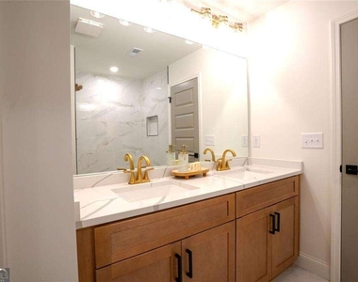
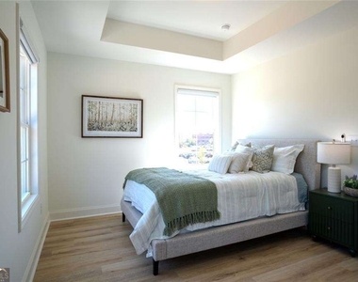
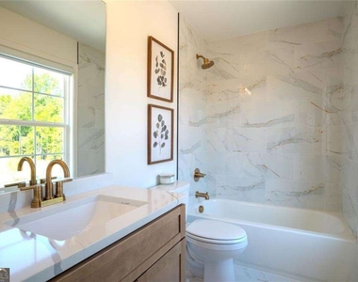
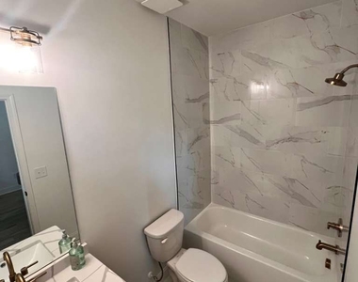
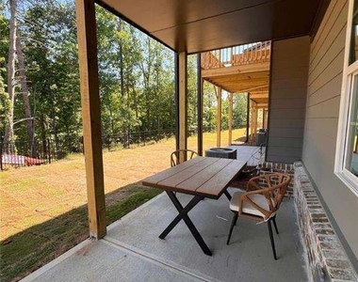
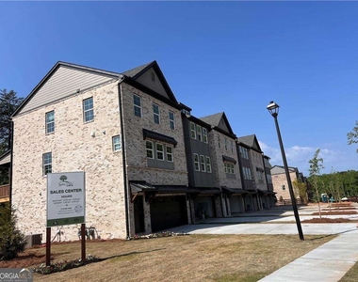
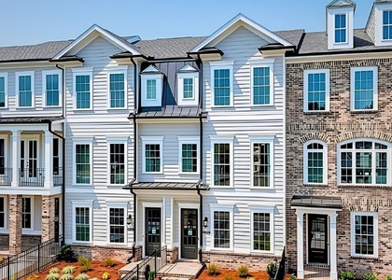
NOW LEASING NEW TOWNHOUSE with MANY upgrades and luxury appointments. This one will not LAST!!!! Rare Find... THE BIRCH PLAN END UNIT. Welcome to the newest Live-Work-Play community, where modern comfort meets everyday convenience. The Birch Plan is a refined three-level interior townhome thoughtfully designed for both luxury living and functional family life. The open-concept main level features a designer kitchen with a striking Quartz center island, premium finishes, and seamless flow into the spacious family room. The kitchen opens directly to a covered rear deck, creating an effortless indoor-outdoor connection ideal for entertaining, relaxing, or family gatherings. The primary suite is privately located at the rear of the home, offering peaceful tree-lined views and a spa-inspired en-suite bath-your personal retreat at the end of the day. Each secondary bedroom includes its own private bath, providing comfort and privacy for guests, children, or multi-generational living. A two-car garage offers ample storage and convenience, while flexible living spaces throughout the home easily adapt to work-from-home needs, hobbies, or growing families. Surrounded by natural beauty, residents enjoy picturesque views of Sawnee Mountain, close proximity to Lake Lanier, and immediate access to Dobbs Creek Park & Recreation Center. Community amenities include thoughtfully designed green spaces, a dog park, and areas for play and gathering-enhancing both lifestyle and connection. The Birch end unit delivers an exceptional blend of luxury design, family-friendly functionality, and executive convenience in one of Cumming's most desirable locations. PHOTOS ARE OF THE MODEL HOME ON-SITE AND OF THE ACTUAL UNIT- Don't miss this exclusive rare opportunity to lease and start living the the lifestyle deserve you - Call today for an appointment.
AMENITIES
Fireplace
Private Outdoor Space
Dishwasher
Parking Space
ADDITIONAL INFORMATION
Interior
Bathroom Information
Half Bathrooms: 1
Full Bathrooms: 3
Interior Information
Interior Features: Double Vanity, High Ceilings, Walk-In Closet(s)
The manager has not yet mailed us a photo copy of his or her government identification and proof or property ownership.
▼
Manager has not logged in recently
▼
Manager does not yet have user reviews
RENTHOP DESCRIPTION
The apartment is a unit offered at a monthly price of $2,980. The person posting the listing did not specify that any pets were allowed. It may be the case that pets are ok and the manager simply has not yet filled out all the details. The kitchen conveniently includes a dishwasher.
We have 30 photos of this particular unit, building, and surrounding areas.
We found some very similar listings nearby
Select those you'd like to message
Your messages have been sent!
Check Availability
By selecting Check Availability, you agree that RentHop and real estate professionals may call or text you about your inquiry. Message/data rates may apply. Terms & Privacy. California Privacy Notice

































 Your Privacy Choices
