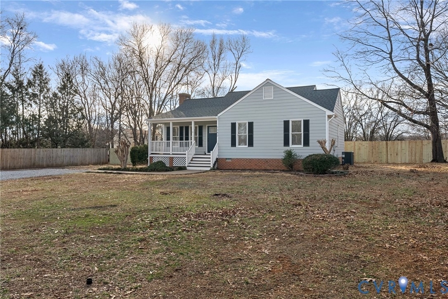
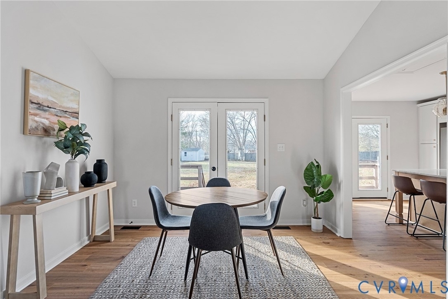
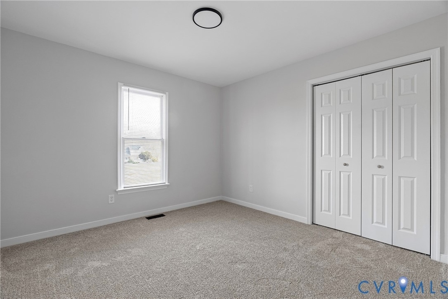
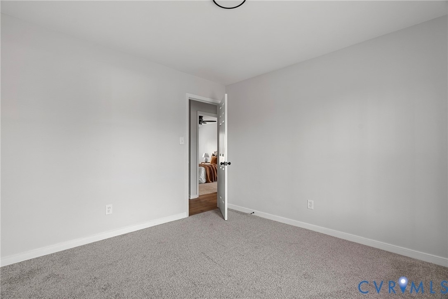
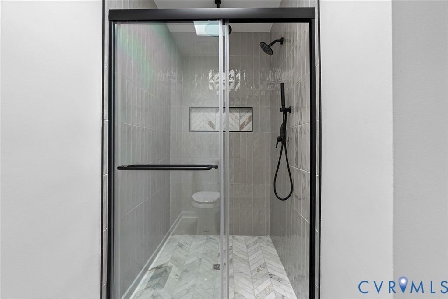
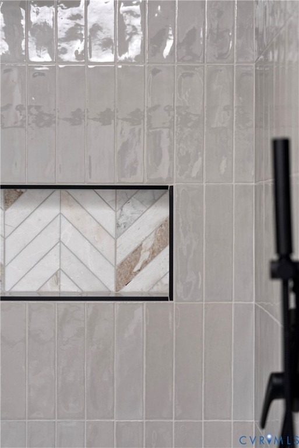
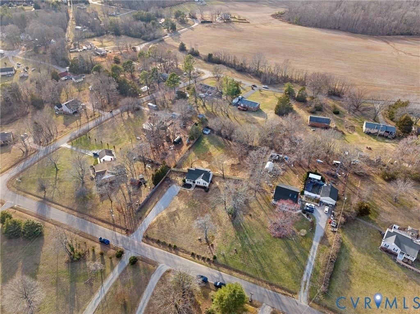
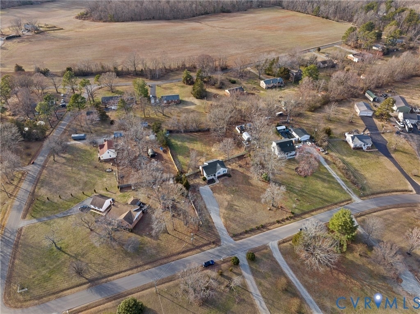
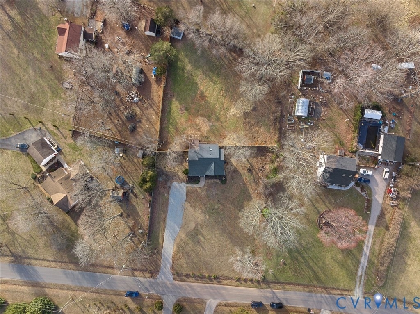
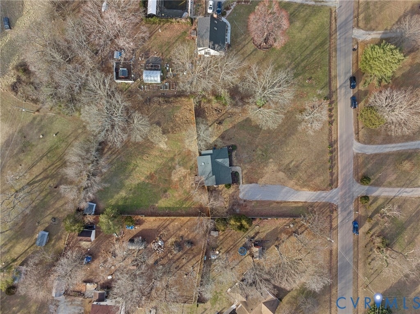
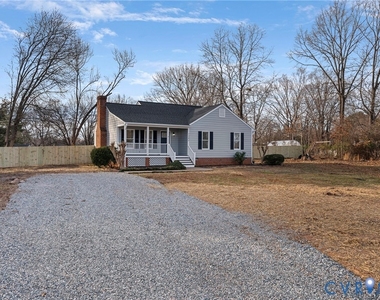
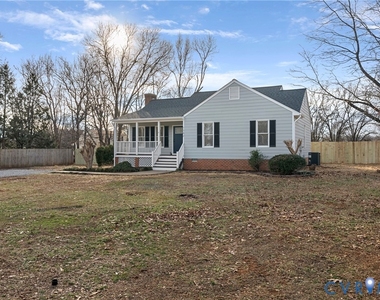
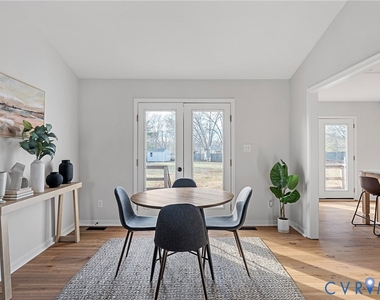
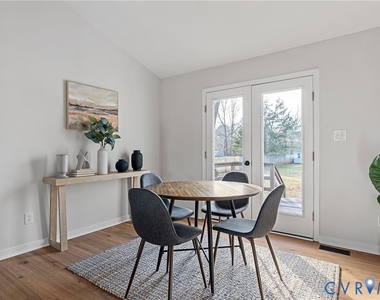
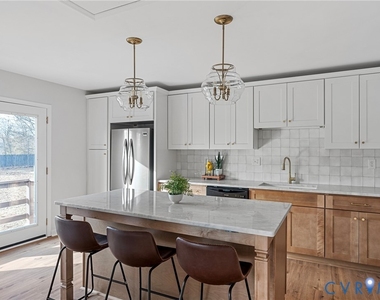
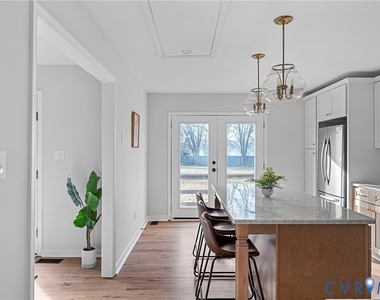
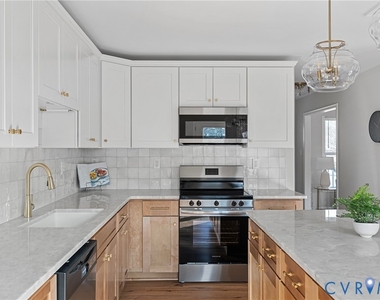
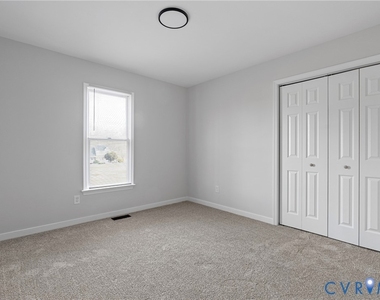
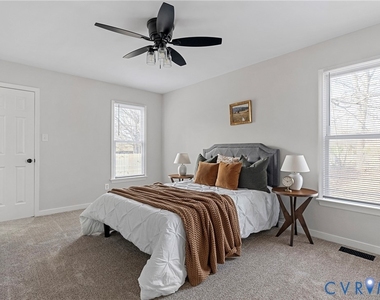
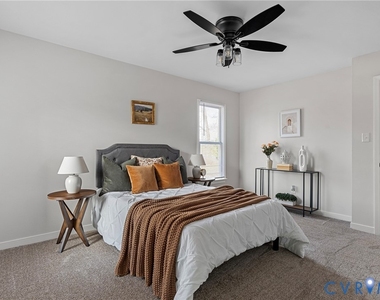
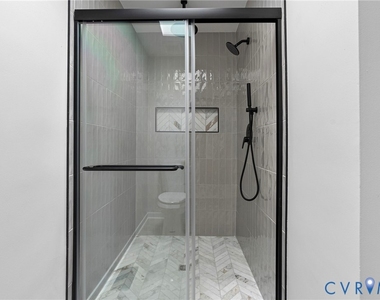
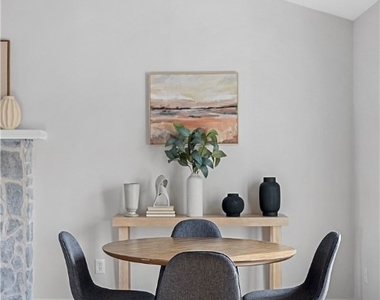
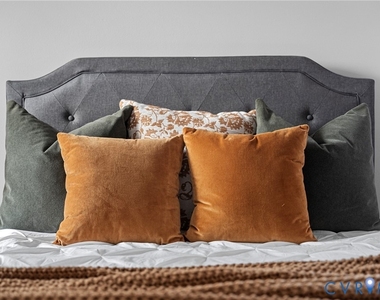
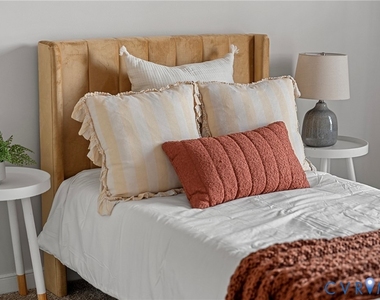
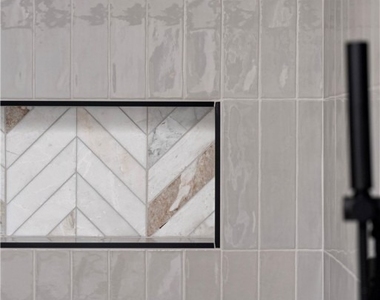
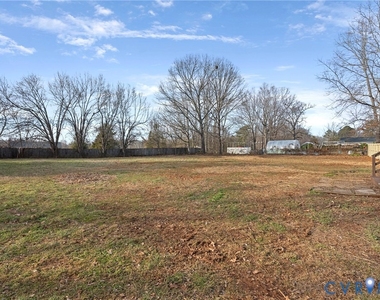
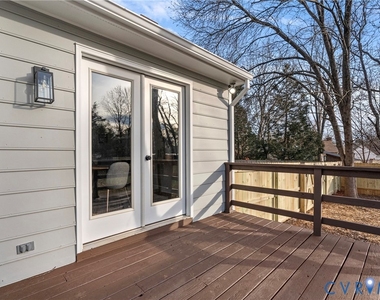
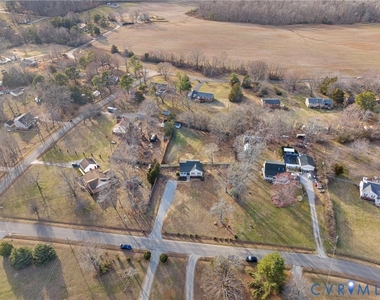
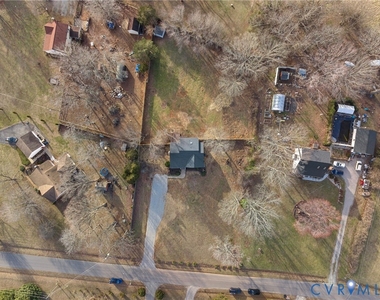
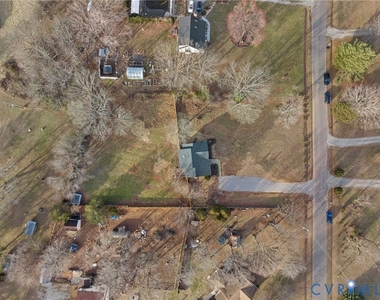
Welcome to 1342 Avatar Drive, a beautifully renovated ranch-style home in eastern Powhatan that offers the luxurious features you've been searching for. As you arrive, you'll be greeted by impressive curb appeal, with a freshly painted exterior, well-maintained landscaped beds, a charming covered front porch, & a brand-new front door. Step inside to discover brand-new luxury vinyl plank (LVP) flooring throughout the entire home. The living room is warm & inviting, featuring a wood-burning fireplace & vaulted ceilings. The heart of this home is the stunning, newly designed chef's kitchen, which boasts custom, soft-close true wood cabinets, sleek marble countertops, a large island, under-cabinet lighting, new light fixtures, & brand-new Frigidaire stainless steel appliances. The kitchen also includes a cozy eat-in dining area. The oversized primary bedroom features fresh, plush carpeting & a spacious walk-in closet. The en-suite bathroom is a true retreat, offering a fully tiled stand-up shower with a glass enclosure and rainfall showerhead, heated tile flooring, new lighting fixtures, a modern vanity, and a new commode. The second and third bedrooms are generously sized, equipped with brand-new carpet with memory foam padding, fresh paint, & ample closet space. The hallway bathroom has been beautifully updated with new tile flooring, a new vanity, & a new toilet. The large, flat backyard is ideal for outdoor activities & entertaining, & a detached shed offers additional storage space.
Notable Features & Updates:
New kitchen cabinets, marble countertops, Frigidaire stainless steel appliances, & lighting (2025)
New waterproof luxury vinyl plank flooring & carpet with memory foam padding (2025)
Fully renovated bathrooms (2025)
New roof (2023) & new water heater (2025)
Energy-efficient vinyl windows & all-new LED lighting
This home is ready for its new owners to create countless happy memories. Don't miss the opportunity to make it yours!
Owner is owner/agent licensed in the state of Virginia.
The manager has not yet mailed us a photo copy of his or her government identification and proof or property ownership.
▼
Manager has not logged in recently
▼
Manager does not yet have user reviews
RENTHOP DESCRIPTION
The apartment is a unit offered at a monthly price of $2,550. The person posting the listing did not specify that any pets were allowed. It may be the case that pets are ok and the manager simply has not yet filled out all the details. The kitchen conveniently includes a dishwasher.
We have 54 photos of this particular unit, building, and surrounding areas.
MLS# 2605774
List Agent Name: Tracy Kerzanet
List Office Name: The Kerzanet Group LLC
IDX information is provided exclusively for personal, non-commercial use, and may not be used for any purpose other than to identify prospective properties consumers may be interested in purchasing. Information is deemed reliable but not guaranteed. The listing broker’s offer of compensation is made only to participants of the MLS where the listing is filed.
Courtesy of RH Advisors, Inc. and RHP Realty NJ, Inc.
By selecting Check Availability, you agree that RentHop and real estate professionals may call or text you about your inquiry. Message/data rates may apply. Terms & Privacy. California Privacy Notice
We found some very similar listings nearby
Select those you'd like to message
Your messages have been sent!
Check Availability
By selecting Check Availability, you agree that RentHop and real estate professionals may call or text you about your inquiry. Message/data rates may apply. Terms & Privacy. California Privacy Notice









































 Your Privacy Choices
