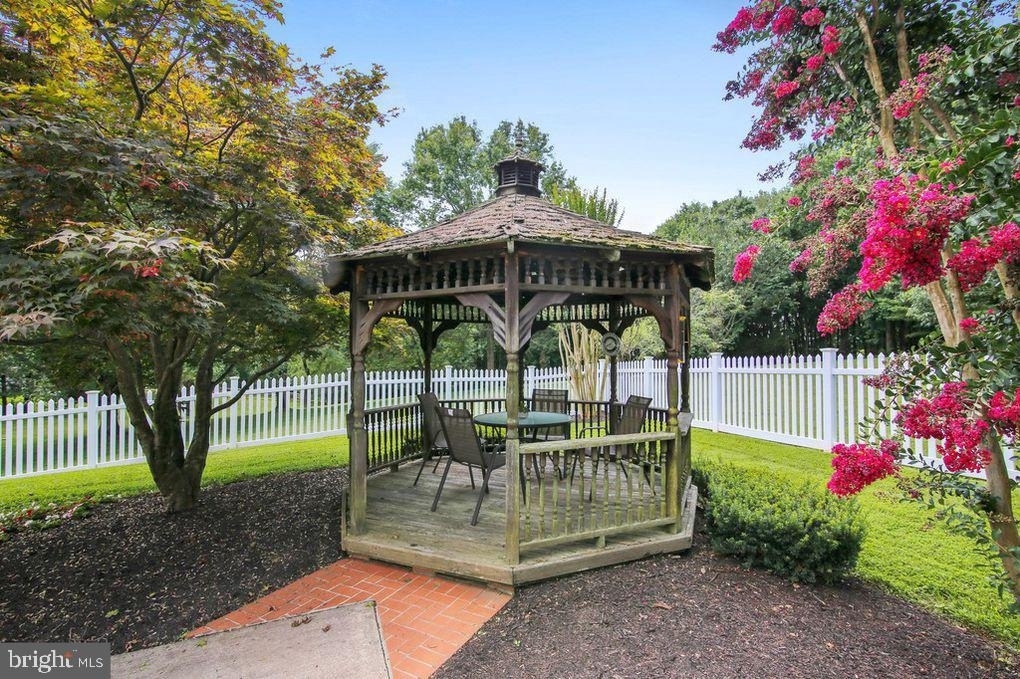
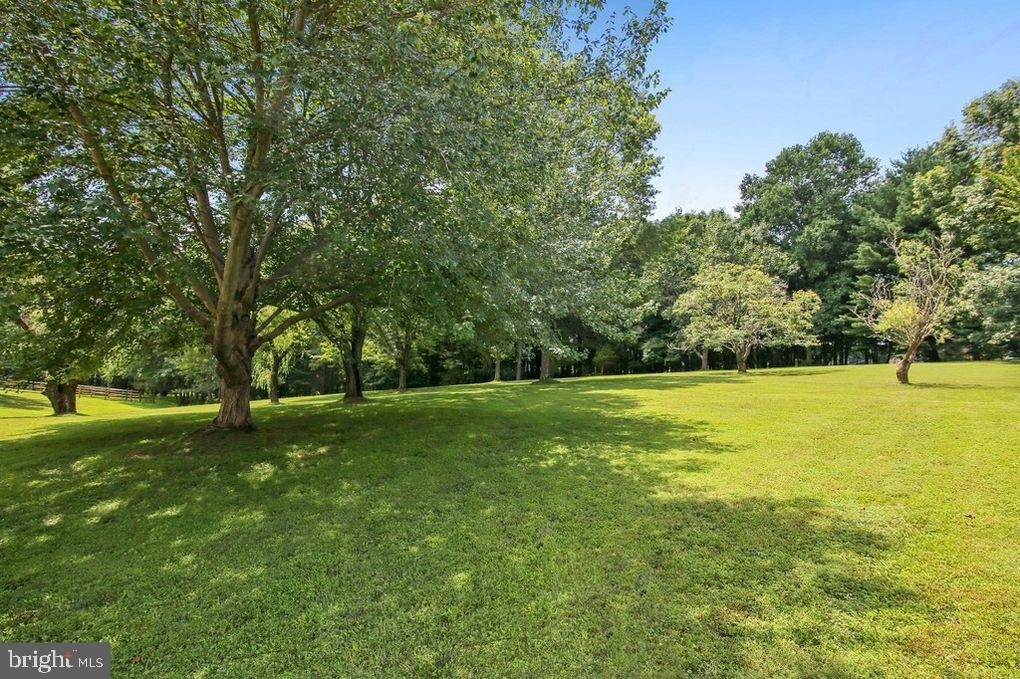
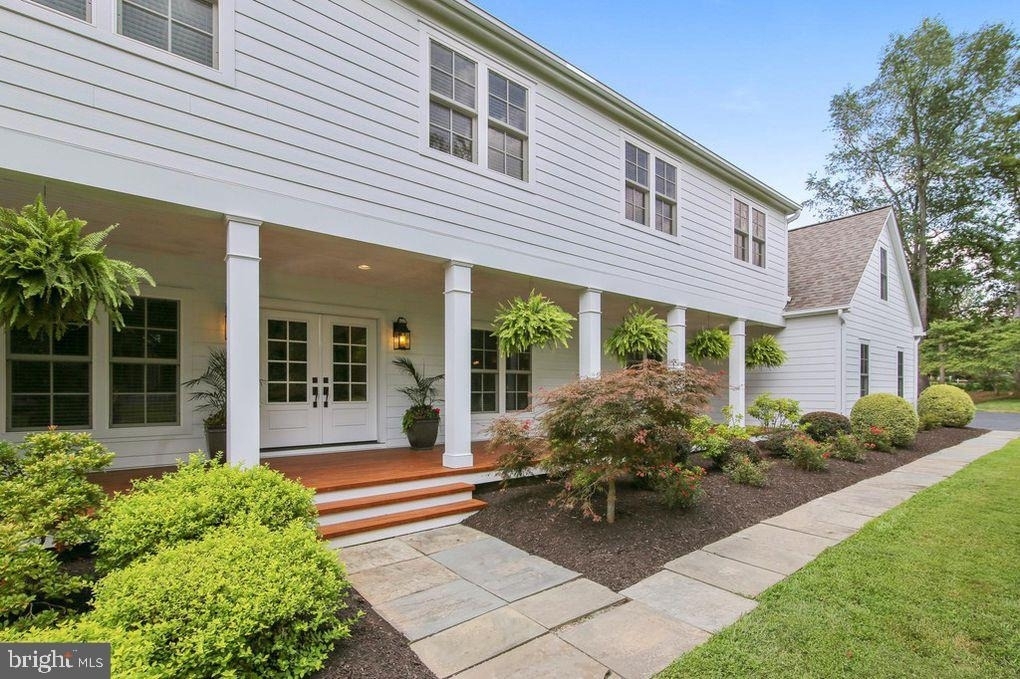
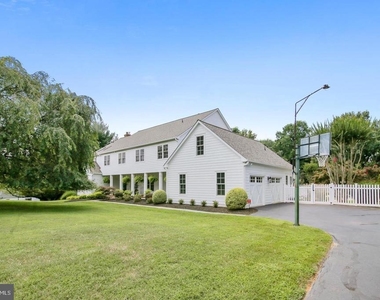
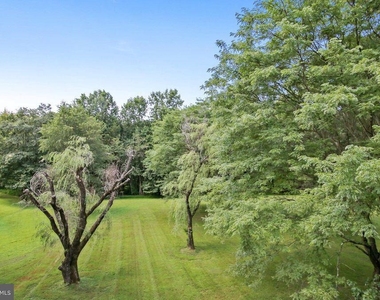
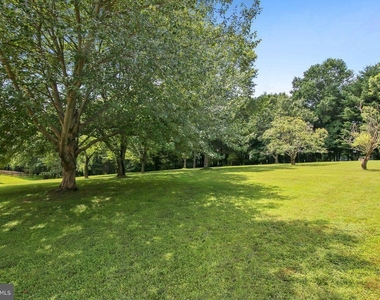
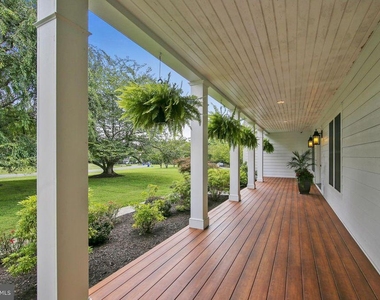
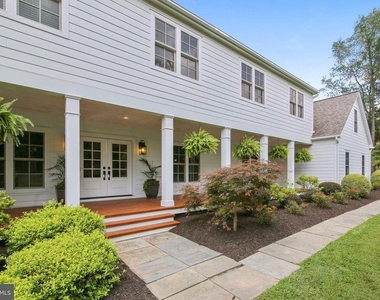
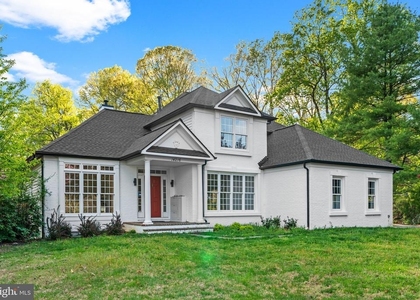
Welcome to 13416 Straw Bale Lane situated on over 2 professionally landscaped acres with mature trees, this fully furnished home has been renovated inside and out. From the moment you approach the gracious front porch and walk through the front door, you will notice that no detail has been left unturned and no expense spared.
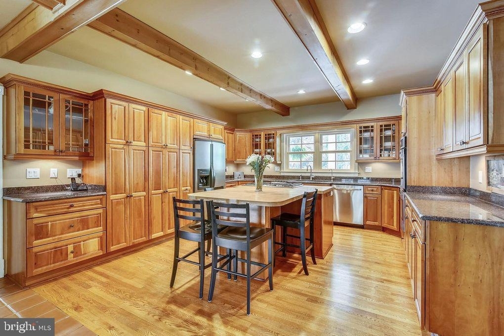
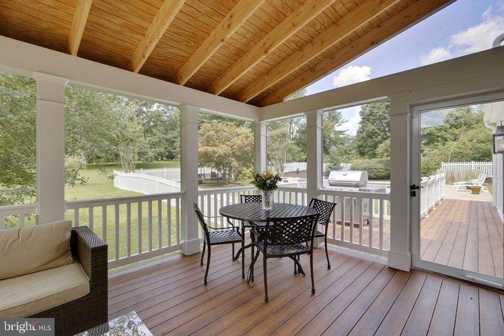
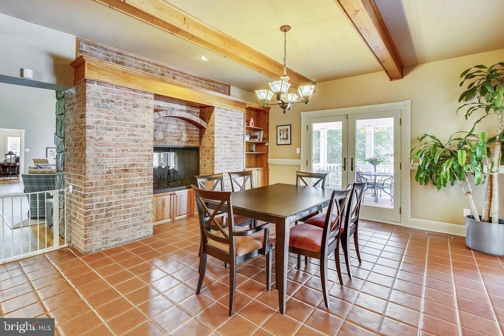
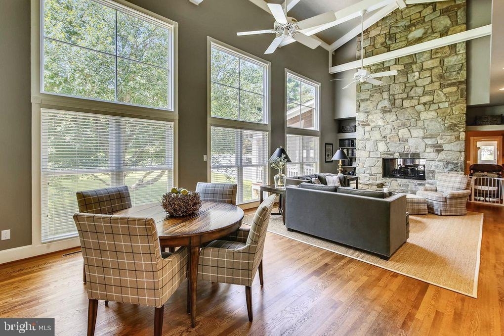
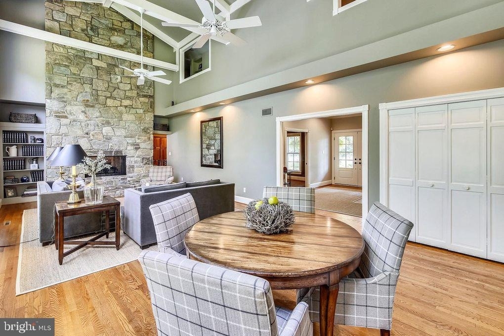
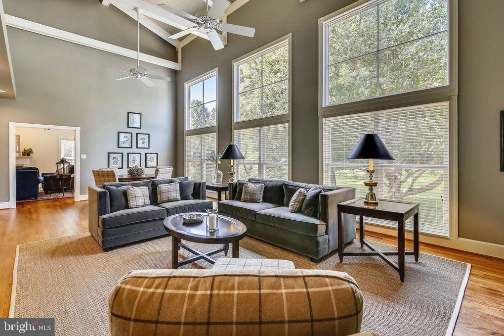
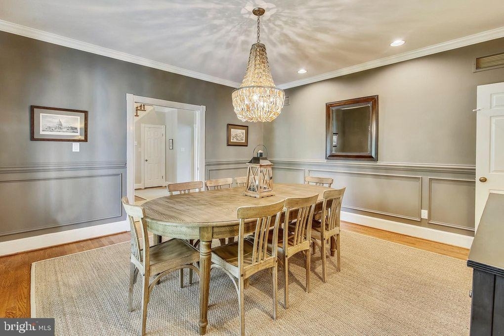
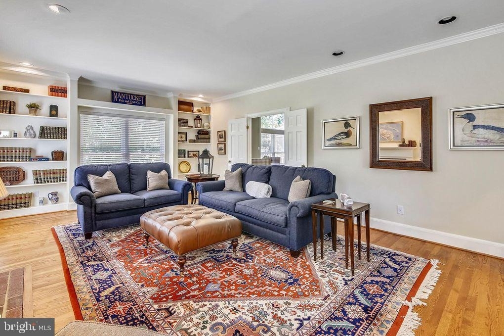
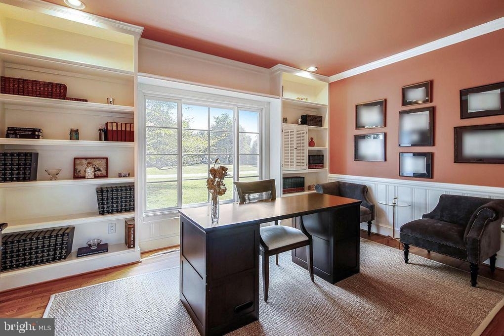
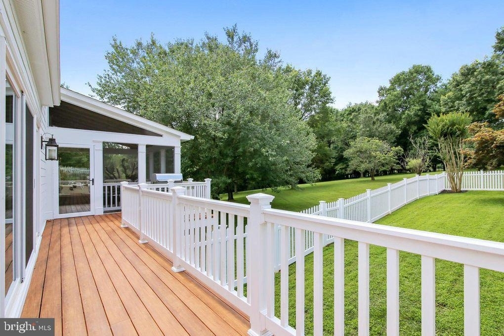
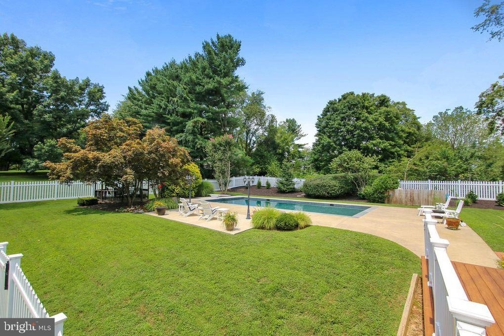
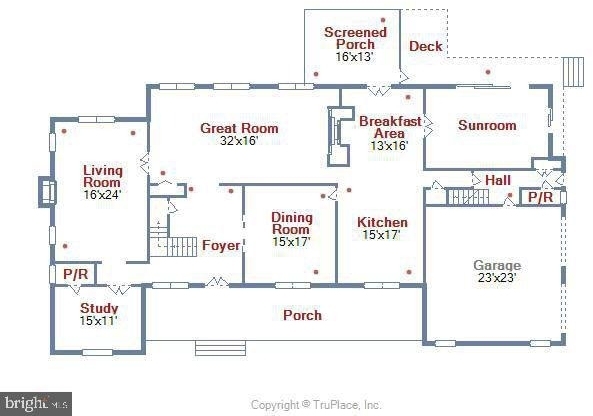
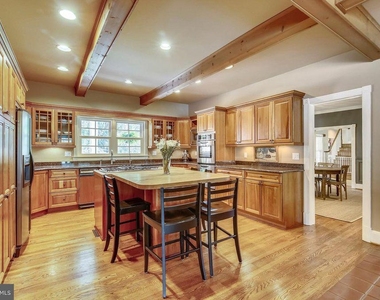
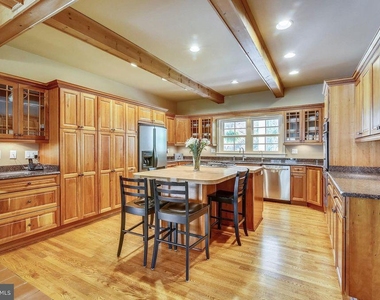
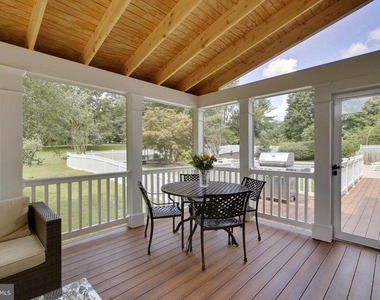
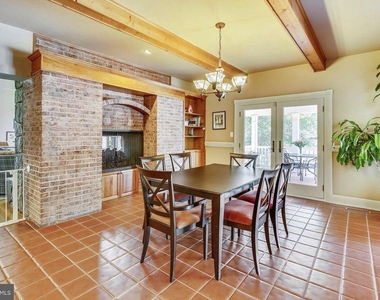
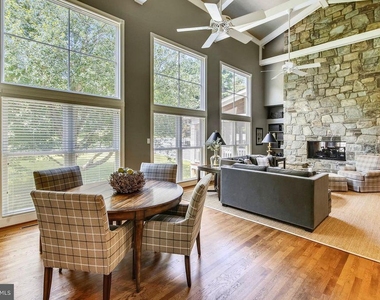
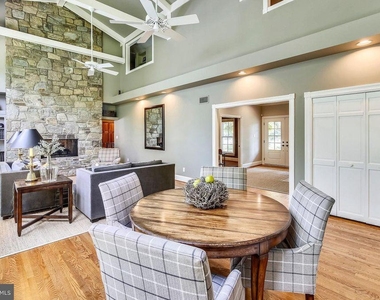
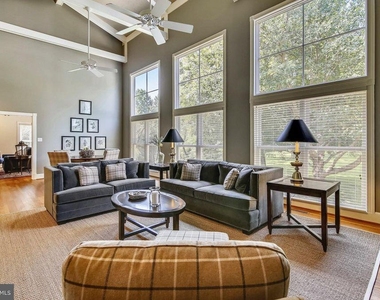
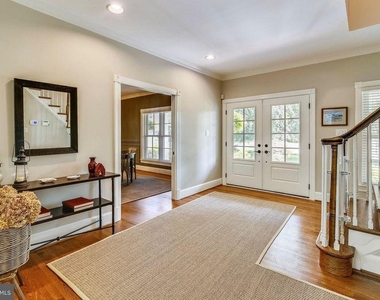
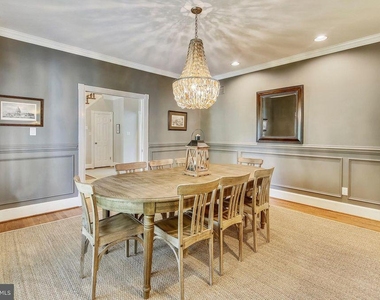
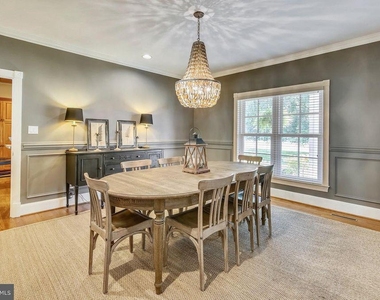
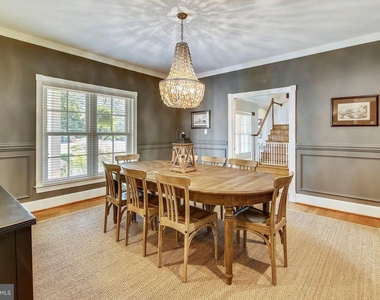
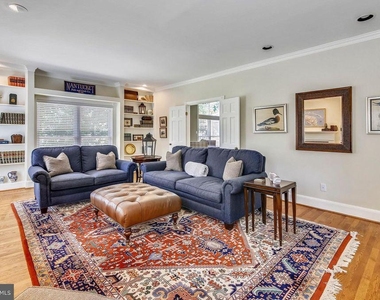
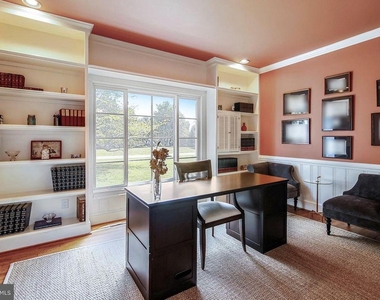
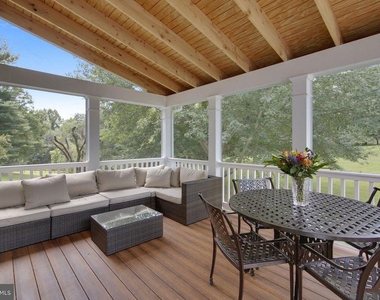
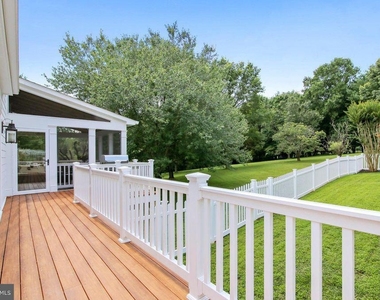
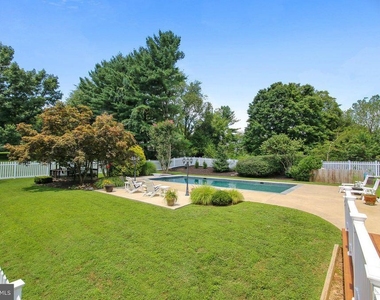
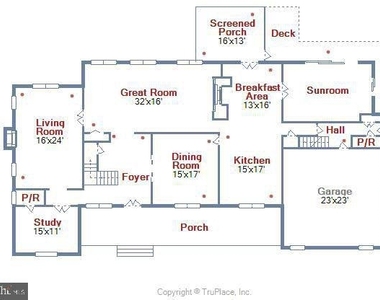
Main level includes: refinished hardwood floors; spacious entry hall with large coat closet; dining room with custom molding; two story great room and wall of windows overlooking lush, private backyard; study with built-ins & private half bath; giant living room with built-in bookshelves; kitchen containing double ovens, five-burner gas range, huge island & breakfast area that connects to new, large screened porch that is perfect spot to dine al fresco or relax. Stroll to the sunroom flooded with light that leads out to new deck and backyard oasis with renovated 20x40 pool with pebble finish, huge pool deck with ample space for lounging and entertaining, and new low maintenance code-compliant picket pool fence and additional child safety fence.
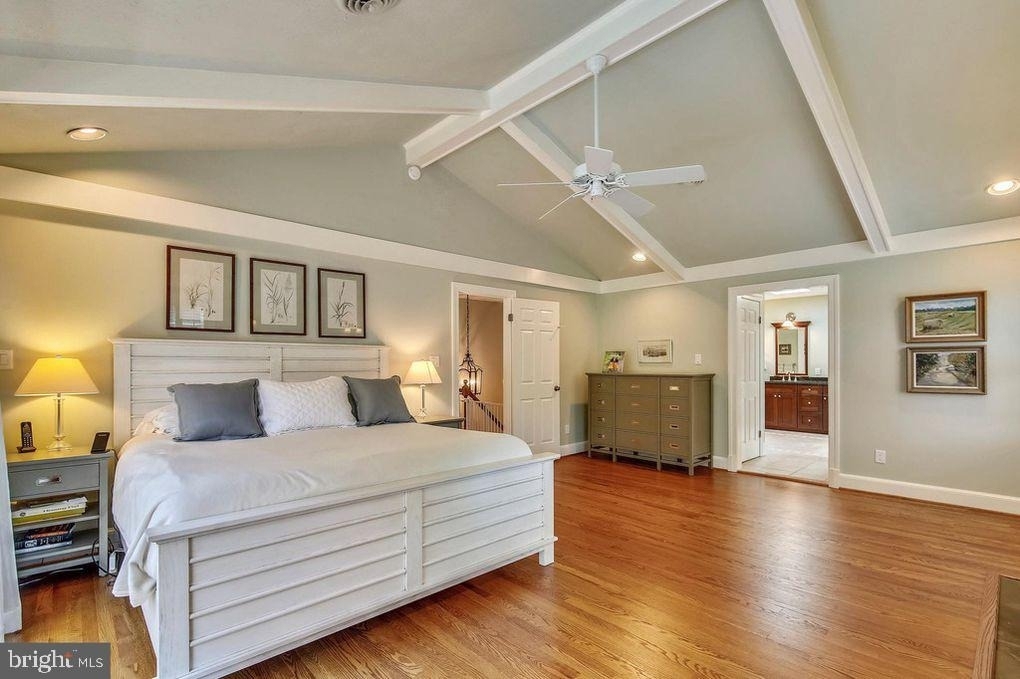
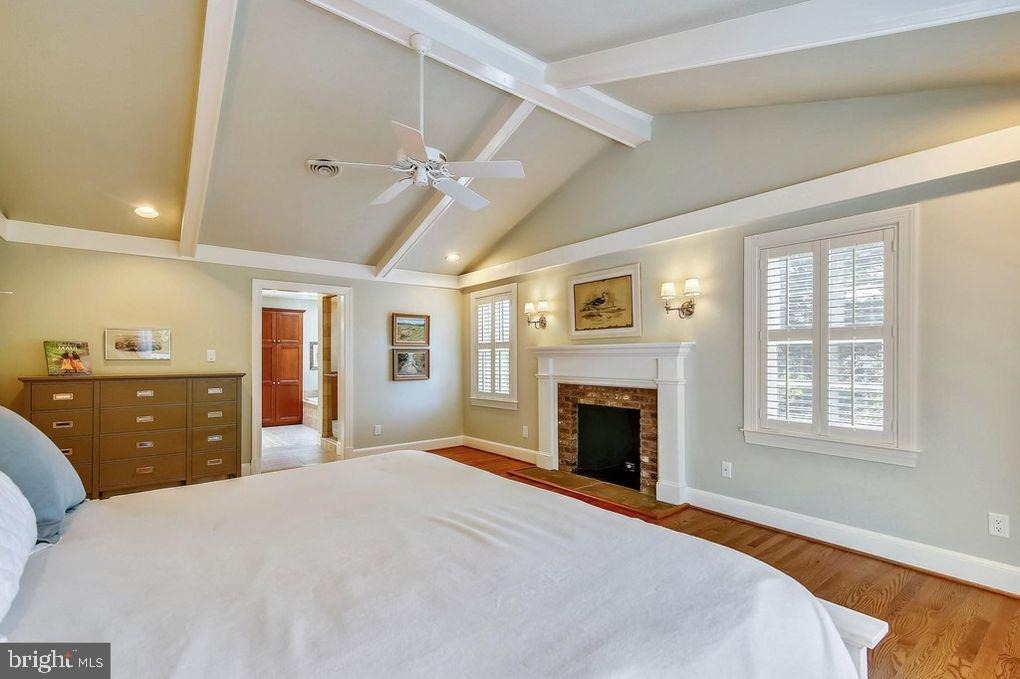
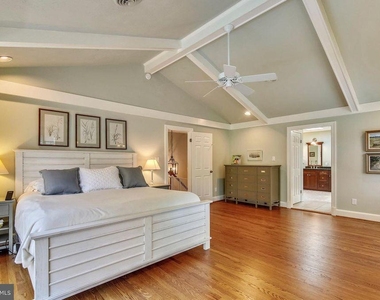
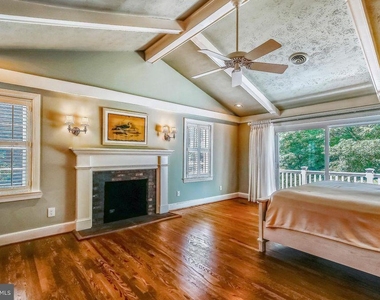
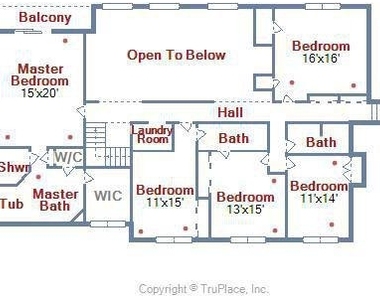
As you head to second level, walk up the front staircase or back staircase, and escape to master sanctuary with hardwood floors, vaulted ceilings, custom fireplace and mantle, and private balcony, plantation shutters, giant bathroom with jacuzzi tub, and large walk-in-closet. Rounding out the second floor are 4 other spacious bedrooms with hardwood floors and 2 completely renovated full baths, plus a new laundry room with quartz counters, custom cabinets, and utility sink (no carrying laundry up and down stairs).
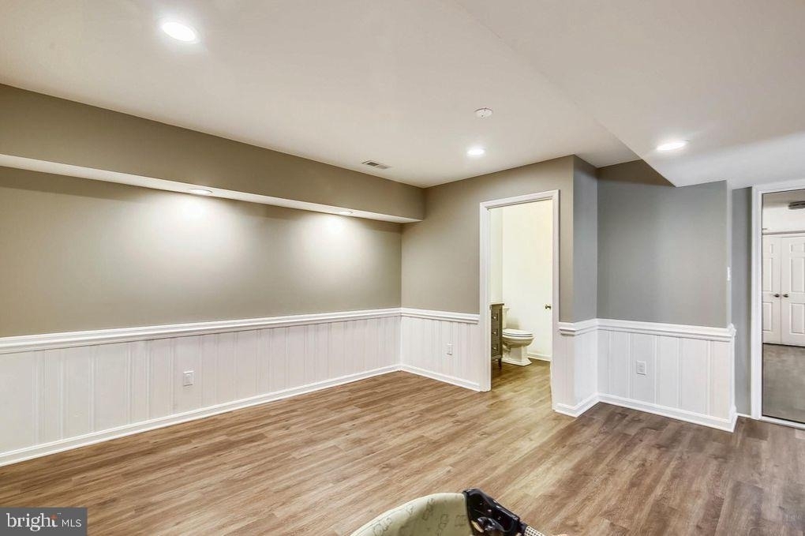
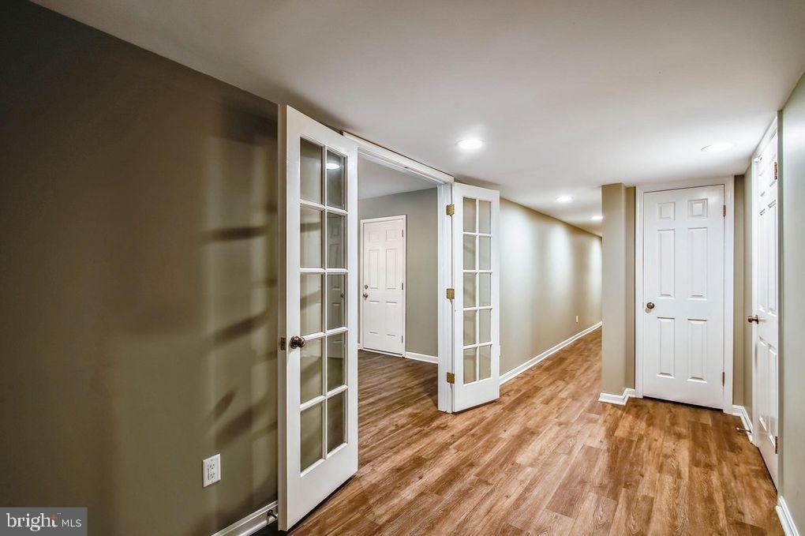
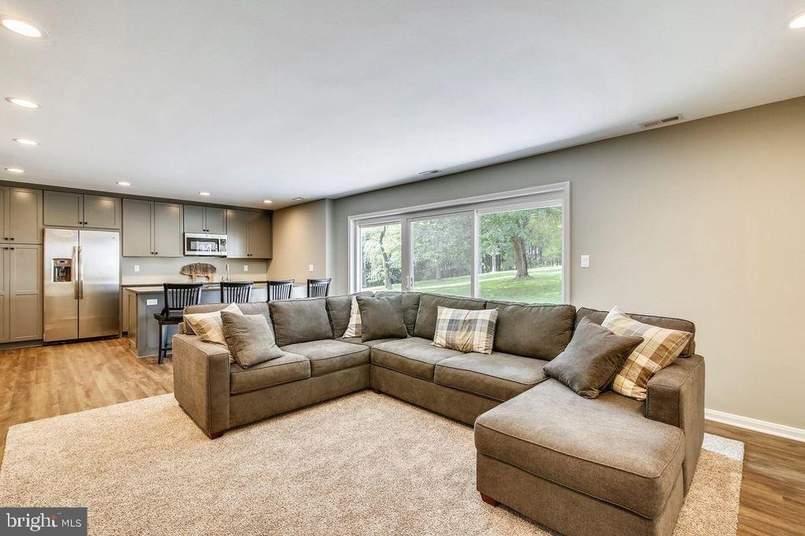
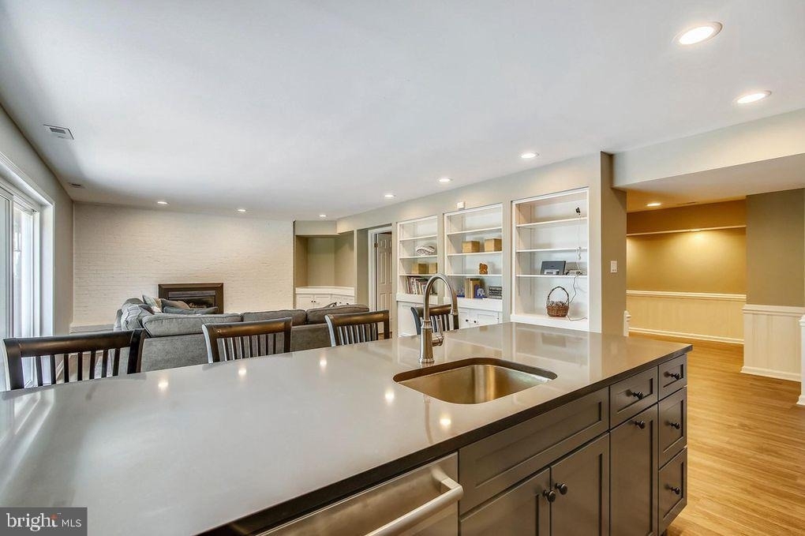
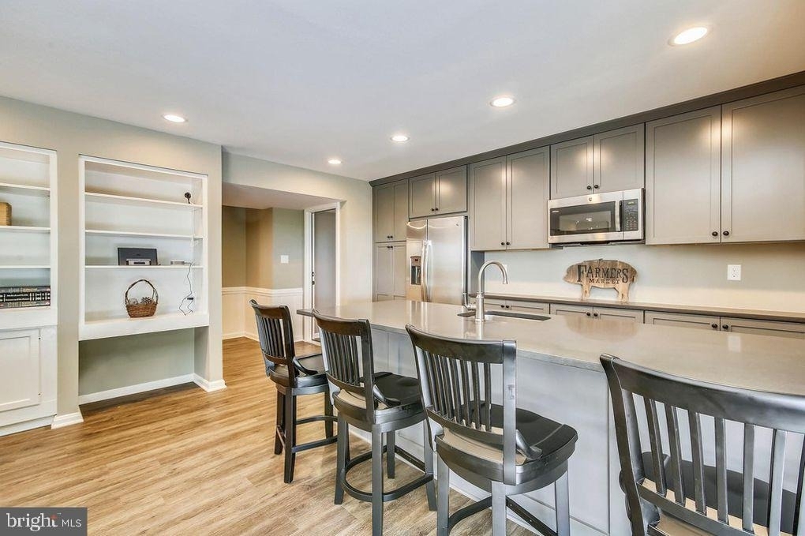
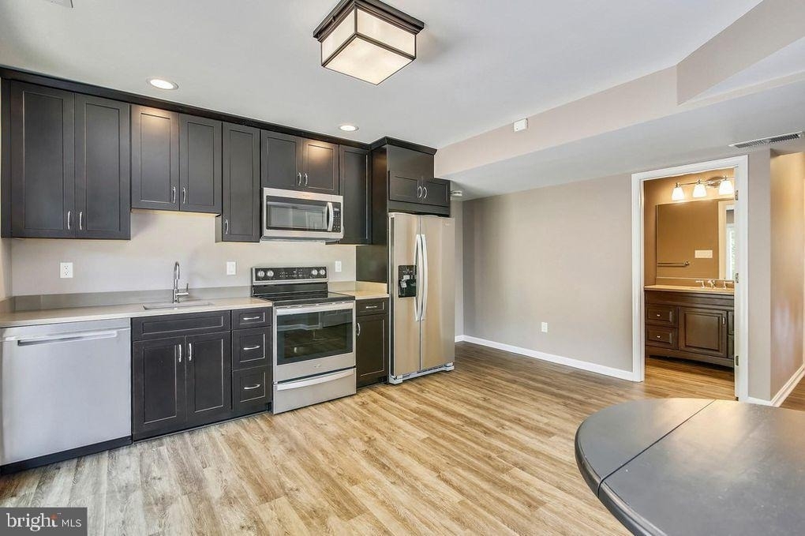
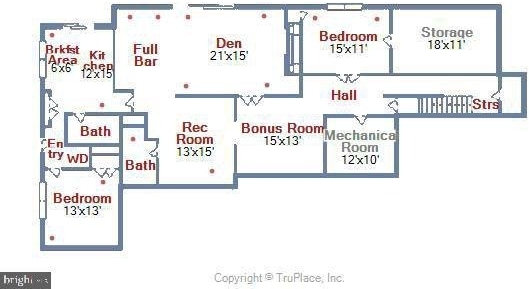
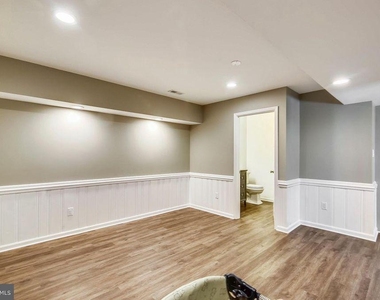
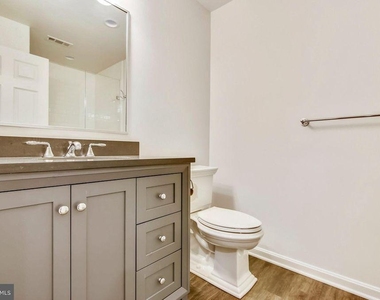
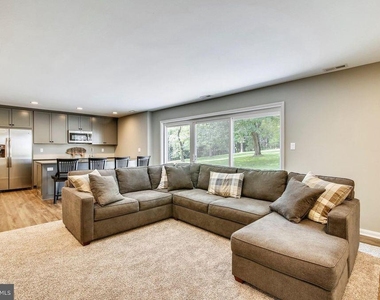
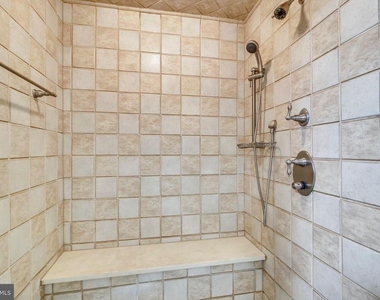
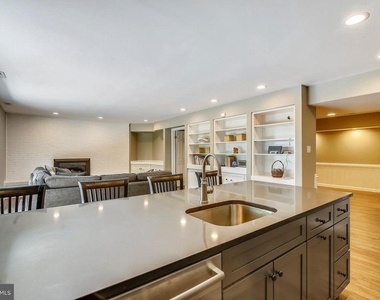
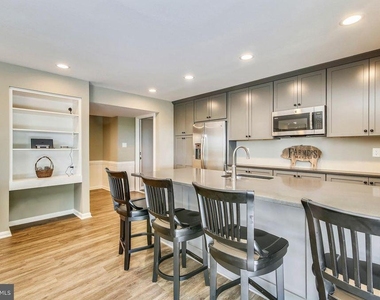
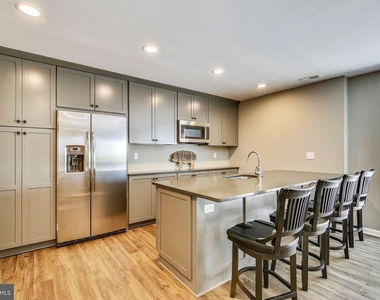
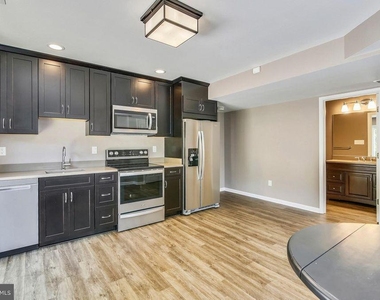
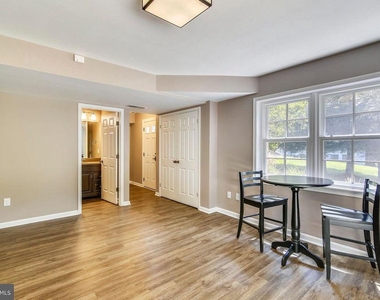
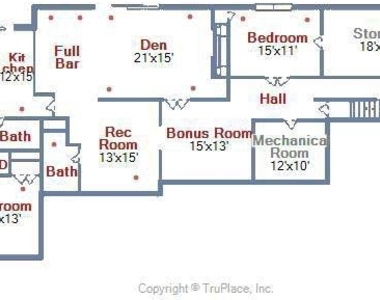
Lower level completely renovated and includes ample additional living space with luxury vinyl plank floors; bar/kitchen with custom cabinets, full size fridge, dishwasher, microwave, and sink; fully renovated bathroom with beautiful shower; additional bedroom; recreation room with custom bookshelves and tons of storage.
Energy efficient features include geothermal heating and cooling system, 80 gallon water heater, Energy Star rated windows, doors, and appliances, energy efficient lighting, and added insulation.
The home comes fully furnished with custom furnishings and artwork. Do not miss this opportunity to live in this one-of-a kind property. This home has been lovingly restored by its current owners and is move-in ready.
$6,995/monthly rent includes furnishings and artwork, pool opening and closing, weekly pool maintenance, lawn care, HVAC maintenance 2x/year, water treatment 2x/year, FiOS cable, and FiOS high speed internet. No smoking or vaping. Pets considered on a case-by-case basis, additional fees will apply if pet(s) approved.
Available for occupancy starting July 15, 2026. Prospective tenant(s) to submit application and undergo credit check/reference check/criminal history and background screening in accordance with applicable federal, state, and county law.
Note: A portion of lower level contains an apartment/in-law suite/nanny suite with separate entrance and full kitchen, full bath, and washer-dryer. This apartment/in-law suite/nanny suite is reserved for owner's exclusive use + two rooms on lower level reserved for owner storage. Will consider including lower level apartment/in-law suite/nanny suite for an additional fee.
AMENITIES
Fireplace
Waterfront
Private Outdoor Space
Dishwasher
Parking Space
ADDITIONAL INFORMATION
Interior
Bathroom Information
Half Bathrooms: 2
Full Bathrooms: 4
Interior Information
Interior Features: Bar, Breakfast Bar, Built-in Features, Crown Molding, Eat-in Kitchen, Kitchen Island, Recessed Lighting, Walk-In Closet(s), Dry Bar, 2nd Kitchen, Additional Stairway, Butlers Pantry, Combination Kitchen/Living, Dining Area, Exposed Beams, Family Room Off Kitchen, Flat, Formal/Separate Dining Room, Kitchen - Gourmet, Kitchen - Table Space, Kitchenette, Primary Bath(s), Upgraded Countertops, Wainscotting, Water Treat System, Wood Floors
Appliances: Microwave, Cooktop, Dishwasher, Disposal, Dryer, Refrigerator, Gas Oven, Range Hood, Stainless Steel Appliance(s), Washer, Stove, Water Conditioner - Owned
The manager has not yet mailed us a photo copy of his or her government identification and proof or property ownership.
▼
Manager has not logged in recently
▼
Manager does not yet have user reviews
RENTHOP DESCRIPTION
The apartment is a unit offered at a monthly price of $6,995. The person posting the listing did not specify that any pets were allowed. It may be the case that pets are ok and the manager simply has not yet filled out all the details. The kitchen conveniently includes a dishwasher.
We have 50 photos of this particular unit, building, and surrounding areas.
Last Updated: 11 hours ago
Data Source: Bright MLS
MLS# MDMC2245802
List Agent Name: Lawrence M. Lessin
List Office Name: Save 6, Incorporated
IDX information is provided exclusively for personal, non-commercial use, and may not be used for any purpose other than to identify prospective properties consumers may be interested in purchasing. Information is deemed reliable but not guaranteed. The listing broker’s offer of compensation is made only to participants of the MLS where the listing is filed.
Courtesy of RH Advisors, Inc. and RHP Realty NJ, Inc.
Enter the 6-digit code sent to or download the
RentHop mobile app to continue.
By selecting Check Availability, you agree that RentHop and real estate professionals may call or text you about your inquiry. Message/data rates may apply. Terms & Privacy.
We found some very similar listings nearby
Select those you'd like to message
Your messages have been sent!
Check Availability
By selecting Check Availability, you agree that RentHop and real estate professionals may call or text you about your inquiry. Message/data rates may apply. Terms & Privacy.