13413 Larrys Lane

Austin, 78652
$2,795
LEASED / EXPIRED
Posted 9 weeks ago, Immediate Move-In
bedrooms
4 Bed
bathrooms
3 Bath
bathrooms
1 Half Bath
square feet
2,932 Sqft
Listing by Gena Carter
Save Listing

SIMILAR NEARBY LISTINGS
$2,600
By Lynn Smith, 1 day ago
bedrooms
4 Bed
|
bathrooms
3 Bath
|
square feet
2,290 Sqft
500 Cardenas Ln
Austin
78748
$2,600
By Adam Zell, 1 day ago
bedrooms
4 Bed
|
bathrooms
3 Bath
|
square feet
2,122 Sqft
2004 Garretts Way
Austin
78652
$2,900
By Diana Cuero, 1 day ago
bedrooms
4 Bed
|
bathrooms
3 Bath
|
square feet
2,496 Sqft
13621 Mariscan St
Austin
78652
$2,950
By Shachi Latawa, 1 day ago
bedrooms
4 Bed
|
bathrooms
3 Bath
|
square feet
2,932 Sqft
2021 Garretts Way
Austin
78652
$2,500
By Jessica Kubick, 1 day ago
bedrooms
4 Bed
|
bathrooms
2 Bath
|
square feet
2,150 Sqft
11304 Pickard Ln
Hillcrest, Austin
78748
$2,950
By Jesper Taktblad, 1 day ago
bedrooms
4 Bed
|
bathrooms
3 Bath
|
square feet
3,743 Sqft
1713 Morts Pl
Austin
78652
$2,950
By Catherine Blackwell, 1 day ago
bedrooms
4 Bed
|
bathrooms
3 Bath
|
square feet
2,932 Sqft
$2,600
By Haylee McShurley, 1 day ago
bedrooms
4 Bed
|
bathrooms
2 Bath
|
square feet
2,166 Sqft

DESCRIPTION
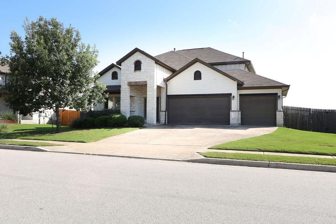
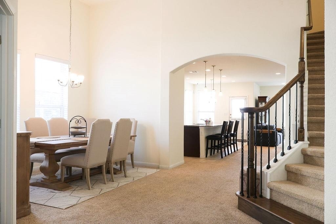
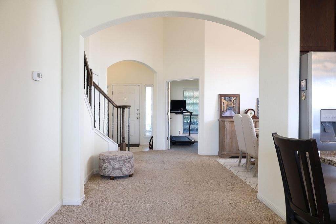
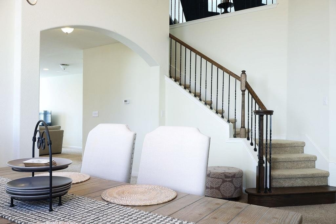
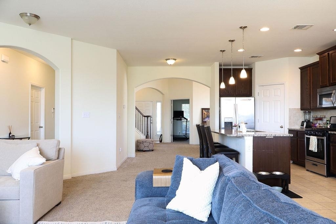
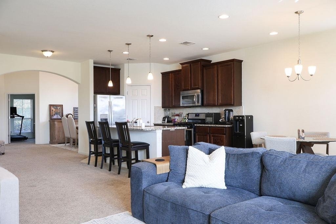
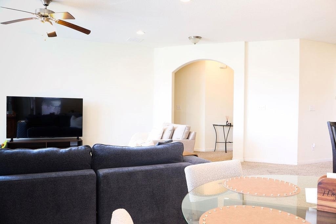
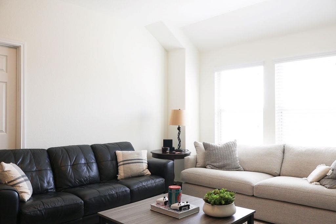
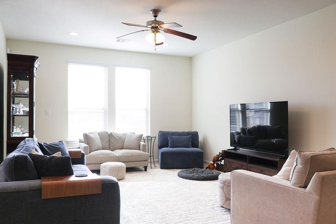
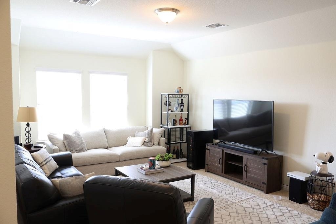
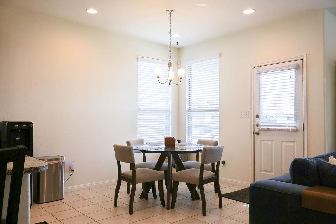
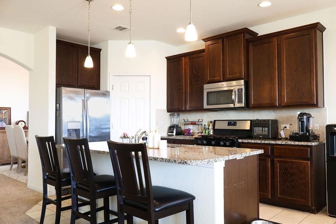
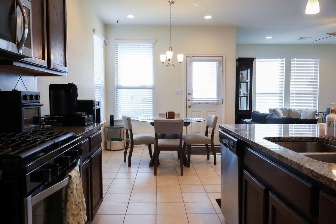
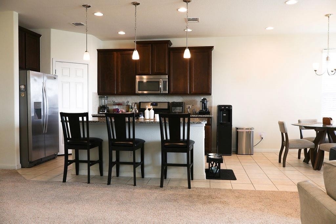
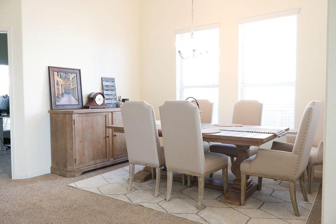
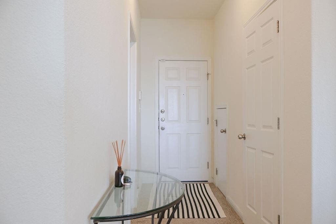
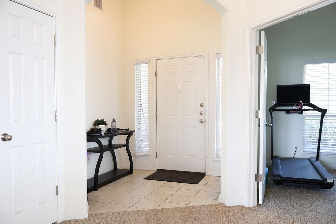
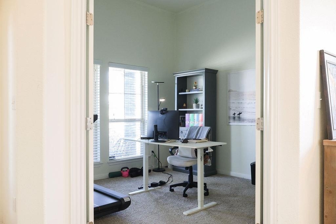
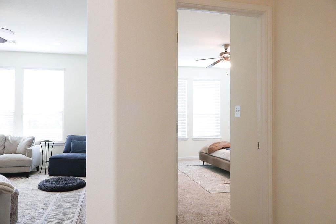
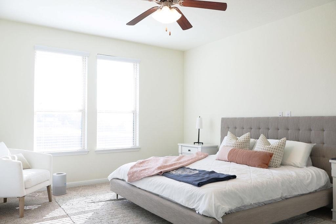
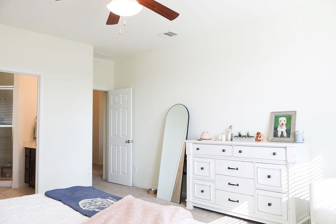
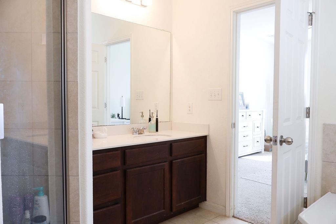
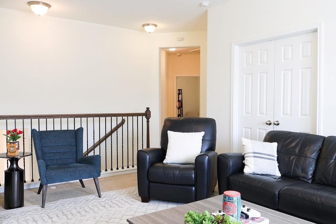
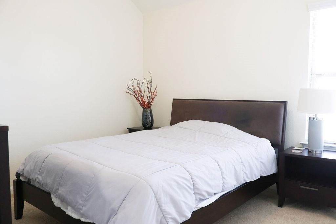
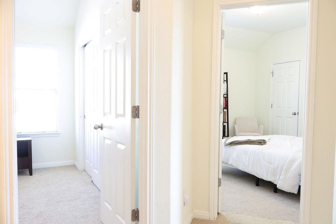
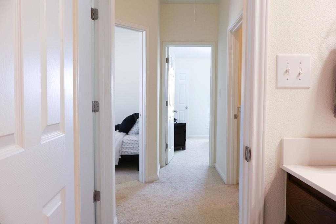
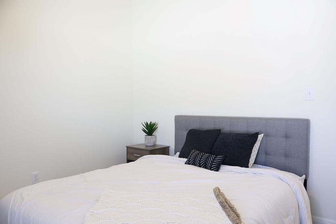
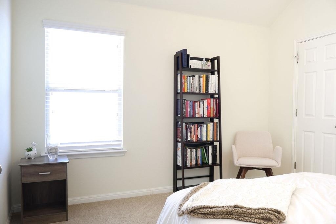
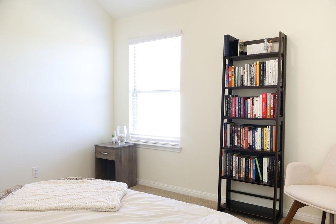
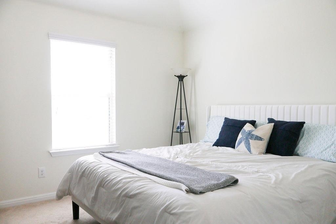
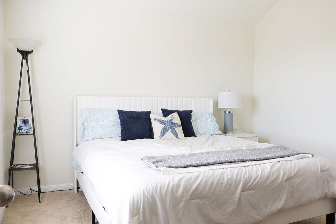
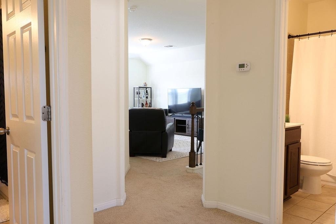
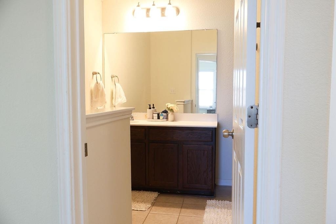
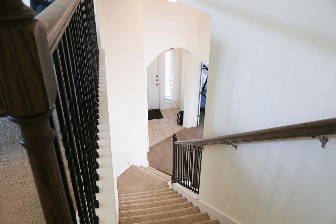
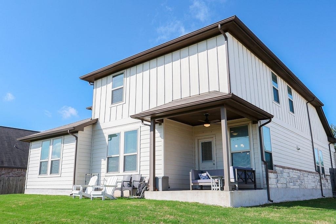
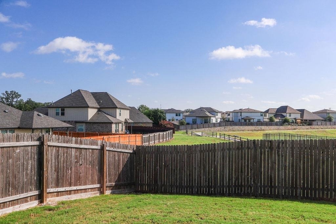
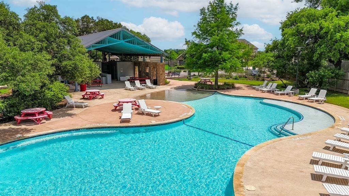
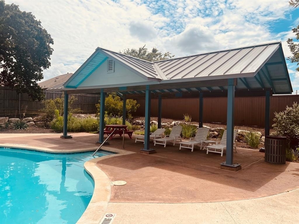
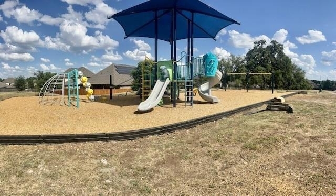
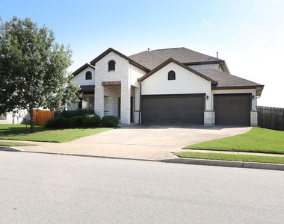
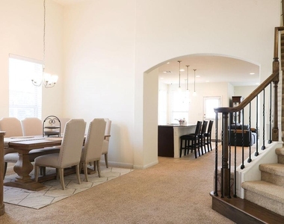
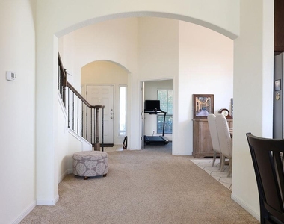
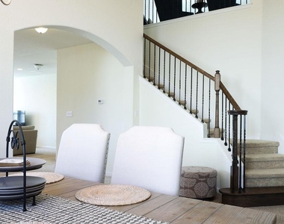
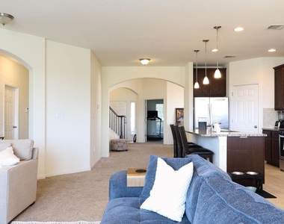
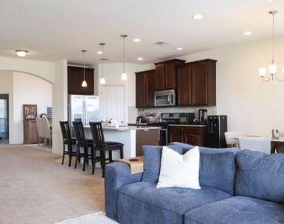
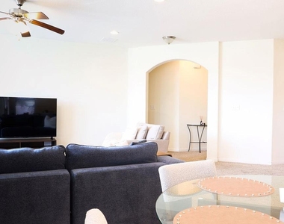
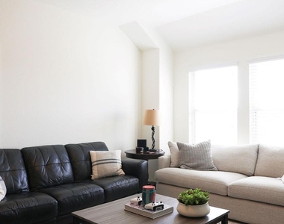
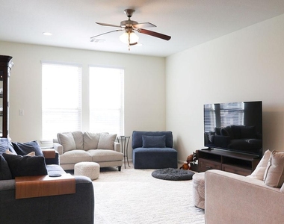
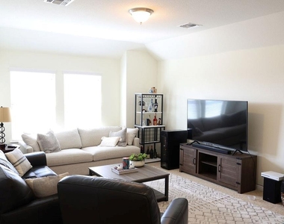
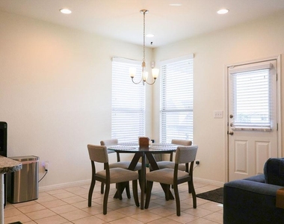
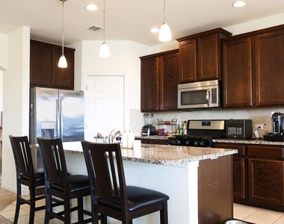
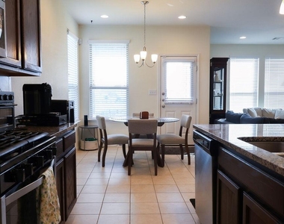
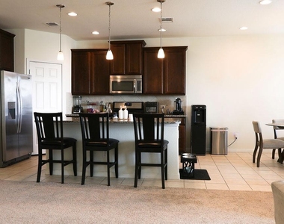
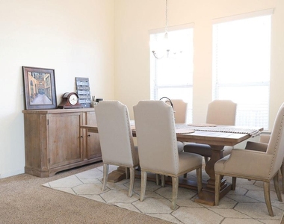
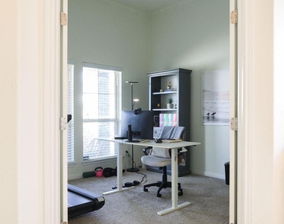
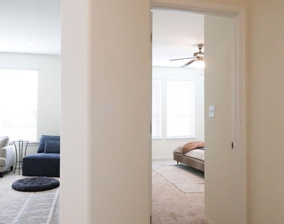
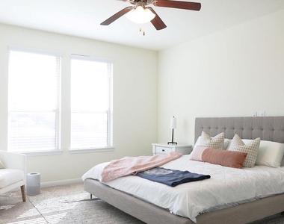
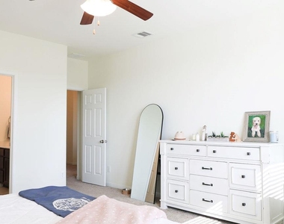
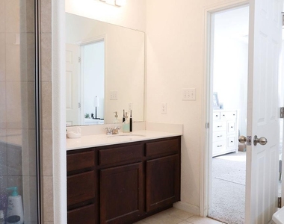
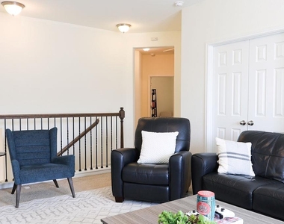
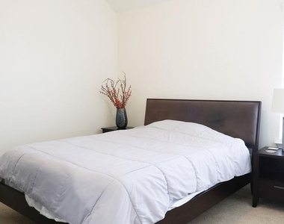
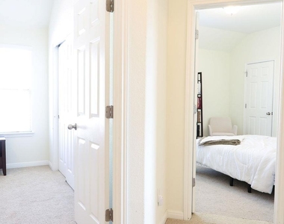
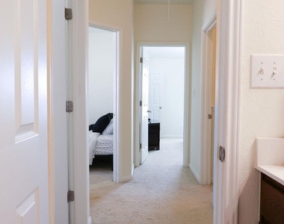
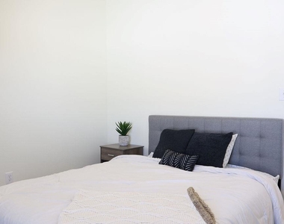
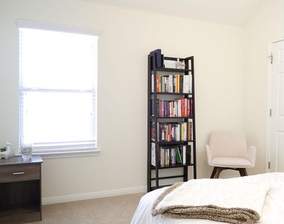
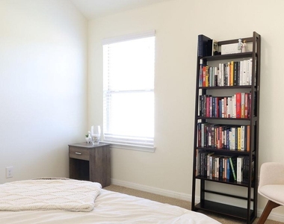
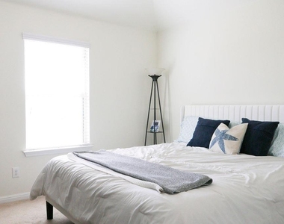
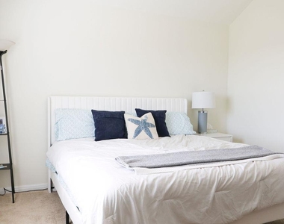
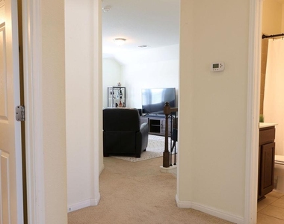
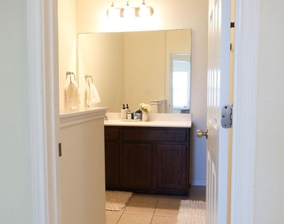
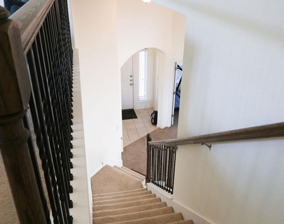
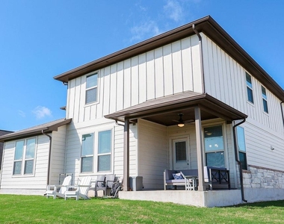
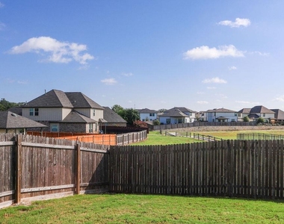
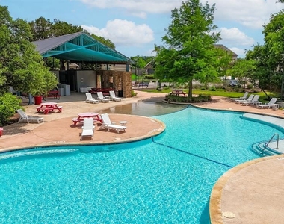
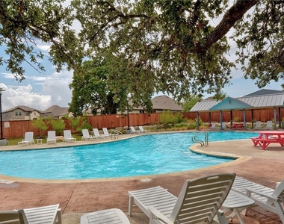
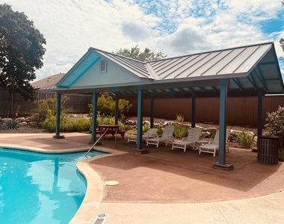
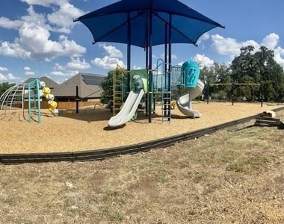
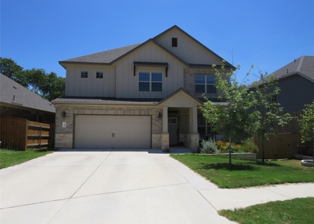
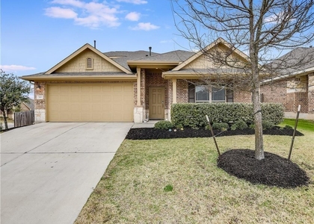
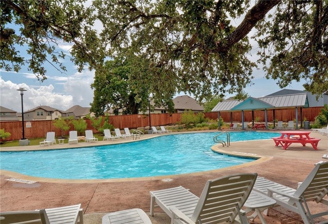
This like new 4-bedroom, 3.5-bath home offers 2,932 square feet with a flexible, open layout designed for comfortable everyday living. The main-level primary suite features a double vanity and walk-in closet. Enjoy multiple living and dining areas, a dedicated study/home office, high ceilings, and an island kitchen with granite countertops, breakfast bar, gas cooking, refrigerator, and abundant workspace. Washer and dryer are also included. Outside, the private backyard backs to a greenbelt and offers covered front and rear porches. Additional highlights include a three-car attached garage, automatic sprinklers, and access to the Hills of Bear Creek community pool, playscape, and common areas.

AMENITIES
Dishwasher
Parking Space
Home Office

ADDITIONAL INFORMATION
Interior

    Bathroom Information

  • Half Bathrooms: 1
  • Full Bathrooms: 3

    Interior Information

  • Interior Features: Breakfast Bar, Double Vanity, Eat-in Kitchen, Granite Counters, Kitchen Island, Open Floorplan, Walk-In Closet(s), Ceiling-High, Primary Bedroom on Main, Multiple Living Areas, Multiple Dining Areas, Study/Home Office
  • Appliances: Dishwasher, Disposal, Dryer, Exhaust Fan, Gas Range, Microwave, Free-Standing Gas Range, Refrigerator, Self Cleaning Oven, Vented Exhaust Fan, Washer, Water Heater
  • Flooring Type: Carpet, Tile
Exterior

    Property Information

  • Square Footage: 2,932
  • Square Footage Source: $0
  • Green Sustainability
  • Security Features: Smoke Detector(s)
  • Property Condition: Resale
  • Year Built: 2015
  • Waterfront Features: None

    Building Information

  • Levels: Two
  • Window Features: Blinds, Double Pane Windows
  • Construction Materials: HardiPlank Type, Stone Veneer
  • Patio and Porch Features: Covered, Front Porch, Rear Porch

    Pool Information

  • Pool Features: None

    Lot Information

  • Lot Features: Greenbelt, Back Yard, Front Yard, Public Maintained Road, Sprinkler - Automatic, Trees-Small (Under 20 Ft)
  • Lot Size Area: 9600.62
  • Lot Size Units: Square Feet
  • Lot Size Acres: 0.2204
  • Square Footage: 9,601
Utilities

    Utilities Information

  • Cooling Type: Ceiling Fan(s), Central Air, Electric
  • Heating Type: Central, Natural Gas
  • Sewer : Public Sewer
Parking

    Parking Information

  • Has Garage
  • Parking Features: Attached, Driveway, Garage, Garage Door Opener, Garage Faces Front, Door-Multi
  • Garage Spaces: 3
Financial

    Tax Information

  • Tax Map Number: 39

MAP


78652

LISTING QUALITY
▲ Features and amenities are properly noted
▲ RentHop has data for this building
▼ Listing agent has an unconfirmed email address
▼ The manager has not yet mailed us a photo copy of his or her government identification and proof or property ownership.
▼ Manager has not logged in recently
▼ Manager does not yet have user reviews

RENTHOP DESCRIPTION
The apartment is a unit offered at a monthly price of $2,795. The person posting the listing did not specify that any pets were allowed. It may be the case that pets are ok and the manager simply has not yet filled out all the details. The kitchen conveniently includes a dishwasher.

We have 40 photos of this particular unit, building, and surrounding areas.
See available units at 13413 Larrys Lane.

Does something look off?

Courtesy of RH Advisors, Inc. and RHP Realty NJ, Inc.