Check Availability
$2,095
Posted 1 day ago, Immediate Move-In
bedrooms
3 Bed
bathrooms
2 Bath
square feet
2,181 Sqft
Listing by Anastacha Constant
Save Listing

DESCRIPTION
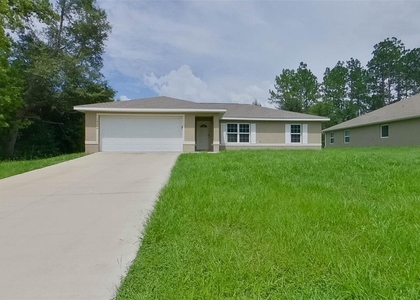
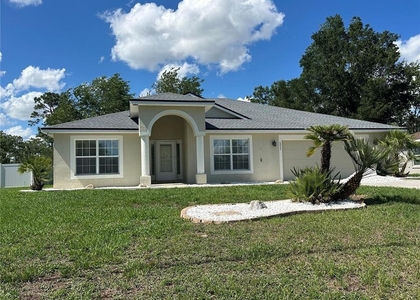
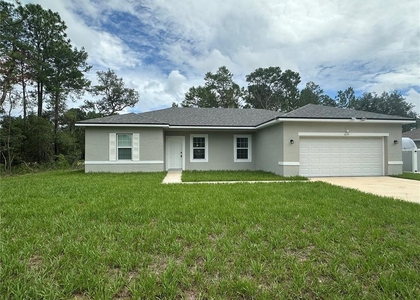
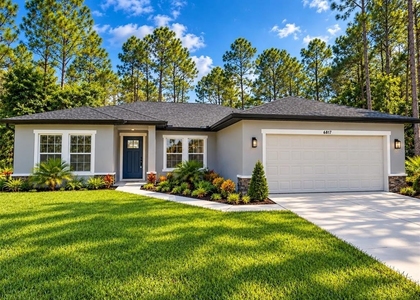
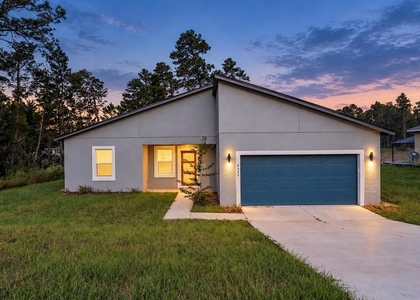
AVAILABLE FOR RENT! Welcome to this spacious 3-bedroom, 2-bath home located in the quiet Timberwalk neighborhood, just minutes from the Turnpike for easy commuting. Situated on nearly a quarter-acre lot, this home offers 2,181 sq. ft. of comfortable living space. The oversized primary suite features a garden tub and separate shower. Additional features include a newer A/C and tankless water heater. Enjoy a peaceful country feel while remaining conveniently close to shopping, dining, and entertainment. Approximately 30 minutes from Rainbow Springs State Park and just over an hour from Orlando's world-famous theme parks. Schedule your showing today and make this your next home!

AMENITIES
Attached Garage
Laundry In Unit
Dishwasher
Parking Space

ADDITIONAL INFORMATION
Interior

    Bathroom Information

  • Full Bathrooms: 2

    Interior Information

  • Interior Features: Ceiling Fan(s)
  • Appliances: Dishwasher, Freezer, Range, Refrigerator, Tankless Water Heater
  • Flooring Type: Vinyl
  • Laundry Features: Electric Dryer Hookup, Inside, Laundry Room, Washer Hookup

    Room Information

  • Rooms: 5
Exterior

    Property Information

  • Square Footage: 2,181
  • Square Footage Source: $0
  • Year Built: 2006

    Building Information

  • Building Area Total: 2181
  • Levels: One
  • Building Area Units: Square Feet

    Lot Information

  • Lot Size Area: 10019
  • Lot Size Units: Square Feet
  • Lot Size Acres: 0.23
  • Square Footage: 10,019
  • Lot Size Dimensions: 80 x 125
Utilities

    Utilities Information

  • Cooling Type: Central Air
  • Heating Type: Central
Parking

    Parking Information

  • Has Garage
  • Attached Garage
  • Garage Spaces: 2

MAP


MARION

LISTING QUALITY
▲ Features and amenities are properly noted
▲ RentHop has data for this building
▼ The manager has not yet mailed us a photo copy of his or her government identification and proof or property ownership.
▼ Manager has not logged in recently
▼ Manager does not yet have user reviews

RENTHOP DESCRIPTION
The apartment is a unit offered at a monthly price of $2,095. The person posting the listing did not specify that any pets were allowed. It may be the case that pets are ok and the manager simply has not yet filled out all the details. The kitchen conveniently includes a dishwasher.

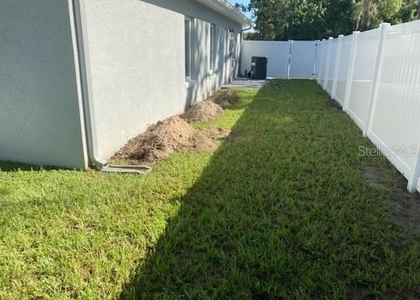
We have 33 photos of this particular unit, building, and surrounding areas.
See available units at 13405 Southwest 86th Avenue.

SIMILAR NEARBY LISTINGS
14584 Sw 75th Circle
Belleview
34473
$1,895
By Elizabeth Stephenson, 1 day ago
bedrooms
3 Bed
|
bathrooms
2 Bath
|
square feet
1,311 Sqft
8427 Sw 136th Street
Belleview
34473
$1,895
By Steve Oehlerking, 19 hours ago
bedrooms
3 Bed
|
bathrooms
2 Bath
|
square feet
1,762 Sqft
$1,850
By Romel Camacho, 17 hours ago
bedrooms
3 Bed
|
bathrooms
2 Bath
|
square feet
1,930 Sqft
696 Marion Oaks Trail
Belleview
34473
$2,000
By Juan Mejia, PA, 1 day ago
bedrooms
3 Bed
|
bathrooms
2 Bath
|
square feet
1,754 Sqft
6634 Sw 151st Loop
Belleview
34473
$2,000
By Maggie Alvarez, 1 day ago
bedrooms
3 Bed
|
bathrooms
2 Bath
|
square feet
1,512 Sqft
6817 Sw 131st Place
Belleview
34473
$1,950
By Romelia Pina De Pina, 17 hours ago
bedrooms
3 Bed
|
bathrooms
2 Bath
|
square feet
1,593 Sqft
6432 Sw 151st Loop
Belleview
34473
$2,150
bedrooms
3 Bed
|
bathrooms
2 Bath
|
square feet
1,850 Sqft

Does something look off?

Stellar MLS

Last Updated: 15 hours ago
Data Source: Stellar MLS
MLS# O6427917
List Agent Name: Anastacha Constant
List Office Name: CENTURY 21 CARIOTI
IDX information is provided exclusively for personal, non-commercial use, and may not be used for any purpose other than to identify prospective properties consumers may be interested in purchasing. Information is deemed reliable but not guaranteed. The listing broker’s offer of compensation is made only to participants of the MLS where the listing is filed.
Courtesy of RH Advisors, Inc. and RHP Realty NJ, Inc.