RARE WINDERMERE RENTAL ON 1.09 ACRES WITH PRIVATE POOL & POND VIEW! **VIRTUALLY STAGED**
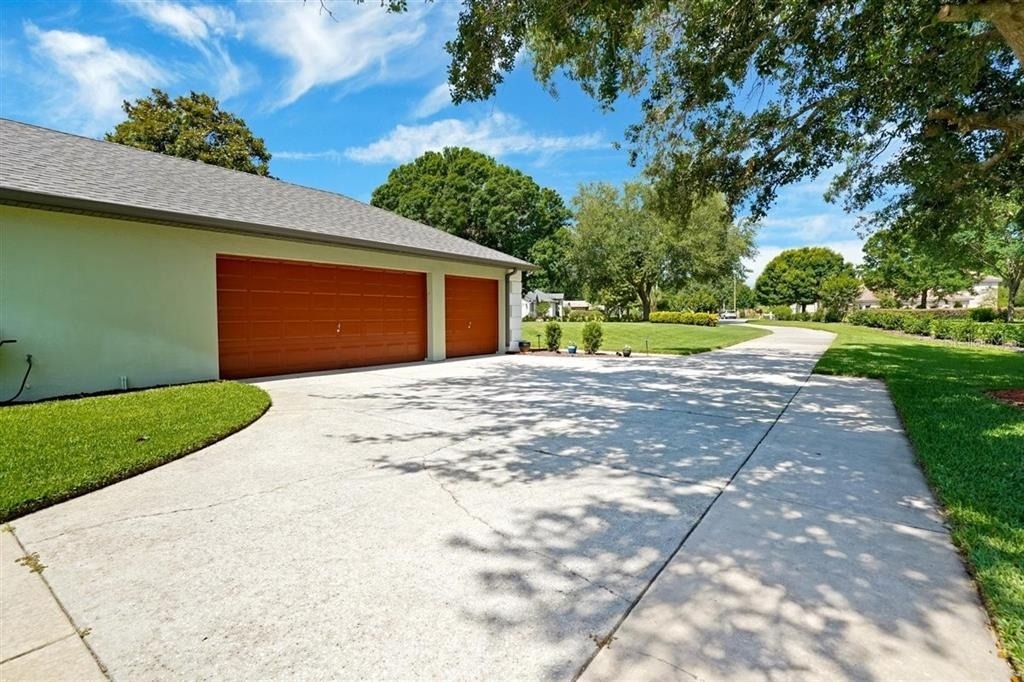
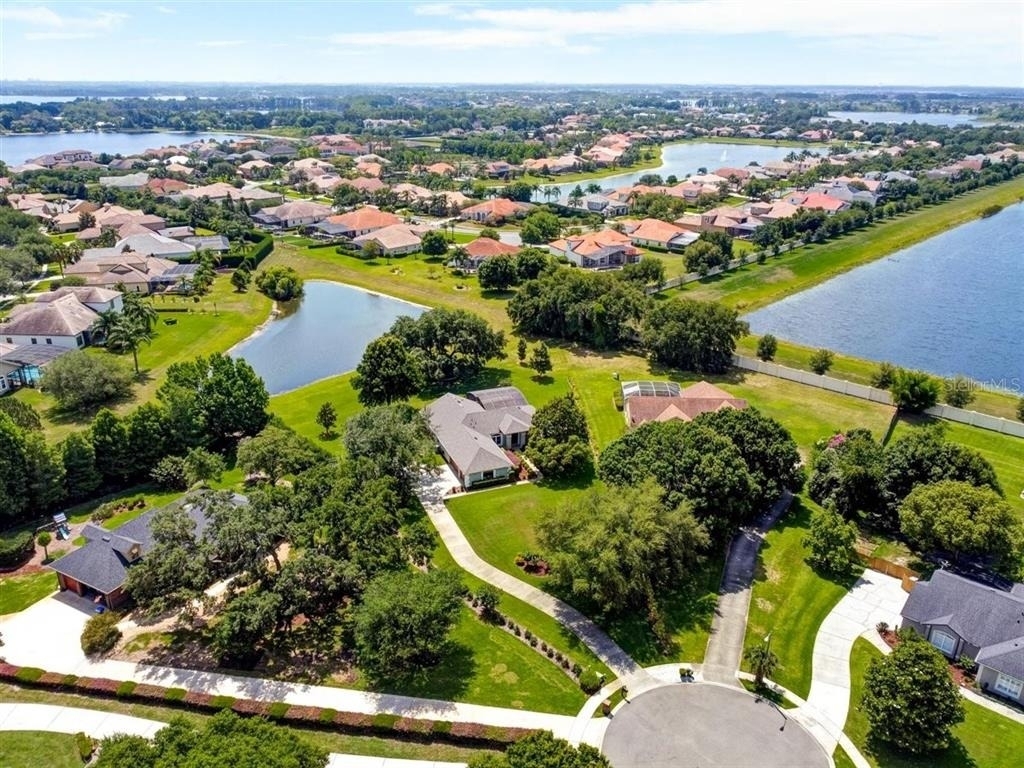
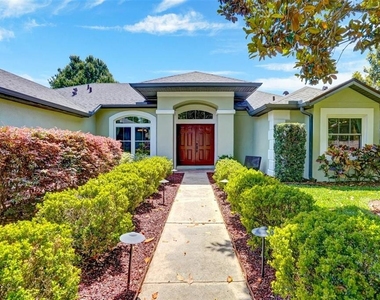
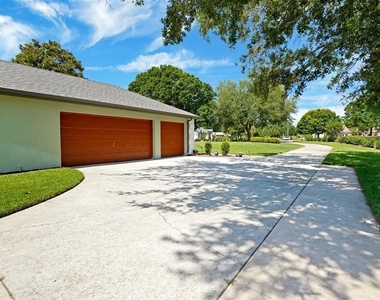
Welcome to 13400 Southern Way, a unique opportunity to lease a spacious 4-bedroom, 3-bathroom single-story home with a 3-car garage, situated on an oversized 1.09-acre lot at the end of a quiet cul-de-sac. Offering approximately 2,476 square feet of living space, this home combines privacy, space and an outstanding Windermere location.
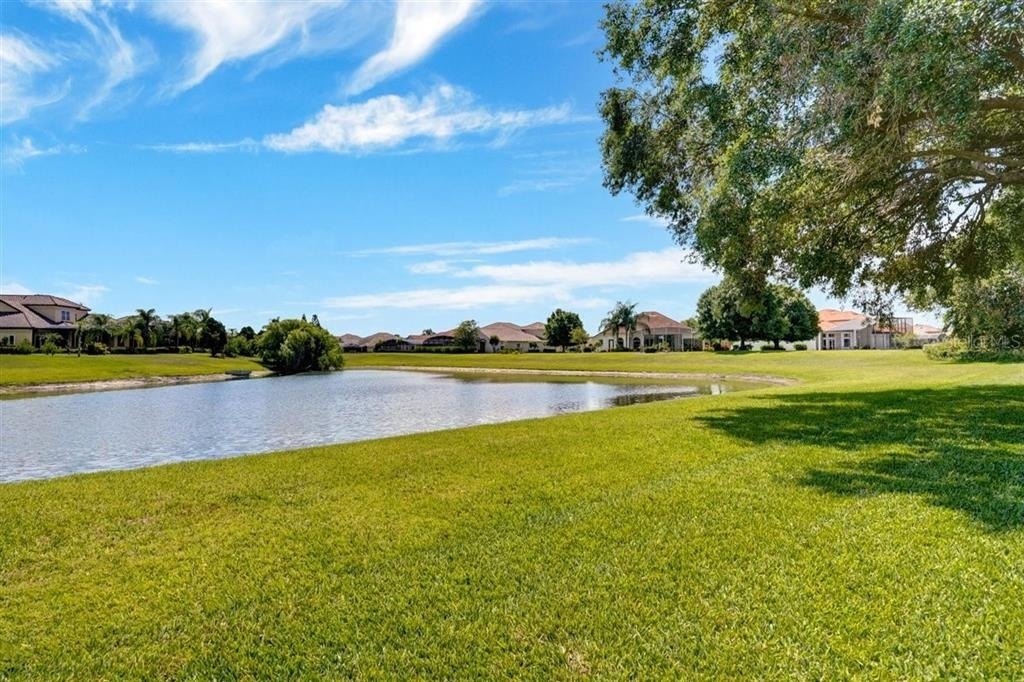
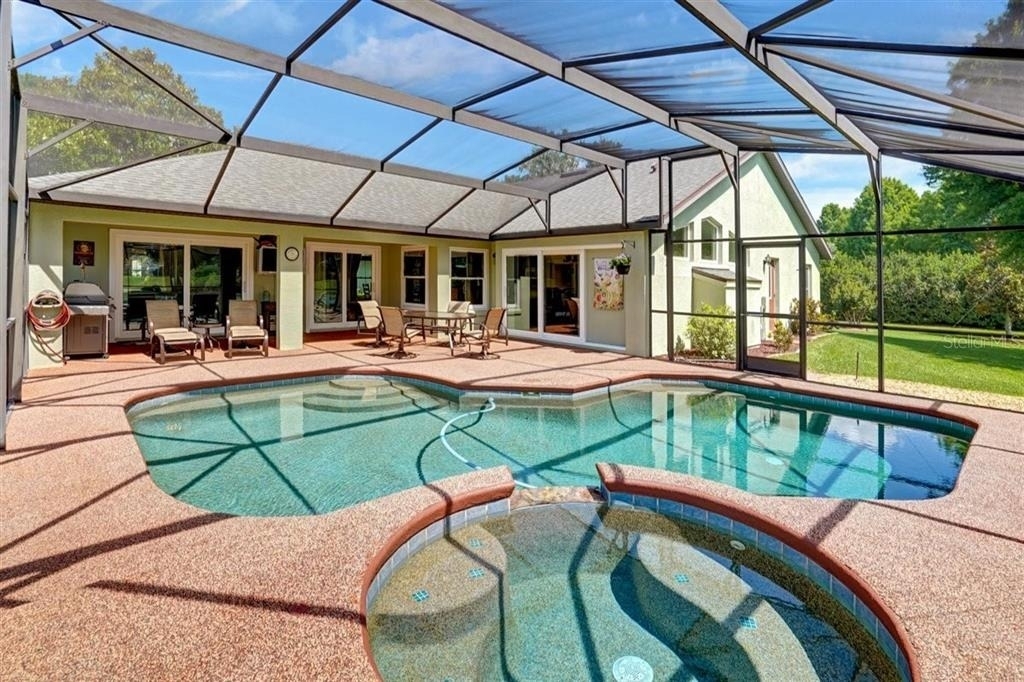
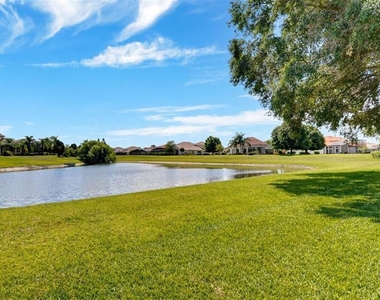
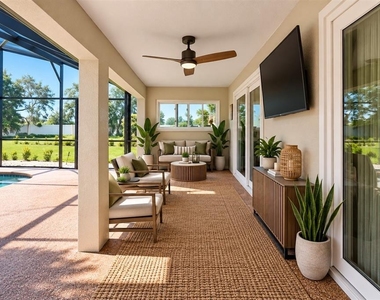
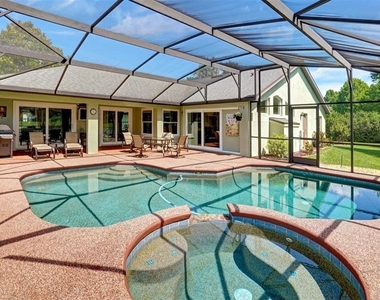
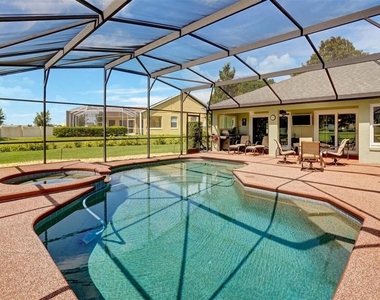
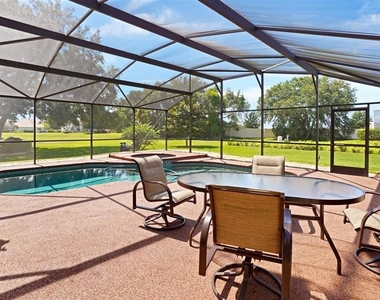
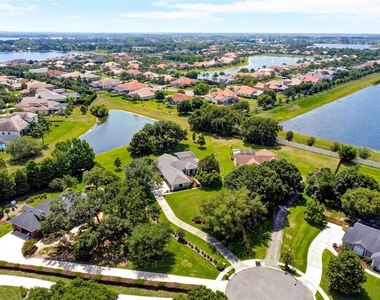
Enjoy the Florida lifestyle from your private screened swimming pool overlooking the expansive backyard and peaceful pond view. With more than an acre of land, mature landscaping and a cul-de-sac setting, this property offers a level of privacy and outdoor space that can be difficult to find in Windermere. The homesite encompasses approximately 47,491 square feet (1.09 acres) and features pond views.
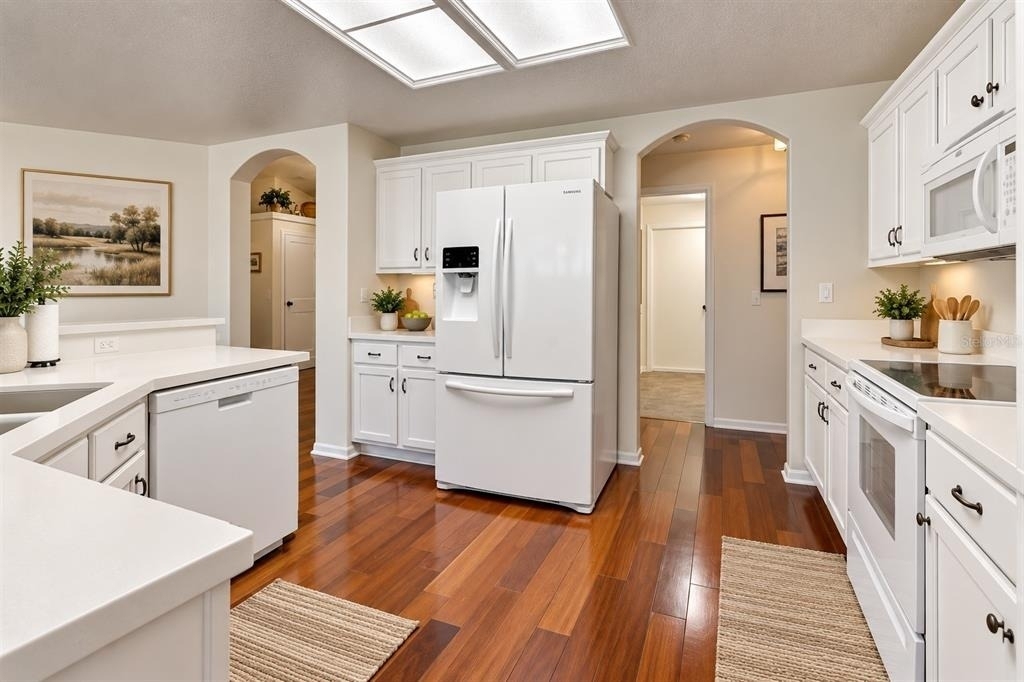
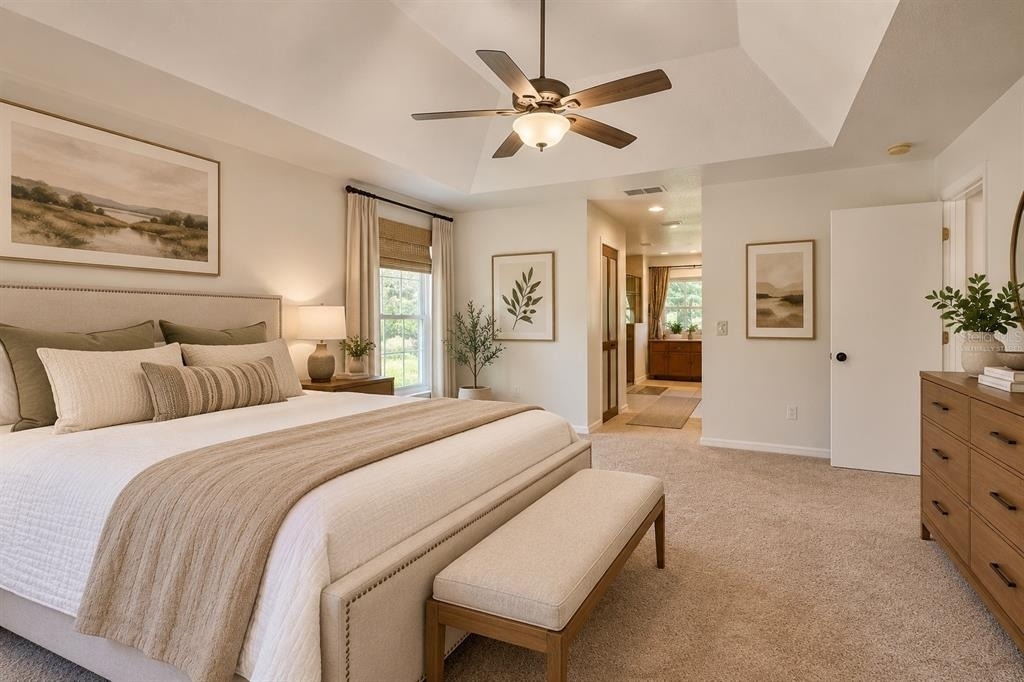
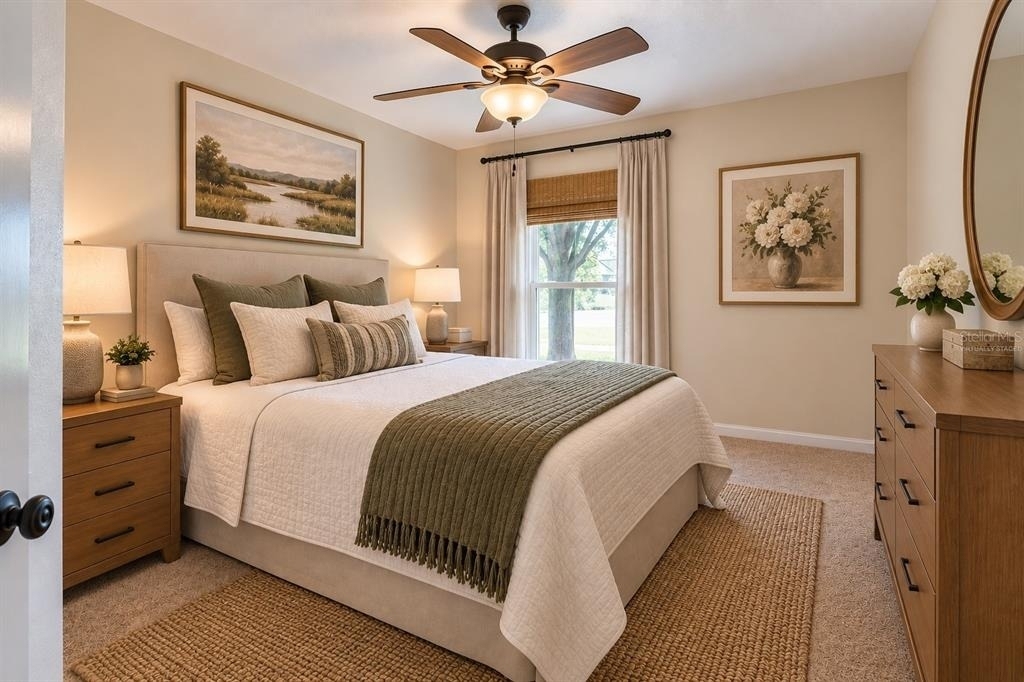
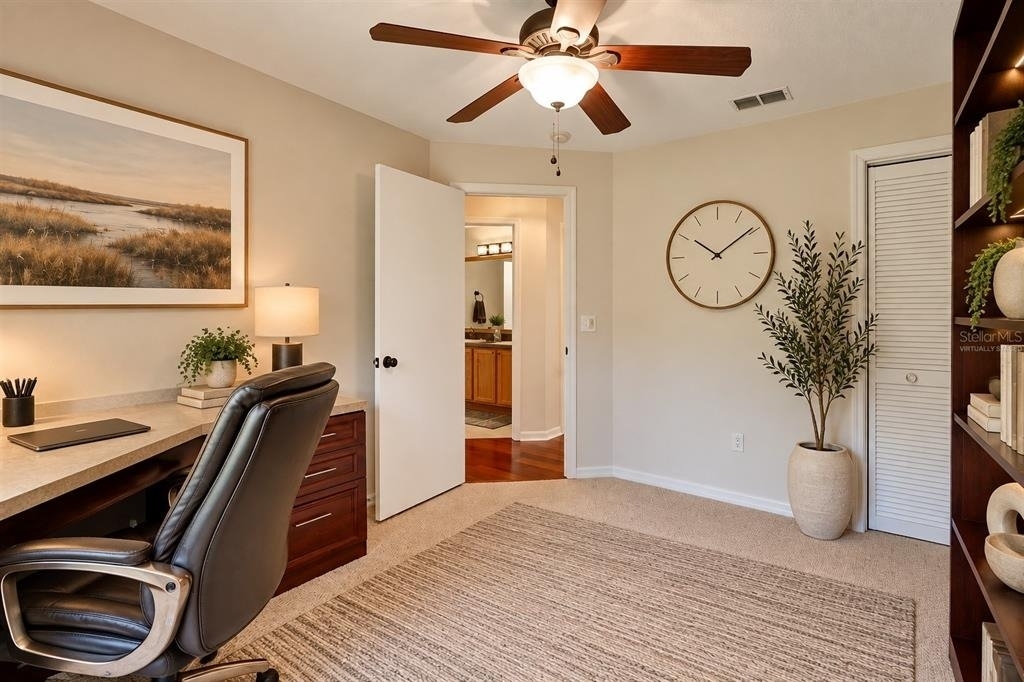
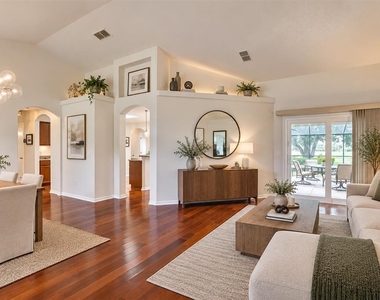
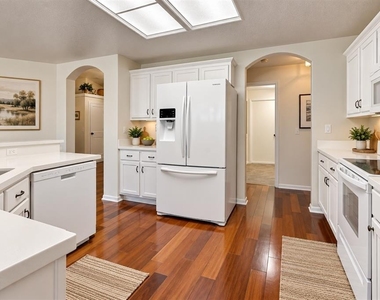
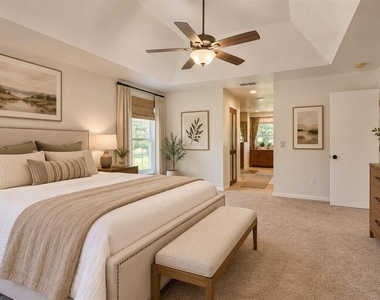
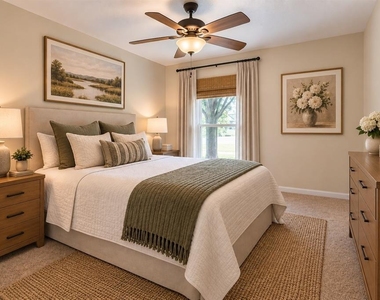
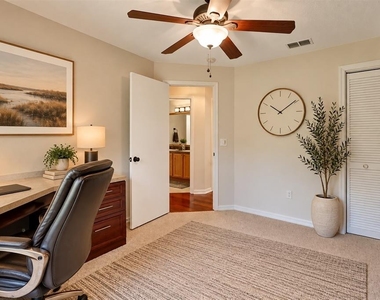
Inside, the home features a functional split-bedroom floor plan with four bedrooms and three full bathrooms, formal living and dining areas, family room, kitchen with adjoining casual dining space, inside laundry and a spacious primary suite with walk-in closet. Multiple living areas provide plenty of flexibility for everyday living, entertaining or working from home.
HIGHLY DESIRABLE SCHOOL ZONING! The property is currently zoned for Windermere Elementary School, Bridgewater Middle School and Windermere High School. Combined with the four-bedroom floor plan, oversized lot and convenient location, this makes for an especially attractive Windermere rental opportunity. Prospective tenants should independently verify current school assignments with Orange County Public Schools.
The property is served by private well water and a septic system, so there is no monthly municipal water or sewer bill for the tenant. The homeowner also provides professional yard maintenance and professional pool service, allowing tenants to enjoy the expansive grounds and private swimming pool without the responsibility of routine lawn or pool maintenance. The home is also equipped with water filtration, purification and water-softening equipment.
Conveniently located near shopping, dining and everyday necessities while retaining the privacy of an estate-sized homesite.
AMENITIES
Attached Garage
Laundry In Unit
Dishwasher
Parking Space
ADDITIONAL INFORMATION
Interior
Bathroom Information
Full Bathrooms: 3
Interior Information
Interior Features: Built-in Features, Ceiling Fan(s), Eating Space In Kitchen, Kitchen/Family Room Combo, Living Room/Dining Room Combo, Primary Bedroom Main Floor, Thermostat, Window Treatments
Appliances: Dishwasher, Disposal, Dryer, Electric Water Heater, Range, Refrigerator, Washer, Water Purifier, Water Purifier
Door Features: Sliding Doors
Laundry Features: Electric Dryer Hookup, Inside, Laundry Room, Washer Hookup
Room Information
Rooms: 12
Exterior
Property Information
Square Footage: 2,476
Square Footage Source: $0
Property Condition: Completed
Year Built: 2000
Building Information
Building Area Total: 3579
Levels: One
Building Area Units: Square Feet
Window Features: Insulated Windows, Low-Emissivity Windows
Patio and Porch Features: Rear Porch, Screened
Pool Information
Pool Features: In Ground, Screen Enclosure, Auto Cleaner
Pool is Private
Lot Information
Lot Features: Cul-De-Sac
Lot Size Area: 1.0902
Lot Size Units: Acres
Lot Size Acres: 1.09
Square Footage: 47,491
Utilities
Utilities Information
Cooling Type: Central Air
Heating Type: Central, Electric, Heat Pump
Parking
Parking Information
Has Garage
Attached Garage
Has Open Parking
Parking Features: Driveway, Garage Door Opener, Garage Faces Side
The manager has not yet mailed us a photo copy of his or her government identification and proof or property ownership.
▼
Manager has not logged in recently
▼
Manager does not yet have user reviews
RENTHOP DESCRIPTION
The apartment is a unit offered at a monthly price of $4,195. The person posting the listing did not specify that any pets were allowed. It may be the case that pets are ok and the manager simply has not yet filled out all the details. The kitchen conveniently includes a dishwasher.
We have 17 photos of this particular unit, building, and surrounding areas.
Last Updated: 13 hours ago
Data Source: Stellar MLS
MLS# O6439487
List Agent Name: John Berry
List Office Name: FATHOM REALTY FL LLC
IDX information is provided exclusively for personal, non-commercial use, and may not be used for any purpose other than to identify prospective properties consumers may be interested in purchasing. Information is deemed reliable but not guaranteed. The listing broker’s offer of compensation is made only to participants of the MLS where the listing is filed.
Courtesy of RH Advisors, Inc. and RHP Realty NJ, Inc.
By selecting Check Availability, you agree that RentHop and real estate professionals may call or text you about your inquiry. Message/data rates may apply. Terms & Privacy. California Privacy Notice
We found some very similar listings nearby
Select those you'd like to message
Your messages have been sent!
Check Availability
By selecting Check Availability, you agree that RentHop and real estate professionals may call or text you about your inquiry. Message/data rates may apply. Terms & Privacy. California Privacy Notice


















 Your Privacy Choices