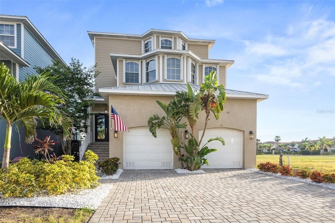
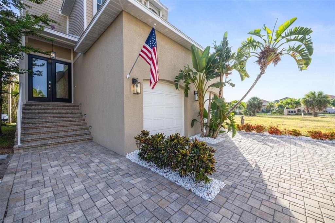
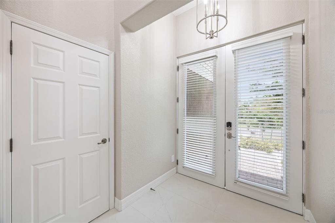
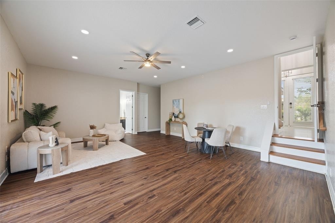
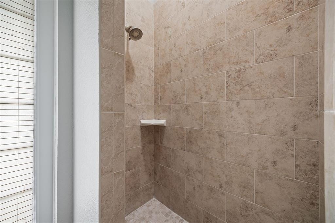
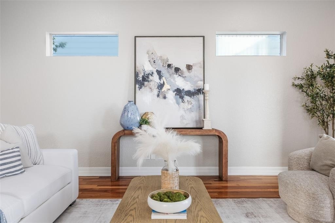
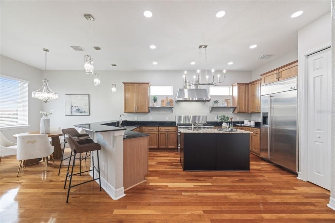
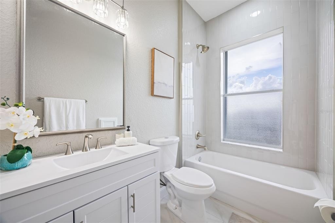
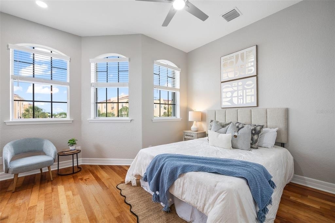
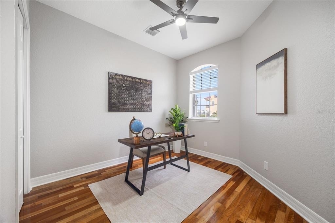
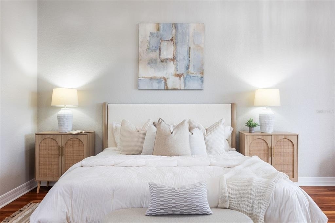
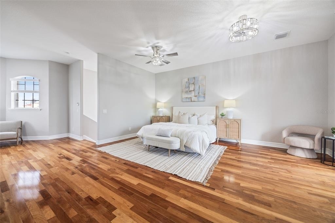
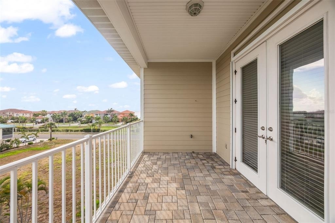
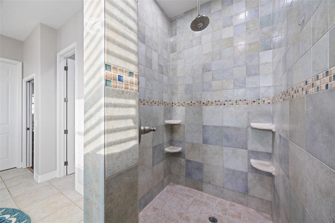
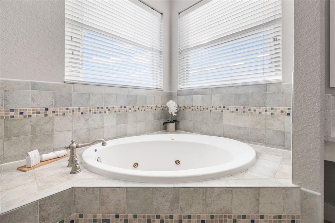
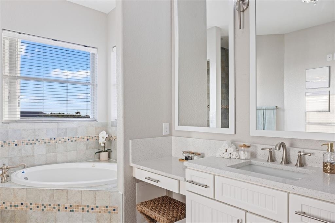
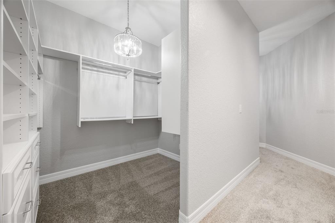
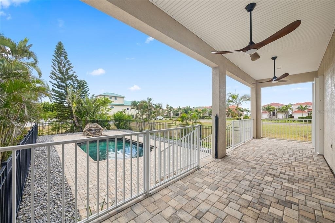
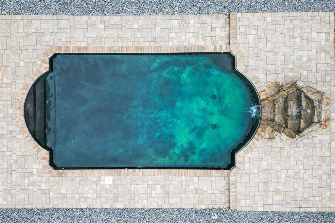
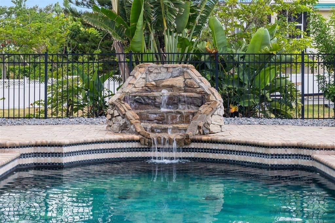
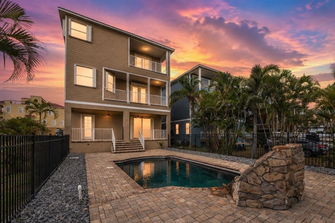
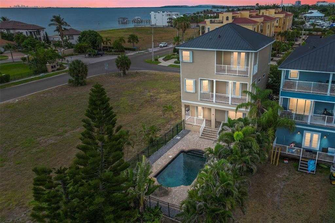
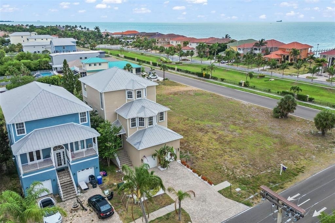
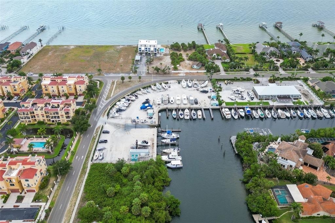
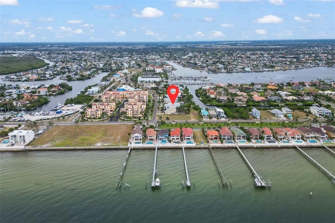
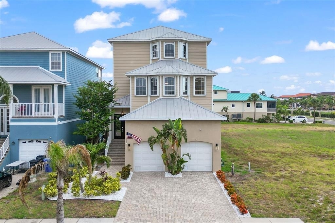
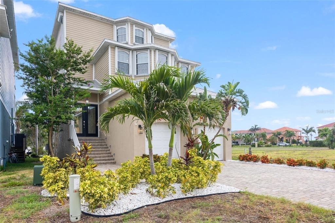
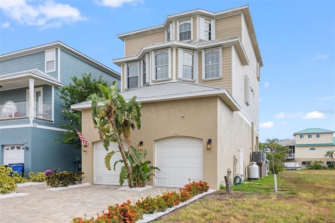
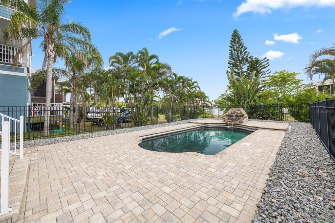
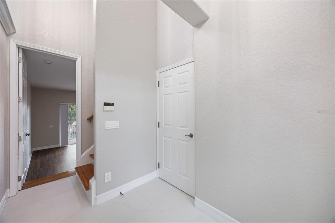
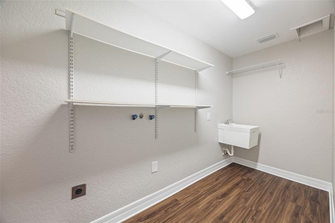
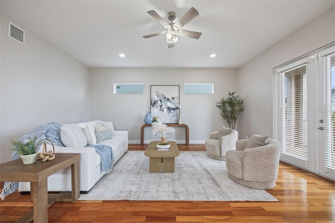
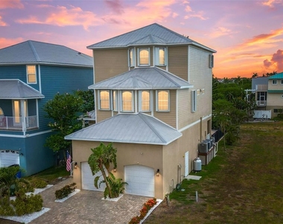
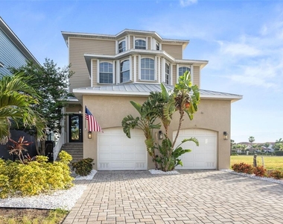
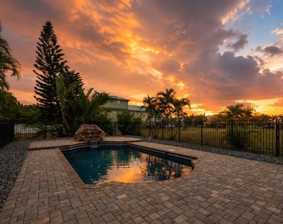
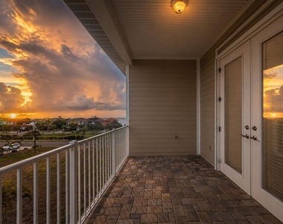
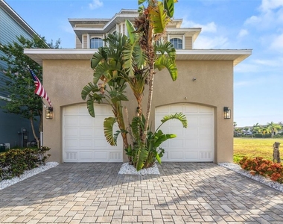
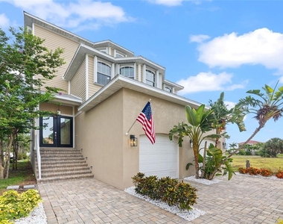
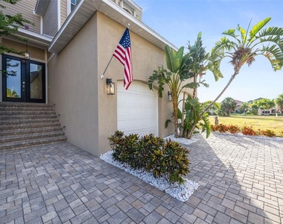
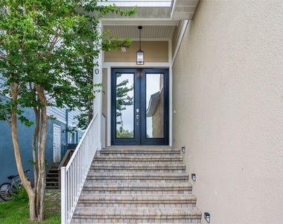
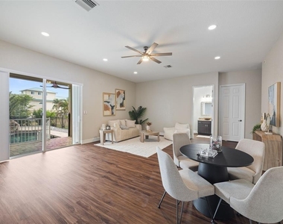
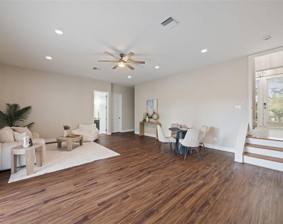
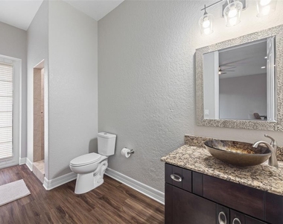
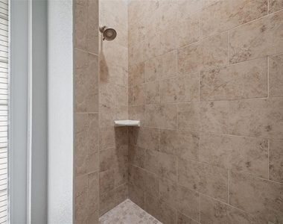
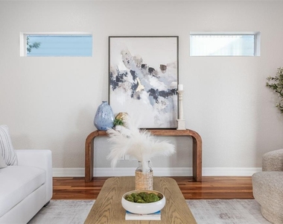
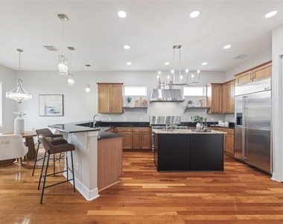
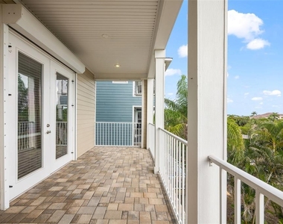
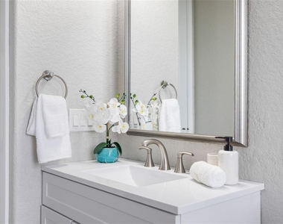
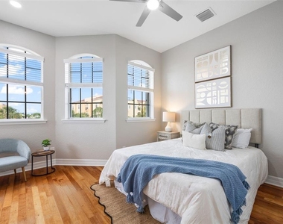
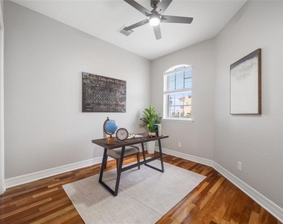
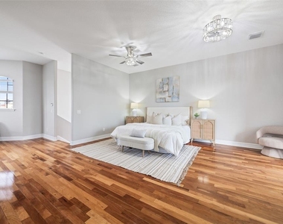
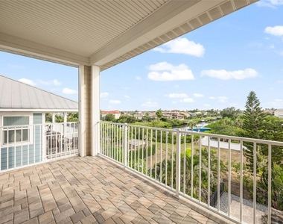
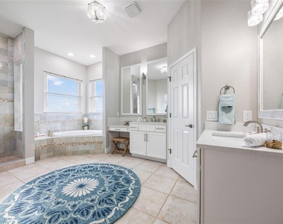
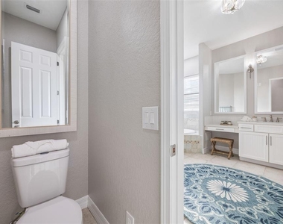
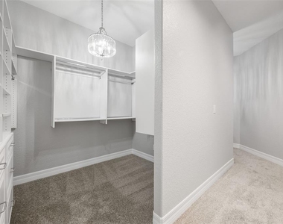
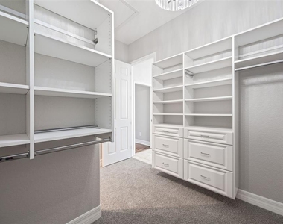
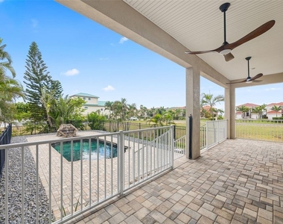
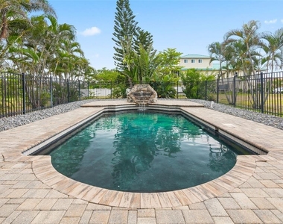
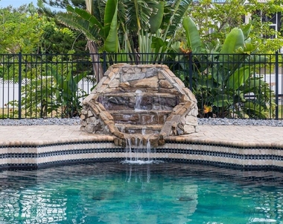
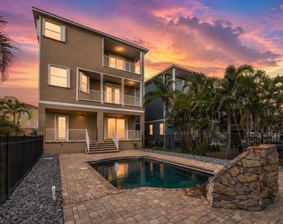
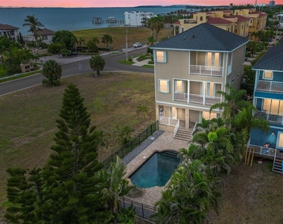
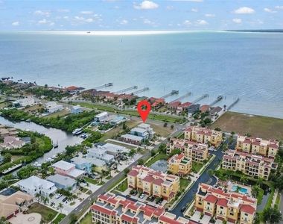
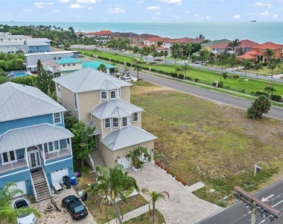
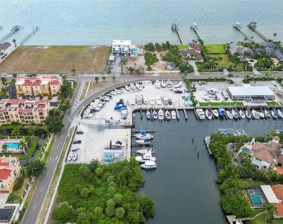
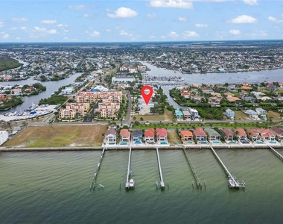
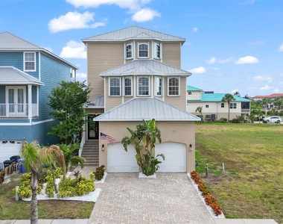
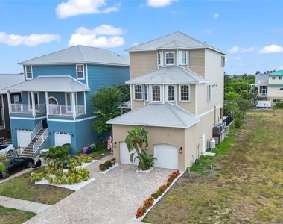
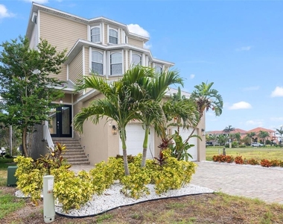
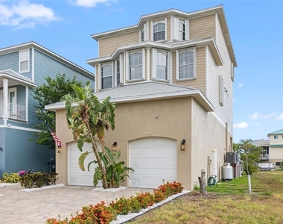
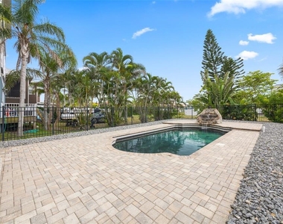
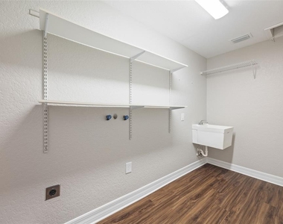
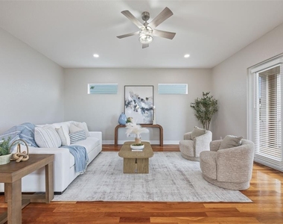
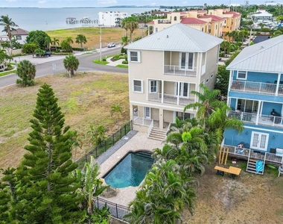
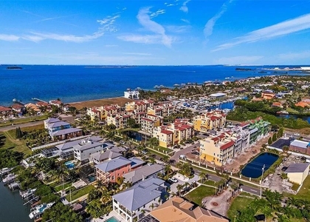
Experience the best of waterfront living in this beautifully updated three-story home in the heart of Apollo Beach! Freshly painted in neutral tones with new tile in the foyer and second-floor bathroom, updated lighting, switches, and outlets, this home is move-in ready. The flexible first floor features a spacious bedroom (currently used as a second family room), a full bath with a tiled walk-in shower, large laundry room, and abundant storage. The sun-filled second floor offers two bedrooms with water views, built-in closets, remote-controlled ceiling fans, and a spacious living area that opens to a balcony overlooking the saltwater pool, canal, and surrounding scenery. The entire third floor is dedicated to the luxurious primary suite, complete with a sitting area overlooking the bay, a spa-like bathroom with a Jacuzzi tub, separate walk-in shower, private water closet, dual custom-organized closets, and a private balcony with panoramic views of the pool, canal, and bay. Outside, enjoy a stunning saltwater pool with a waterfall, stone pool deck, oversized two-car garage with extra-high ceilings, and built-in hurricane shutters for added peace of mind. Ideally located directly across from the Apollo Beach Marina and close to local favorites including Circles Waterfront Restaurant, Finn's Dockside Bar & Grill and Apollo Pizza, American Honey Creamery & Coffee Co., and the Apollo Beach Nature Preserve, this home is also close to Apollo Beach Elementary School and Bell Shoals Academy.
AMENITIES
Attached Garage
Laundry In Unit
Private Outdoor Space
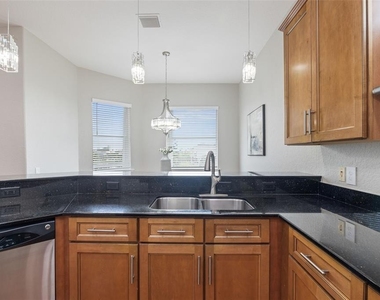
Dishwasher
Parking Space
ADDITIONAL INFORMATION
Interior
Bathroom Information
Full Bathrooms: 3
Interior Information
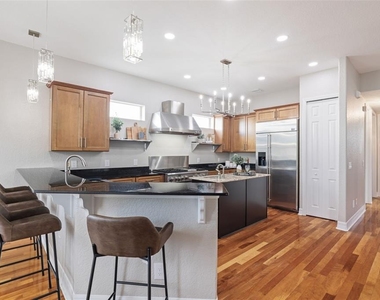
Interior Features: Ceiling Fan(s), Central Vacuum, High Ceilings, Eating Space In Kitchen
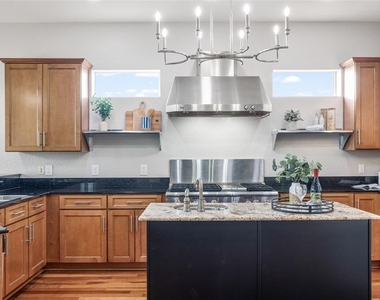
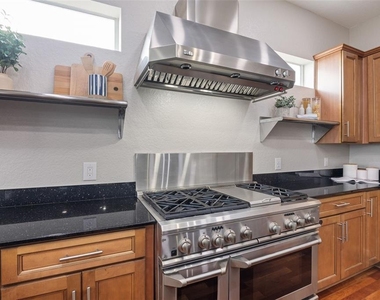
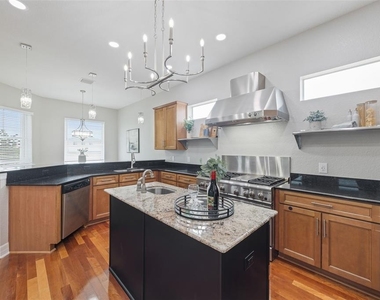
Appliances: Oven, Cooktop, Dishwasher, Disposal, Electric Water Heater, Freezer, Ice Maker, Microwave, Range, Range Hood, Refrigerator
Flooring Type: Engineered Hardwood, Tile, Vinyl
Door Features: Sliding Doors
Laundry Features: Electric Dryer Hookup, Inside, Laundry Chute, Laundry Room
The median is solely based on the area and the number of bedrooms.
Listing-specific characteristics such as the number of bathrooms and the amenities will also impact the price.
LISTING QUALITY
▲
Listing location is an exact address
▲
Features and amenities are properly noted
▲
RentHop has data for this building
▼
The manager has not yet mailed us a photo copy of his or her government identification and proof or property ownership.
▼
Manager has not logged in recently
▼
Manager does not yet have user reviews
RENTHOP DESCRIPTION
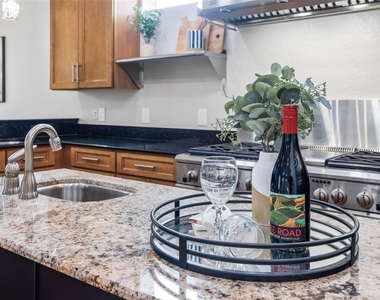
The apartment is a unit offered at a monthly price of $4,400. The person posting the listing did not specify that any pets were allowed. It may be the case that pets are ok and the manager simply has not yet filled out all the details. The kitchen conveniently includes a dishwasher.
We have 95 photos of this particular unit, building, and surrounding areas.
Last Updated: 14 hours ago
Data Source: Stellar MLS
MLS# G5116011
List Agent Name: Alexandria Bolton
List Office Name: VILLAGE VALET REALTY LLC
IDX information is provided exclusively for personal, non-commercial use, and may not be used for any purpose other than to identify prospective properties consumers may be interested in purchasing. Information is deemed reliable but not guaranteed. The listing broker’s offer of compensation is made only to participants of the MLS where the listing is filed.
Courtesy of RH Advisors, Inc. and RHP Realty NJ, Inc.
By selecting Check Availability, you agree that RentHop and real estate professionals may call or text you about your inquiry. Message/data rates may apply. Terms & Privacy. California Privacy Notice
We found some very similar listings nearby
Select those you'd like to message
Your messages have been sent!
Check Availability
By selecting Check Availability, you agree that RentHop and real estate professionals may call or text you about your inquiry. Message/data rates may apply. Terms & Privacy. California Privacy Notice























































































 Your Privacy Choices