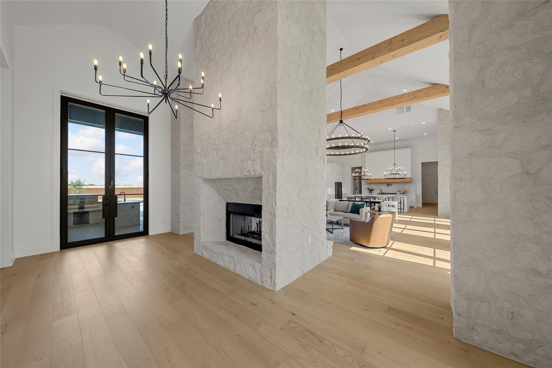
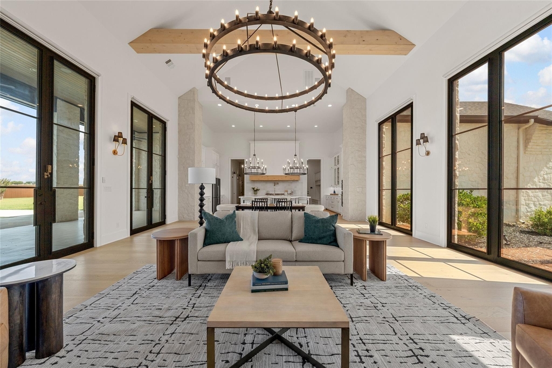
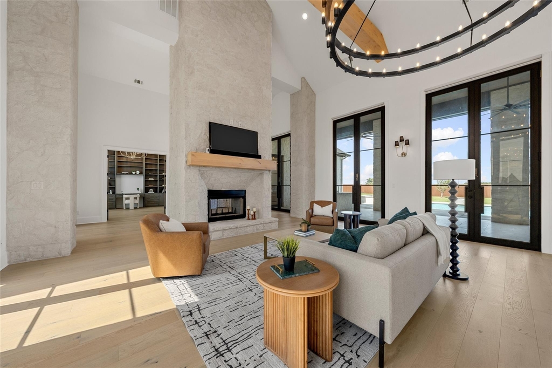
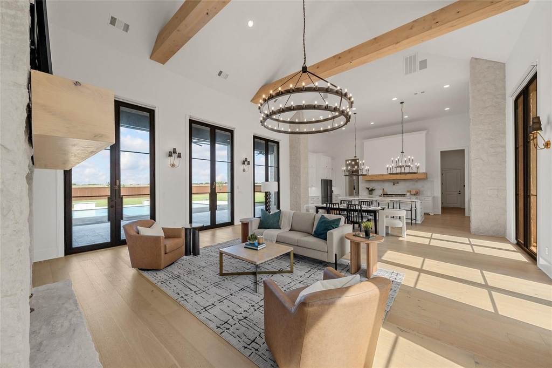
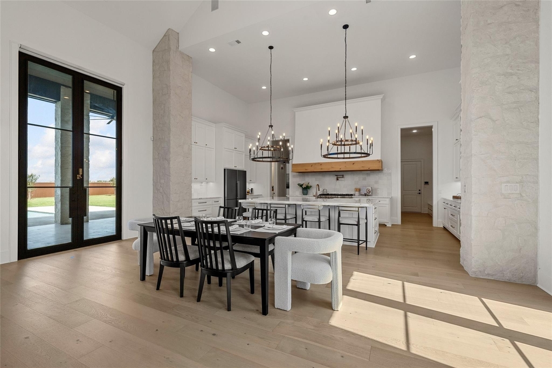
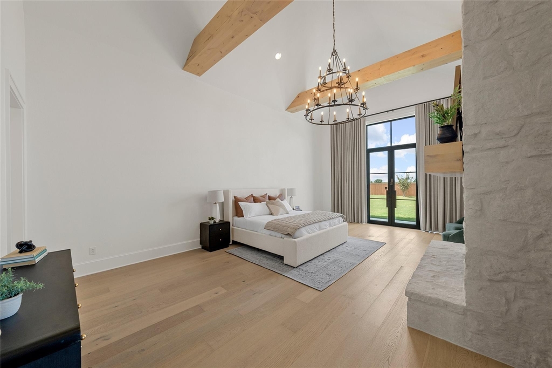
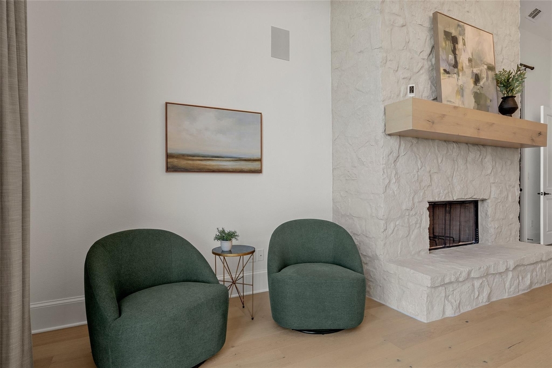
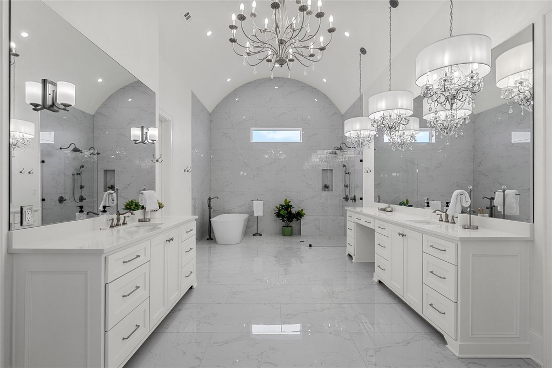
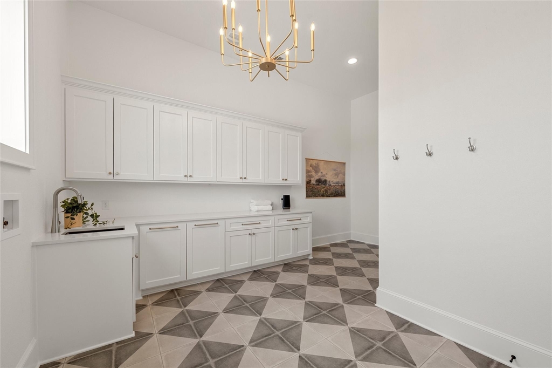
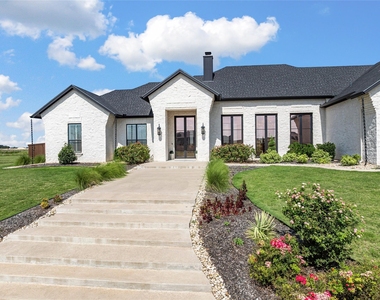
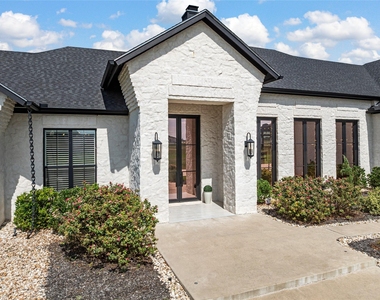
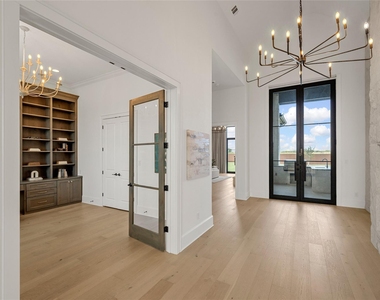
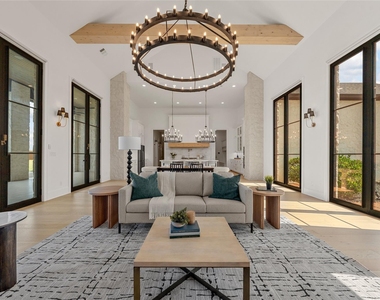
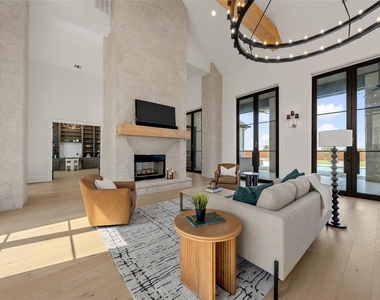
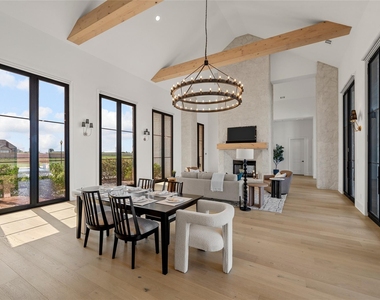
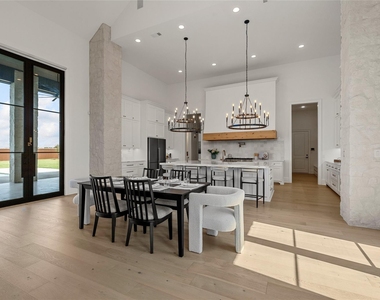
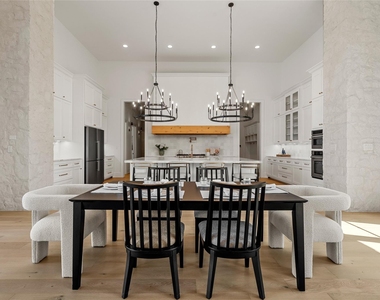
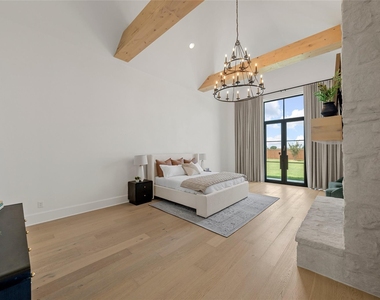
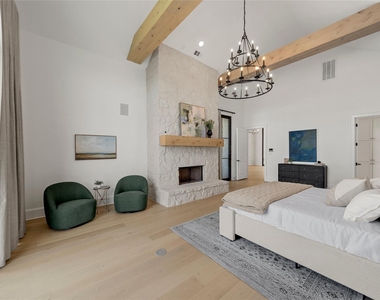
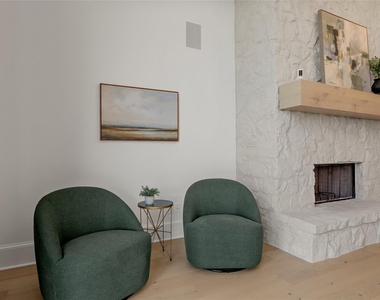
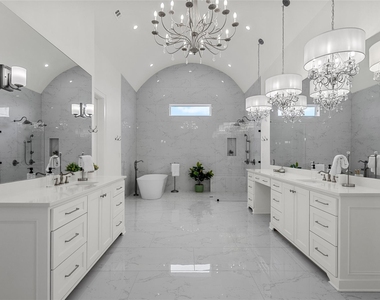
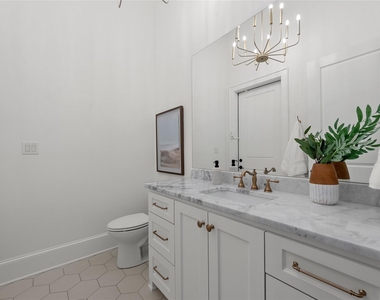
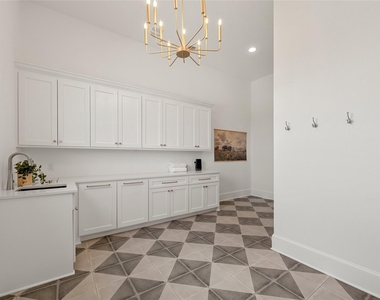
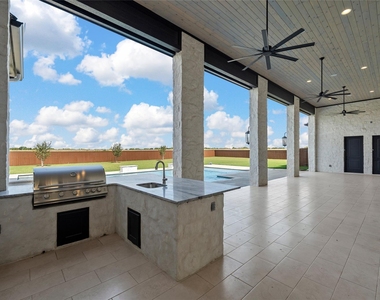
Executive luxury living in The Arches, one of Lorena ISD's beautiful residential communities. Situated on nearly an acre, 5,030 sq ft home offers the space, amenities, and upscale finishes of a luxury property. Featuring 4 bedrooms, 4.5 bathrooms, an office, 3-car garage, pool and spa, and outdoor entertaining spaces. Inside, the open-concept floor plan showcases soaring ceilings, stunning chandeliers, two fireplaces, and beautiful finishes. The gourmet kitchen features Z-LINE stainless steel appliances, an oversized island, butler's pantry, abundant cabinetry, and nice storage space. The isolated primary suite has a dramatic floor-to-ceiling stone fireplace and two doors providing direct access to the backyard and covered patio. The spa-inspired primary bathroom offers separate vanities, separate walk-in closets, a walk-in shower, and soaking tub. All secondary bedrooms feature the convenience and privacy of an en-suite bathroom. The private office is perfect for working from home but could also serve as a second living area, library, playroom, or hobby space. Additional features include a mudroom, laundry room, numerous storage closets, and dual interior access points from the 3-car garage. The backyard truly sets this lease apart. Enjoy a sparkling pool and hot tub, beautifully landscaped and fully fenced yard, spacious covered patio with beadboard ceiling, outdoor kitchen, and full-yard sprinkler system. 1- or 2-year lease term. Security deposit of 1 months rent and first months rent. Pets determined on a case by case basis but preferred no pets. Tenant will cover electricity, water, sewer, propane, internet and cable. Owner would cover lawn service, pool service, HOA, pest control, security monitoring, and sprinkler maintenance.
AMENITIES
Attached Garage
Fireplace
Dishwasher
Parking Space
ADDITIONAL INFORMATION
Interior
Bathroom Information
Half Bathrooms: 1
Full Bathrooms: 4
Interior Information
Appliances: Built-In Gas Range, Dishwasher, Disposal, Convection Oven, Double Oven, Refrigerator, Tankless Water Heater, Commercial Grade Range
Fireplace Information
Has Fireplace
Fireplace Features: Bedroom, Double Sided, Family Room, Gas
The manager has not yet mailed us a photo copy of his or her government identification and proof or property ownership.
▼
Manager has not logged in recently
▼
Manager does not yet have user reviews
RENTHOP DESCRIPTION
The apartment is a unit offered at a monthly price of $8,500. The person posting the listing did not specify that any pets were allowed. It may be the case that pets are ok and the manager simply has not yet filled out all the details. The kitchen conveniently includes a dishwasher.
We have 25 photos of this particular unit, building, and surrounding areas.
MLS# 21368034
List Agent Name: Kristin Clements
List Office Name: Camille Johnson
IDX information is provided exclusively for personal, non-commercial use, and may not be used for any purpose other than to identify prospective properties consumers may be interested in purchasing. Information is deemed reliable but not guaranteed. The listing broker’s offer of compensation is made only to participants of the MLS where the listing is filed.
Courtesy of RH Advisors, Inc. and RHP Realty NJ, Inc.
By selecting Check Availability, you agree that RentHop and real estate professionals may call or text you about your inquiry. Message/data rates may apply. Terms & Privacy. California Privacy Notice
We found some very similar listings nearby
Select those you'd like to message
Your messages have been sent!
Check Availability
By selecting Check Availability, you agree that RentHop and real estate professionals may call or text you about your inquiry. Message/data rates may apply. Terms & Privacy. California Privacy Notice

























 Your Privacy Choices
