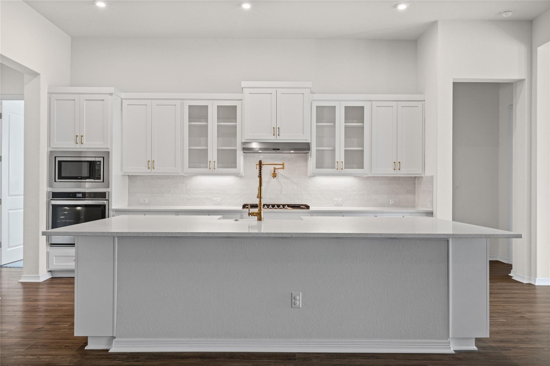
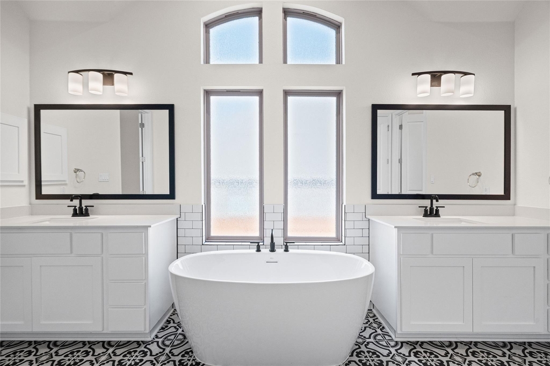
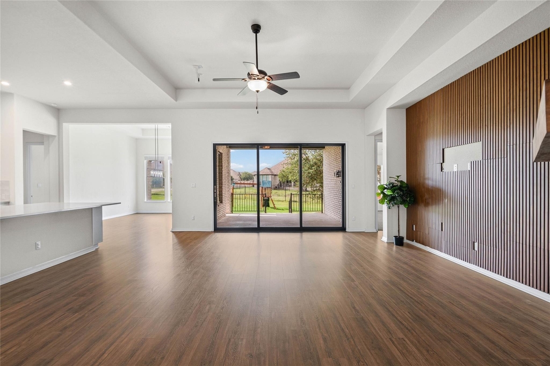
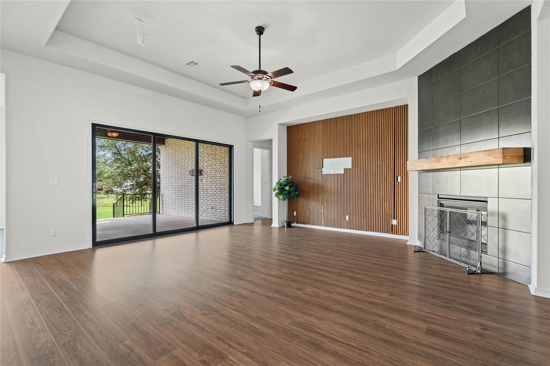
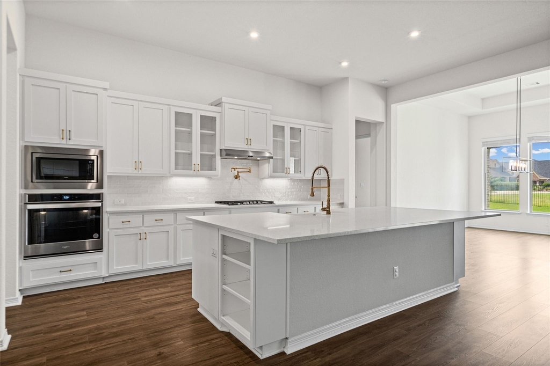
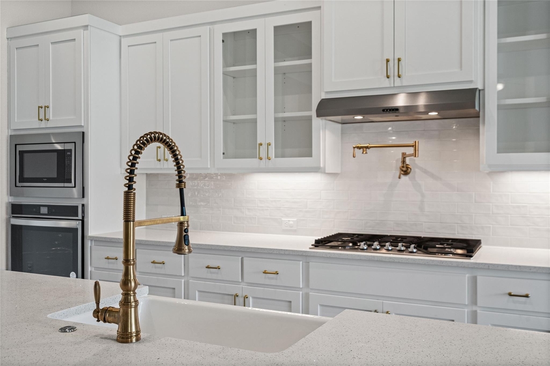
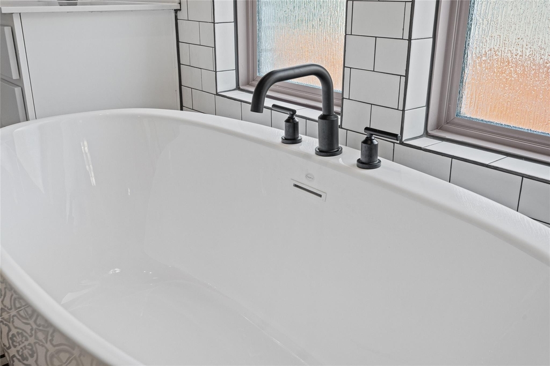
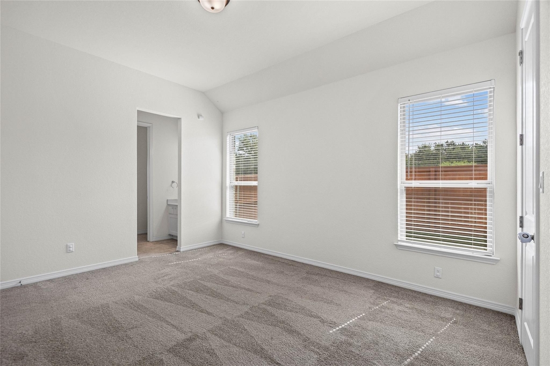
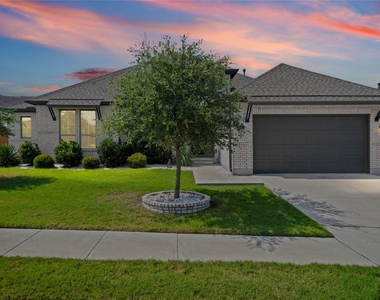
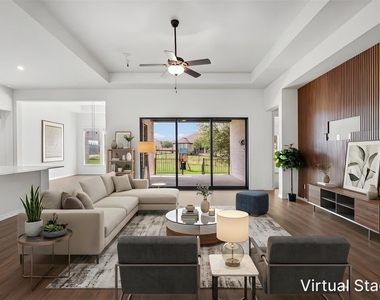
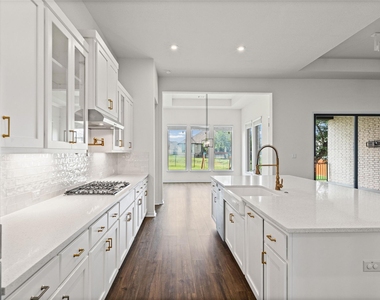
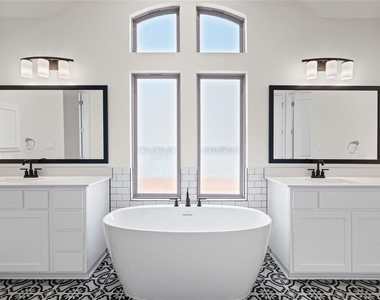
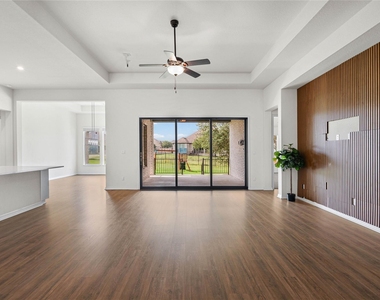
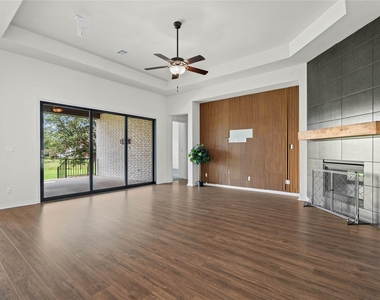
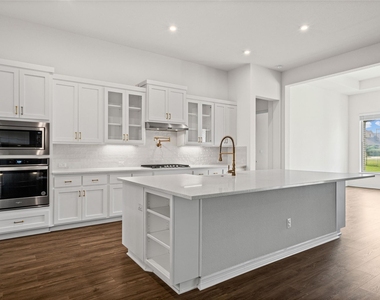
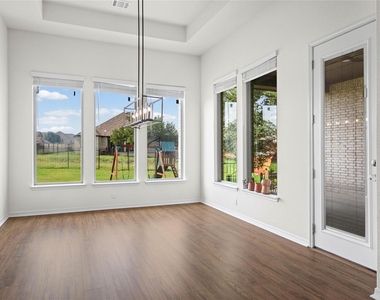
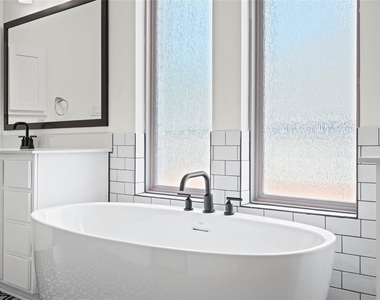
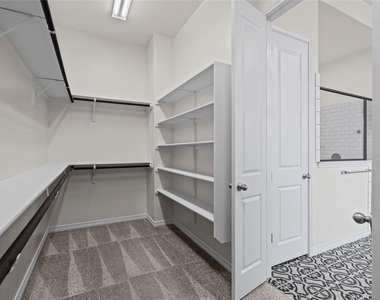
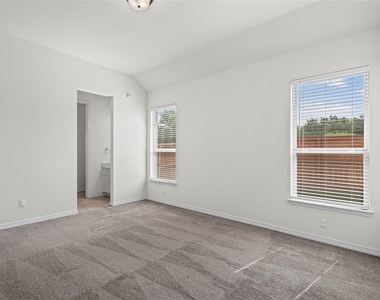
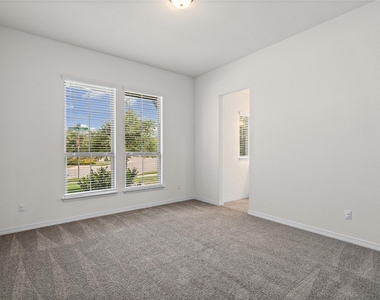
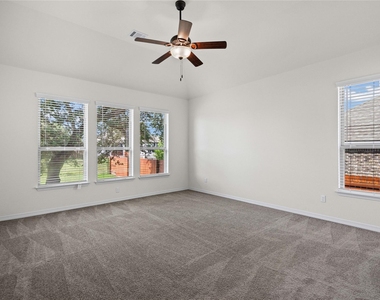
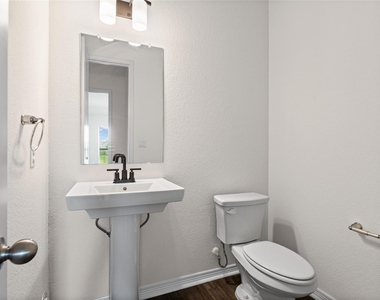
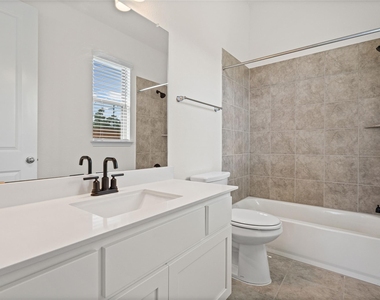
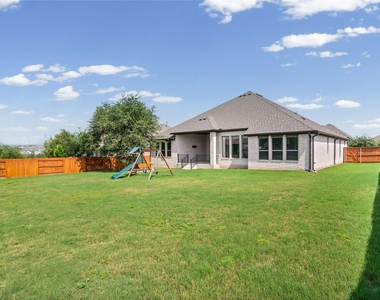
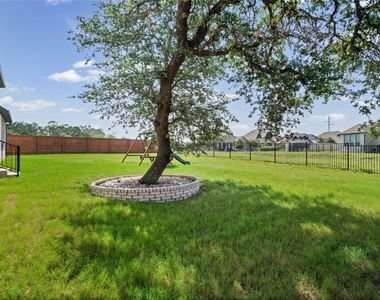
What if you could skip the builder upgrade list - because it's already done? Welcome to 1336 Academy Oaks Dr, a meticulously upgraded home in San Marcos's sought-after La Cima community that goes far beyond the standard build. While most new construction means writing checks for upgrades after closing, this one arrives decked out. Soaring 11-12 ft ceilings and 8 ft doors set the tone throughout. The living room features a walnut accent wall, gas fireplace with rustic hearth, a huge 3-panel sliding door for effortless indoor-outdoor flow, and pre-wiring for 5.1 wireless surround sound. The kitchen is a true upgrade showcase: galaxy quartz counters, a wine fridge, pot filler, champagne bronze/gold hardware, farmhouse apron sink, vented hood, and a massive island with seating for four or more. The primary suite is its own retreat - dynamic ceiling, TV-ready wall, and a spa bath with a soaking tub, dual vanities, and a walk-in shower with hex tile and dual showerheads. The walk-in closet is enormous. Three more bedrooms (including a guest suite) each offer walk-in closets and en-suite or connected baths - genuinely rare flexibility for a home this size. Beyond the interior, the upgrades keep going: whole-house backup generator, full irrigation, epoxied garage floors with a water softener and Wi-Fi-enabled door, attic storage decking over the garage, and a backyard built for entertaining with a mounted TV, large fan, and greenbelt-backed wrought iron fencing. The playscape can convey. And the bills? Refreshingly low - this home is EnergyStar rated, pairing high-end finishes with real efficiency. Set in La Cima with its trails, parks, and resort-style amenity center, and just minutes from downtown San Marcos with easy access to Austin and San Antonio - this is a home where the work is already done, and the savings (on rate and on energy) are already built in.
AMENITIES
Fireplace
New Construction
Private Outdoor Space
Dishwasher
Parking Space
ADDITIONAL INFORMATION
Interior
Bathroom Information
Half Bathrooms: 1
Full Bathrooms: 3
Interior Information
Interior Features: Built-in Features, Ceiling Fan(s), Tray Ceiling(s), Double Vanity, Kitchen Island, Open Floorplan, Pantry, Recessed Lighting, Soaking Tub, Walk-In Closet(s), High Speed Internet, No Interior Steps, Primary Bedroom on Main
The manager has not yet mailed us a photo copy of his or her government identification and proof or property ownership.
▼
Manager has not logged in recently
▼
Manager does not yet have user reviews
RENTHOP DESCRIPTION
The apartment is a unit offered at a monthly price of $3,200. Everything is still in great condition as the building only recently completed construction. The person posting the listing did not specify that any pets were allowed. It may be the case that pets are ok and the manager simply has not yet filled out all the details. The kitchen conveniently includes a dishwasher.
We have 39 photos of this particular unit, building, and surrounding areas.
Last Updated: 12 hours ago
Data Source: Unlock MLS
MLS# ACT1929402
List Agent Name: John Blackman
List Office Name: Heart Of Austin Homes
IDX information is provided exclusively for personal, non-commercial use, and may not be used for any purpose other than to identify prospective properties consumers may be interested in purchasing. Information is deemed reliable but not guaranteed. The listing broker’s offer of compensation is made only to participants of the MLS where the listing is filed.
Courtesy of RH Advisors, Inc. and RHP Realty NJ, Inc.
By selecting Check Availability, you agree that RentHop and real estate professionals may call or text you about your inquiry. Message/data rates may apply. Terms & Privacy. California Privacy Notice
We found some very similar listings nearby
Select those you'd like to message
Your messages have been sent!
Check Availability
By selecting Check Availability, you agree that RentHop and real estate professionals may call or text you about your inquiry. Message/data rates may apply. Terms & Privacy. California Privacy Notice







































 Your Privacy Choices
