Centreville, Fairfax, 20120
$2,700
Posted 8 hours ago,
Immediate Move-In
3 Bed
2 Bath
1,287 Sqft
Link copied to clipboard!
DESCRIPTION
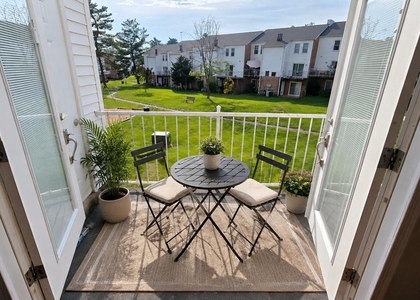
Spacious and beautifully updated 3‑bedroom, 2‑bath condo in the highly desirable Stonegate at Faircrest community. This rare, larger floor plan offers an open‑concept layout with abundant natural light, high ceilings, and a private balcony overlooking the community. The expansive living and dining areas provide excellent flow for everyday living and entertaining.
The kitchen features ample cabinetry, gas cooking, and a breakfast bar that opens to the main living space. The primary suite includes a walk‑in closet and an en‑suite bath. Two additional bedrooms offer flexibility for guests, a home office, or multi‑generational living. An in‑unit washer and dryer add convenience.
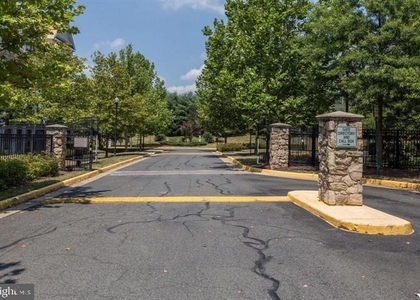
Stonegate at Faircrest is a gated community offering exceptional amenities including a clubhouse, fitness center, outdoor pool, business center, playgrounds, and beautifully maintained common areas. Reserved parking included.
Unbeatable location just minutes to I‑66, Route 29, Route 28, and Fairfax County Parkway. Close to Fair Lakes, Fair Oaks Mall, Wegmans, dining, shopping, and major commuter routes.
A rare 3‑bedroom opportunity in a prime Centreville location-move‑in ready and impeccably maintained.
AMENITIES
Fireplace
Private Outdoor Space
Home Office
Bathroom Information
- Full Bathrooms: 2
Interior Information
- Interior Features: Breakfast Bar, Soaking Tub, Recessed Lighting, Walk-In Closet(s), Air Filter System, Primary Bath(s), Window Treatments
- Appliances: Dryer, Washer
- Flooring Type: Laminate
Fireplace Information
- Has Fireplace
- Fireplaces: 1
Property Information
- Square Footage: 1,287
- Square Footage Source: $0
- Security Features: Exterior Cameras
- Property Condition: Very Good
- Architectural Style: Contemporary
- Year Built Source: Assessor
- Year Built: 2002
Building Information
- Building Name: STONEGATE AT FAIRCREST C
- Levels: 4
- Other Structures: Above Grade, Below Grade
- Construction Materials: Brick, Vinyl Siding
- Patio and Porch Features: Deck, Breezeway
Lot Information
- Lot Size Units: Square Feet
Land Information
- Water Source: Public
Utilities Information
- Cooling Type: Central Air
- Heating Type: 90% Forced Air
- Sewer : Public Septic
MAP
CENTREVILLE
PRICE COMPARISON
The median is solely based on the area and the number of bedrooms.
Listing-specific characteristics such as the number of bathrooms and the amenities will also impact the price.
LISTING QUALITY
| ▲ |
Features and amenities are properly noted
|
| ▲ |
RentHop has data for this building
|
| ▼ |
The manager has not yet mailed us a photo copy of his or her government identification and proof or property ownership.
|
| ▼ |
Manager has not logged in recently
|
| ▼ |
Manager does not yet have user reviews
|
RENTHOP DESCRIPTION
The apartment is a unit offered at a monthly price of $2,700. The person posting the listing did not specify that any pets were allowed. It may be the case that pets are ok and the manager simply has not yet filled out all the details.
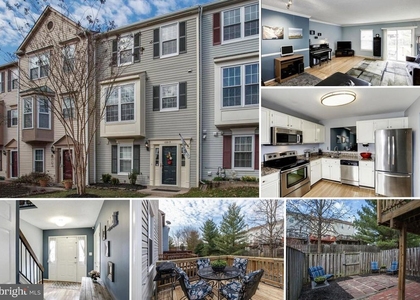
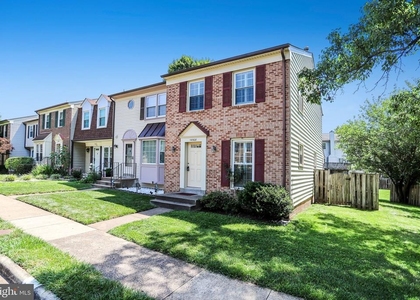
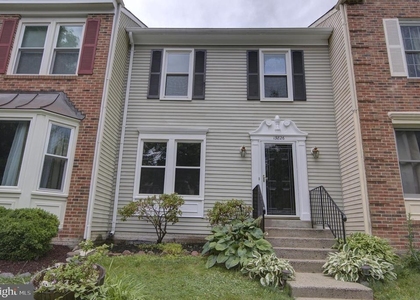
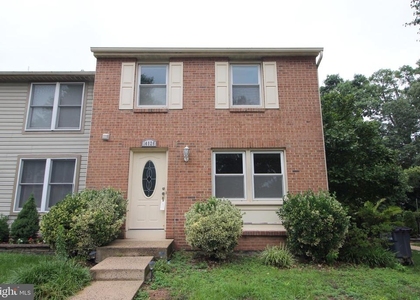
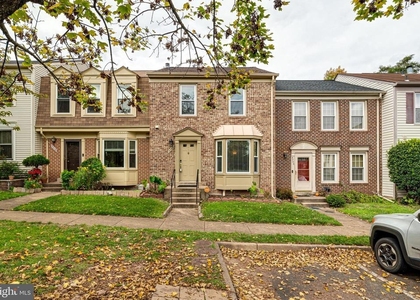
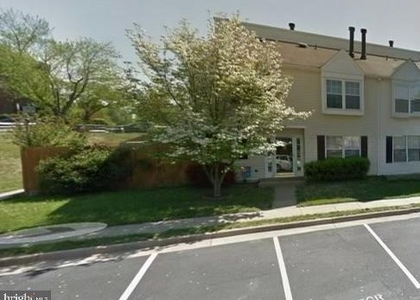
We have 37 photos of this particular unit, building, and surrounding areas.
SIMILAR NEARBY LISTINGS
3 Bed
|

2 Bath
|

1,302 Sqft
3 Bed
|
3 Bath
|
1,466 Sqft
3 Bed
|
3 Bath
|
1,822 Sqft
3 Bed
|
3 Bath
|
1,340 Sqft
3 Bed
|
2 Bath
|
1,287 Sqft
3 Bed
|
3 Bath
|
1,220 Sqft
3 Bed
|
3 Bath
|
1,920 Sqft
3 Bed
|
2 Bath
|
1,428 Sqft
Does something look off?
Report this listing here.
Last Updated: 6 hours ago
Data Source: Bright MLS
MLS# VAFX2322442
List Agent Name: NATHAN SOMASUNDARAM
List Office Name: Samson Properties
IDX information is provided exclusively for personal, non-commercial use, and may not be used for any purpose other than to identify prospective properties consumers may be interested in purchasing. Information is deemed reliable but not guaranteed. The listing broker’s offer of compensation is made only to participants of the MLS where the listing is filed.
Courtesy of RH Advisors, Inc. and RHP Realty NJ, Inc.