Listing by Limarys Hernandez, Keller Williams Realty Advantage III Realty
Copy Link
Share Listing
Save Listing
Link copied to clipboard!
DESCRIPTION
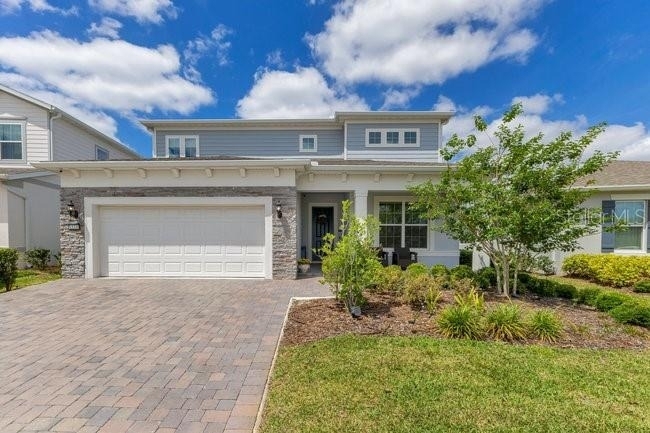
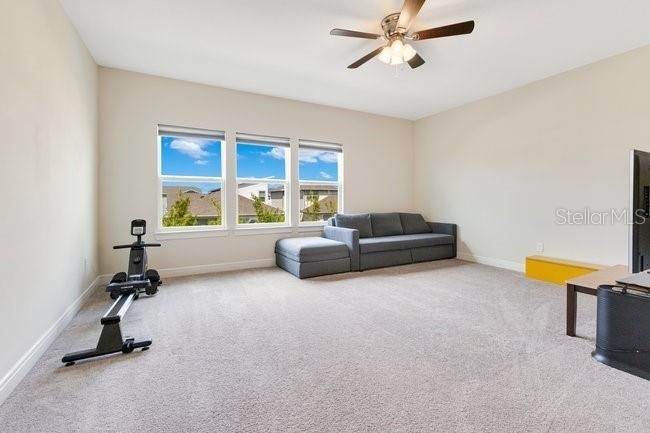
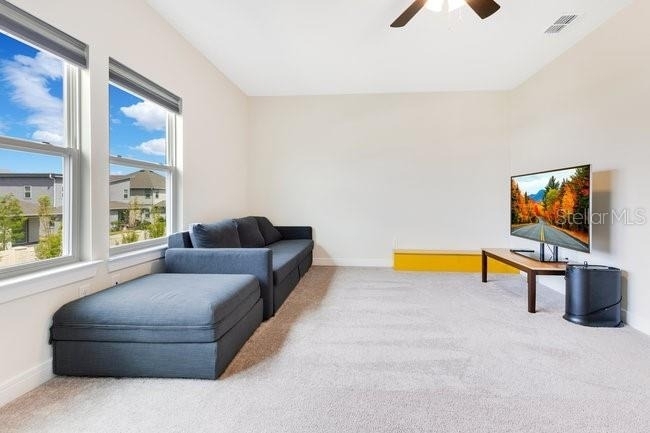

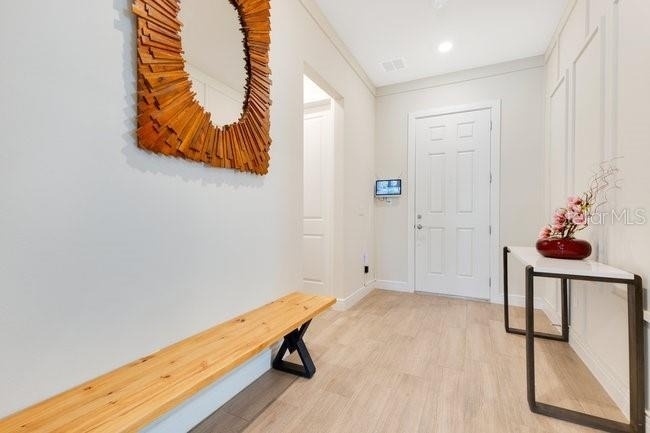
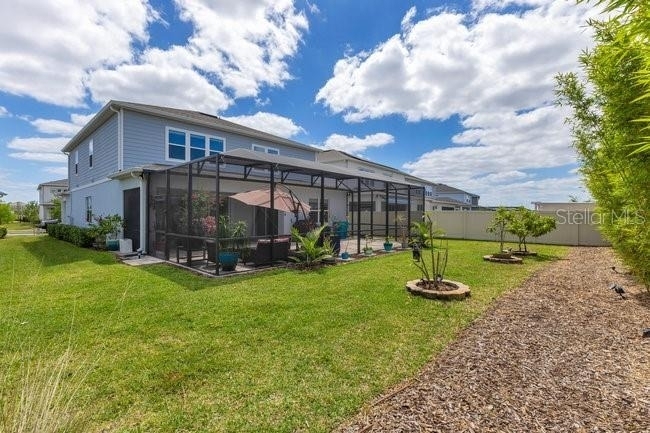
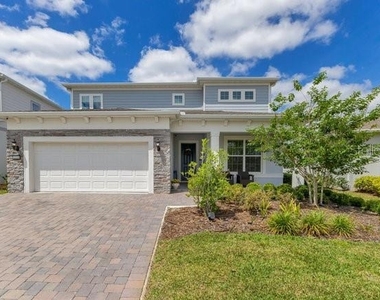
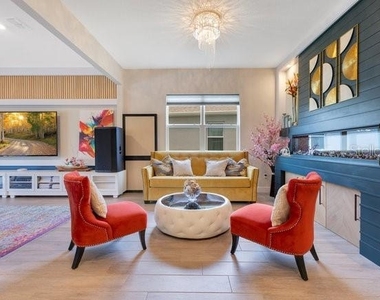
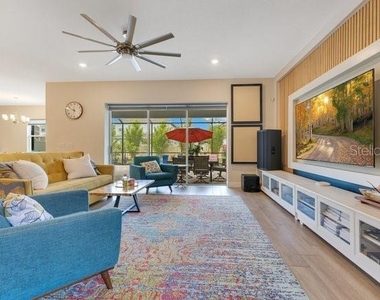
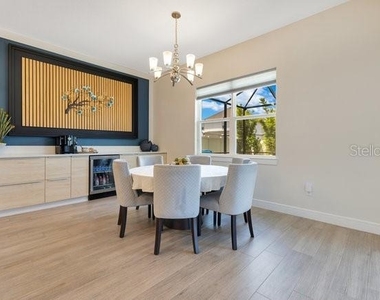
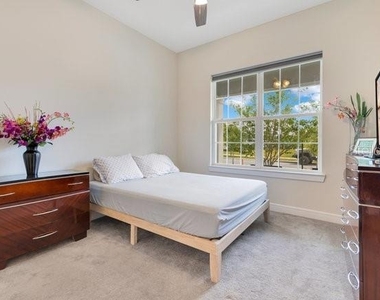
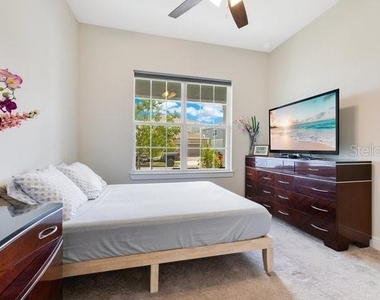
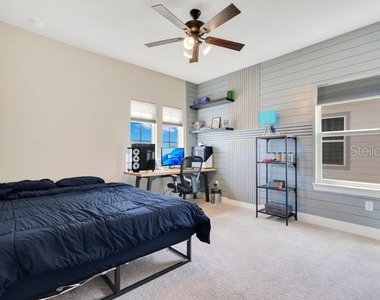
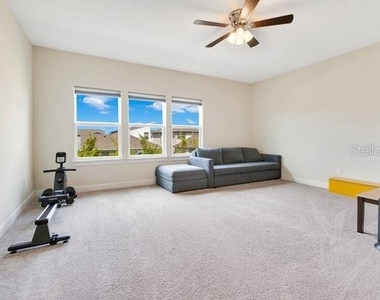
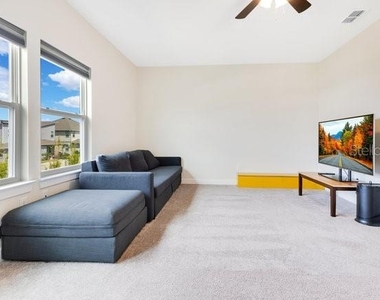
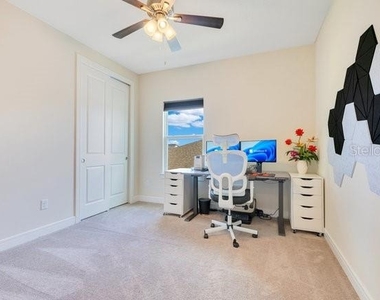
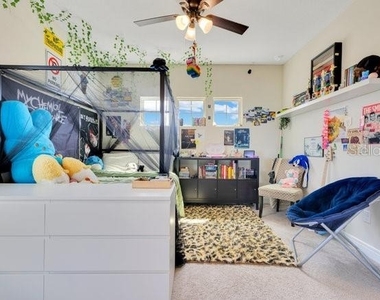
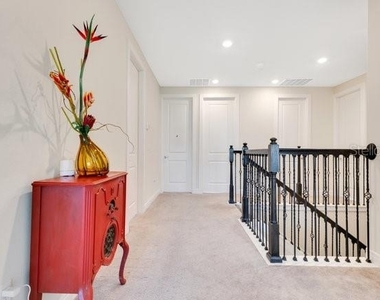
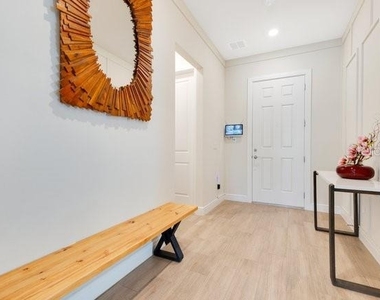
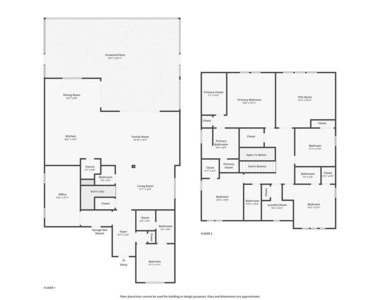
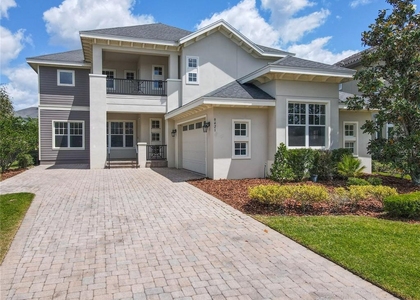
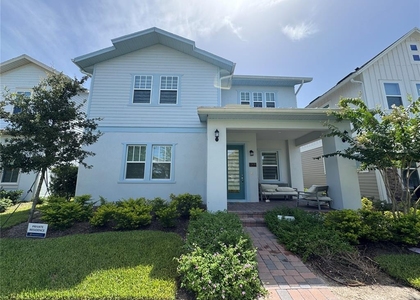
Welcome to this beautiful **5-bedroom, 4.5-bath home** in the gated community of **Isles of Lake Nona**. This spacious Yorkshire model offers a flexible layout with a **first-floor bedroom with private bath, flex room, oversized upstairs loft, screened lanai, and extended 2-car garage**.
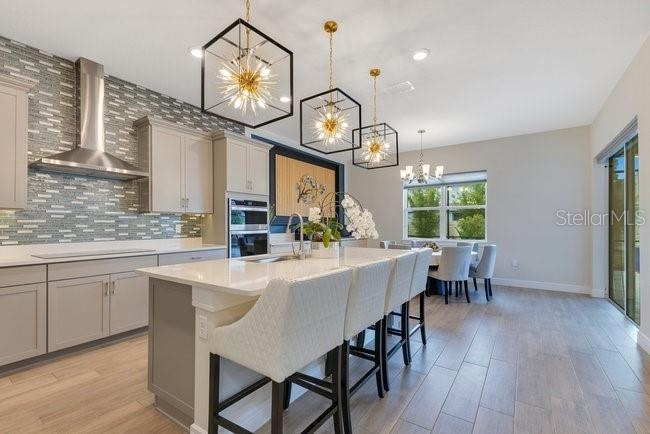

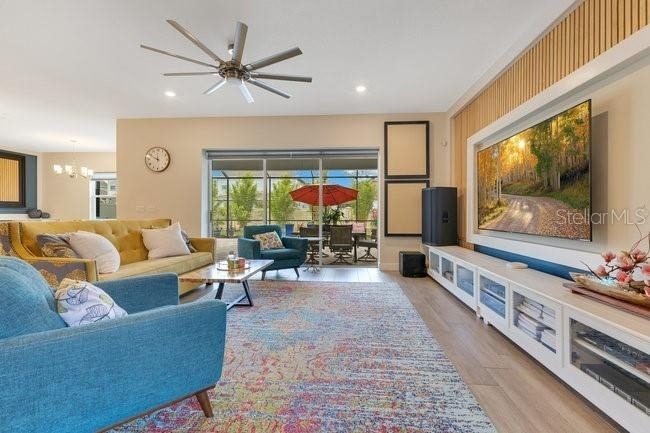
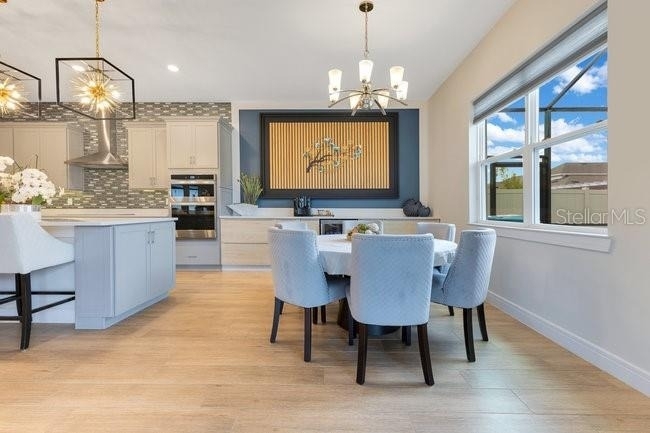
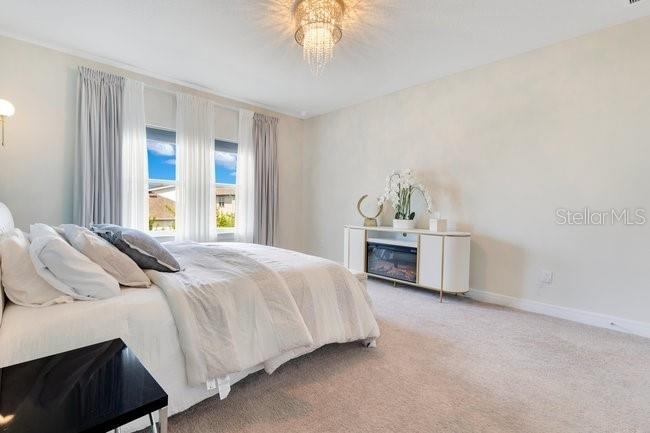
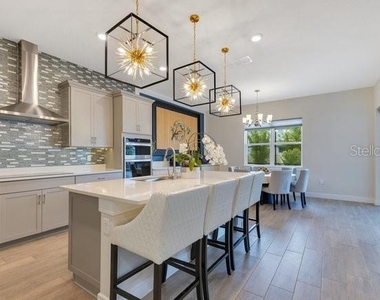
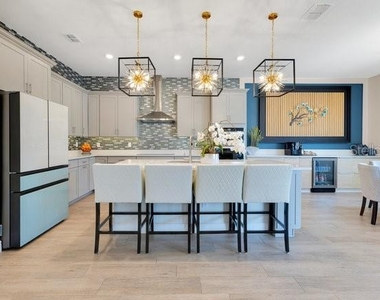
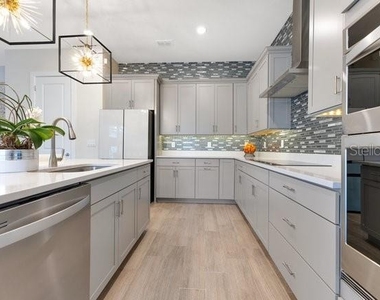
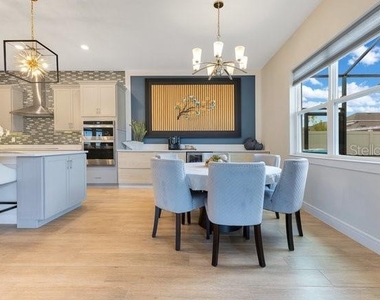
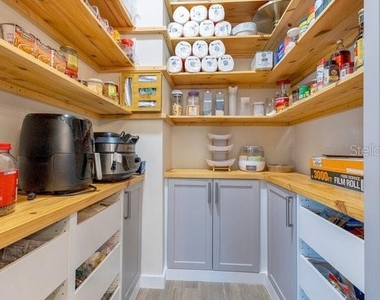
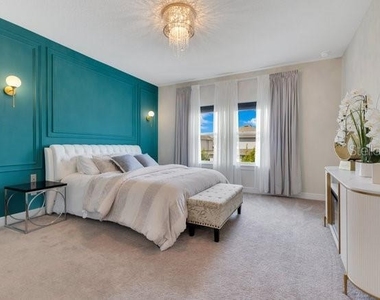
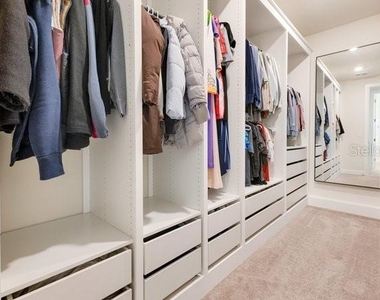
The bright, open living area features high ceilings, ceramic tile flooring, and abundant natural light. The kitchen includes **quartz countertops, stainless steel appliances, an oversized island, designer lighting, counter-to-ceiling backsplash, and a custom walk-in pantry**. Upstairs, the private primary suite offers a custom walk-in closet, dual vanities, and an oversized shower, along with three additional bedrooms, two full baths, and a conveniently located laundry room.
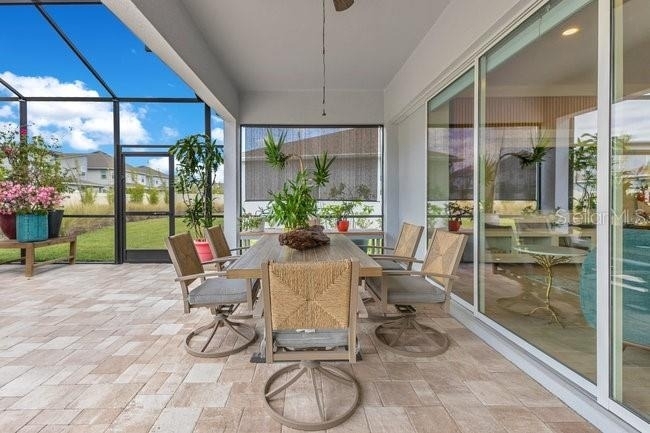
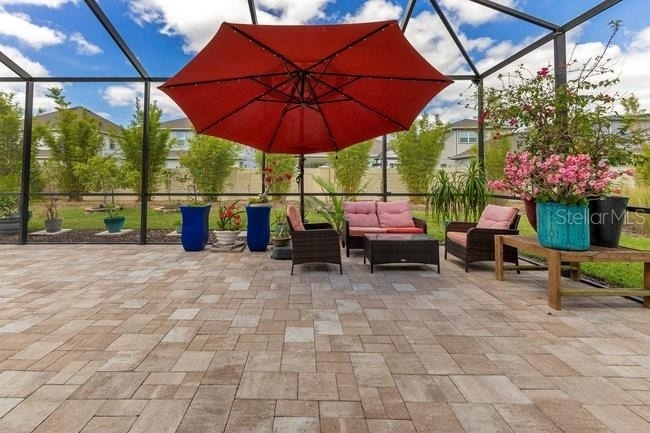
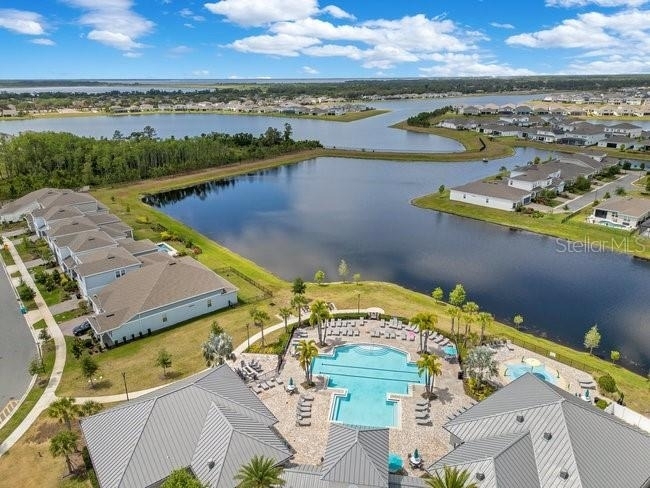
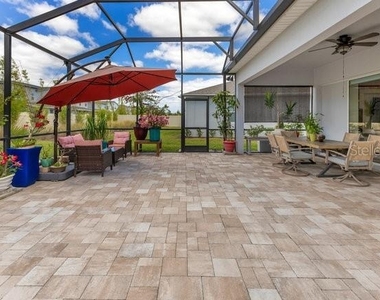
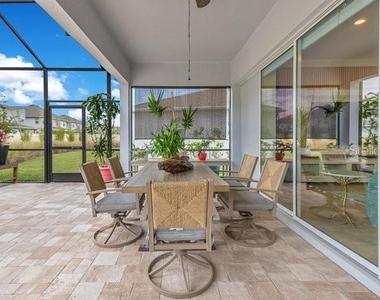
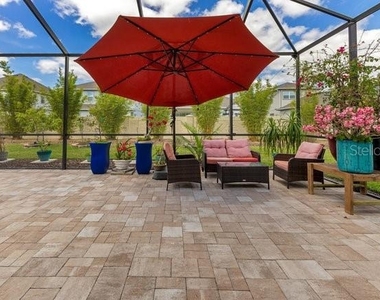
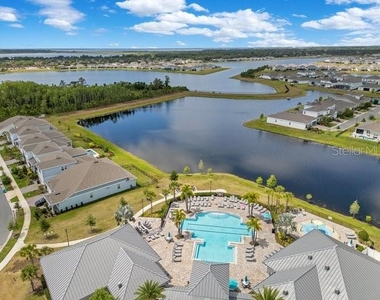
Enjoy Florida living from the **oversized screened lanai** and take advantage of resort-style community amenities including a **pool, splash pad, clubhouse, sports courts, and playgrounds**. HOA services include **fiber internet, lawn care, irrigation, exterior pest control, and nighttime security**.
Ideally located near **Medical City, SR-417, Lake Nona Town Center, Boxi Park, Orlando International Airport, restaurants, shopping, and entertainment**. A spacious, move-in-ready rental in one of Lake Nona's most desirable communities. **Schedule your private showing today!**
AMENITIES
Attached Garage
Fireplace
Laundry In Unit
Dishwasher
Parking Space
Virtual Tour
Video/3D Tour
ADDITIONAL INFORMATION
Interior
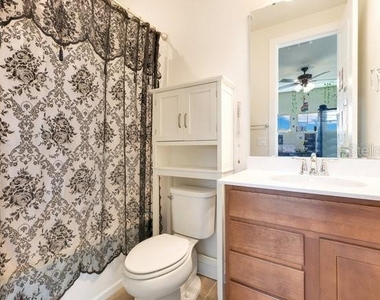
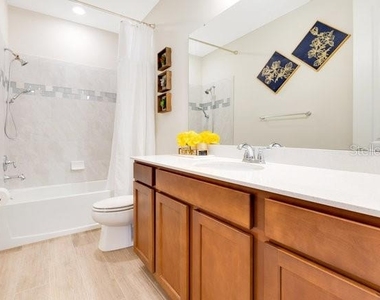
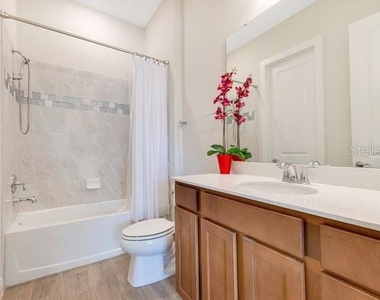
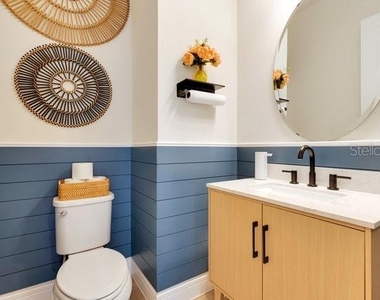
Bathroom Information
Half Bathrooms: 1
Full Bathrooms: 4
Interior Information
Interior Features: Ceiling Fan(s), High Ceilings, Open Floorplan, Stone Counters, Walk-In Closet(s), Eating Space In Kitchen, Kitchen/Family Room Combo, PrimaryBedroom Upstairs, Thermostat
Appliances: Oven, Cooktop, Dishwasher, Dryer, Gas Water Heater, Range Hood, Refrigerator, Washer
Flooring Type: Carpet, Ceramic Tile
Door Features: Sliding Doors
Laundry Features: Electric Dryer Hookup, Gas Dryer Hookup, Inside, Laundry Room, Upper Level
Room Information
Rooms: 15
Fireplace Information
Has Fireplace
Fireplace Features: Electric, Other
Exterior
Property Information
Square Footage: 3,561
Square Footage Source: $0
Security Features: Gated Community, Security System Owned, Smoke Detector(s)
Year Built: 2022
Building Information
Builder Name: Pulte Home Company
Builder Model: Yorkshire
Building Area Total: 4548
Levels: Two
Building Area Units: Square Feet
Window Features: Blinds
Patio and Porch Features: Front Porch, Rear Porch, Screened
Lot Information
Lot Features: Landscaped, Sidewalk
Lot Size Area: 8476
Lot Size Units: Square Feet
Lot Size Acres: 0.19
Square Footage: 8,476
Lot Size Dimensions: 145 x 71 x 144 x 48
Land Information
Water Source: Public
Utilities
Utilities Information
Cooling Type: Central Air
Heating Type: Central, Electric, Heat Pump
Sewer : Public Sewer
Parking
Parking Information
Has Garage
Attached Garage
Has Open Parking
Parking Features: Driveway, Garage Door Opener
Garage Spaces: 2
Location
HOA Information
HOA/Condo/Coop Amenities: Basketball Court, Cable TV, Clubhouse, Fitness Center, Gated, Park, Playground, Pool, Recreation Facilities, Security, Tennis Court(s), Fence Restrictions, Optional Additional Fees, Pickleball Court(s), Vehicle Restrictions
The manager has not yet mailed us a photo copy of his or her government identification and proof or property ownership.
▼
Manager has not logged in recently
▼
Manager does not yet have user reviews
RENTHOP DESCRIPTION
The apartment is a unit offered at a monthly price of $5,800. The person posting the listing did not specify that any pets were allowed. It may be the case that pets are ok and the manager simply has not yet filled out all the details. The kitchen conveniently includes a dishwasher.
We have 37 photos of this particular unit, building, and surrounding areas.
Last Updated: 12 hours ago
Data Source: Stellar MLS
MLS# O6437412
List Agent Name: Limarys Hernandez
List Office Name: THE LIZ TEAM REALTY
IDX information is provided exclusively for personal, non-commercial use, and may not be used for any purpose other than to identify prospective properties consumers may be interested in purchasing. Information is deemed reliable but not guaranteed. The listing broker’s offer of compensation is made only to participants of the MLS where the listing is filed.
Courtesy of RH Advisors, Inc. and RHP Realty NJ, Inc.
By selecting Check Availability, you agree that RentHop and real estate professionals may call or text you about your inquiry. Message/data rates may apply. Terms & Privacy. California Privacy Notice
We found some very similar listings nearby
Select those you'd like to message
Your messages have been sent!
Check Availability
By selecting Check Availability, you agree that RentHop and real estate professionals may call or text you about your inquiry. Message/data rates may apply. Terms & Privacy. California Privacy Notice




























 Your Privacy Choices