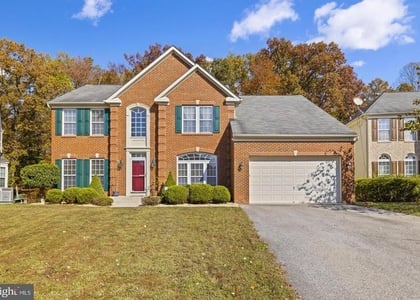
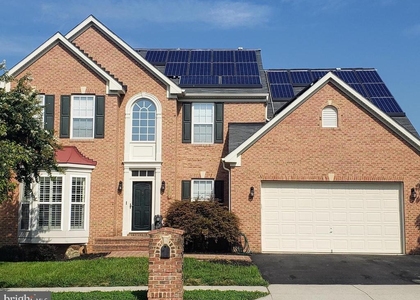
13306 Stoney Creek Lane

Prince George's, 20613
$4,500
LEASED / EXPIRED
Posted 3 weeks ago, Immediate Move-In
bedrooms
4 Bed
bathrooms
3 Bath
bathrooms
1 Half Bath
square feet
5,024 Sqft
Listing by Catherina Williams
Save Listing

SIMILAR NEARBY LISTINGS
6119 Savannah Drive
Prince George's
20613
$4,400
By Robert J Lucido, 1 day ago
bedrooms
4 Bed
|
bathrooms
3 Bath
|
square feet
1,939 Sqft
8008 Dorado Terrace
Prince George's
20613
$4,176
By Jamie R Peacock, 15 hours ago
bedrooms
4 Bed
|
bathrooms
3 Bath
|
square feet
3,220 Sqft
8005 Grayden Lane
Prince George's
20613
$3,995
By Kim D Prophet, 1 day ago
bedrooms
4 Bed
|
bathrooms
3 Bath
|
square feet
4,293 Sqft

DESCRIPTION
This stunning colonial home, built in 2005, boasts 5024 sq. ft. of meticulously designed living space. Step inside to find gleaming hardwood floors and an open floor plan that seamlessly connects the family room to a gourmet kitchen, featuring stainless steel appliances, double ovens, and a cozy breakfast area. The five spacious bedrooms and three and a half baths offer basement with walkout stairs provides additional entertainment space. Enjoy serene water views from your private patio, perfect for outdoor gatherings or quiet evenings. With an attached garage, energy-efficient appliances, and a state-of-the-art security system, this home combines modern convenience with a tranquil suburban lifestyle. Gorgeous view of water, where every day feels like a getaway. Experience the perfect blend of luxury and comfort in this exceptional property.

2023 Architectural Roof
Pergola- included
2021-Shed with electrical
Finished Basement with additional Kitchenette and separate entrance
Amenities- 10 minutes to Andrews Air Force Base
15 minutes to MGM
20 minutes to Washington DC
7 min to Groceries

AMENITIES
Fireplace
Private Outdoor Space
Dishwasher
Parking Space

ADDITIONAL INFORMATION
Interior

    Bathroom Information

  • Half Bathrooms: 1
  • Full Bathrooms: 3

    Interior Information

  • Interior Features: Breakfast Bar, Recessed Lighting, Other, Combination Kitchen/Dining, Family Room Off Kitchen, Floor Plan - Open, Kitchen - Table Space, Sprinkler System, Bathroom - Stall Shower, Wood Floors
  • Appliances: Dryer, Electric Oven, Refrigerator, Disposal, Built-In Range, Microwave, Dishwasher, Double Oven, Self Cleaning Oven, Gas Oven, Stainless Steel Appliance(s), Stove, Dual Flush Toilets, ENERGY STAR Clothes Washer, Energy Efficient Appliances, Water Dispenser
  • Flooring Type: Hardwood

    Fireplace Information

  • Has Fireplace
  • Fireplace Features: Propane
  • Fireplaces: 1

    Basement Information

  • Basement: Finished, Outside Entrance, Walkout Stairs
Exterior

    Property Information

  • Square Footage: 5,024
  • Square Footage Source: $0
  • Security Features: Security System, Smoke Detector(s), Sprinkler System - Indoor, Exterior Cameras, Surveillance Sys
  • Property Condition: Very Good
  • Architectural Style: Colonial
  • Year Built Source: Assessor
  • Year Built: 2005

    Building Information

  • Levels: 3
  • Other Structures: Above Grade, Below Grade
  • Window Features: Double Hung
  • Construction Materials: Other
  • Patio and Porch Features: Patio, Porch, Brick

    Lot Information

  • Lot Size Area: 8187
  • Lot Size Units: Square Feet
  • Lot Size Acres: 0.19
  • Square Footage: 8,187

    Land Information

  • Water Source: Public
Utilities

    Utilities Information

  • Cooling Type: Central Air
  • Heating Type: Central
  • Sewer : Public Sewer
Parking

    Parking Information

  • Has Garage
  • Parking Features: Attached, Garage, Asphalt Driveway
  • Garage Spaces: 2
Location

    HOA Information

  • HOA Fee: $240
  • HOA Fee Frequency: Quarterly
Financial

    Tax Information

  • Tax Assessed Value: $670,133

MAP


20613

LISTING QUALITY
▲ Features and amenities are properly noted
▲ RentHop has data for this building
▼ The manager has not yet mailed us a photo copy of his or her government identification and proof or property ownership.
▼ Manager has not logged in recently
▼ Manager does not yet have user reviews

RENTHOP DESCRIPTION
The apartment is a unit offered at a monthly price of $4,500. The person posting the listing did not specify that any pets were allowed. It may be the case that pets are ok and the manager simply has not yet filled out all the details. The kitchen conveniently includes a dishwasher.

We have 39 photos of this particular unit, building, and surrounding areas.
See available units at 13306 Stoney Creek Lane.

Does something look off?

Courtesy of RH Advisors, Inc. and RHP Realty NJ, Inc.