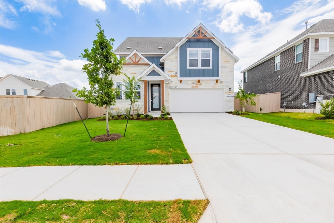
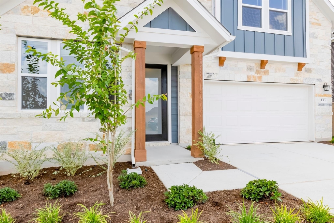
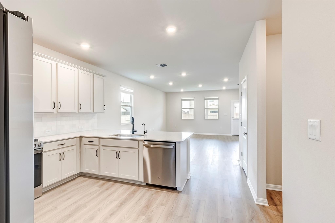
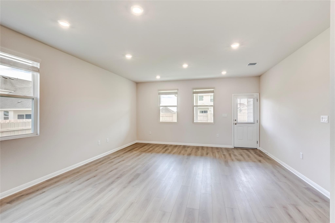
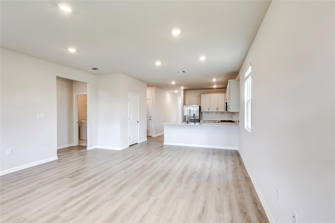
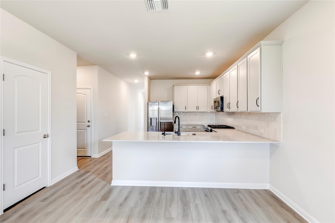
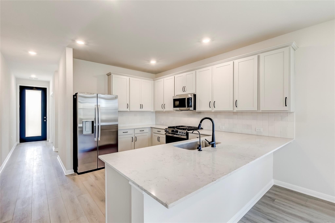
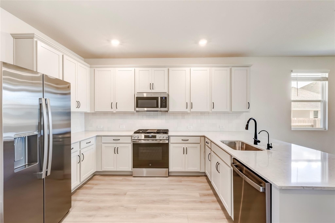
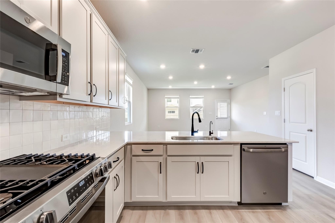
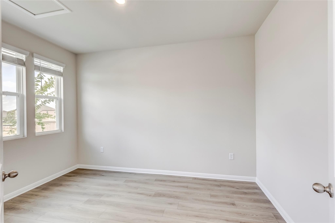
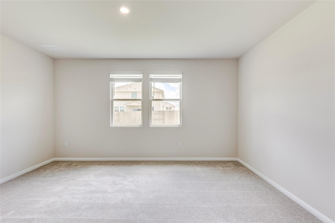
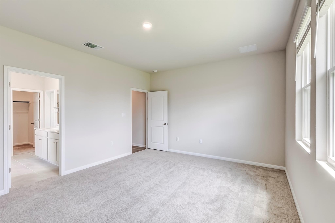
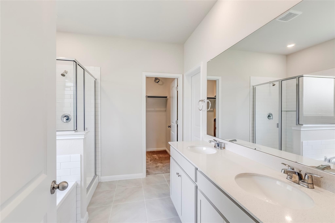
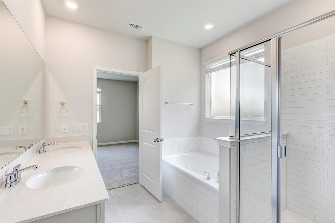
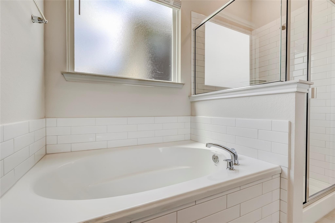
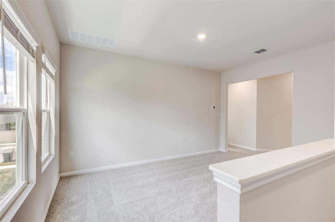
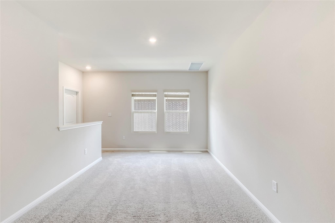
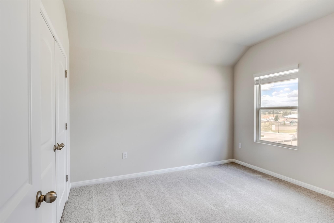
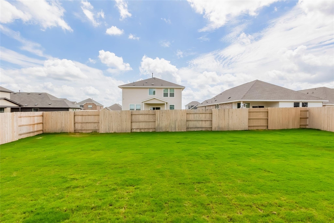
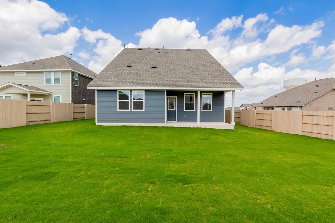
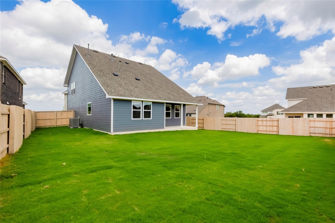
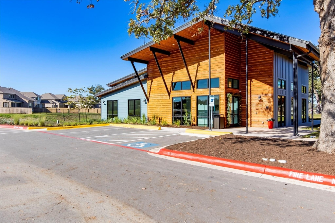
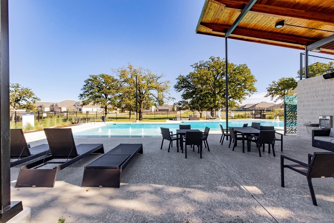
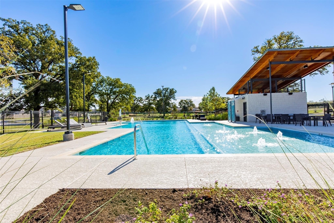
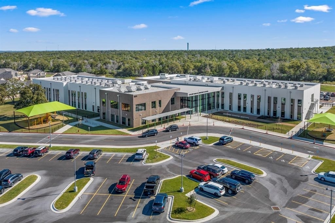
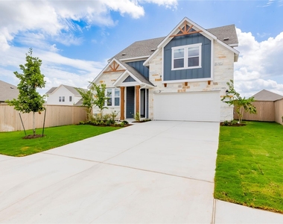
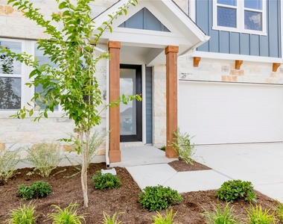
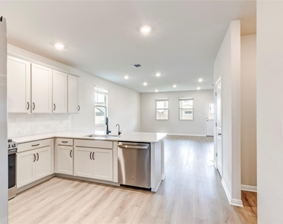
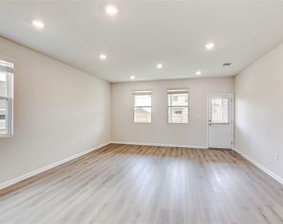
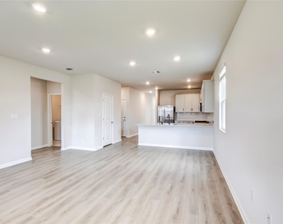
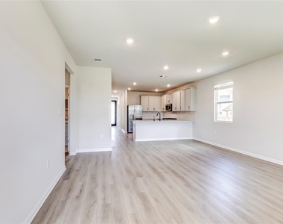
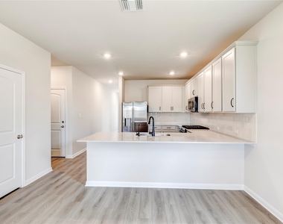
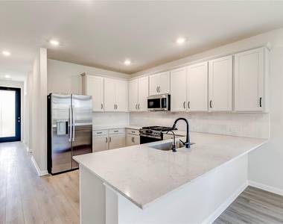
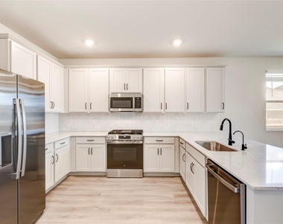
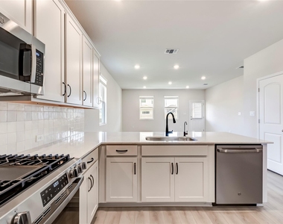
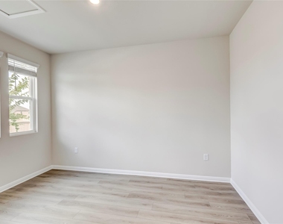
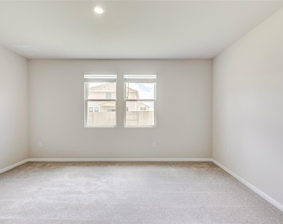
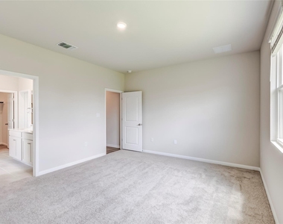
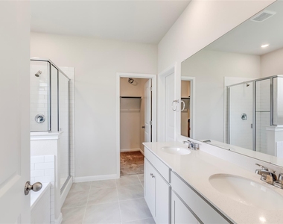
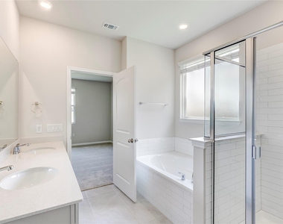
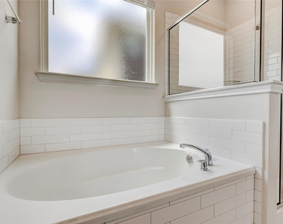
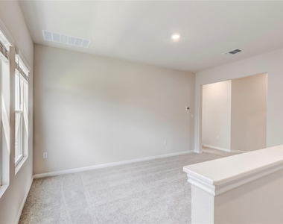
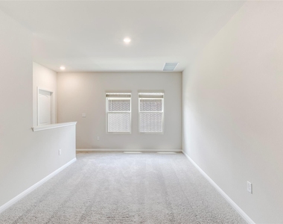
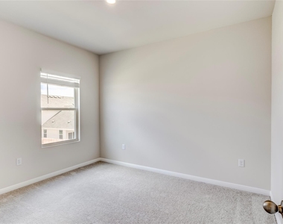
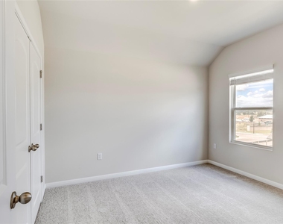
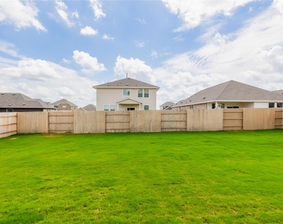
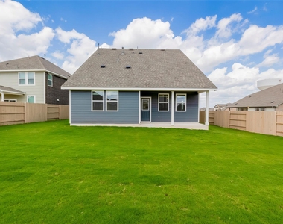
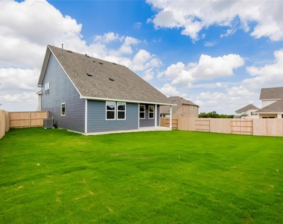
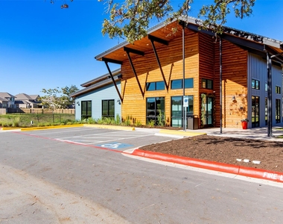
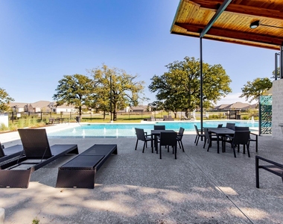
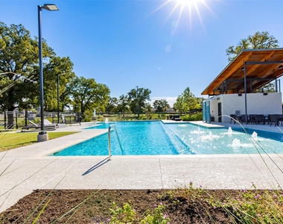
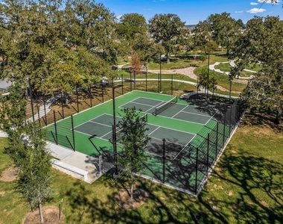
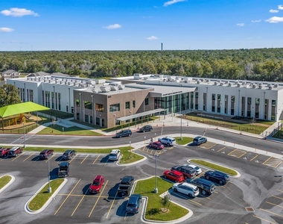
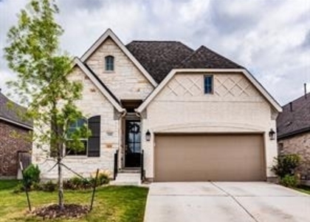
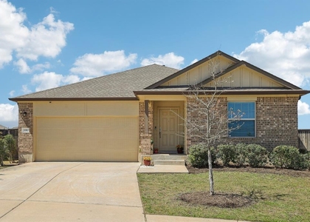
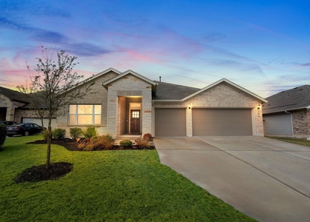
LOCATION, LOCATION, LOCATION! Super close and walkable to The Colony's newest "Treehouse" pool and amenity center, visible right from the loft windows, and just a short stroll to the The new onsite Colony Oaks elementary school. The "Lakehouse" amenity center with pool, gym, kids play area, disc golf course, pickle ball courts are all close by. Be the first to live in this brand-new , never-lived-in home in the highly sought-after master-planned community of The Colony in Bastrop, where resort-style living starts the moment you step outside your door. This open-concept home blends modern style with everyday function, and the floor plan is hard to beat. The primary suite and a dedicated home office (easily doubling as a possible fifth bedroom) sit on the main level, while a spacious loft and three additional bedrooms occupy the upper floor making it ideal for multi-generational living, remote work, or growing families. Refined fixtures throughout lead into a fully outfitted kitchen with brand-new stainless steel appliances. Unwind in an expansive lush green backyard or on the covered patio, perfect for evenings outdoors.
Prime Location: Minutes from SpaceX, X, The Boring Company, and Ascension Health, with Sprouts, HEB, Walmart, Best Buy, Hobby Lobby and Target close by. Downtown Bastrop's shops, restaurants, and grocery options are just a short drive away. Unmatched Amenities, all included: Living in The Colony means year-round access to multiple resort-style pools, pickleball courts, a fitness center, walking trails, and kids' play areas. All just steps from your front door. Don't miss this rare opportunity to own a desirable home in the master-planned The Colony community.
AMENITIES
Private Outdoor Space
Dishwasher
Parking Space
Home Office
ADDITIONAL INFORMATION
Interior
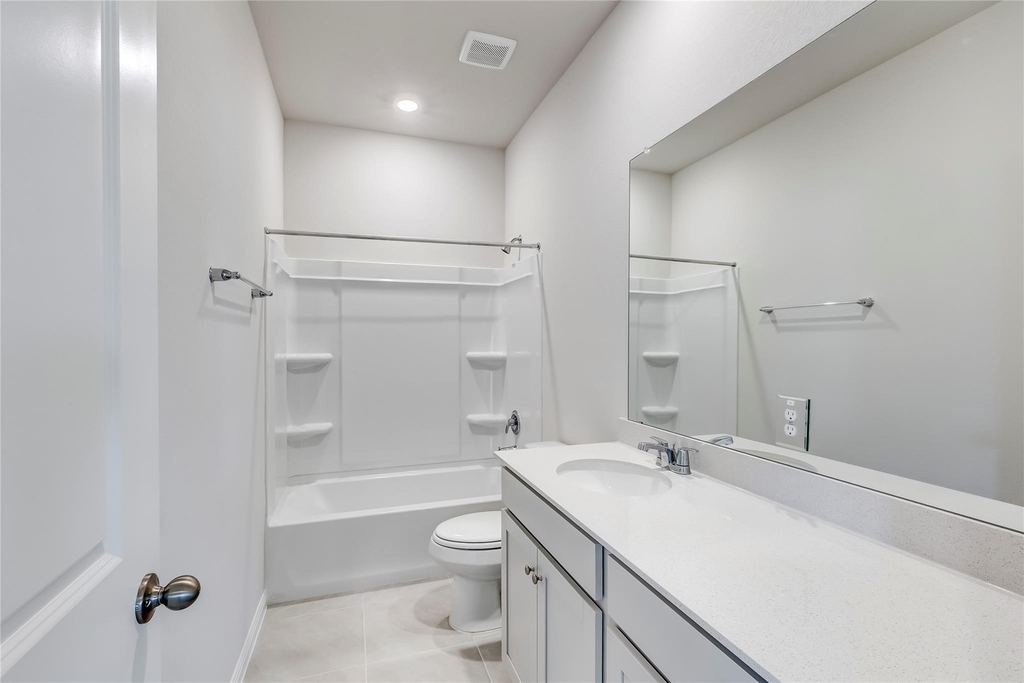
Bathroom Information
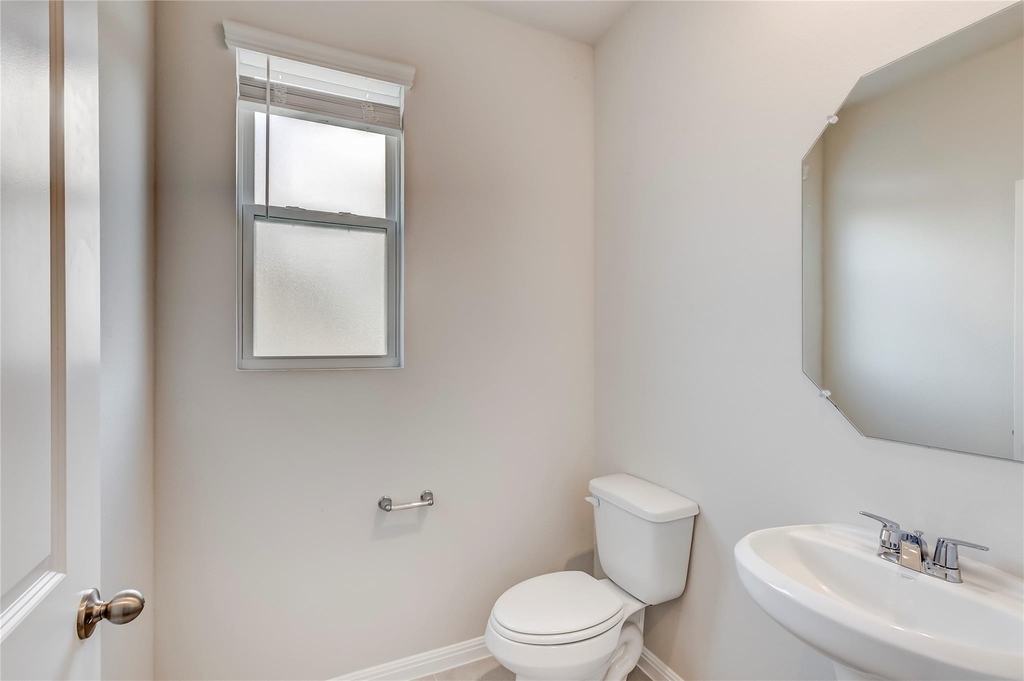
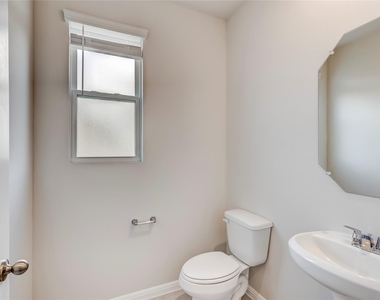
Half Bathrooms: 1
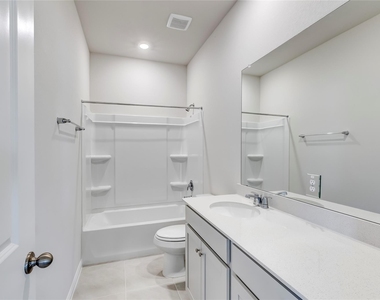
Full Bathrooms: 2
Interior Information
Interior Features: Double Vanity, Kitchen Island, Open Floorplan, Pantry, Recessed Lighting, Walk-In Closet(s), High Speed Internet, Quartz Counters, Interior Steps, Primary Bedroom on Main
Appliances: Built-In Range, Dishwasher, Disposal, Exhaust Fan, Gas Cooktop, Ice Maker, Microwave, Self Cleaning Oven, Stainless Steel Appliance(s), Electric Water Heater, Built-In Oven(s)
Flooring Type: Carpet, Tile, Vinyl
Exterior
Property Information
Square Footage: 2,180
Square Footage Source: $0
Green Sustainability
Security Features: Smoke Detector(s)
Property Condition: Under Construction
Year Built: 2026
Waterfront Features: None
Building Information
Builder Name: Ashton Woods
Levels: Two
Other Structures: None
Window Features: Double Pane Windows, ENERGY STAR Qualified Windows, Screens
Construction Materials: HardiPlank Type, Stone Veneer, Masonry – Partial
Patio and Porch Features: Covered, Patio
Pool Information
Pool Features: None
Lot Information
Lot Features: Interior Lot, Sprinklers In Rear, Sprinklers In Front, Wooded, Sprinkler - Automatic, Sprinklers On Side
Lot Size Area: 7405.2
Lot Size Units: Square Feet
Lot Size Acres: 0.17
Square Footage: 7,405
Lot Size Dimensions: 47 x 127
Land Information
Water Source: MUD
Utilities
Utilities Information
Cooling Type: Central Air, ENERGY STAR Qualified Equipment
Heating Type: Central, ENERGY STAR Qualified Equipment
Sewer : MUD
Parking
Parking Information
Has Garage
Parking Features: Attached, Garage, Garage Door Opener, Garage Faces Front
Garage Spaces: 2
Location
HOA Information
HOA/Condo/Coop Amenities: Barbecue, Dog Park, Picnic Area, Trail(s)
The manager has not yet mailed us a photo copy of his or her government identification and proof or property ownership.
▼
Manager has not logged in recently
▼
Manager does not yet have user reviews
RENTHOP DESCRIPTION
The apartment is a unit offered at a monthly price of $2,495. The person posting the listing did not specify that any pets were allowed. It may be the case that pets are ok and the manager simply has not yet filled out all the details. The kitchen conveniently includes a dishwasher.
We have 40 photos of this particular unit, building, and surrounding areas.
Last Updated: 12 hours ago
Data Source: Unlock MLS
MLS# ACT8969550
List Agent Name: Kasi Alagappan
List Office Name: All City Real Estate Ltd. Co
IDX information is provided exclusively for personal, non-commercial use, and may not be used for any purpose other than to identify prospective properties consumers may be interested in purchasing. Information is deemed reliable but not guaranteed. The listing broker’s offer of compensation is made only to participants of the MLS where the listing is filed.
Courtesy of RH Advisors, Inc. and RHP Realty NJ, Inc.
Enter the 6-digit code sent to or download the
RentHop mobile app to continue.
By selecting Check Availability, you agree that RentHop and real estate professionals may call or text you about your inquiry. Message/data rates may apply. Terms & Privacy.
We found some very similar listings nearby
Select those you'd like to message
Your messages have been sent!
Check Availability
By selecting Check Availability, you agree that RentHop and real estate professionals may call or text you about your inquiry. Message/data rates may apply. Terms & Privacy.