133 Myrtle Avenue

Severn, Anne Arundel, 21144
$3,300
LEASED / EXPIRED
Posted 6 weeks ago, Immediate Move-In
bedrooms
3 Bed
bathrooms
2 Bath
bathrooms
1 Half Bath
square feet
2,053 Sqft
Listing by Thaddeus Underwood
Save Listing

SIMILAR NEARBY LISTINGS
2126 Commissary Circle
Severn, Anne Arundel
21113
$2,850
By gyimah kyei, 1 day ago
bedrooms
3 Bed
|
bathrooms
2 Bath
|
square feet
1,765 Sqft
7960 Telegraph Rd
Severn, Anne Arundel
21144
$3,500
By Adam Chubbuck, 1 day ago
bedrooms
3 Bed
|
bathrooms
2 Bath
|
square feet
1,690 Sqft
2103 Brigadier Boulevard, Apt ...
Severn, Anne Arundel
21113
$2,850
By Kevin R Wheeler, 1 day ago
bedrooms
3 Bed
|
bathrooms
2 Bath
|
square feet
1,696 Sqft

DESCRIPTION
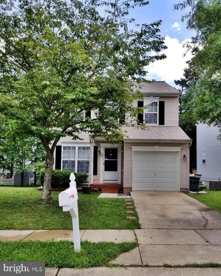
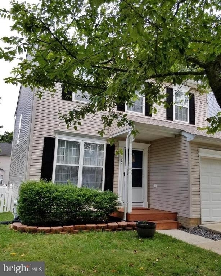
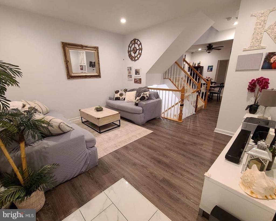
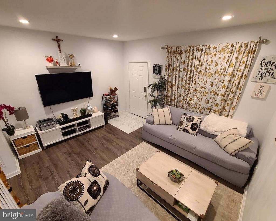
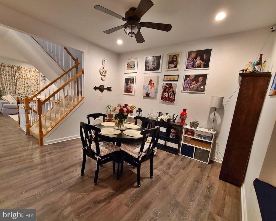
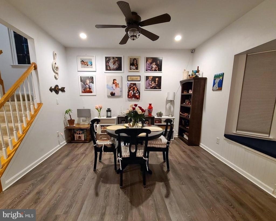
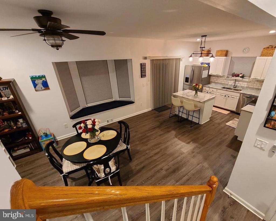
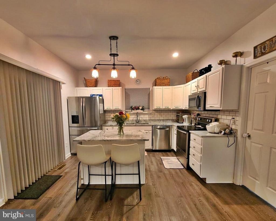
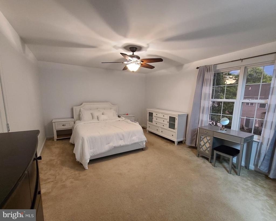
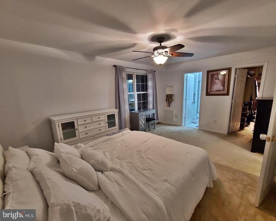
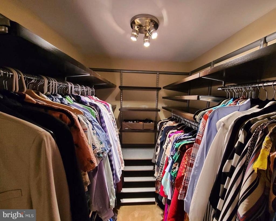
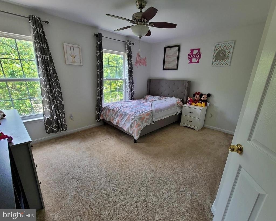
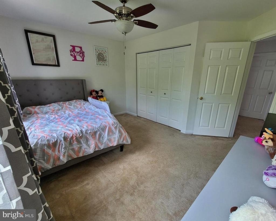
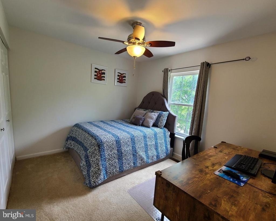
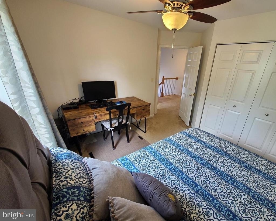
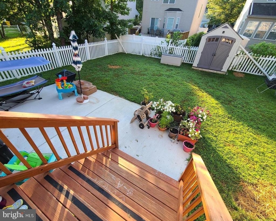
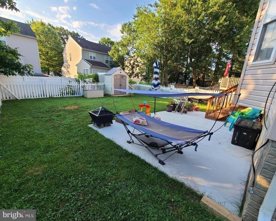
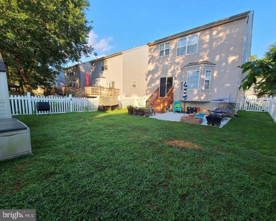
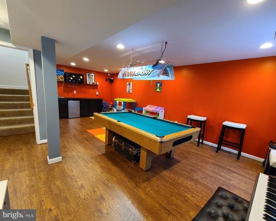
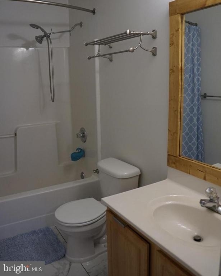
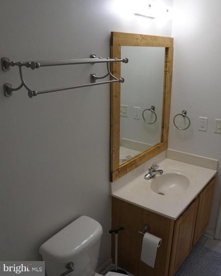
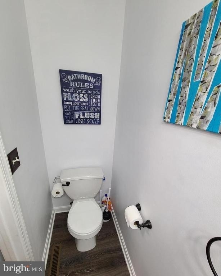
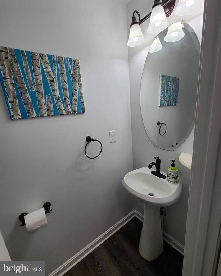
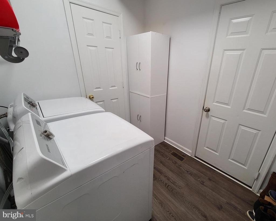
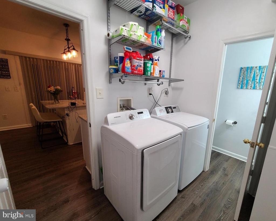
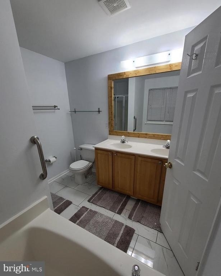
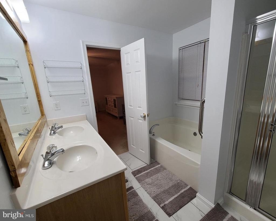
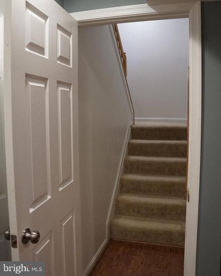
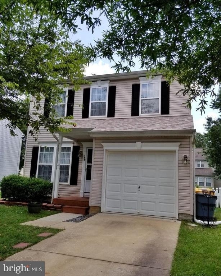
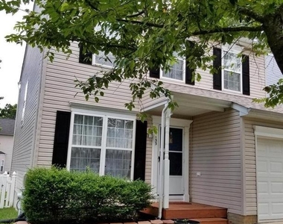
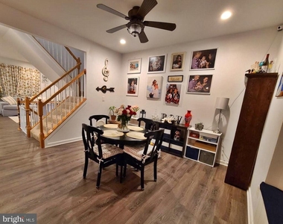
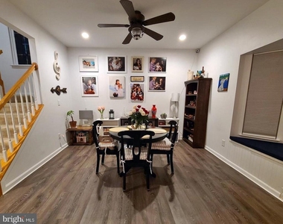
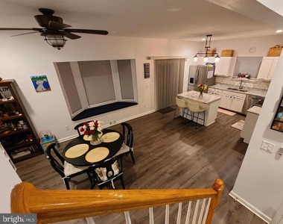
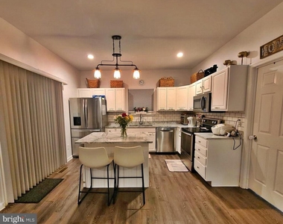
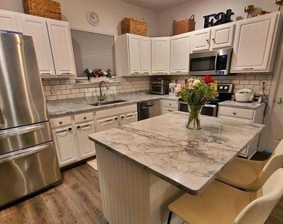
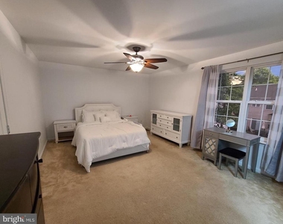
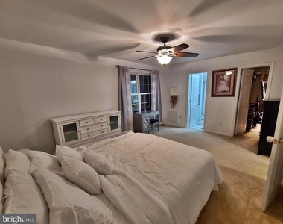
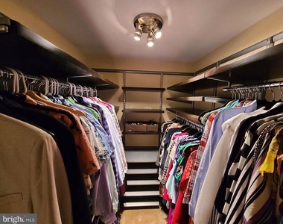
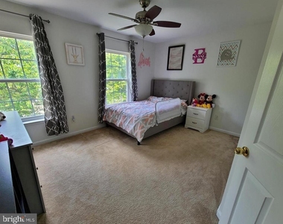
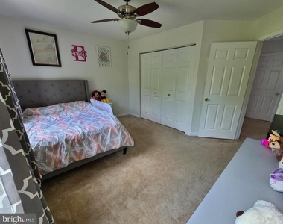
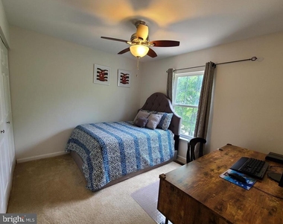
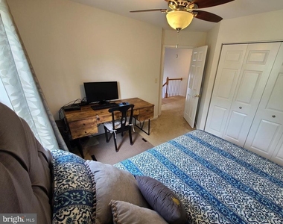
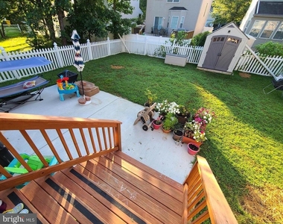
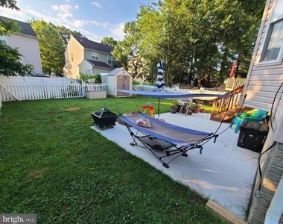
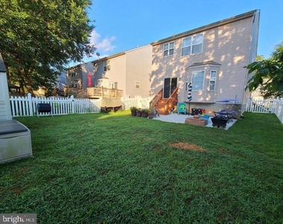
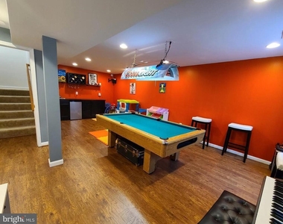
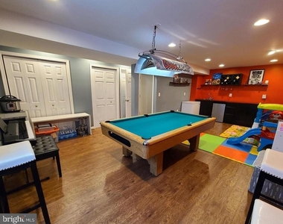
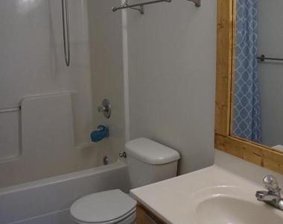
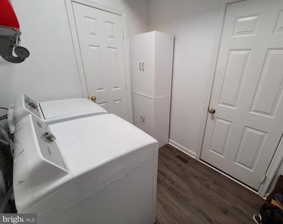
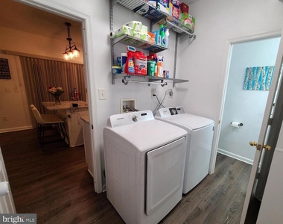
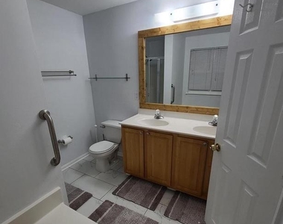
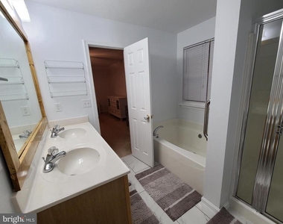
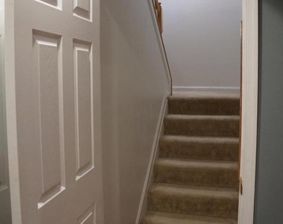
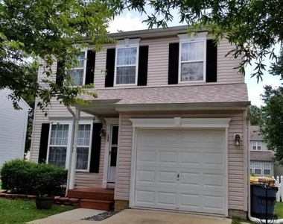
Enjoy living in this beautiful colonial in Grande View Park. Featuring 3 bedrooms, 2.5 bathrooms, and a 1 car attached garage. The open kitchen offers sliders to the rear fenced yard with a shed. The large dining room featuring a window seat can accommodate big furniture such as a China cabinet/buffet/dining table, etc. The laundry/mud room/half bath is located on the main level right off the kitchen with easy access to the garage. The upper level features the 3 bedrooms and 2 full bathrooms. The master bedroom offers a superb bathroom with separate soaking tub/shower/double sinks and a custom closet system installed by The Container Store. The basement is finished with a recreation room including a wet bar with a beautiful butcher block countertop. Owner willing to leave pool table, if desired. This home is in an excellent commuter location near Fort Meade/NSA/BWI. Convenient to MD 100,97/32/95. Community offers a tot lot/playground area.

AMENITIES
Storage Facility
Private Outdoor Space
Dishwasher
Parking Space

ADDITIONAL INFORMATION
Interior

    Bathroom Information

  • Half Bathrooms: 1
  • Full Bathrooms: 2

    Interior Information

  • Interior Features: Bar, Ceiling Fan(s), Pantry, Walk-In Closet(s), Dry Bar, Attic, Carpet, Combination Kitchen/Dining, Floor Plan - Open, Primary Bath(s), Window Treatments
  • Appliances: Dishwasher, Disposal, Ice Maker, Refrigerator, Stainless Steel Appliance(s), Washer, Water Heater, Dryer, Stove
  • Flooring Type: Carpet, Vinyl
  • Door Features: Six Panel, Sliding Glass, Storm

    Basement Information

  • Basement: Finished
Exterior

    Property Information

  • Square Footage: 2,053
  • Square Footage Source: $0
  • Architectural Style: Colonial
  • Year Built Source: Assessor
  • Year Built: 2002

    Building Information

  • Builder Name: Mandrin Homes
  • Levels: 3
  • Other Structures: Above Grade, Below Grade
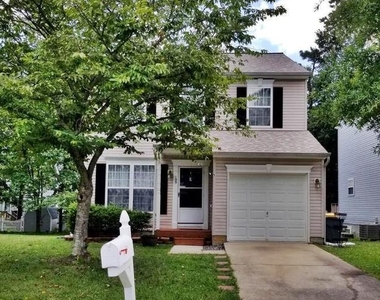
  • Window Features: Screens, Bay/Bow
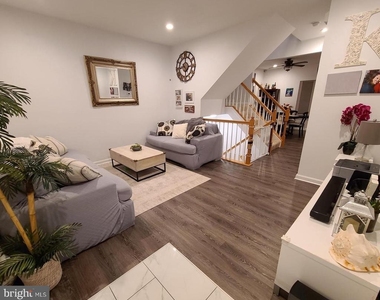
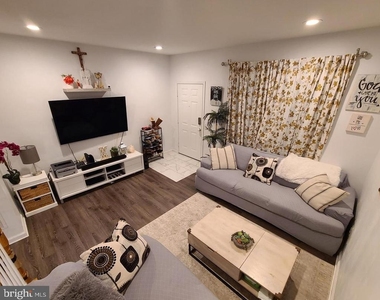
  • Construction Materials: Vinyl Siding
  • Patio and Porch Features: Porch

    Lot Information

  • Lot Size Area: 4200
  • Lot Size Units: Square Feet
  • Lot Size Acres: 0.1
  • Square Footage: 4,200

    Land Information

  • Water Source: Public
Utilities

    Utilities Information

  • Cooling Type: Ceiling Fan(s), Central Air
  • Heating Type: Heat Pump(s)
  • Sewer : Public Sewer
Parking

    Parking Information

  • Has Garage
  • Parking Features: Concrete Driveway
  • Garage Spaces: 1
Location

    HOA Information

  • HOA/Condo/Coop Amenities: Playground

MAP


SEVERN

PRICE COMPARISON
This apartment's rent is 18.07% more expensive than the median rent of $2,795 for a 3-bedroom apartment in Severn, MD.
The median is solely based on the area and the number of bedrooms. Listing-specific characteristics such as the number of bathrooms and the amenities will also impact the price.

LISTING QUALITY
▲ Listing location is an exact address
▲ Features and amenities are properly noted
▲ RentHop has data for this building
▼ The manager has not yet mailed us a photo copy of his or her government identification and proof or property ownership.
▼ Manager has not logged in recently
▼ Manager does not yet have user reviews

RENTHOP DESCRIPTION
The apartment is a unit offered at a monthly price of $3,300. The person posting the listing did not specify that any pets were allowed. It may be the case that pets are ok and the manager simply has not yet filled out all the details. The kitchen conveniently includes a dishwasher.

We have 35 photos of this particular unit, building, and surrounding areas.
See available units at 133 Myrtle Avenue.

Does something look off?

Courtesy of RH Advisors, Inc. and RHP Realty NJ, Inc.